
A Practical Guide to Building Regulations for Balustrades
Navigating the world of building regulations for balustrades in the UK can feel a bit daunting at first, but it […]

Navigating the world of building regulations for balustrades in the UK can feel a bit daunting at first, but it […]
Navigating the world of building regulations for balustrades in the UK can feel a bit daunting at first, but it really all boils down to one fundamental principle: safety. These aren't just bureaucratic hoops to jump through; they are a critical safety net designed to prevent falls from height. The key guidance comes from two main sources: Approved Document K and British Standard BS 6180:2011, which together set the gold standard for safe, compliant installations.
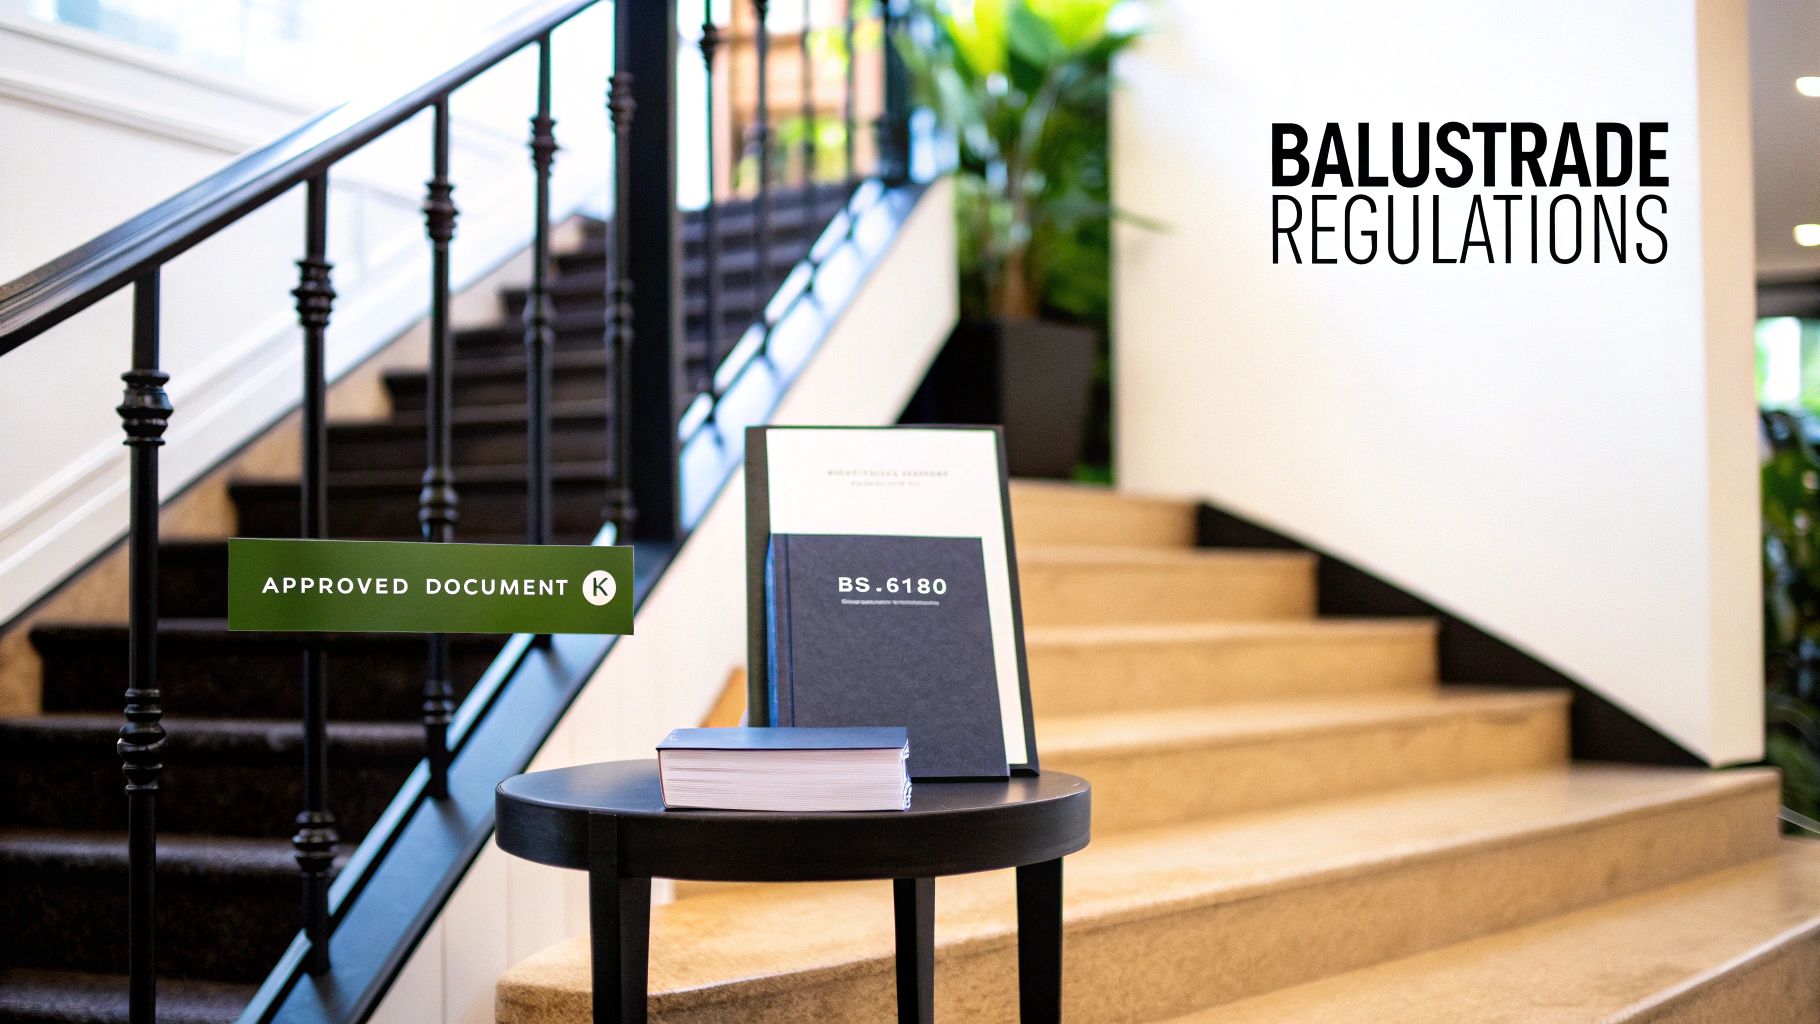
Think of the UK's balustrade regulations as the official rulebook for building safe barriers. In the same way the Highway Code keeps us safe on the roads, these documents give homeowners, architects, and installers a clear framework to follow, making sure every balustrade is absolutely fit for purpose.
The two most important documents you’ll hear about are:
These two work hand-in-hand. You can think of Approved Document K as setting the what—the legal duty to prevent falling—while BS 6180 explains the how—the detailed engineering to achieve it.
Getting this right isn't just about ticking a box for an inspector; it’s about fundamental safety and legal responsibility. A non-compliant balustrade can lead to devastating injuries, and the liability can land squarely on the homeowner, the designer, or the contractor who fitted it.
For instance, if you're planning a beautiful new https://binksbalustrades.co.uk/exterior-glass-balustrade/ for a patio at your Harrogate home, understanding the specific height and load requirements is absolutely vital. The design is important, of course, but it has to be structurally sound and legally compliant first and foremost to keep your family and guests safe.
These rules are deeply rooted in well-established principles. Digging a little deeper into general approaches to risk and compliance can give you a better appreciation for why these regulations are so strictly enforced.
At its heart, compliance ensures that every barrier, whether it’s on a domestic staircase in York or a high-rise commercial balcony in Leeds, provides a consistent and reliable level of protection. It takes the guesswork out of safety.
To make things easier, here's a quick summary of the key requirements you'll find in Approved Document K and BS 6180:2011.
| Location | Minimum Height | Maximum Gap (The 100mm Sphere Rule) |
|---|---|---|
| Internal (single-family dwellings) | 900 mm | No gap should allow a 100 mm sphere to pass through. |
| External (single-family dwellings) | 1,100 mm | No gap should allow a 100 mm sphere to pass through. |
| Stairs (all buildings) | 900 mm | No gap should allow a 100 mm sphere to pass through. |
| All other locations (e.g., commercial) | 1,100 mm | No gap should allow a 100 mm sphere to pass through. |
This table covers the basics. The 100mm sphere rule is especially crucial—it’s designed to prevent a small child's head from getting trapped, making it a non-negotiable part of any safe installation.
With this foundation in place, we can now start to explore the more detailed requirements you'll need to know.
The robust safety standards that govern balustrades today didn't just appear out of thin air. They're the product of centuries of learning, often spurred by disasters that highlighted the fatal flaws in old building practices. This journey, from a jumble of local rules to the unified framework we have now, is really a story about the relentless drive for public safety.
You could say the modern story of UK building control started in the embers of the Great Fire of London in 1666. That catastrophe was a brutal lesson in the dangers of unregulated construction, leading to the very first building acts. While their main job was stopping fires, they planted a crucial seed: the idea that buildings must follow centrally-managed safety standards to protect people.
For hundreds of years, building rules were a messy patchwork of local byelaws. A balustrade deemed perfectly safe in Leeds might have failed to meet the standard just down the road in York. This chaos created confusion for builders and real risks for the public, making it obvious that a single, nationwide approach was needed.
This shift from local whims to a central, logical system took place over the 19th and 20th centuries. The modern rules that protect us today are built on the bedrock of the Building Act 1984. This was a landmark piece of legislation that swept away the old acts and laid the legal foundation for the detailed regulations we follow now, including later updates like the Building Regulations 2010. You can explore the detailed history of how UK building rules evolved on official legislative websites.
The core principle behind this long evolution is simple but incredibly powerful: safety standards must be consistent, based on evidence, and applied everywhere. This ensures that a family is just as safe from a fall on a balcony in a new Carlisle apartment as they are on the stairs of a renovated terrace in Hull.
Even with a national framework, the rules can't stand still. They have to evolve to keep pace with new materials, clever construction methods, and a better understanding of what keeps people safe. A huge step forward for balustrade safety came with the major update to Approved Document K in the 2010s.
This wasn't just a minor tweak; it was a fundamental rewrite that dragged balustrade requirements into the 21st century. The key changes included:
When you understand this history, you see that building regulations aren't just dry rules; they are a living system. They are constantly being refined with new knowledge, making sure the standards protecting us today are the best they can possibly be. It gives you a real appreciation for the 'why' behind the rules and their critical role in every project.
While knowing the history of building regulations for balustrades is useful, the real-world test comes down to the numbers. The specific measurements for height, structural integrity, and gaps are what turn a design concept into a genuinely safe barrier. These figures aren't just plucked out of thin air; they’re carefully calculated to protect people in very different environments.
The required height of a balustrade, for instance, changes depending on where it’s installed. It stands to reason that a handrail on a staircase in a private home in Cheshire has different demands placed on it than a balcony balustrade on a public building in Leeds.
This diagram helps visualise how these safety standards have evolved over the centuries.
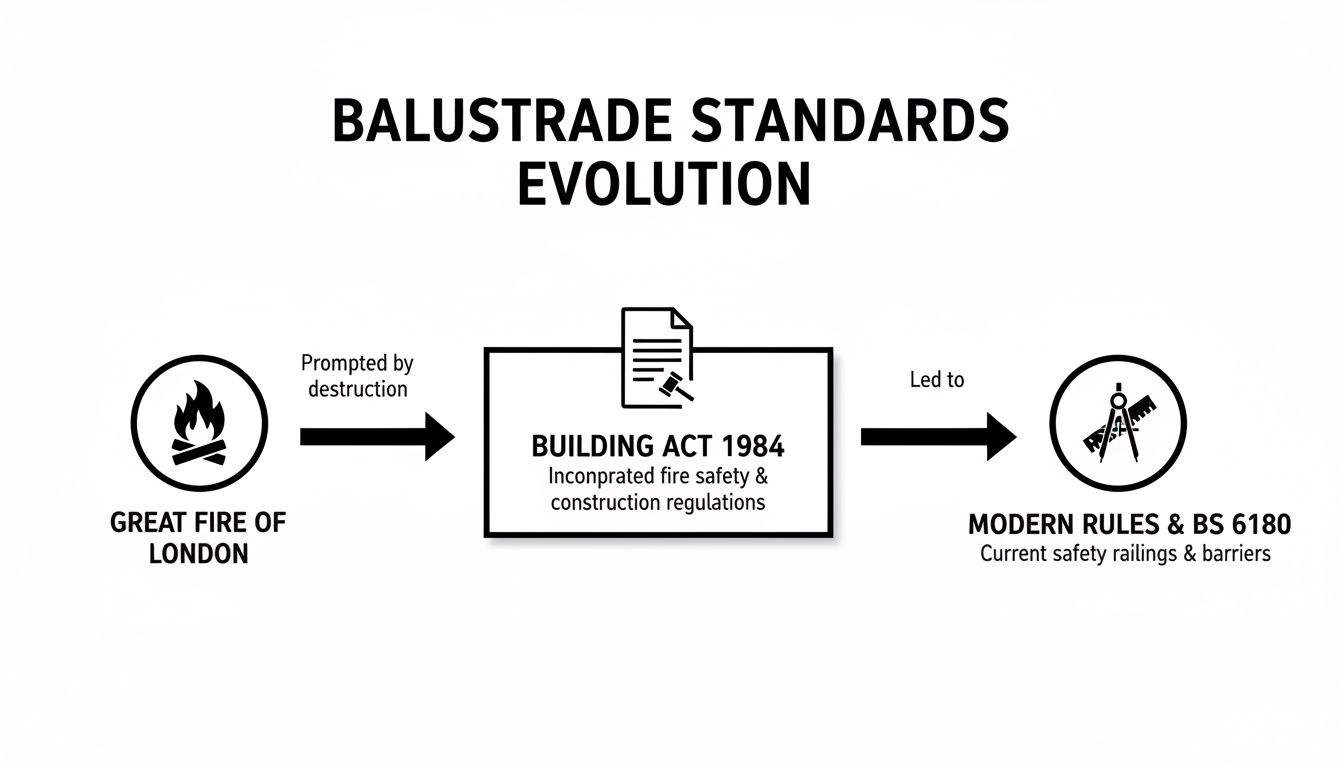
It clearly maps the journey from reactive measures after disasters like the Great Fire to the formal, modern codes we rely on today for consistent safety.
Height is only half the story. A balustrade must be strong enough to withstand the forces it's likely to face. This strength is known as its 'loading' capacity. Think of it as the barrier’s ability to resist the force from a group of people leaning against it during a party without giving way.
This force is measured in kilonewtons per metre (kN/m), and the regulations set out different types of loads a system must handle.
A balustrade isn't just a visual guide; it's a structural component engineered to actively restrain people. It has to be built to resist pushing, leaning, and impacts without failure.
The three main types of loads are:
The required load capacity depends entirely on the building's use. A domestic balcony might only need to handle a line load of 0.74 kN/m, but a busy public area like a shopping centre or restaurant demands a much higher rating of 1.5 kN/m or even 3.0 kN/m to cope with crowds. The specific glass balustrade clamp and fixings used are absolutely critical to meeting these structural demands.
Perhaps the most famous rule in the book is the '100mm sphere rule'. It's a simple but brilliantly effective standard: no opening anywhere in the balustrade can be big enough for a 100mm sphere to pass through. This applies to gaps between vertical posts, underneath the bottom rail, or through any decorative patterns.
Why 100mm? It's based on the average size of a baby’s head. This rule is the gold standard for preventing small children from getting trapped or, worse, falling through a gap. It applies to all balustrades in places where children under five might be, which essentially means all residential settings.
Adhering to this is non-negotiable. It dictates the spacing of spindles, the design of glass panel fixings, and the gap between the bottom of the balustrade and the floor. It’s a simple test with life-saving implications, ensuring every single installation offers complete protection for the most vulnerable among us.
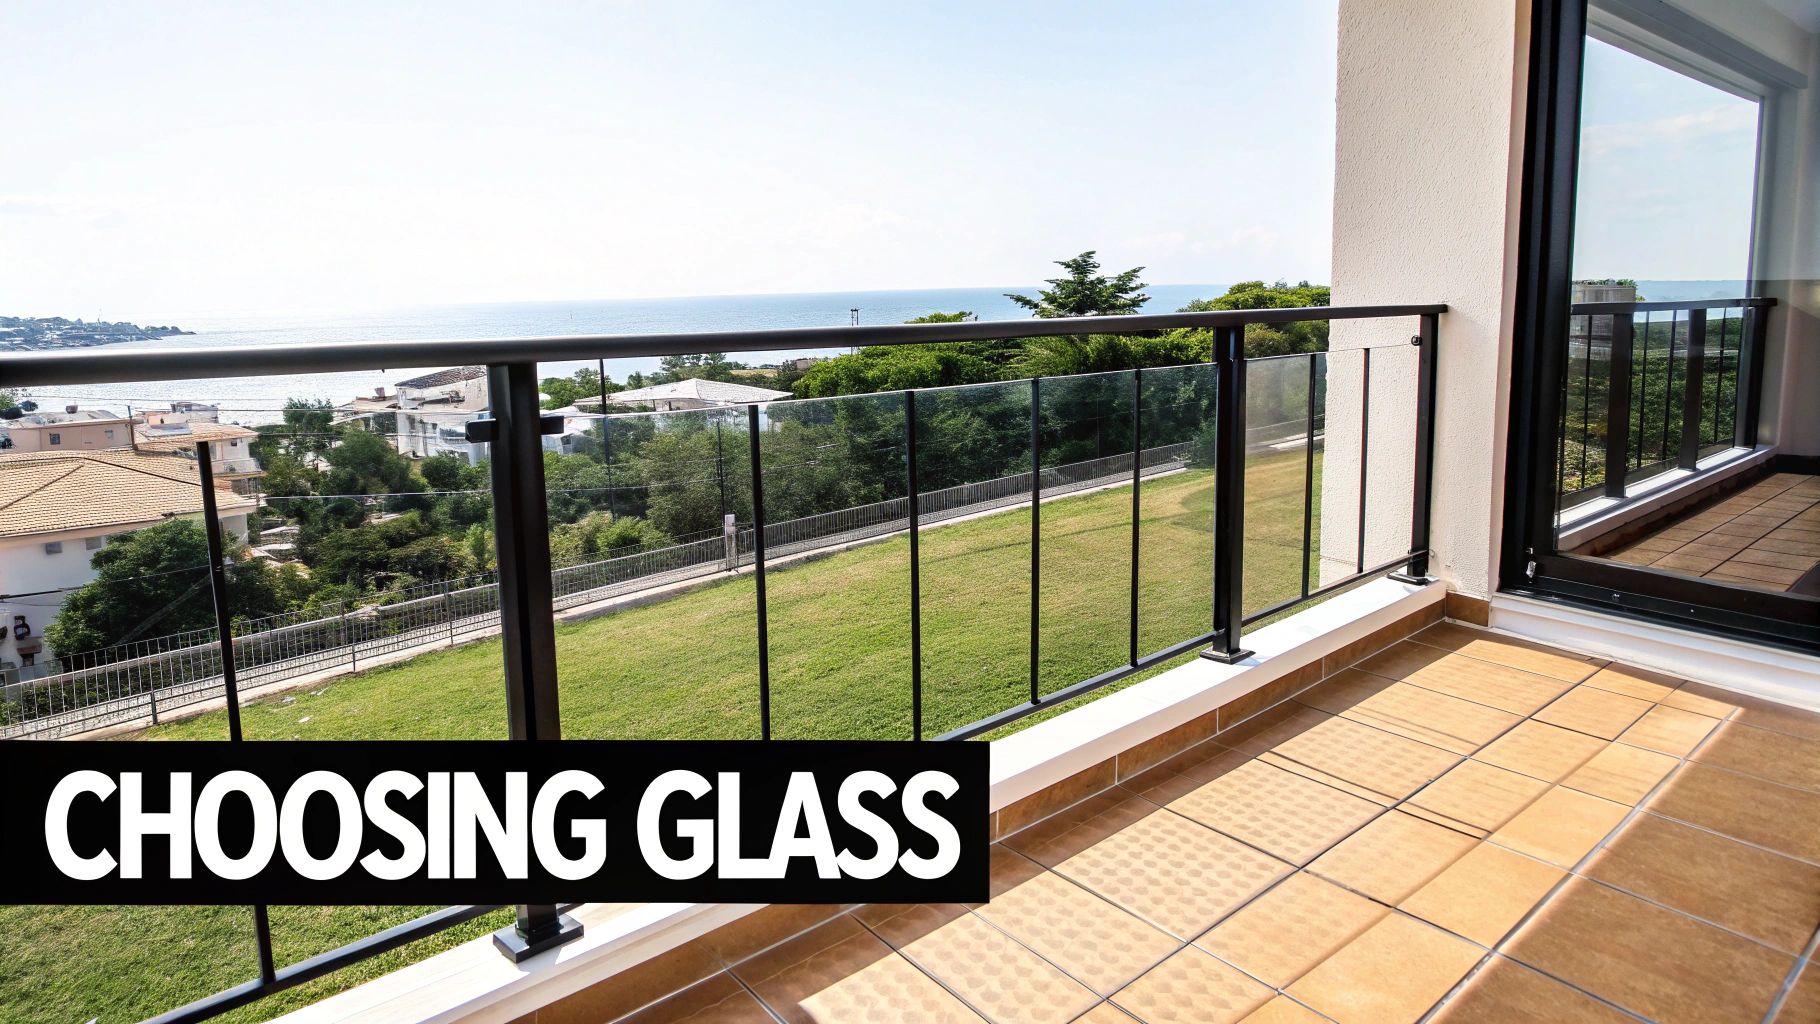
Glass offers a sleek, modern look that can flood a space with light, but when it comes to a balustrade, its number one job is safety. Not all glass is created equal, and the building regulations for balustrades are crystal clear on what you can and can't use. The reason is simple: how the glass behaves when it breaks is a critical safety factor.
To get your head around it, just think about your car. Your windscreen is laminated glass – if a stone hits it, it might spiderweb, but it stays in one piece. Your side windows, however, are toughened glass. They shatter into thousands of tiny, blunt cubes on impact.
This exact principle is what governs the glass in balustrades. Choosing between these two is one of the most important decisions you'll make, as it directly impacts how the barrier performs if the worst should happen.
Toughened glass (or tempered glass) is made by heating standard glass to over 600°C and then crash-cooling it. This creates immense stress within the glass, making it about four to five times stronger than the ordinary stuff.
Its real party trick is how it breaks. Instead of creating long, dangerous shards, it disintegrates into small, granular chunks. This makes it a solid choice for balustrades that are fully framed or have a continuous handrail, because even if a panel shatters and falls away, the frame is still there to act as a barrier.
Laminated glass is a different beast altogether. It’s a sandwich made of two or more layers of glass bonded together with a tough, transparent interlayer (usually PVB). If one of the glass panels breaks, the sticky interlayer holds all the fragments in place, ensuring the barrier remains intact.
It’s the same reason car windscreens are designed this way – to stop people from being ejected in a crash. For balustrades, this principle of containment is not just a good idea; in certain situations, it’s the law.
According to BS 6180:2011, if your balustrade doesn't have a continuous, load-bearing handrail (like a frameless system), you must use laminated glass. The barrier has to remain in place and provide protection even after a panel has failed.
This rule is non-negotiable. Imagine a frameless glass balcony in York or a terrace in Leeds. If a toughened glass panel broke, it would vanish completely, leaving a huge, dangerous gap. Laminated glass ensures the barrier stays put, protecting against a fall. We break down the practical differences in more detail in our dedicated guide to https://binksbalustrades.co.uk/laminated-and-toughened-glass/.
Picking the right type of glass is only half the battle. Its thickness and quality are just as crucial for meeting the building regulations for balustrades. Glass thickness isn't a one-size-fits-all affair; it must be calculated based on the specific project.
Key factors include:
Finally, for toughened glass, it’s worth considering heat soaking. This is a quality control test that weeds out panels with nickel sulphide inclusions—tiny impurities that can, in rare cases, cause the glass to spontaneously shatter. While rare, the risk is real, making heat soaking a highly recommended step for peace of mind, especially in high-traffic or critical safety areas.
Knowing the technical rules is one thing, but getting your project officially signed off is a whole different ball game. Navigating the building control process might seem a bit daunting, but it’s actually a straightforward journey designed to make sure your work is safe, compliant, and completely legal. Think of it as your formal proof that the balustrades meet all the necessary building regulations for balustrades.
For most balustrade projects, especially in our neck of the woods across Yorkshire and Lancashire, dealing with building control isn't optional. It’s not just for huge new builds; certain jobs will always trigger the need for a formal application.
You’ll absolutely need to submit a building regulations application if your project involves:
Once you know an application is on the cards, you have two main routes for getting the work checked and approved. You can either work with your Local Authority Building Control (LABC) or hire a private firm, known as an Approved Inspector.
Ultimately, the choice often boils down to personal preference, project timelines, and cost. Both paths lead to the exact same result: ensuring your balustrade is fully compliant with national safety standards.
A clear, detailed application is your best friend for a smooth process. Any grey areas or missing information will only lead to delays and headaches. Your application will need to include technical drawings and specifications that prove your design ticks all the regulatory boxes.
To get your documentation spot on, you'll need to be comfortable with architectural drawings. If you need a refresher on how to read floor plans, including what all the symbols and scales mean, this can be a fantastic resource.
Your goal is simple: give the building control officer a crystal-clear picture of what you plan to build and how it complies. Your documents should show the balustrade's height, the exact materials (especially glass specs), the structural fixings, and confirmation that the design can handle the required loads.
Once your application is in, the process moves from paper to the real world with on-site inspections. A building control officer will pop out at key stages of the build to check that the work being done matches the plans you submitted. For a balustrade, they’ll be laser-focused on the integrity of the fixings, measuring heights and gaps, and checking that the right materials have been used.
After the work is finished and passes the final inspection, you'll be issued a completion certificate. This piece of paper is incredibly important. It's your official proof that the work was properly inspected and meets all the building regulations. Keep it somewhere safe, because you will definitely need it if you ever sell your property. Without it, you could run into serious problems with the sale and might even have to fork out for expensive retrospective approvals.
Theory is one thing, but putting it into practice is where a project truly succeeds. To turn the detailed building regulations for balustrades into real-world results, you need a clear, actionable plan. This checklist is your hands-on guide to steer your project from the drawing board to the final sign-off.
Think of it as your project’s pre-flight check. Running through these points methodically will help you spot potential problems long before they become expensive fixes, ensuring a smooth journey through the building control process.
This is where compliance really begins. It's far easier—and cheaper—to get the design right on paper than it is to correct mistakes on-site. Before a single component is ordered, make sure you've ticked these boxes.
Height Verification: Have you confirmed the minimum height for the exact location? Don't forget the key numbers: 900mm for internal residential stairs and landings, and a taller 1,100mm for all external applications.
Load Calculation: Is the system specified to handle the right load for its intended use? This could be 0.74 kN/m for a domestic setting or a more robust 1.5 kN/m for bustling public areas.
Gap Analysis (The 100mm Sphere Rule): Does your design ensure no gap anywhere in the barrier is large enough for a 100mm sphere to pass through? Check between posts, under the base rail, and through any decorative patterns. This is a classic trip-up.
Glass Specification: If you're using glass, is the type and thickness correct for the span and load? Critically, for a frameless system, you absolutely must specify laminated glass, as required by BS 6180:2011.
A perfect design means very little if it’s installed poorly. This stage is all about translating that compliant blueprint into a solid, physical barrier. These on-site checks are non-negotiable for the installation team.
Fixings and Substrate: Are the fixings genuinely suitable for the surface you're attaching them to, whether that's steel, concrete, or timber? The integrity of the entire system hangs on these anchor points.
Component Assembly: Have all the parts, from the glass clamps to the handrail, been fitted exactly as the manufacturer intended? Small deviations here can seriously compromise the system's strength.
On-Site Measurements: Are you double-checking heights and gaps with a tape measure as you go? This is crucial to confirm the design specifications are being met in reality, not just on paper.
Remember, a building control inspector has a keen eye for installation quality. Secure, correctly torqued fixings and precise measurements are the details they will absolutely scrutinise.
This is it—the final pass to ensure everything is in order before the project is officially signed off. It’s your last opportunity to catch any issues and gather the paperwork needed for a successful inspection.
To make things even clearer, here’s a step-by-step table to guide your balustrade project through the key regulatory milestones, from initial design to final sign-off.
| Phase | Checkpoint Item | Status (To Do / Complete) |
|---|---|---|
| Phase 1: Design | Confirm minimum height requirements (900mm internal / 1,100mm external). | |
| Specify correct load-bearing capacity (0.74 kN/m domestic / 1.5 kN/m public). | ||
| Ensure design passes the 100mm sphere gap rule throughout. | ||
| Specify correct glass type (toughened/laminated) as per BS 6180:2011. | ||
| Phase 2: Installation | Verify fixings are appropriate for the substrate (steel, concrete, timber). | |
| Confirm all components are assembled per manufacturer's instructions. | ||
| Conduct on-site measurements to verify heights and gaps during installation. | ||
| Phase 3: Handover | Perform a final physical inspection for rigidity and quality. | |
| Collate all necessary documents (spec sheets, calculations) for inspection. | ||
| Obtain and file the final Building Control completion certificate. |
Following this checklist provides a clear and structured path to a fully compliant installation. For expert guidance on specifying the right system for your project in Harrogate, Leeds, or anywhere in the North of England, our team at Binks Glass Solutions is here to help. Contact us for advice on navigating these crucial steps.
Even when you think you have a handle on the rules, specific questions always seem to crop up during a balustrade project. Here, we tackle some of the most common queries we get from homeowners and contractors across the North of England, offering clear, direct advice to help you navigate the regulations.
This is a classic 'it depends' situation. If you’re replacing an existing balustrade with a new one that is completely identical and already compliant, you might get away without a new building regulations application. But that's a very big 'if'.
More often than not, the old barrier won’t meet current standards—perhaps the gaps were too wide or the height was too low. In that case, the new installation must be brought up to today's code. If you’re changing materials, say from old timber spindles to a sleek new glass system, that will almost certainly require a formal application to building control. It's always best practice to have a quick chat with your local authority in Yorkshire or Lancashire before you start any work.
Absolutely. The standards for commercial and public buildings are far more demanding than for a private home. While the fundamental safety principles of Approved Document K apply across the board, the structural 'loadings'—the forces the barrier must be able to withstand—are much higher in public spaces like shops, restaurants, or offices.
This makes perfect sense when you think about it; the barrier needs to handle the force of a potential crowd safely. BS 6180 lays out different load classes for different uses, so a balustrade for a commercial balcony in Leeds has to be engineered to a much higher specification than one for a domestic patio in Harrogate.
It's a common and extremely dangerous mistake to use a residential-grade system in a commercial setting. The balustrade must be specified and installed to meet the correct commercial standard to be deemed safe and compliant.
While it can be tempting for a skilled DIY enthusiast to have a go, we strongly recommend professional installation for balustrades. The regulations around fixings, structural integrity, and load-bearing capacity are complex, detailed, and completely non-negotiable.
An incorrect installation can lead to catastrophic failure, which could invalidate your home insurance and, most importantly, create a serious safety hazard. A professional installer not only ensures the barrier is securely anchored to the substrate and meets every safety standard, but can also provide the necessary certification for building control approval—something that’s vital if you ever decide to sell your property.
Navigating these regulations is what we do day in, day out. For expert advice and a compliant, stylish balustrade for your property in Harrogate or the surrounding northern regions, contact the team at Binks Glass Solutions. We make sure every single installation meets the highest safety standards.