
Decoding the True Cost of Glass Balustrades
When you’re planning a new glass balustrade for your home here in Yorkshire or anywhere in the North, one of […]

When you’re planning a new glass balustrade for your home here in Yorkshire or anywhere in the North, one of […]
When you’re planning a new glass balustrade for your home here in Yorkshire or anywhere in the North, one of the first questions on your mind will naturally be about the cost. It’s best to think of the final price like you would a bespoke kitchen – there’s a baseline cost for the core materials, but the final figure is shaped by the system, the finishes, and the little details you choose.
The most straightforward way to get a handle on budgeting is to look at the cost per linear metre. This gives you a solid, practical figure you can multiply by the length of your project, whether it's for a patio, a decking area, or an indoor staircase.
A good ballpark figure for a professionally installed glass balustrade in the UK is somewhere between £200 and £350 per linear metre. This isn't a fixed price, of course, but it's a realistic starting point.
To give you a clearer picture, here’s a quick breakdown of what you can expect to pay for the most common types of balustrade systems. This table summarises the typical price ranges, helping you quickly compare costs.
| Balustrade System Type | Average Cost Per Linear Metre (Supply & Install) | Best For |
|---|---|---|
| Frameless Glass Balustrade | £250 – £350+ | Uninterrupted views, minimalist design, high-end projects. |
| Semi-Frameless Balustrade | £250 – £320 | A clean look with added rigidity, a great middle-ground option. |
| Post-Supported System | £200 – £250 | A classic and sturdy structure, often the most budget-friendly. |
These per-metre prices are the key to turning an abstract idea into a tangible project estimate. It helps you see how different choices can affect your overall budget.
For example, a fairly simple 5-metre post-supported balustrade for a garden deck might start from around £1,250. In contrast, a more complex 10-metre frameless system for a staircase, which requires thicker glass and specialised fixings, could easily be in the £4,000 to £6,000 range. These examples really highlight how the scale and system choice directly influence the final quote.
The style you go for has the biggest impact on the cost, mainly because it dictates the amount of hardware needed and, crucially, the thickness of the glass.
Frameless Systems: These are the pinnacle of minimalist design, offering completely unobstructed views. They achieve this look by using thicker, structural glass secured in a heavy-duty base channel, which naturally places them at the premium end of the price scale.
Semi-Frameless Systems: A hugely popular choice that strikes a great balance between a clean, modern look and a more moderate cost. These systems use sleek vertical posts to support the glass panels, often with a top rail for extra rigidity and a comfortable handhold.
Post-Supported Systems: A timeless and robust design where glass panels are held in place with clamps fixed to stainless steel or wooden posts. This is a classic look that provides a very secure structure.
Starting with a clear grasp of these per-metre estimates allows you to plan your project with confidence. In the next sections, we’ll dive deeper into exactly how the specific glass type, fixings, and labour all contribute to that final figure on your quote. You can also get more detailed pricing insights on our main site to see how these figures apply to different projects.
Moving beyond a simple per-metre estimate, you’ll find the real cost of a glass balustrade is in the details. Think of it like ordering a bespoke suit in Harrogate or York; the base fabric is just the starting point. It’s the cut, the lining, the buttons, and the stitching that shape the final price. In the same way, every choice you make for your balustrade—from the type of glass to the style of fixings—will influence the final quote.
This section is your itemised guide, breaking down how each component adds to the overall cost. When you understand these factors, you can make informed decisions that perfectly align your design vision with your budget, making sure there are no surprises along the way.
The single biggest variable in your quote is the glass. The type and thickness needed depend entirely on where the balustrade is being installed and which system you’ve chosen.
The jump from 10mm toughened to 21.5mm laminated glass can significantly push up material costs, so it’s crucial to use the right type for the right application.
How the glass is held in place is another key cost driver. The hardware doesn't just provide structural integrity; it also defines the balustrade's aesthetic, from clean and minimalist to more traditional.
Your choice of fixing system directly impacts the required glass thickness. For instance, a frameless channel system needs thick, structural laminated glass to stand alone. Conversely, a post system provides support, often allowing for thinner (and therefore less expensive) toughened glass panels.
Here are the most common fixing options and what they mean for your budget:
While they aren’t always necessary, handrails and special finishes add both function and flair, which is reflected in the price. A handrail is mandatory for drops over 600mm and provides a comfortable, secure element to lean on.
Ultimately, glass balustrades are a smart investment, often lasting over 25 years with minimal upkeep compared to wooden alternatives that demand annual treatments. For a full staircase replacement, costs can range from £1,500 to £8,500, but choosing a stainless steel post system can reduce this by 20-30% versus a frameless channel, simply by allowing for thinner glass. As you plan, just remember that where you are in the country can also play a part in the final cost.
When you look at a quote for a new glass balustrade, it's easy to focus on the cost of the glass and steel. But the final figure is about much more than materials. The skill, precision, and expertise of the installation team are what truly bring the project to life, ensuring it’s not just beautiful, but safe and built to last.
Trying to save a few quid by going the DIY route can be a classic false economy. A poorly fitted balustrade isn't just an eyesore that cheapens the look of your home; it's a serious safety hazard. The labour cost on your quote is an investment in the expertise needed to guarantee your system is structurally sound, perfectly aligned, and fully compliant with UK Building Regulations.
A professional fitting service is a world away from just drilling a few holes and hoping for the best. It’s a meticulous, skilled process that guarantees a flawless and secure result—something especially important for older properties in and around Yorkshire, which often come with their own unique quirks.
Here’s what you’re paying for when you hire the experts:
Of course, not all installations are the same. A number of variables can add time and complexity to the job, which will naturally be reflected in the labour costs. Understanding these helps you see the full scope of the work involved.
Across the North of England, a skilled fitter's day rate typically ranges from £200 to £350, depending on their experience. And for good reason—safely handling large, heavy glass panels almost always requires a two-person team.
It's worth remembering that a simple 5-metre straight run on a ground-floor patio will be far quicker to install than a 5-metre balustrade wrapping around a curved staircase. The first might be a day's work, while the second could easily take two or three days of intricate fitting.
Here are the common factors that can add to the installation time and cost:
Ultimately, investing in professional labour is an investment in your own peace of mind. It’s the guarantee that your stunning new glass balustrade is not just a beautiful feature, but a safe, durable, and expertly built addition to your property.
Per-metre prices are great for a ballpark figure, but let's be honest, they don't tell the whole story. To really get a feel for what a glass balustrade costs, you need to see how the numbers stack up in a real project. Every job is different, with its own quirks and choices that shape the final price tag.
To pull it all together, let’s walk through a few detailed, hypothetical projects based right here in the North of England. These are the kinds of jobs we see day in, day out, and they show perfectly how things like project size, material choices, and the specific site can influence the final cost.
To give you a clearer picture, here’s a table that breaks down the costs for our three example projects. It’s a great way to see at a glance how different specifications and project complexities affect the final price in a regional context.
| Project Feature | Leeds Juliet Balcony (2m) | Yorkshire Dales Decking (8m) | Manchester Staircase (5m) |
|---|---|---|---|
| System Type | Frameless Side-Fix | Semi-Frameless Post & Rail | Post & Clamp (using existing woodwork) |
| Glass Spec | 17.5mm Laminated | 10mm Toughened | 10mm Toughened |
| Handrail | None (Frameless) | Stainless Steel Slotted | Existing Oak Handrail |
| Primary Challenge | Ensuring secure brickwork fixing | Wind-loading & deck reinforcement | Precision templating for stair angle |
| Labour Estimate | 0.5 Day (2-person team) | 1 Day (2-person team) | 1.5 – 2 Days (2-person team) |
| Estimated Cost | £900 – £1,200 | £2,800 – £3,500 | £2,200 – £2,900 |
As you can see, it's not just about the length. The complexity of the job—like the meticulous templating needed for a staircase—and the specific type of glass required play a huge role in the final investment.
Let's start with a contemporary townhouse in a Leeds suburb like Roundhay. The owner wants to ditch an old, clunky metal railing on a bedroom window and install a minimalist frameless Juliet balcony. The goal? More light and a feeling of openness.
The Bottom Line:
The final cost comes down to the structural laminated glass panel and four high-grade stainless steel standoffs, plus the labour. You’ll need a two-person team for about half a day to safely handle the heavy glass, drill into the brickwork, and get everything fitted securely. All in, you’re looking at around £900 – £1,200.
Next, let's head to a beautifully converted stone barn near Pateley Bridge. The owners have a big, elevated timber deck to enjoy the stunning—but often windy—panoramic views. They need a balustrade that’s tough, safe, and doesn't get in the way of the scenery.
The Bottom Line:
The materials bill includes eight metres of glass, all the stainless steel posts, clamps, and the matching handrail. For labour, a two-person team will be on-site for a full day setting out the posts, reinforcing the deck, fitting the glass, and securing the handrail. The total estimate comes in at approximately £2,800 – £3,500.
This chart helps break down where the installation money typically goes on projects like these.
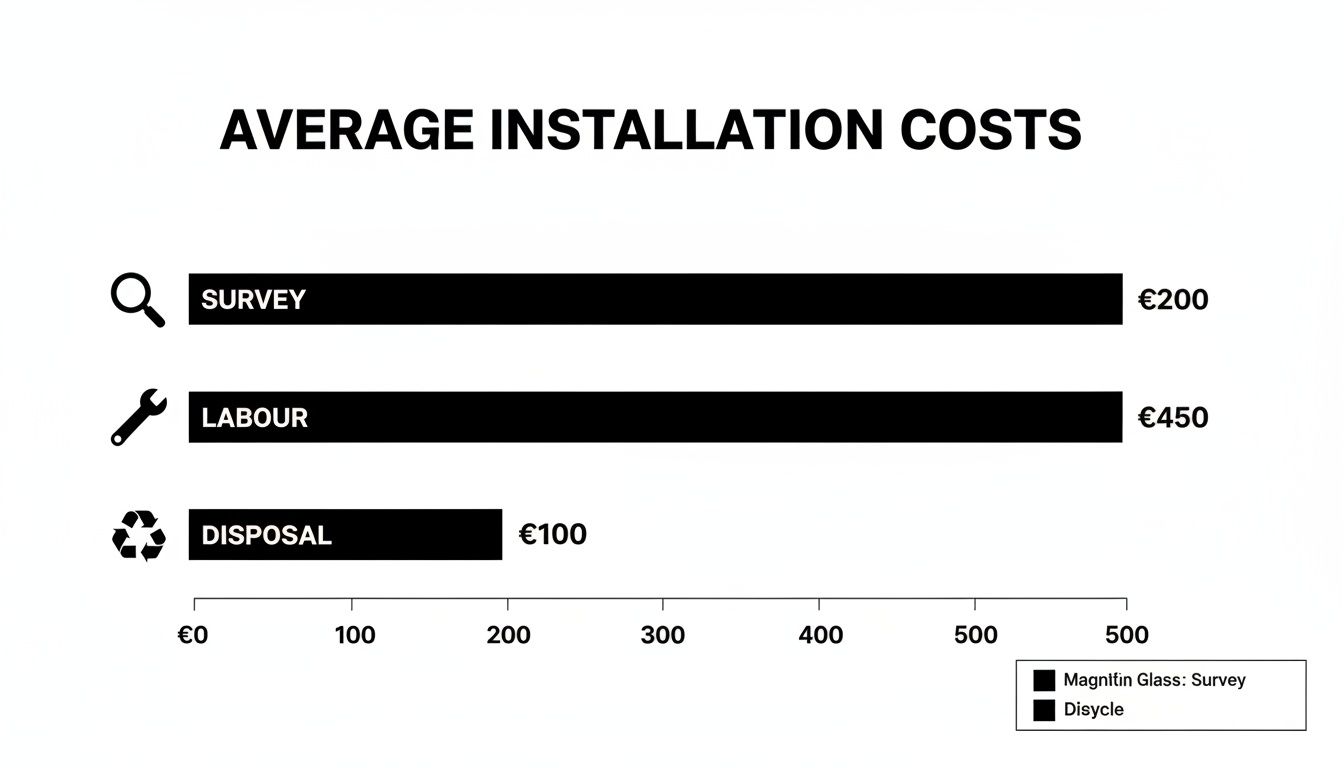
As you can see, the hands-on labour makes up the biggest chunk, which really highlights the skill and time needed to get a safe, precise finish.
Finally, let’s pop over to a Victorian terrace in Didsbury, Manchester. The dark, narrow hallway is dominated by dated wooden spindles. The owner wants to modernise the staircase and flood the space with light.
The real skill in a staircase project is in the templating. Measuring the exact rake (angle) of the stairs to ensure the custom-cut glass panels fit perfectly is a highly specialised task that significantly influences the labour cost.
The Bottom Line:
Materials include the five metres of custom-shaped 10mm glass panels and all the chrome brackets. This is a more complex installation, likely needing a two-person team for one and a half to two days. That time covers carefully removing and disposing of the old spindles, meticulous templating, and the precise fitting of each panel. You should budget somewhere in the region of £2,200 – £2,900.
A beautiful glass balustrade is a real investment in your home, but focusing only on the initial quote misses the bigger picture. The true value of a professionally installed system comes from its safety, its durability, and the peace of mind it brings for years to come. Chasing the cheapest price might feel like a savvy move, but it often proves to be a false economy if it means cutting corners on quality or, even worse, on safety.
Glass balustrades aren't just decorative touches; they are critical safety barriers. That’s why every single installation in the UK must follow strict Building Regulations. These aren't just suggestions—they are non-negotiable rules designed to keep you and your family safe. Trying to sidestep these regulations isn't just risky; it's against the law.
Whether your property is in Yorkshire or anywhere else in the UK, specific regulations dictate how a balustrade must be constructed. These legal requirements ensure every installation is fit for purpose and won’t let you down when it matters most.
Here are the key rules you need to know:
Compromising on these standards—by using glass that’s too thin or skipping a legally required handrail—is a recipe for disaster. A system that fails could lead to catastrophic injury and would have to be ripped out and replaced at a huge extra cost, completely wiping out any money you thought you’d saved.
Beyond the absolutely vital safety aspect, investing in a high-quality glass balustrade delivers incredible long-term value that makes the initial cost well worth it. Unlike other materials, glass gives you a unique combination of strength and effortless maintenance.
For homeowners here in the North of England, where our weather can throw everything at a property, this is a massive plus. A professionally installed system with high-grade stainless steel fittings will happily stand up to wind, rain, and frost for decades. Our blog post explaining the differences between laminated and toughened glass dives deeper into how these materials are engineered for exactly this kind of durability.
The long-term value really comes down to three things:
Moving from a ballpark figure to a firm, reliable quote is the most critical step in planning your new balustrade. A precise quote takes the guesswork out of the equation, giving you a clear financial roadmap and preventing nasty surprises down the line. To get there, you need to arm your installation team with the right details from the very beginning.
Think of it like commissioning a bespoke suit; the more accurate the measurements and details you provide the tailor, the better the final fit will be. Vague requests will only ever get you vague estimates. A detailed brief, on the other hand, ensures the quote you receive covers every single aspect of the job, from the specific glass panels to the labour and any unique site challenges. This simple preparation empowers you to budget with complete confidence.
Having the right details ready makes the whole quoting process smooth, fast, and far more accurate. Before you pick up the phone or send that email, take a few minutes to gather these key pieces of information. This is the best way to ensure the cost of glass balustrades you're quoted is a true reflection of your project.
Linear Measurements: Grab a tape measure and get the total length of the area where the balustrade will go. If it's for a staircase, make sure you measure the length of the handrail on the angle, not just the horizontal distance across the floor.
Project Photos and Sketches: A few quick photos of the installation area on your phone are incredibly helpful. A simple, hand-drawn sketch showing the layout with your measurements written on it gives our team brilliant context.
Your Preferred System: Let us know which style has caught your eye. Have you decided on a completely frameless look, a semi-frameless design, or a classic post-and-clamp system? This choice is a huge factor in the final cost.
Key Site Details: Tell us a bit about the location. Is it indoors or outdoors? What surface will we be fixing the balustrade to – timber decking, a concrete patio, or stone flags? Is access to the area straightforward or are there any obstacles?
By gathering these simple details, you’re not just getting a price; you're starting a proper conversation with your installer. This ensures the quote reflects the reality of your project, preventing unexpected costs later on.
For those who are confident in their DIY skills and are considering a more hands-on approach, looking at a complete glass balustrade kit can also give you a clear idea of material costs. Preparing this information from the start ensures your final quote is a solid foundation for your project, not just a guess.
To wrap things up, let's tackle a few of the questions we hear all the time from homeowners planning their projects. Getting these practical details sorted will help you finalise your budget with real confidence.
In short, yes. The higher cost of glass balustrades in a frameless style comes down to two key things. First, to provide all the strength without posts, the system relies on much thicker, structural laminated glass—often 17.5mm or even more.
Secondly, the hardware needed to hold it securely in place, like a heavy-duty base channel or robust standoff fixings, is far more substantial and therefore more costly than the clamps and posts used in other systems.
While doing it yourself can seem like a clever way to cut down on labour costs, it’s a massive risk. A glass balustrade isn't just a decorative feature; it's a critical safety barrier that has to meet strict UK Building Regulations.
An amateur installation could easily fail, leading to the terrifying prospect of serious injury. It would also mean having to pay a professional to rip it out and start again. Professional fitting is an investment that guarantees safety, compliance, and that flawless finish you’re after.
It certainly does. Adding a handrail will increase the final price, with the exact amount depending on the material you choose. Stainless steel is a hugely popular and durable option, while hardwoods like oak offer a beautiful, warm finish but come at a premium.
Don't forget, for any balcony, patio, or landing with a drop of over 600mm, UK regulations make a handrail a non-negotiable safety requirement. For most projects, it's a cost you'll need to factor in from the start.
If there's one key takeaway, it's this: the 'cheapest' quote is rarely the best value in the long run. Investing in the right materials and professional installation ensures your balustrade is a safe, durable, and beautiful part of your home for decades to come, giving you a peace of mind that a cut-price job simply can't deliver.
Ready to turn your vision into a reality with a clear, accurate quote? The team at Binks Glass Solutions provides expert advice and bespoke solutions for homeowners across Yorkshire and the North of England. Get in touch with us today to discuss your project.