
Height of Handrail on Stairs UK: height of handrail on stairs uk Regulations
Let's get straight to the point. In a UK home, the handrail on your stairs must be between 900mm and […]

Let's get straight to the point. In a UK home, the handrail on your stairs must be between 900mm and […]
Let's get straight to the point. In a UK home, the handrail on your stairs must be between 900mm and 1000mm high, measured vertically from the front edge of the step. For landings, the guarding must be at least 900mm high.
It sounds simple, but getting this right is non-negotiable.
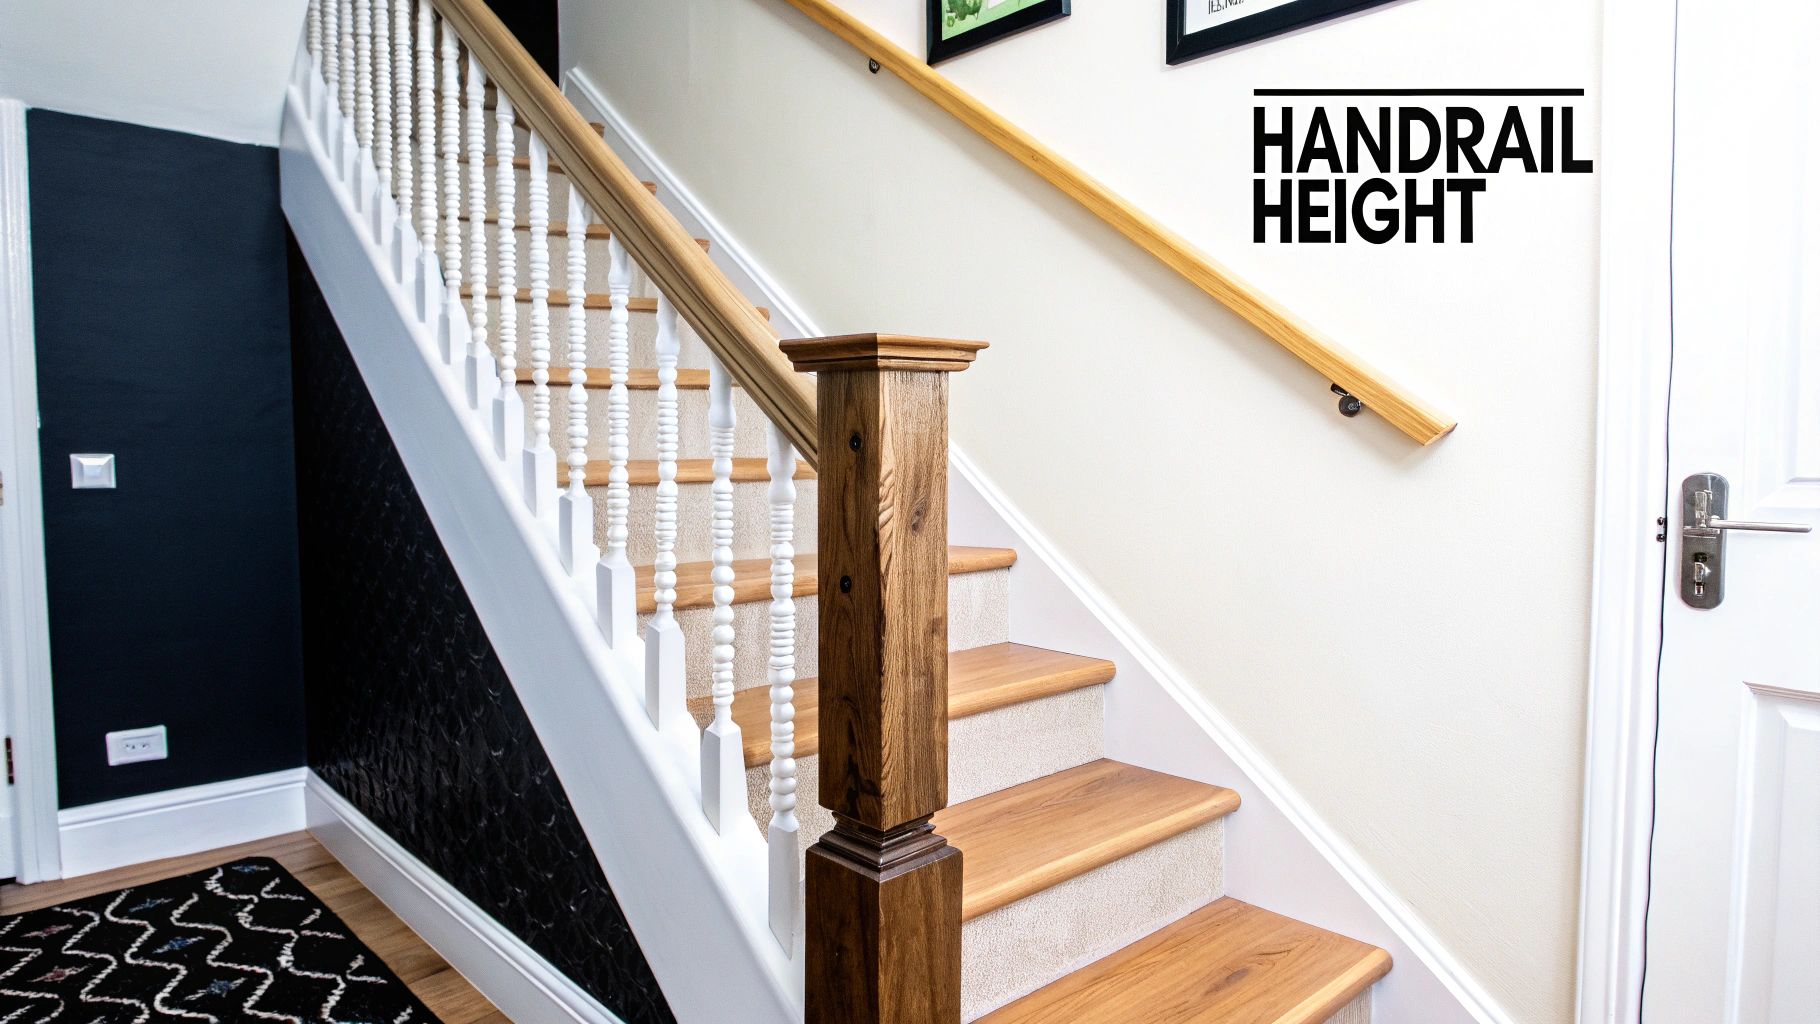
Understanding the correct height of a handrail on stairs in the UK isn't just about aesthetics; it’s a critical safety requirement governed by law. These specific measurements are there for a very good reason: to provide a secure and comfortable grip that helps prevent falls for everyone using the staircase. For homeowners across Yorkshire and the North of England, knowing these numbers is the first step to ensuring your home is both safe and compliant.
These rules, outlined in Part K of the Building Regulations, aren't arbitrary. They’ve evolved over time to establish a clear, safe standard. The regulation states that handrails on stairs must measure between 900mm and 1,000mm from the pitch line—that’s the imaginary diagonal line running across the nose of the steps. On flat landings, the guarding (the balustrade) needs to be at least 900mm high.
To make this even clearer, we've put the essential figures into a quick reference table. Think of this as your cheat sheet for residential staircase safety.
| Location | Required Height Range | Applicable Regulation |
|---|---|---|
| On Stairs | 900mm – 1000mm | Approved Document K |
| On Landings | Minimum 900mm | Approved Document K |
These are the core numbers you need to know for any domestic project.
These figures form the bedrock of safe staircase design in the UK. Before we dive into exactly how to measure them on-site, it helps to understand their place within the overall landscape of building codes and regulations. Knowing the context clarifies why these precise measurements exist and how they fit into the bigger picture of home safety and construction standards.
Ever look at a building regulation and wonder where the numbers come from? That rule stating the height of a handrail on stairs in the UK must be between 900mm and 1000mm isn't just bureaucratic red tape. It’s a carefully considered standard, born from decades of understanding what keeps people safe.
These aren't random figures. They're a direct response to preventing falls, one of the most common and serious accidents in the home.
The guidelines are laid out in Approved Document K of the UK's Building Regulations, which covers protection from falling, collision, and impact. This document isn't just for builders in Leeds or architects in Harrogate; it provides a legal and practical framework for every homeowner to ensure their staircase is safe for everyone, from a curious toddler to an elderly relative needing extra support.
Think of that 900mm to 1000mm range as an ergonomic sweet spot. It's designed to be at a natural height for the average adult to grab comfortably, without having to stoop down or reach up awkwardly.
This allows for a firm, secure grip, which is absolutely critical for keeping your balance if you slip or trip. A handrail that’s too low won't stop your forward momentum in a fall. One that's too high is awkward to hold onto, making it far less effective when you really need it.
A correctly positioned handrail acts as a continuous safety net, providing subconscious reassurance and immediate physical support when it's needed most. Its height is a critical factor in how effectively it can prevent a minor misstep from becoming a serious injury.
This is why the measurement is always taken vertically from the pitch line—an imaginary line running across the very front edge, or nosing, of the steps. This method ensures the handrail height feels consistent and reliable as you move up or down the stairs.
Getting these regulations right is the foundation of any safe staircase or balustrade project. The measurements ensure that every installation, from a simple wooden handrail to a sophisticated glass system, does its primary job: keeping people safe.
While the rules set the minimum standards, a well-designed system integrates these requirements seamlessly into the look and feel of your home. For a deeper dive into the specific rules that govern balustrades, you can read our detailed guide on the building regulations for balustrades which explains these principles further.
Ultimately, sticking to the correct handrail height isn't about ticking boxes; it's about creating a secure environment for you and your family.
Getting the measurement right isn't just a box-ticking exercise; it's non-negotiable for both safety and legal compliance. It’s one thing to know the rules say a handrail must be between 900mm and 1000mm high, but it’s another thing entirely to measure it correctly on-site.
This is where the real-world skill comes in, and where precision prevents costly mistakes and ensures your staircase is perfectly safe. The entire process hinges on one critical, often misunderstood concept: the pitch line.
Think of the pitch line as an imaginary straight line running up your staircase, just kissing the very front edge (the nosing) of every single step. This invisible diagonal line is the official baseline for every UK handrail height measurement. You must always measure vertically from this line to the very top surface of the handrail.
To get an accurate, compliant reading, you'll need a reliable straight edge (like a long spirit level or even a straight piece of timber) and a tape measure. It's a simple process, but every step matters.
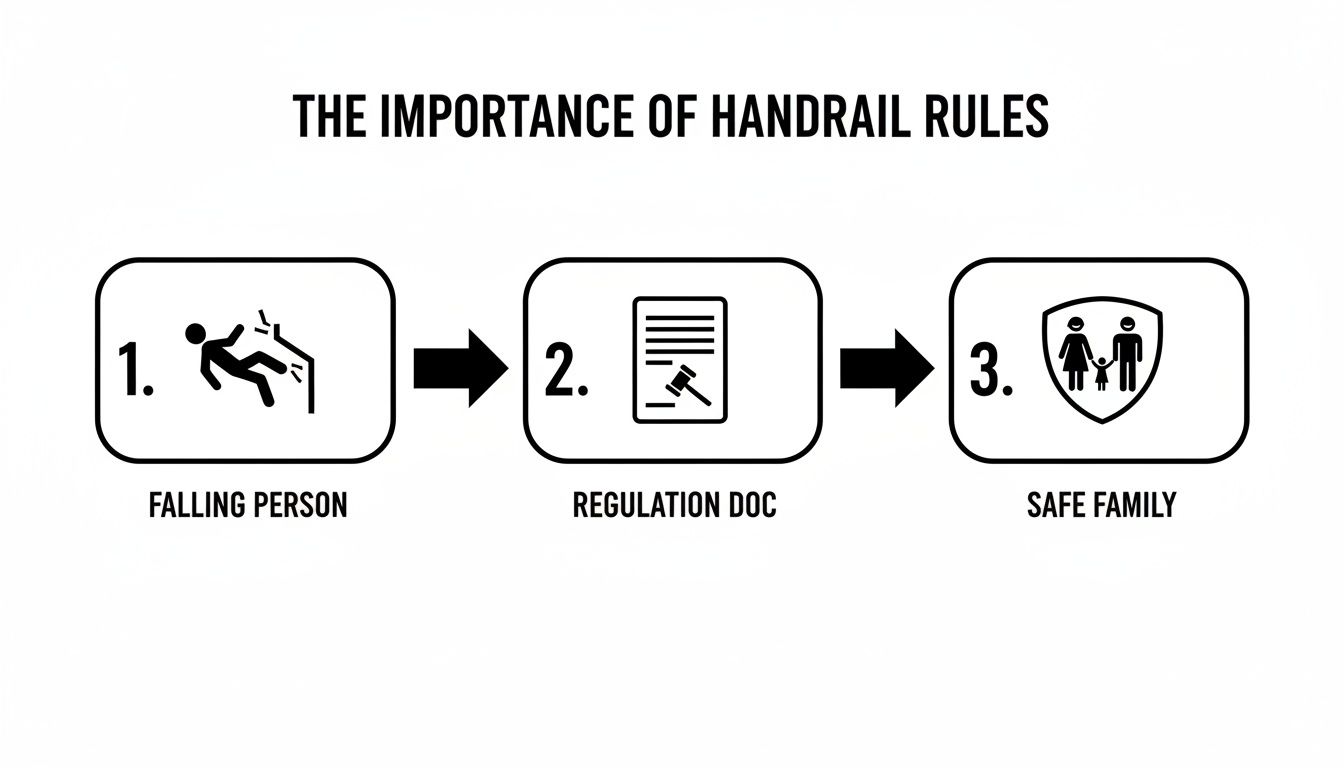
This process isn't just arbitrary. These rules are a direct response to real-world accidents, designed to keep you and your family safe.
Even with the best intentions, a few simple errors can easily lead to a non-compliant installation. Whether you’re a homeowner in Cheshire getting stuck into a project or a contractor in Cumbria, make sure you steer clear of these common pitfalls.
Getting this right from the start is absolutely crucial. For anyone planning a full project, understanding how to properly install stair railings is the next logical step after you've mastered the measurement.
Yes, absolutely. The rules for handrail height on a staircase in a private home are worlds apart from those for a bustling office, a public library, or a block of flats. This isn't just bureaucratic red tape; it's a critical distinction based on safety, risk, and legal responsibility.
The core reason for this difference boils down to one word: risk. A commercial or public space sees far more foot traffic from a much wider range of people, many of whom are completely unfamiliar with the building's layout. Because of this, the regulations are rightly much stricter to offer a higher level of protection against falls.
In your own home, the primary goal is creating a safe environment for your family. The regulations reflect this by setting a standard that is safe but still flexible enough for creative residential design. As we've covered, this means a handrail height between 900mm and 1000mm on stairs, with guarding on landings at a minimum of 900mm.
But the moment you step into a commercial setting—be it an office, shop, restaurant, or communal area—the goalposts move significantly. The minimum height for the guarding (the protective barrier) on both stairs and landings is raised.
For commercial and public buildings, the minimum guarding height jumps to 1100mm wherever there's a drop of more than 600mm. That extra height provides a much more substantial barrier, which is vital for preventing accidents in busy environments.
This increased height makes it far more difficult for someone to stumble or trip and fall over the barrier. When you're planning a new office fit-out or renovating a public space, getting these details right is one of the essential considerations in office design and space planning.
To make it crystal clear, the regulations for any commercial project are simply more demanding. The table below breaks down the key differences, serving as a quick reference for architects, business owners, and contractors.
| Application Area | Domestic Height | Commercial and Public Height | Key Consideration |
|---|---|---|---|
| Handrail on Stairs | 900mm – 1000mm | 900mm – 1100mm | Handrail height is similar, but guarding is stricter. |
| Guarding on Landings | Minimum 900mm | Minimum 1100mm | A significant increase for public safety. |
| Strength & Loading | Standard domestic requirements | Must withstand higher loads | Commercial systems must be more robust. |
It's important to realise this isn't just a numbers game about height. The materials, fixings, and overall construction used in commercial balustrades must also be tougher. They are engineered to withstand much greater forces, known as "loadings," to ensure they can safely handle the pressure of a crowd or heavy impact.
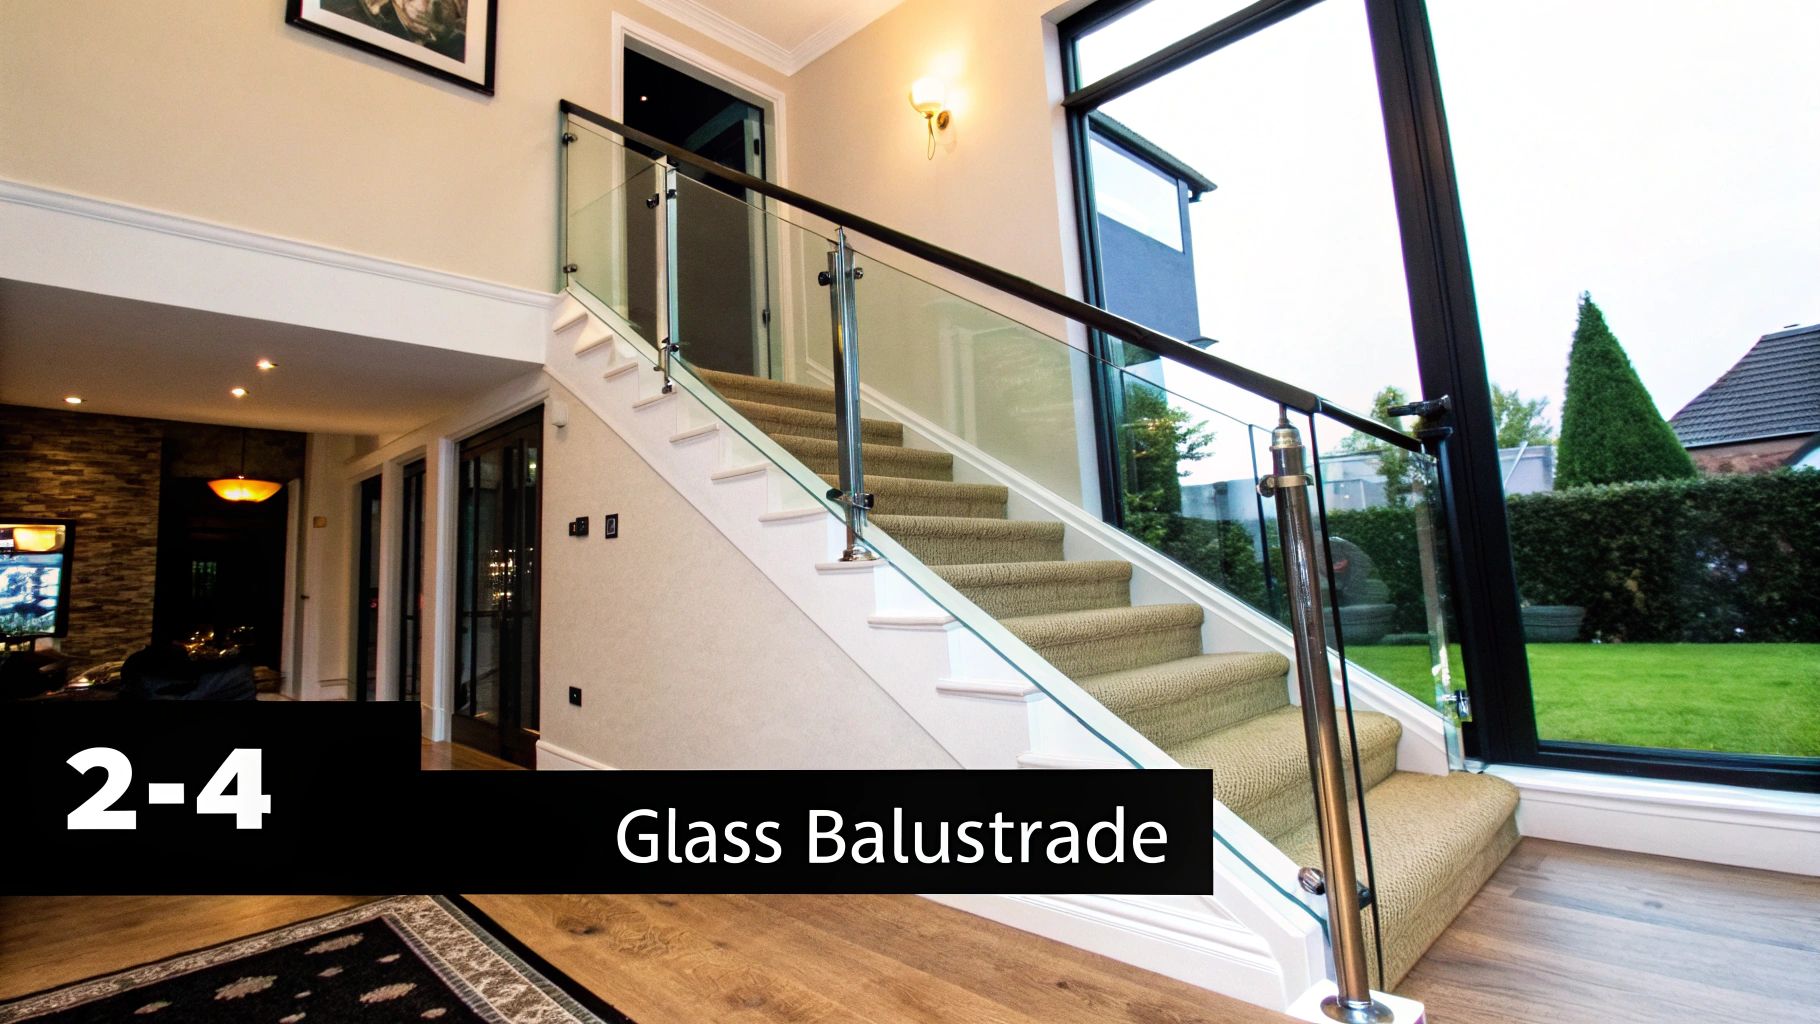
Glass balustrades are the go-to choice for a clean, contemporary look, but it often leaves people wondering: how do the traditional rules for the height of a handrail on stairs in the UK apply? The principles are exactly the same, but putting them into practice requires a keen eye for detail, especially when it comes to the type of system and the glass itself.
Whether you've chosen a completely frameless system or one with supporting posts, the height requirements don't change. For a staircase in your home, the top of the guarding must sit between 900mm and 1000mm above the pitch line. For a landing, the minimum is 900mm. The real key is knowing where you’re measuring from and to.
The exact measurement point depends entirely on the style of your glass balustrade. Each system has a slightly different top edge, but the goal is always to hit that compliant vertical height from the nosing of the stairs.
With glass, height is only half the story. The strength and specification of the glass are just as critical. A glass panel that’s the right height but too thin or not properly treated is a serious safety hazard—it simply can’t do its job as a protective barrier.
Unlike wood or metal, glass has to be specifically engineered to act as a safe, robust barrier. This is where glass specification becomes non-negotiable. Building Regulations are very clear on this, mandating the use of safety glass to ensure that if a panel ever breaks, it does so in a way that minimises the risk of injury.
For balustrades, this usually means using one of two types:
Making sure your installation uses the correct type and thickness of glass is fundamental to a safe and compliant project. For a more detailed breakdown, our guide to glass balustrade building regulations is packed with essential information. By combining the correct height with robust, certified materials, you can achieve that stunning modern look without making any compromises on safety.
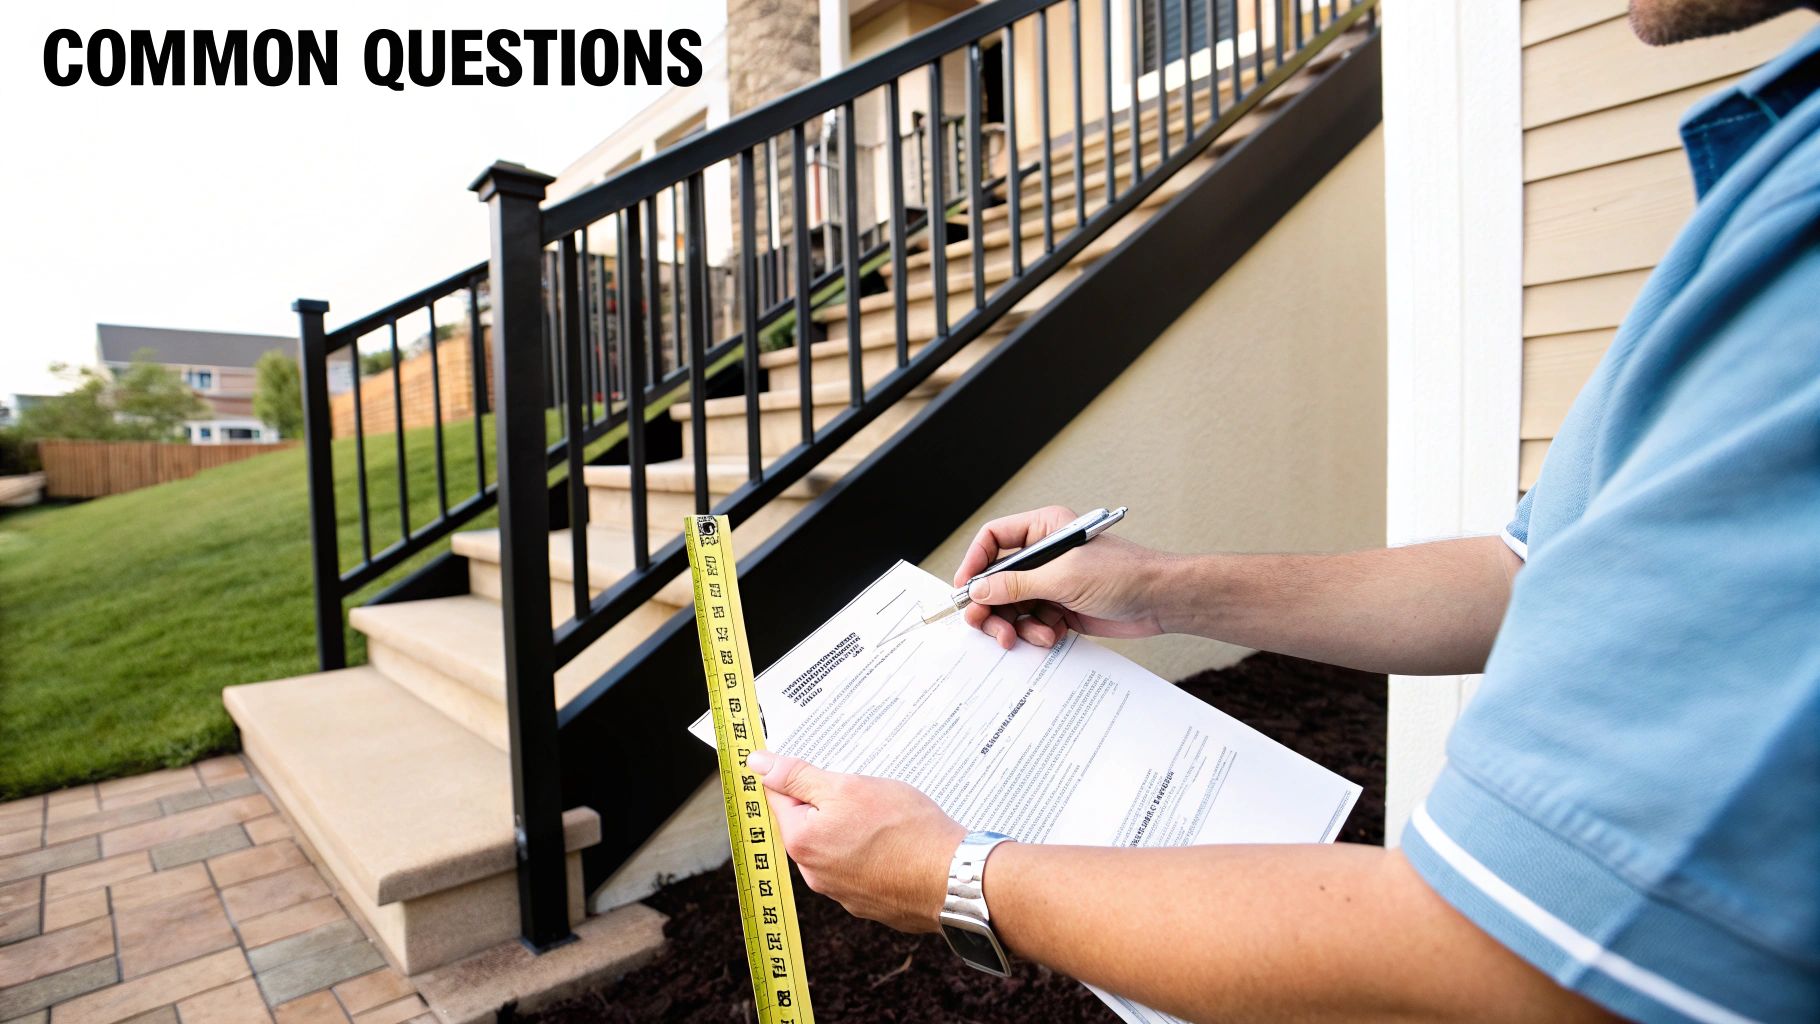
To wrap things up, let's tackle some of the most common questions we hear from clients across Yorkshire and the North of England. This should clear up any final uncertainties you might have about handrail heights on stairs in the UK.
A question we get all the time is whether a handrail is even a legal must-have. For safety, the answer is yes. A handrail is required on at least one side if your stairs are less than one metre wide. If they’re wider than 1000mm, you'll need a handrail on both sides to keep everyone safe.
What about those little sets of steps in a garden or a split-level room? Do you need a handrail for just two or three steps? Building Regulations are quite specific here: a handrail isn't required for the bottom two steps of a staircase. But as soon as you have a flight with three or more risers, a handrail becomes mandatory.
Absolutely. For maximum safety, your handrail must provide an uninterrupted, continuous grip along the entire length of the flight. This is crucial because it allows a person to maintain a secure hold from the very bottom to the very top without ever having to let go.
The core purpose of a handrail is to provide constant stability. A continuous, correctly positioned rail is the most effective way to prevent a minor stumble from becoming a serious fall.
This single principle is the foundation for all the regulations. Whether you're in Harrogate or Hull, these guidelines exist to create a safe, supportive journey up and down your stairs, giving you peace of mind with every single step.
For expert advice on compliant and stylish glass balustrade systems for your project in the North of England, get in touch with the specialists at Binks Glass Solutions. We can help you start planning your perfect design today.