
A Homeowner’s Guide to Glass Deck Panels in the UK
Picture an outdoor space where your view is completely unbroken. Light pours in, and your garden feels bigger, brighter, and […]

Picture an outdoor space where your view is completely unbroken. Light pours in, and your garden feels bigger, brighter, and […]
Picture an outdoor space where your view is completely unbroken. Light pours in, and your garden feels bigger, brighter, and more connected to your home than ever before. This is exactly what modern glass deck panels deliver, acting as an elegant, almost invisible safety barrier that completely redefines your relationship with the outdoors.

Glass deck panels are far more than just a functional safety requirement; they're a premium architectural feature that elevates the entire look and feel of your property. By swapping out traditional timber, metal, or composite railings, you instantly remove visual clutter and create a seamless flow between your home and garden.
This is a game-changer for homeowners all over the North of England. Whether it's a modern new build in Leeds or a traditional home overlooking the Yorkshire Dales, maximising natural light and those stunning views is always the goal.
The biggest impact is the incredible sense of openness. Traditional railings have a nasty habit of making a deck or patio feel boxed-in, casting shadows and chopping up the landscape. Glass, on the other hand, maintains those panoramic sightlines, making any outdoor area feel more spacious and properly integrated with its surroundings.
This shift towards transparent barriers is really about creating an experience. It’s about enjoying your morning coffee on the patio without your view being sliced into sections by posts, or watching the sunset from a balcony that feels connected to the sky, not caged in by it.
Ultimately, installing glass deck panels is an investment in your lifestyle, turning your outdoor areas into true extensions of your living space. To get a broader perspective on elevating your home’s exterior, it's worth exploring different outdoor living space design ideas.
By the time you finish this guide, you’ll have the knowledge and confidence to plan your project with a specialist like us here at Binks Glass Solutions.
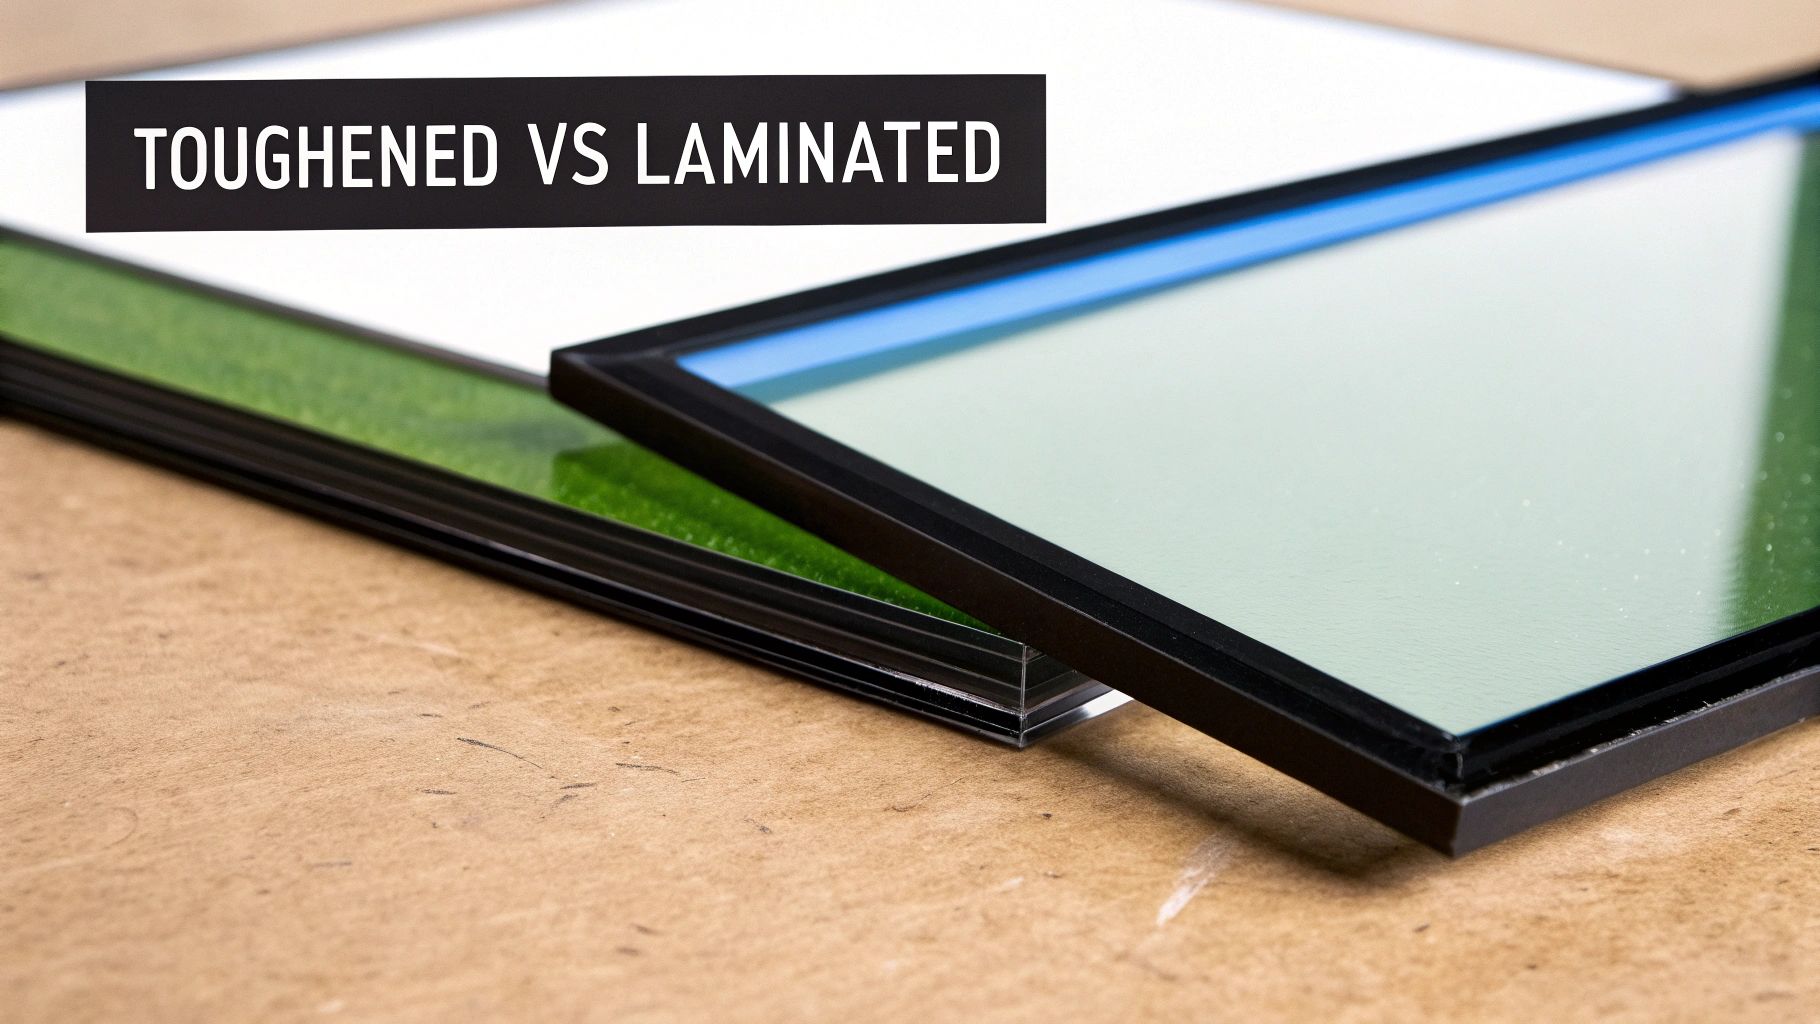
Selecting the right glass is the cornerstone of a safe, long-lasting glass balustrade. It shapes both performance and peace of mind.
In the UK, you’ll choose between two main safety glasses—each engineered for specific demands. Let’s explore how toughened and laminated glass stack up.
Picture toughened glass as the rugby forward of balustrades: robust, reliable and designed to absorb impact. The process involves heating standard glass to over 600 °C and then cooling it in a flash.
Because it fails in a controlled way, the risk of serious injury drops dramatically. That’s why many ground-level decks and internal screens rely on toughened panels.
Now, imagine a “glass sandwich” with two panes bonded by a transparent interlayer, usually PVB (Polyvinyl Butyral). That’s laminated glass—your go-to for elevated decks and critical fall locations.
On balconies or raised terraces, UK building regulations often insist on laminated glass to prevent dangerous openings.
Even if both glass layers crack, the interlayer holds everything firmly in place—post-breakage integrity you simply can’t compromise at height.
For a quick comparison, here’s a side-by-side snapshot:
Toughened vs Laminated Glass A Quick Comparison
This table breaks down the key characteristics of the two main types of safety glass used in balustrades to help homeowners make an informed decision.
| Feature | Toughened Glass | Laminated Glass |
|---|---|---|
| Strength | Very high impact resistance | High impact resistance |
| Failure Mode | Shatters into small, blunt pieces | Cracks but stays held in place |
| Best For | Ground-level decks, internal partitions | Balconies, raised decks, any critical fall locations |
| Cost | More budget-friendly | Premium price due to manufacturing |
| Security | Good | Excellent, as it’s harder to penetrate |
Use this snapshot to pinpoint which glass suits your deck project best. For more on manufacturing methods and safety testing, check out the differences between laminated and toughened glass.
Beyond glass type, the mounting system you pick defines your deck’s final look. It also dictates how much metalwork meets the eye.
Whether you favour structure or pure transparency, there’s a system to fit your vision.
When you’re installing beautiful glass deck panels, safety isn’t an optional extra—it’s a legal requirement. Here in the UK, the standards are crystal clear, designed to protect you, your family, and your guests. While navigating regulations can sound a bit daunting, the basics are actually quite straightforward and absolutely essential for getting your project right.
The key piece of guidance is called Approved Document K, which is part of the UK Building Regulations. This document lays out the non-negotiable safety standards for "Protection from falling, collision and impact." For any homeowner planning a deck or balcony project, from Harrogate to Hull, these rules are the bedrock of a safe and compliant installation.
Getting this right from the very beginning saves you from costly mistakes down the line and gives you complete peace of mind. A compliant balustrade is a safe balustrade, and understanding the core requirements means you can ask the right questions when you talk to installers.
One of the most critical parts of the regulations is the minimum height of the barrier. This isn't a one-size-fits-all rule; the height you need depends on where the balustrade is and the height of the potential drop.
For residential homes in the UK, the rules are simple:
A good way to remember it is this: if you could fall more than about two feet (600mm) from your deck, a sturdy barrier is legally required. It’s a commonsense standard designed to prevent accidents in our outdoor living spaces.
These heights are always measured from the finished floor level right to the top of the handrail or glass panel. It’s a small detail that makes a big difference in ensuring your stunning glass panels provide real protection.
It’s not just about height; a balustrade also has to be strong enough to handle pressure. This is where line load requirements come in. Picture a group of friends leaning against your glass balustrade during a summer barbecue—the entire system needs to hold firm without any hint of flexing or failure.
This strength is measured in kilonewtons per metre (kN/m). For a single-family home, the barrier must withstand a horizontal force of 0.74 kN/m. This standard ensures the whole setup—the glass, the fixings, and any posts—works together as a structurally sound system ready for real-world situations.
Hitting this load rating depends on a few things:
This is why working with a specialist is so important. They'll ensure your chosen system is properly engineered to meet these specific structural demands. For a deeper dive into the technical side, our guide to building regulations for balustrades has all the details.
Following these rules isn't just about ticking boxes for a building inspector. It's about creating a space that is genuinely safe for everyone who uses it. An installation that isn't compliant could even invalidate your home insurance and lead to serious legal problems if an accident ever happened.
The popularity of glass balustrades shows a strong commitment to both looks and safety across the country. In fact, the United Kingdom holds a significant 24.6% market share of the European frameless structural glass balustrade market as of 2025. This proves just how ingrained quality architectural design is here, and it means that good suppliers and installers are completely up to speed with the UK's tough safety standards.
Ultimately, by understanding these key regulations, you can plan your project with confidence, knowing your new glass deck will be every bit as safe as it is beautiful.
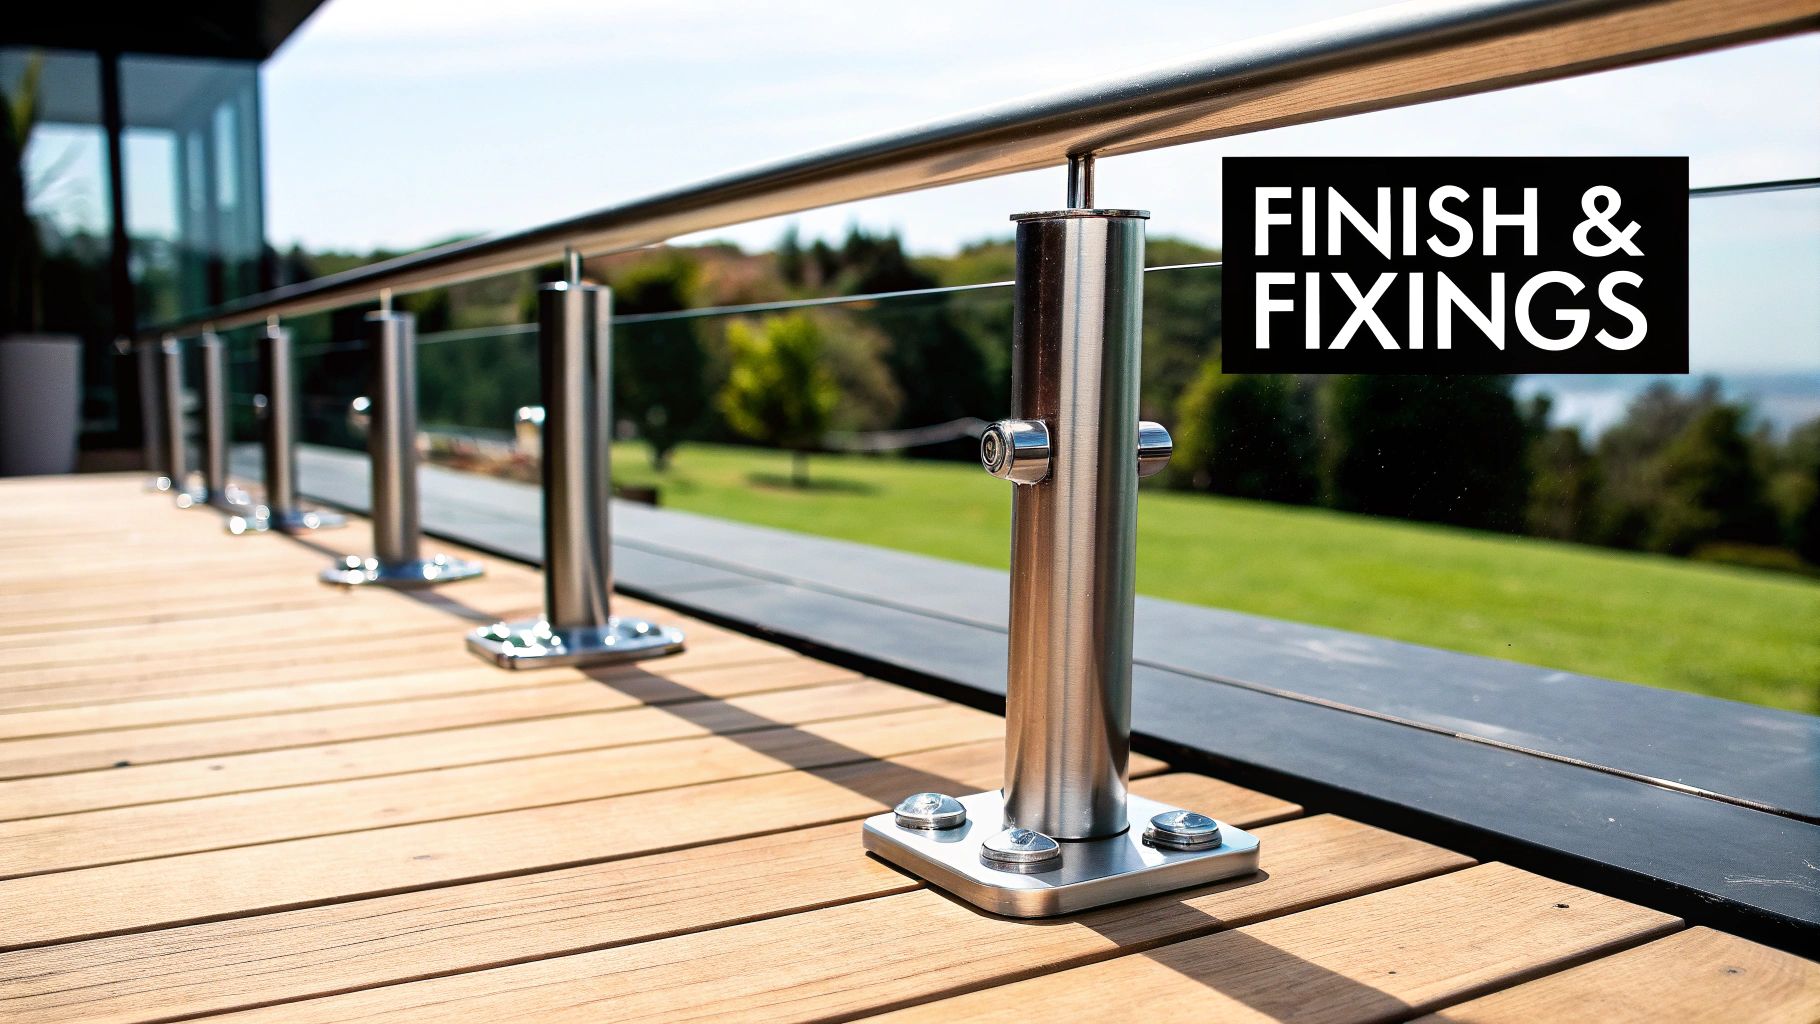
While the glass panels deliver those jaw-dropping, uninterrupted views, it's the hardware—the fixings and finishes—that really brings the whole system together. Think of these components as the unsung heroes of your balustrade. They’re responsible for the structural integrity, the long-term durability, and that final aesthetic touch that makes the design uniquely yours.
Honestly, the choices you make here are just as critical as the glass itself. They dictate both the final look and the lifespan of your installation, so it pays to get them right.
The way your glass panels are held in place is a massive design decision. Each method creates a completely different visual vibe and is suited to different projects, whether it’s a minimalist modern terrace in Leeds or a more traditional garden deck in Cheshire.
Let's break down the most common fixing systems you'll come across:
The fixing system you choose has a huge impact on the final feel. Base channels offer that ultimate 'infinity' look, while a post system provides a reassuring sense of structure and definition. It's all down to personal taste.
When it comes to the metal components, it's crucial to understand that not all stainless steel is created equal. The location of your property plays a massive role in deciding which grade is right for you, ensuring your balustrade resists corrosion and looks pristine for years to come.
The two main grades we use for balustrades are 304 and 316.
Choosing the correct grade is a long-term investment in your balustrade's health. For certain jobs, especially when securing fixings into concrete, using the right bonding agent is also vital. You can find out more about how a chemical resin anchor bolt provides a rock-solid, permanent bond for structural fixings.
The finish of your hardware is the final piece of the puzzle that ties your whole outdoor design together. You can match it to other features like your window frames or door handles to create a really cohesive, thought-through look.
Here are the most popular finishes right now:
Starting a glass deck panel project is exciting, but getting a handle on the costs upfront is essential. A well-planned budget helps you choose the right system, glass type and finish without unwelcome surprises. With the main cost drivers in mind, balancing style and spend becomes far more straightforward.
Price comes down to a handful of big factors: the total length of your balustrade, the number of corners or curves, and whether you’re working on different levels. Each detail adds layers of design, engineering and labour. Let’s unpack what really moves the numbers.
Think of your budget like a recipe—you can tweak the ingredients, but each swap affects the final flavour. Whether your priority is a seamless look or a tried-and-tested frame, you’re investing in both safety and style.
The global demand for these systems is growing steadily. The glass balustrades market was valued at USD 1.3 billion in 2023 and is projected to grow at a rate of 8.10% annually until 2030. This highlights their increasing popularity and importance in modern construction. You can learn more about these market trends from this detailed glass balustrades market report.
To frame your budget, convert these variables into a cost-per-linear-metre estimate. Your final figure will hinge on the factors above, but this gives you a solid foundation. For extra tips on trimming project spend, explore smart strategies for reducing construction costs.
These ranges usually include the glass, fixings and VAT, but always double-check what’s on the quote before you sign.
Nothing beats a tailored quote. With the Binks Glass Solutions’ Balustrade Calculator, homeowners from Leeds to Cumbria can enter precise measurements, pick their preferred system and select the ideal glass type.
In minutes, you’ll swap a rough estimate for a detailed plan with clear pricing—so you can lock in your budget and press ahead with confidence.
A stunning glass balustrade is a real investment in your home, enhancing its style and preserving your views for years to come. Making sure it stands the test of time starts with getting the measurements right and ends with a surprisingly simple maintenance routine. Nail these first steps, and you're on your way to a smooth, efficient project from the initial quote right through to the final installation.
Once you have a design in mind, the next job is to measure up. Don't worry, this isn't as intimidating as it sounds—a simple sketch and a tape measure are all you need to get the ball rolling. These initial figures are what allow a specialist to give you a highly accurate quote, which means no nasty surprises for your budget down the line.
This simple flow chart breaks down those first few steps towards getting a price for your glass deck panels.
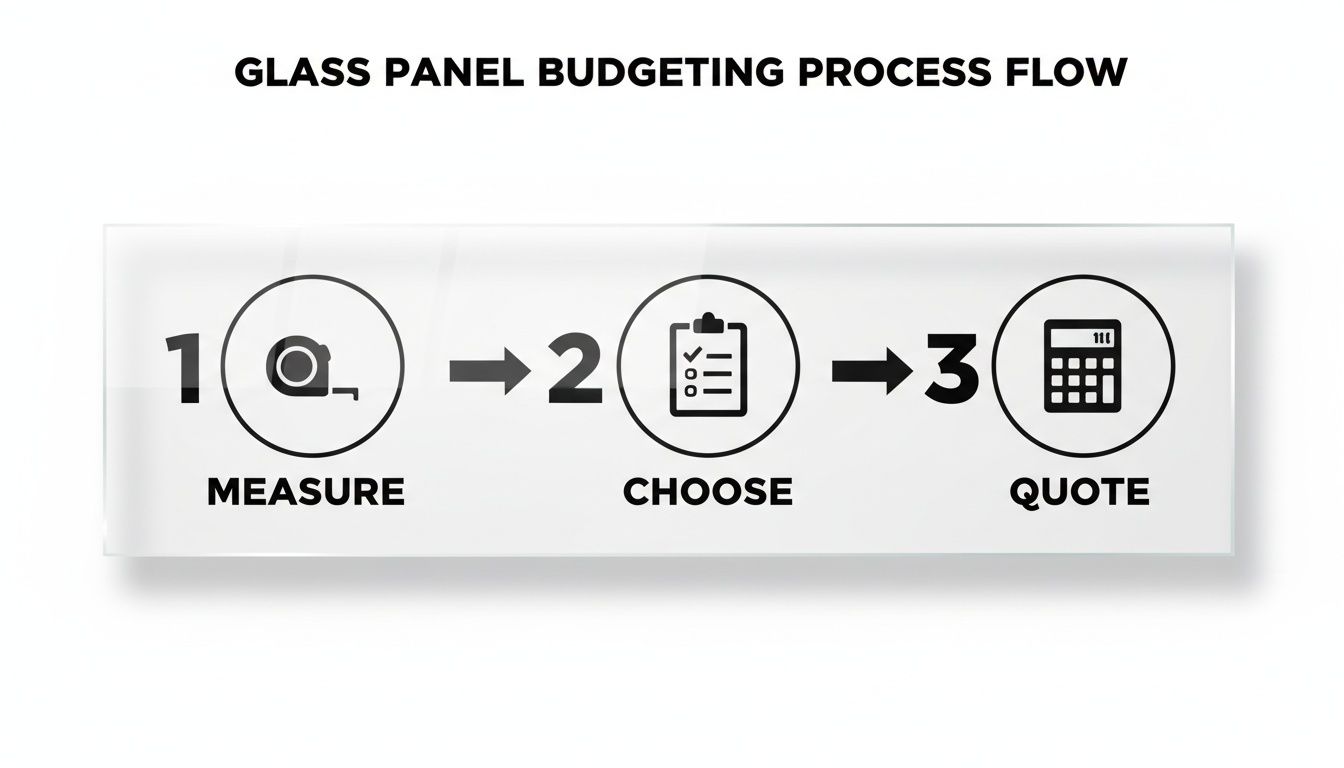
As you can see, the journey from an idea to a firm quote is a clear, manageable process. It all starts with accurate measurements and informed choices.
When it comes to measuring for glass deck panels, precision is your best friend. Spending just a few extra minutes here will pay off massively, ensuring every single component fits like a glove.
With these details in hand, you’re ready to get a precise and reliable quote for your project.
One of the best things about a glass balustrade is just how little looking after it needs. Forget the yearly staining timber demands or worrying about metal corroding—glass requires minimal effort to keep it looking brand new.
For a streak-free shine, all you really need is a bucket of warm, soapy water and a soft, microfibre cloth. A quick clean every few months is usually enough to shift everyday grime and keep those glass deck panels sparkling.
Just be sure to avoid any abrasive cleaners, scouring pads, or harsh chemicals. These can easily scratch the glass surface or damage the protective coatings on the stainless steel hardware. A gentle touch is all it takes to preserve that crystal-clear view.
While your glass deck panels are built to be incredibly tough, a quick inspection every six months or so will ensure everything remains secure and in perfect working order. Think of it as a simple five-minute check that guarantees long-term safety.
This straightforward routine is all it takes to ensure your stunning balustrade remains a safe, secure, and beautiful feature of your home for many years to come.
Deciding on the perfect balustrade for your home usually brings up a few final questions. It's completely normal. To help you feel confident in your choice, we’ve put together some straight-talking answers to the queries we hear most often from homeowners right across the North of England.
Absolutely. People sometimes worry that glass sounds fragile, but modern glass balustrades are built to take on everything the UK climate can throw at them. From the bracing winds sweeping across the Yorkshire moors to the salty sea air on the Hull coastline, they are more than up to the job.
The toughened and laminated safety glass we use is incredibly resilient. When you pair that with high-grade 316-grade stainless steel fittings, you get a complete system that’s built to resist corrosion and stand strong against wind, rain, and whatever else comes its way for years to come.
This is one of the best parts about choosing glass – it’s incredibly low-maintenance. You can officially say goodbye to the yearly chore of sanding and staining timber, or worrying about rust spots appearing on cheap metal. A quick, simple clean is all it takes.
To get a perfect, streak-free shine, all you need is a soft cloth and some warm, soapy water. Giving them a wipe-down every few months is usually all it takes to shift any grime and keep those views completely clear. Just be sure to avoid any harsh, abrasive cleaners or scouring pads that could scratch the surface.
Yes, you certainly can. While clear glass is fantastic for opening up a view, we have brilliant options for when you want your deck or balcony to feel a bit more secluded.
Frosted or acid-etched glass is the perfect solution for total privacy. It beautifully obscures the view, creating an intimate and private space without blocking the light. Your deck stays bright and airy, just without being overlooked. We also offer tinted glass in bronze or grey, which provides a degree of privacy and helps cut down on sun glare – a very popular choice for south-facing decks in places like Leeds and Harrogate.
This really comes down to the size and complexity of your project. For a straightforward, ground-level deck using a simple post-and-clamp system, our team can often have the whole job wrapped up in just one to two days.
Naturally, more intricate designs like a completely frameless system for a multi-level terrace or a beautifully curved balcony will take a bit longer. Any professional installer will give you a clear and realistic timeline after a proper site survey, ensuring there's as little disruption to your home as possible. The real secret to a swift, smooth installation is getting those measurements spot-on from the very beginning.
Ready to bring that stunning, unobstructed view to your outdoor space? The team at Binks Glass Solutions is here to offer expert advice and a no-obligation quote designed specifically for your home. Contact us today to get the conversation started.