
A Homeowner’s Guide to Glass Balustrade Panels
Picture this: your patio, balcony, or staircase, bathed in natural light, offering a completely clear, uninterrupted view of your garden. […]

Picture this: your patio, balcony, or staircase, bathed in natural light, offering a completely clear, uninterrupted view of your garden. […]
Picture this: your patio, balcony, or staircase, bathed in natural light, offering a completely clear, uninterrupted view of your garden. That's the modern, elegant reality that glass balustrade panels bring to a home. They offer a rare combination of safety, style, and openness that can transform any space from ordinary to exceptional.
This guide is your complete resource for understanding how these systems can elevate your home, whether you're in Yorkshire, Cumbria, or anywhere across the North of England. We’ll walk you through everything that matters—from the differences in safety glass and design styles to the critical UK regulations you absolutely need to know.
Think of this as your blueprint for choosing a solution that’s not just stunning, but also safe, durable, and perfectly suited to your home's unique character.
Glass balustrades have become a go-to feature in modern home design, and for good reason. Their main appeal is their ability to provide essential safety without ever sacrificing the look and feel of a space.
Getting a feel for how glass balustrades work with various aesthetics is a smart move. It’s especially useful when you consider how different types of interior design styles can influence your home's overall appeal and value.
By the end of this guide, you’ll have everything you need to make a confident, informed decision.
At the very heart of any glass balustrade is, of course, the glass itself. Deciding between the two main safety glass options isn't just about aesthetics; it’s a critical choice that impacts safety, durability, and whether your project meets UK building standards. The two key players on the field are toughened glass and laminated glass, and each has a specific job to do.
Getting your head around the difference is easier than it sounds. Think of toughened glass as being like a blacksmith's blade, heated and then rapidly cooled to create immense internal strength. This process makes it four to five times stronger than ordinary glass. Laminated glass, on the other hand, is more like a high-tech sandwich, with a tough plastic interlayer bonded between two sheets of glass.
For many domestic projects, especially those on the ground floor without a significant drop, toughened glass is the go-to option. The manufacturing process creates high compression on the outer surfaces and tension in the core, giving it fantastic resistance to knocks, bumps, and temperature changes.
The defining safety feature of toughened glass is what happens if it ever does break. Instead of shattering into dangerous, jagged shards, it crumbles into small, relatively harmless pebble-like pieces. This predictable fracture pattern makes it a reliable and safe choice for ground-floor patios, decking areas, and internal staircases in homes across the North of England.
This simple mind map shows exactly why glass is such a popular choice, covering its core benefits from safety and clear views to its sleek, modern look.
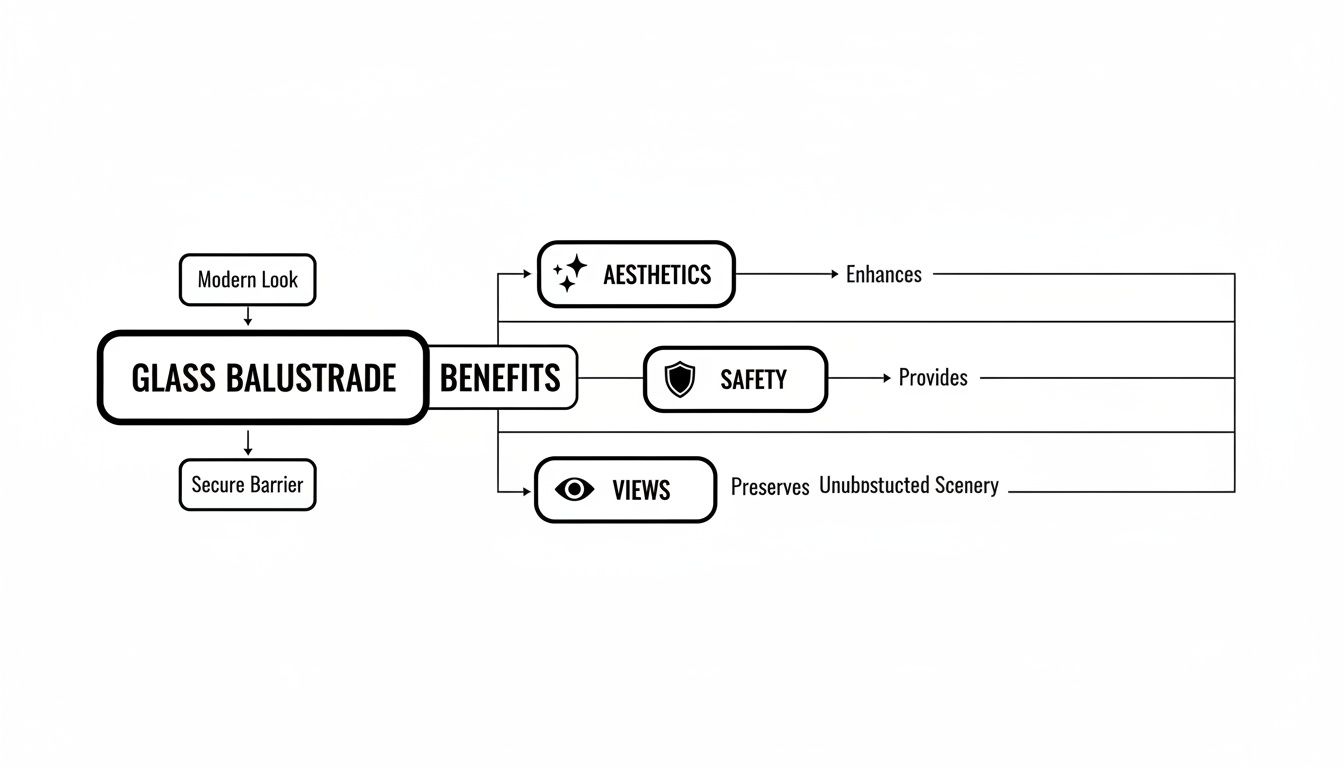
As you can see, the blend of aesthetics, safety, and uninterrupted views is what truly drives the demand for these systems.
While toughened glass is certainly strong, laminated glass delivers a completely different level of security. Its layered construction is all about providing what we in the industry call 'post-breakage integrity'.
If a laminated panel is hit hard enough to crack, the tough Polyvinyl Butyral (PVB) interlayer grabs hold of all the broken pieces, keeping them firmly in place. The panel stays whole, preventing a dangerous gap from suddenly appearing.
This quality isn't just a nice-to-have; it's a legal requirement in many situations. UK Building Regulations make it mandatory to use laminated glass for any balustrade protecting a significant fall height, such as on balconies or raised terraces, precisely because it continues to act as a barrier even after being damaged.
Because of this superior safety performance, laminated glass is the only acceptable choice for protecting a drop. It ensures the barrier remains intact, giving you crucial protection until a replacement panel can be fitted. You can get a deeper dive into the specifics in our detailed guide on laminated and toughened glass.
To help you decide, this table breaks down the key differences between the two glass types, looking at everything from safety features to cost.
| Feature | Toughened Glass | Laminated Glass |
|---|---|---|
| Safety Characteristic | Shatters into small, blunt "pebbles" upon breaking. | Cracks but remains intact, held together by a plastic interlayer (PVB). |
| Strength | High impact resistance, 4-5 times stronger than standard glass. | Offers similar impact resistance, but with added security post-breakage. |
| Best For | Ground-level applications with no fall risk: patios, decks, internal stairs. | Applications with a fall risk: balconies, raised terraces, Juliet balconies. |
| Regulations | Suitable where a barrier is needed but there's no significant drop. | Legally required by UK Building Regulations for any balustrade protecting a drop. |
| Cost | Generally more affordable. | Typically more expensive due to the more complex manufacturing process. |
Ultimately, the choice comes down to your project's specific location and safety requirements. If there's a drop, the decision is made for you—it must be laminated.
So, which one is right for you? It almost always boils down to the application and the regulations that govern it.
Toughened Glass is ideal for:
Laminated Glass is essential for:
The safety statistics speak for themselves. UK Health and Safety Executive data reveals that properly installed glass balustrades can cut fall incidents on residential balconies by 28% compared to traditional railings. This is thanks to the resilience of toughened laminated glass, which can resist impacts of up to 400 joules. For homeowners in Cumbria, Darlington, and beyond, this powerful blend of safety and style has led to glass panels dominating 45.8% of the market for frameless systems, typically costing between £250-£400 per metre installed.
So, you’ve settled on the perfect type of safety glass. What’s next? The big decision now is all about the overall look. How do you want your space to feel?
Choosing between a frameless or a framed design is where you really start to define the aesthetic of your project. This single choice will shape everything from the flow of light to the entire atmosphere of your balcony, staircase, or garden.
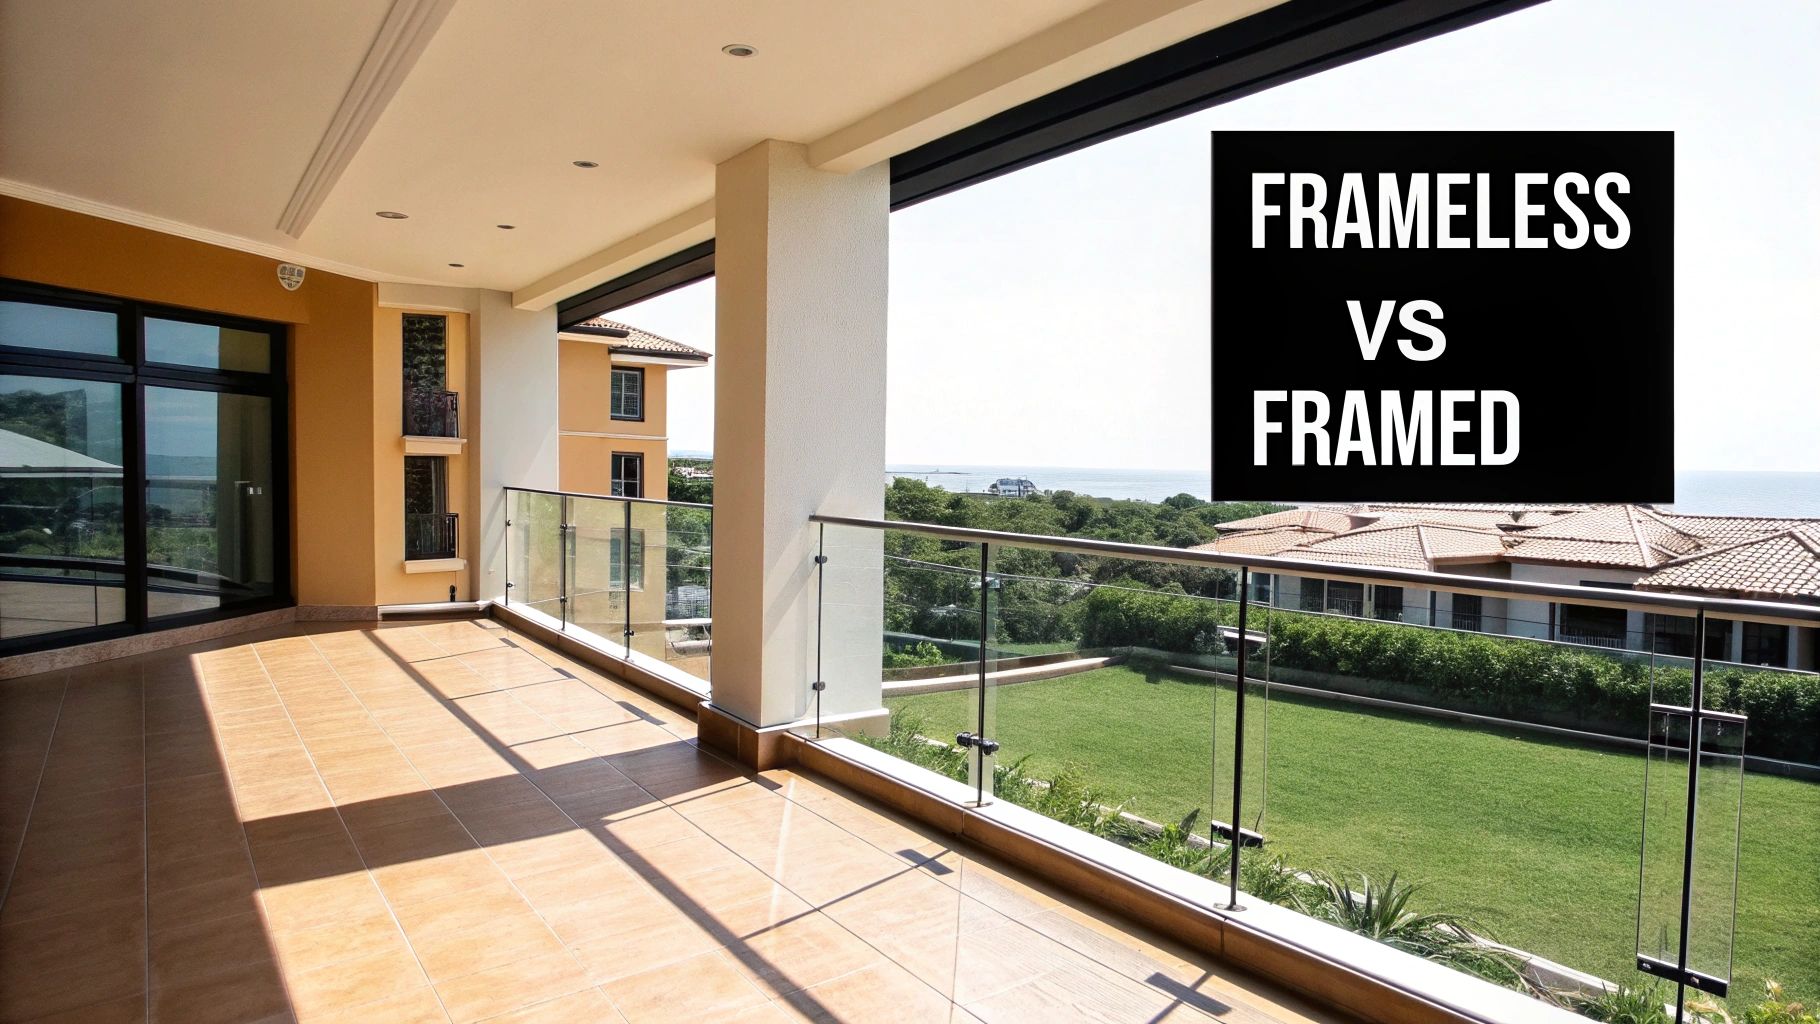
There’s no right or wrong answer here. It’s about matching the system to your personal vision and your home’s unique character. Both styles provide uncompromising safety with robust glass balustrade panels, but they deliver two completely different visual experiences. Let's break down what makes each style unique to help you find the perfect fit.
Think of frameless balustrades as the "infinity pools" of the design world. Their whole purpose is to provide an essential safety barrier while being as visually invisible as possible. The result? Completely clear, sweeping views that make you feel seamlessly connected to your surroundings.
This minimalist style puts all the emphasis on the sheer strength of the glass itself, which is held securely in place by subtle fixings at the base. With no posts or top rails getting in the way of the view, you get an incredible effect of pure, floating glass. It’s no surprise this is a firm favourite for modern homes in areas like Leeds and Harrogate, where letting in natural light and creating a sense of openness are top priorities.
A frameless system doesn't just open up a view; it invites the entire landscape right into your living space. It’s about removing barriers, making it the ultimate choice for balconies, terraces, and garden patios where the scenery is the star of the show.
The sleek, clean lines of frameless systems make them incredibly versatile. They’re a natural match for contemporary architecture but can also create a stunning, modern contrast against the traditional stone and brickwork found across so many beautiful properties in the North of England. Have a look through our gallery to see how our frameless glass balustrades can completely transform a space.
On the other hand, framed and semi-framed systems deliberately introduce structural elements like posts and handrails. This creates a more defined, traditional boundary. It’s not just about looks; the frame adds a different kind of visual structure and can sometimes be a more budget-friendly route to getting that stunning glass balustrade.
These systems can make a real design statement. For example, using satin stainless steel or powder-coated black posts creates a striking industrial or contemporary look that’s very on-trend. The choice of materials for the frame and handrail opens up a world of customisation, allowing you to perfectly match other architectural details of your property.
It's clear that the desire for unobstructed views is growing. The UK market for frameless designs is booming, holding a commanding 24.6% share of the entire European market. This growth is partly fuelled by the tangible value they add—studies suggest modern glass balustrades can boost home resale prices by 5-10% in urban areas like Leeds and York, making it a savvy home improvement.
The true magic behind the minimalist beauty of glass balustrade panels isn't just the glass itself—it's the clever, robust hardware that holds everything securely in place. While the glass gets all the attention, it’s the fixing method that defines the final look, dictates the structural integrity, and ultimately brings your vision to life.
Getting your head around these components is key to choosing a system that is both stunning and safe.
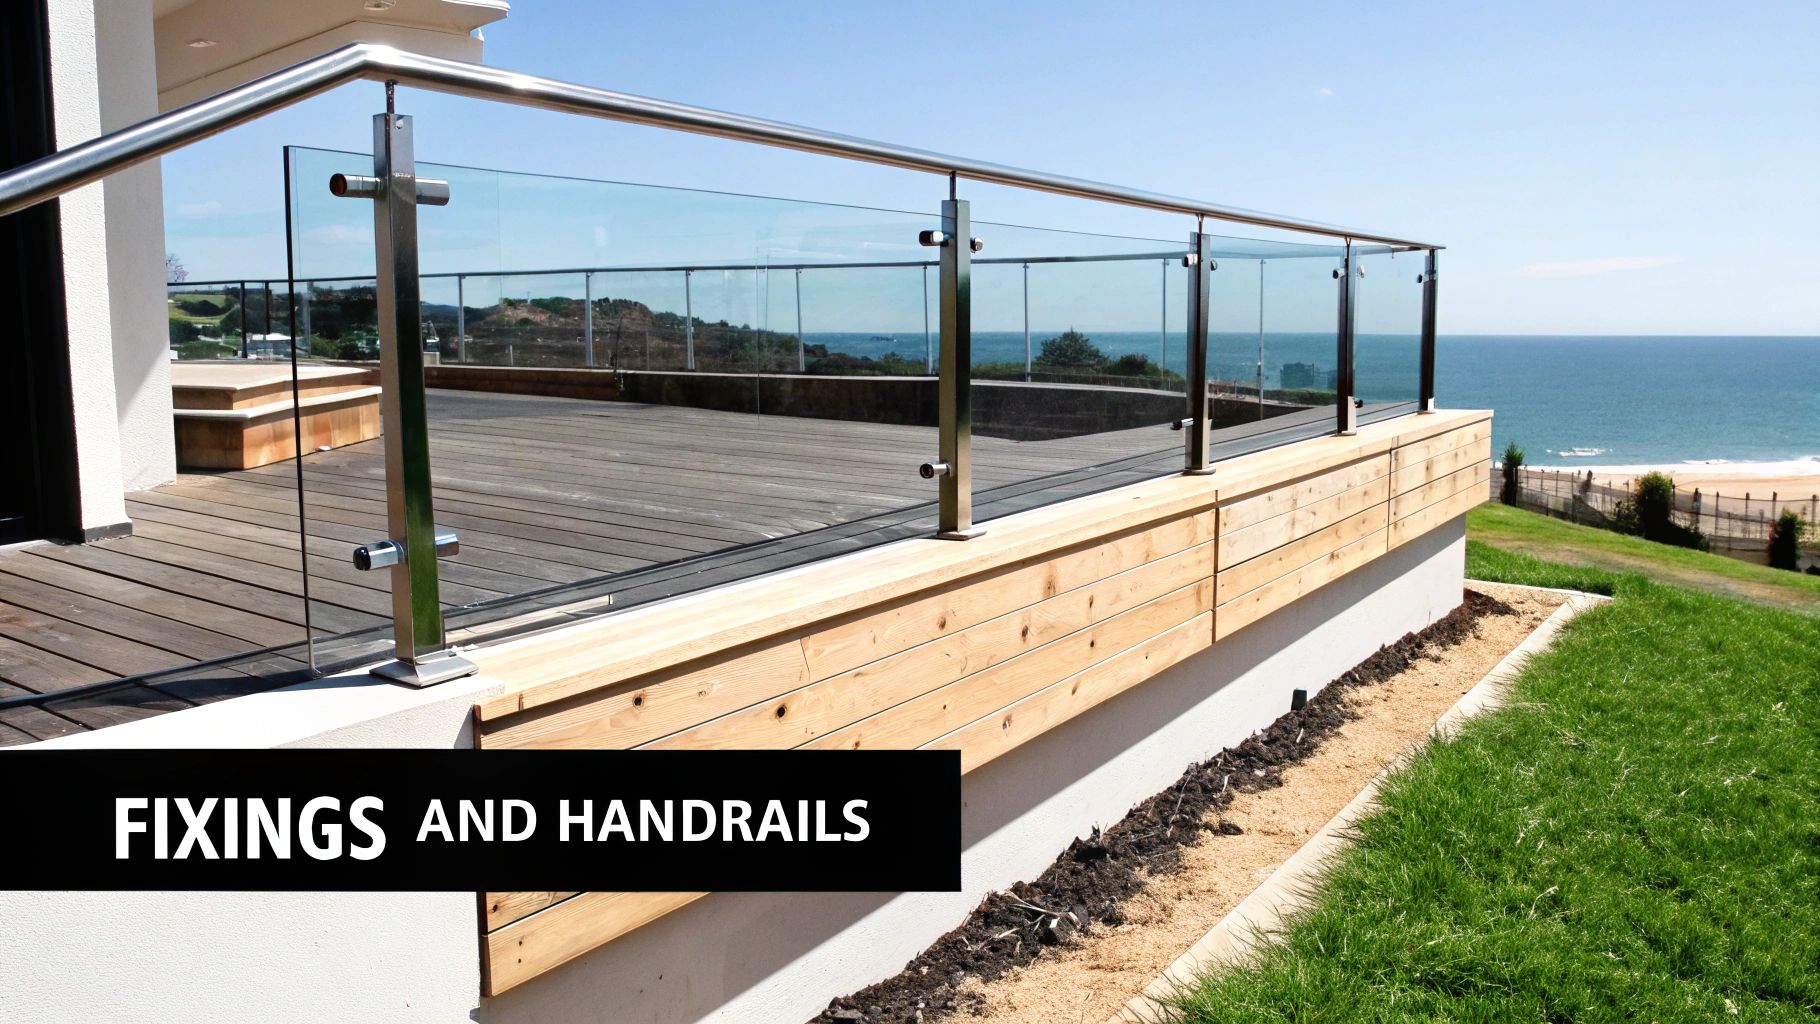
Think of the fixings as the unsung heroes of the installation. They work tirelessly behind the scenes, providing immense strength while maintaining that clean, open aesthetic we all love. Let's demystify the three main options you'll come across for your home project here in the North of England.
Each fixing method offers a distinct visual style, from a solid, continuous base to an almost-floating appearance. The right choice often comes down to a blend of personal taste, the surface you're mounting to, and your project's budget.
Base Channels: Imagine a sleek, continuous metal track running along your floor or decking edge. The glass panels slot neatly into this channel and are then clamped tight, creating a secure, seamless look. This method provides exceptional strength and is the go-to choice for achieving a true frameless aesthetic with a clean, uninterrupted line at the bottom.
Spigots: Instead of one long channel, spigots are individual stainless steel clamps that grip the bottom edge of each glass panel. They lift the glass slightly off the ground, which gives a lighter, more airy feel—almost like the panels are resting on sturdy little feet. This method is fantastic for modern patios and pool surrounds where drainage is a consideration.
Standoff Fixings: For a truly dramatic effect, standoff fixings are the answer. These are strong, circular metal bolts that mount the glass panels to the side of a staircase, wall, or raised deck. This side-mounting technique makes the glass appear to float in mid-air, creating a striking architectural feature with maximum transparency.
Once your glass is secured, the next question is about the handrail. Is it a must-have, or just a design choice? The answer really depends on the system you’ve chosen and the type of glass you're using.
A common misconception is that all glass balustrades need a handrail. In many modern frameless systems that use thicker, laminated glass, a top rail simply isn't needed for structural reasons. The strength is engineered into the glass and the base fixings, allowing for that pure, uninterrupted glass line at the top.
However, in systems using thinner toughened glass or certain post systems, a handrail becomes a critical structural component. It connects the individual glass panels, distributing any load or force across the entire balustrade, which significantly increases its rigidity and strength.
Beyond its structural duties, a handrail also has a practical side. It provides something comfortable and secure to hold onto—especially important on staircases or for anyone who feels more at ease with a tangible barrier. Aesthetically, it can also add a beautiful finishing touch, with options from sleek, round stainless steel to a more contemporary square profile or even a warm wooden rail to tie the whole design together.
When you’re dreaming about that sleek new glass balustrade, the last thing on your mind is probably building regulations. But getting this right isn’t just about ticking boxes – it’s about making sure your beautiful new feature is fundamentally safe for you, your family, and your guests.
Thankfully, the rules are pretty straightforward. They all fall under a piece of legislation called Approved Document K, which covers "Protection from falling, collision and impact." Think of it as the official safety handbook for any barrier in a UK home.
You’ll hear installers talk about 'line loads', which sounds a bit technical. All it really means is how much horizontal force the barrier can take before it gives way. Imagine a few people leaning against it on a balcony – the balustrade needs to be strong enough to handle that pressure without a problem.
For a typical home in Cheshire or a garden terrace in York, the magic number is 0.74 kN/m (kilonewtons per metre). Any professional installation will use glass and fixings that are tested and certified to withstand this force, giving you total peace of mind.
Another crucial safety check is the height of the balustrade. The rules change depending on where it’s located, simply because the risk of a fall is different in different areas.
Here are the key heights you need to know for your home:
Following these height rules isn’t just a friendly suggestion; it’s a legal requirement. A correctly specified system guarantees that your balustrade is an effective, secure barrier, turning your balcony or landing into a safe space for everyone.
Finally, the glass itself has to be proper safety glass that meets British Standards, like BS EN 12600. This standard is your assurance that the glass has been rigorously tested. It defines how the glass behaves if it ever breaks, ensuring it does so in a safe and predictable way.
For a deeper dive into the specifics, our in-depth guide on building regulations for glass balustrades covers everything you need to know.
It's no surprise that glass has become the go-to material for modern, compliant balustrades. Recent figures show that 62% of new balcony projects in England since 2019 have used glass, as it’s one of the best materials for meeting the updated 2022 Building Safety Act regulations. It’s a trend we see across the board – for instance, 45% of architects in Leeds now prefer frameless glass systems for their clean look and versatility.
Right, you’ve done the groundwork. You know the difference between toughened and laminated glass, you’ve weighed up the clean look of frameless against the structure of a framed system, and you’re clued up on the safety rules. Now for the exciting bit: turning that vision into a solid plan. This is where your idea starts to feel real.
Taking that next step is probably easier than you think. Armed with your new knowledge, you're in the perfect position to pull together the key details needed for a proper, reliable quote for your glass balustrade panels.
You don’t need to be a professional surveyor to get the numbers we need for an initial estimate. Honestly, a simple tape measure and a few minutes of your time is all it takes. These first measurements give us everything we need to work out the amount of glass and hardware for your project.
Here’s a quick rundown of what to do:
Having these simple figures makes the whole quoting process faster and far more accurate. No guesswork needed.
For anyone living across the North of England, one of the quickest ways to get a ballpark figure is to use an online calculator. These tools are built to walk you through the very choices we've talked about in this guide, turning your decisions into an initial budget.
An online calculator is the perfect bridge between your idea and a real plan. It gives you a clear, instant estimate, empowering you to move forward with a trusted local specialist who knows properties in Harrogate, Darlington, and the surrounding areas inside and out.
You'll usually be asked to pop in your measurements and then click through to select your preferred style of glass balustrade panels and fixings. The calculator does the rest, instantly generating a price based on what you’ve chosen. It’s a brilliant starting point for budgeting and getting your home transformation underway. To find out more, just get in contact with our team.
When you're considering a big change to your home, it’s natural to have questions. To help you feel completely confident, we’ve put together answers to some of the most common queries we hear from homeowners about glass balustrades.
You'll be pleasantly surprised at how low-maintenance they are. For the day-to-day, a simple mix of warm water and a little bit of soap, applied with a soft cloth or a squeegee, is all you need to keep it sparkling.
The key is to avoid anything abrasive – no harsh chemical cleaners or scouring pads, as these can scratch the glass. Giving it a regular wipe-down is a good habit, especially for outdoor systems, as it stops rain spots and mineral deposits from building up.
Absolutely. This is a common concern, but modern safety glass is engineered to be incredibly resilient. Whether it’s toughened or laminated glass, it’s designed to handle everything from driving rain to biting winds.
We also use high-quality, corrosion-resistant metal components, like stainless steel fixings and handrails. This ensures your balustrade won’t just survive the Northern England climate; it will continue looking fantastic for years to come.
Pretty much, yes – as long as the surface it's being fixed to is structurally sound. Glass balustrades are versatile enough to be installed on concrete bases, timber decking, and steel structures.
The most important factor is that the substrate can safely take the weight and the potential load of the system. A professional installer will always start by assessing the mounting surface to choose the right fixings and guarantee a rock-solid installation.
Yes, it is, provided it has been specified and installed correctly. It’s a design that hinges on the quality of the materials and the expertise of the installation.
Frameless systems use thicker, stronger glass panels and heavy-duty base fixings to meet all safety standards without needing a handrail. Using laminated glass is crucial here, as it provides an extra layer of security. Even if a panel were to get damaged, the interlayer holds the glass in place, ensuring the barrier remains intact.
Ready to transform your home with a stunning, safe, and fully compliant glass balustrade? The team at Binks Glass Solutions has the local expertise to bring your vision to life.