
A Complete Guide to Handrail Height on Stairs UK
When you're planning any kind of staircase project, one of the first and most critical numbers you need to know […]

When you're planning any kind of staircase project, one of the first and most critical numbers you need to know […]
When you're planning any kind of staircase project, one of the first and most critical numbers you need to know is the handrail height. For stairs in the UK, the required height is between 900mm and 1000mm. This isn’t a guideline; it’s a rule. The measurement is taken vertically from the pitch line of the stairs right up to the top of the handrail, ensuring everyone can get a safe and comfortable grip.
Getting the handrail height right isn't just about what looks good. It's a fundamental safety requirement set out in UK law, designed to prevent falls and give stable support to everyone, from young children to older adults.
Following these standards is completely non-negotiable for a safe and compliant staircase. Whether you're renovating your home or managing a commercial project, these rules ensure consistency and safety for all. It's especially vital to get this right from the start when undertaking major structural changes like staircase design in attic conversions.
So, where do these rules actually come from? The core regulations for stair safety are laid out in a government publication called Approved Document K. This is the official guide covering protection from falling, collision, and impact.
Think of it as the rulebook that architects, builders, and our own team here at Binks Balustrades live by. It guarantees every single installation is not just stylish, but completely safe and legal. While the full document is pretty detailed, the key takeaway for handrail height is refreshingly straightforward.
Approved Document K is crystal clear: handrail heights on stairs must be between 900mm and 1000mm above the pitch line. This specific range is designed to give the best possible grip and support for people of all ages and abilities as they go up and down the stairs.
You'll hear the term "pitch line" a lot, and it’s a simple but crucial concept.
Imagine stretching a string so it runs tight over the very front edge (the 'nosing') of each and every step on your staircase. That imaginary straight line created by the string represents the slope, or angle, of your stairs. This is the pitch line, and it’s the official baseline from which you measure your handrail height.
By measuring from this consistent line, you guarantee the handrail keeps a uniform height relative to the person using the stairs. It’s a clever way to prevent handrails from becoming dangerously low or awkwardly high at different points. Getting to grips with the pitch line is the first step to a perfect measurement, which we'll dive into more later. For a complete rundown, you can also check out our full guide on building regulations for balustrades.
Turning regulations into reality is where the real work begins. Getting your handrail height right is thankfully quite straightforward once you know the secret. It’s all about meeting that crucial 900mm to 1000mm standard for UK stairs without any confusing jargon or specialist tools—just a tape measure and a clear idea of where to start.
The single most important concept to grasp is the pitch line. Just imagine pulling a string perfectly tight so it touches the very front edge, or ‘nosing’, of every step. This imaginary straight line follows the exact slope of your staircase. Get this right, and everything else falls into place.
Measuring from this consistent line ensures your handrail provides a constant, safe height for anyone using the stairs, from the very bottom to the very top.
Before you even think about grabbing your tape measure, you need to lock down that pitch line. You don’t need any fancy equipment. A long, straight piece of timber or even a taut string line held firmly against the stair nosings will do the job perfectly.
Just lay your straight edge so it rests on the nose of at least two or three steps. The diagonal line it forms is the slope you need to measure from. This simple action prevents the most common measuring mistake: measuring up from the flat part of the step (the tread), which will always give you an incorrect and non-compliant height.
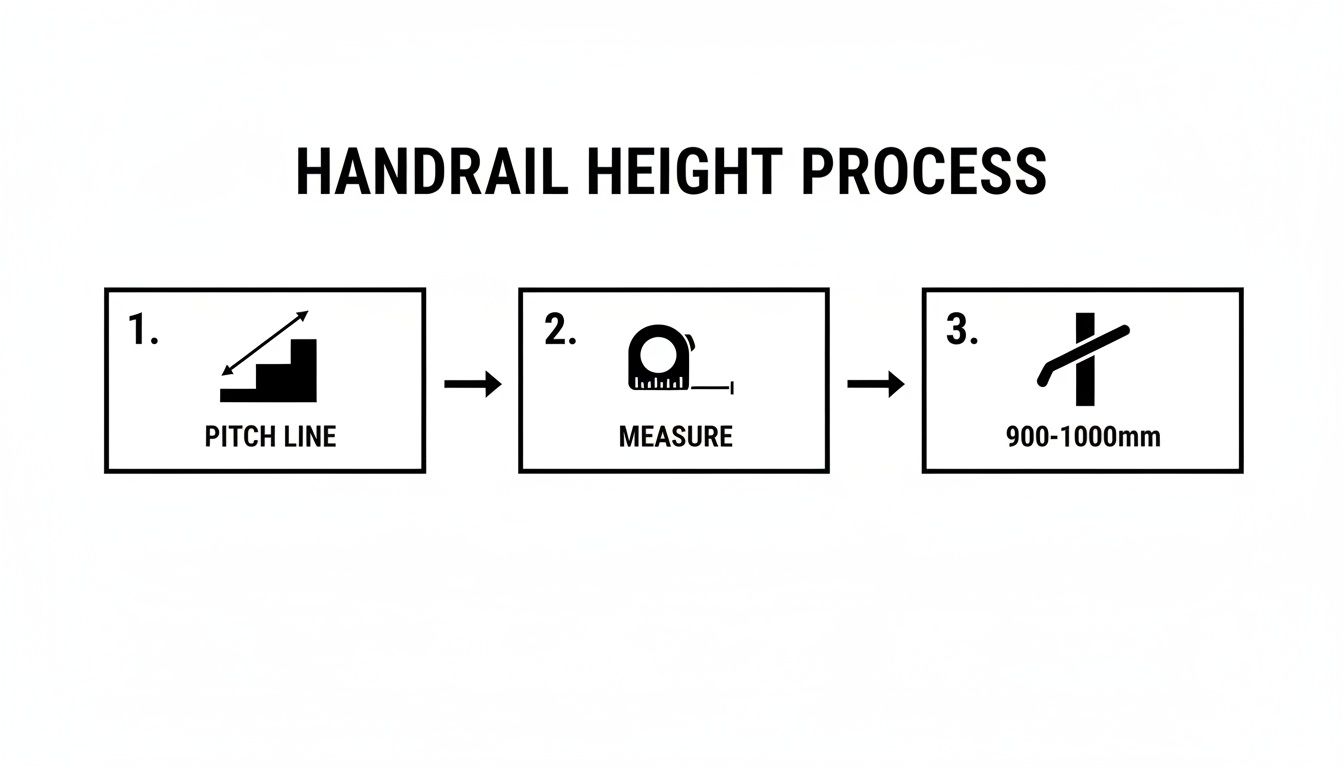
As you can see, it all starts with the pitch line. From there, a vertical measurement up to the top of the handrail must land somewhere between 900mm and 1000mm.
With your pitch line established, you're ready to take an accurate measurement. Follow these simple steps for a perfect result every time.
Position Your Tape Measure: Place the end of your tape on the pitch line (your straight edge or string). Make sure you hold the tape perfectly vertical—at a 90-degree angle to the pitch line itself, not the floor. Measuring at a slight angle will give you a false, longer reading.
Measure to the Top of the Handrail: Extend the tape straight up to the very top surface of the handrail. This is the number that matters. It must be no less than 900mm and no more than 1000mm.
Check at Multiple Points: Don't just measure once and call it a day. It’s always good practice to check the height near the bottom, in the middle, and at the top of the staircase. This confirms your handrail is installed at a consistent height along its entire length, giving users predictable and safe support.
This methodical approach takes all the guesswork out of the process. If you're tackling this as a DIY project, our detailed guide on how to install stair railings is packed with more practical tips to help you get started.
It's absolutely vital to remember that the rules change the moment you step off the stairs and onto a flat landing. The 900mm to 1000mm rule applies only to the sloped part of the staircase.
For horizontal landings in both domestic homes and commercial buildings, the guard rail or balustrade must be a minimum of 900mm high. This is measured straight up from the finished floor.
This is a completely separate measurement and a distinct requirement. For instance, if your staircase has a half-landing, the handrail on the stairs leading up to it must be 900-1000mm from the pitch line. But the guarding around the flat edge of that landing must be at least 900mm high from the floor. Getting this distinction right is crucial for passing a building control inspection.
When it comes to handrail heights in the UK, it’s not a one-size-fits-all rule. The regulations are smart, and they change depending on where the staircase is located. A staircase in your home has different safety obligations than one in a bustling Manchester office or a retail shop in York.
Getting this distinction right is absolutely essential. A mistake here can lead to a failed building inspection, expensive rework, and, most importantly, a serious safety hazard. The regulations neatly split buildings into two camps: ‘dwellings’ (your private home) and ‘buildings other than dwellings’ (which covers pretty much everywhere else – commercial, public, or assembly spaces).
The core difference boils down to how the building is used and how many people are walking through it. Public spaces, quite rightly, have stricter rules to account for higher footfall and the fact that visitors won't be familiar with the layout.
For a private house, the rules are designed to be robust and safe without getting too complicated. The key numbers we’ve already covered are what you need to know.
These figures are the gold standard for any home renovation or new build across the UK, providing a safe and reliable barrier for your family and guests.
For homeowners, the key word is consistency. That 900mm minimum applies to both the sloped handrail on your stairs and the level guardrail on your landing, creating a simple and effective safety standard.
Think of a typical terraced house in Leeds. The handrail going up the stairs has to sit in that 900mm-1000mm sweet spot. Then, the balustrade around the upstairs landing needs to be at least 900mm tall. It's a straightforward rule for a straightforward setting.
Once you step into the commercial world, the stakes get higher and the rules tighten up. This category is vast, covering everything from offices and shops to schools, hospitals, and theatres. The most significant change you’ll notice is the increased height for guarding.
That extra 200mm provides a crucial bit of extra protection in busy environments where there might be a risk of overcrowding or people leaning against the barrier. It's a simple change that makes a huge difference to public safety.
Sometimes, seeing the rules side-by-side is the clearest way to understand them. This table breaks down the main requirements, helping you quickly spot the regulations that apply to your project.
| Feature | Domestic Requirement (Dwellings) | Commercial Requirement (Non-Dwellings) |
|---|---|---|
| Handrail Height on Stairs | 900mm – 1000mm from pitch line | 900mm – 1000mm from pitch line |
| Guarding on Landings | 900mm minimum from finished floor | 1100mm minimum from finished floor |
| When is a Handrail Needed? | On at least one side if stairs are less than 1m wide | On at least one side if stairs are less than 1m wide |
| Stairs Wider Than 1 Metre | A handrail is required on both sides | A handrail is required on both sides |
As you can see, the handrail height on the stairs remains consistent, which is great for muscle memory and accessibility. The crucial variable to watch out for is the guarding height on landings. An architect designing a new office in Harrogate must specify a 1100mm balustrade for the atrium, while a homeowner in the same town only needs 900mm for their landing.
Getting your staircase safe and compliant is about more than just hitting the right numbers. It's about knowing the little details that can make or break an installation. Even with the handrail height on stairs UK regulations fresh in your mind, a few common mistakes can easily trip you up. Sidestepping these pitfalls is the key to a project that isn't just stylish, but fundamentally safe.
From measuring from the wrong spot to forgetting about the new carpet, these errors can lead to expensive rework and a failed building inspection. Let's shine a light on these frequent missteps so you can get it right the first time.
This is one of the most common and frustrating errors we see. Imagine you carefully install your landing balustrade to be exactly 900mm high, measuring from the bare floorboards. A few weeks later, you lay down a plush new carpet with a thick underlay.
Suddenly, your perfectly compliant balustrade is 20-30mm too short. That one oversight means your installation is no longer legal and, more importantly, it's less safe.
Always, always take your measurements from the finished floor level (FFL). If the flooring isn't down yet, you have to account for its total thickness—including any underlay, adhesive, tiles, or timber—in your calculations.
Beyond height, the gaps in your balustrade are just as vital for safety, especially in a family home. This is where the 100mm sphere rule comes into play.
The rule is brilliantly simple but completely non-negotiable: at no point should a sphere with a 100mm diameter be able to pass through any opening in your balustrade. This applies to the gaps between:
This regulation is a cornerstone of child safety. For homes in family-friendly areas from Cheshire to Cumbria, sticking to this rule is paramount. A 100mm gap is considered the absolute maximum to prevent a small child's head from becoming trapped.
UK building regulations have a peculiar detail that often causes confusion. One rule technically exempts the bottom two steps of a staircase from needing a handrail or guarding, a quirk designed to give a bit of flexibility in tight entrances. You can explore more details about this handrail regulation in the UK.
But relying on this exception is usually a mistake. While it might be technically compliant, ending a handrail two steps from the bottom creates an abrupt, unsafe transition for users—especially anyone with mobility challenges.
For the best possible safety and a much more complete, professional finish, we always recommend running the handrail the full length of the staircase. It provides continuous support exactly where it's needed most: on those first and last few steps.
A balustrade is only as strong as its fixings. This is especially true for modern glass balustrade systems, where the entire structure's integrity hangs on how securely it's anchored to the floor or staircase.
Common mistakes we see include:
A wobbly handrail isn't just an annoyance; it's a serious hazard. Always make sure your balustrade is rigidly fixed with high-quality components designed to handle the required loads. It’s the foundation of safety that will give you peace of mind for years to come.
Getting that feeling of confidence that your project is spot-on with the regulations is crucial. It’s about peace of mind. To make life easier, we've boiled down all the key regulatory points into a simple checklist you can run through.
Think of it as a final quality check. It's not just about ticking boxes; it's about being absolutely certain your new balustrade is safe for everyone who will ever use it. Go through these points before you even think about signing off on the job.
Before you can call your staircase project complete, you have to be able to answer "yes" to every one of these questions. Under UK Building Regulations, these are non-negotiable.
This four-point check covers the absolute fundamentals of balustrade safety. If you can confidently tick off each one, you’re well on your way to a fully compliant and secure installation that will look great for years to come.
Once your installation is finished, you may need a formal sign-off. This is where your local Building Control department steps in. Their job isn’t to find fault, but to inspect new building and renovation work to make sure it meets all the rules, including stair safety.
You’ll almost certainly need to contact them if your project is part of:
For smaller jobs, like swapping an old balustrade for a new one in the same place, you might not need a formal inspection. But it is always, always better to check. A quick phone call to your local council—whether you're in Harrogate, York, or anywhere else—can clarify what they need and save you a massive headache down the line.
They are there to help ensure work is completed safely and properly. Getting that compliance certificate isn't just a formality; it's the final confirmation that your beautiful new balustrade is a safe, legal, and valuable addition to your home.
Hitting the mark on handrail height on stairs uk doesn’t mean you have to compromise on style or end up with something clunky. Getting to grips with the regulations is the first crucial step, but the real magic happens when you use that knowledge to create something genuinely beautiful. This is precisely where modern materials like glass come in, turning a simple safety requirement into a stunning piece of architecture.
Our bespoke glass balustrade systems are designed from the ground up to meet—and often exceed—every UK building regulation. From the exact 900mm to 1000mm height on the stairs to the secure 900mm guarding on landings, every single component is engineered for total peace of mind.
For homeowners across the North of England, whether in the historic streets of York or the leafy suburbs of Leeds, glass balustrades bring a unique set of advantages. It’s not just about ticking a safety box; it's about actively enhancing your living space.
By swapping solid walls or traditional spindles for crystal-clear glass panels, you immediately create a feeling of open, flowing space. This works wonders in hallways and landings, which can often feel dark and cramped.
The biggest win, though, is how glass plays with light. Our systems are designed to pull natural sunlight deep into your home, making rooms feel brighter, larger, and far more welcoming. This visual continuity can completely transform the atmosphere of your property.
Starting your project with complete confidence couldn't be simpler. All the technical details we've covered are baked into our design process, so you can be sure your vision will be brought to life safely and legally. If you want to dive deeper into the specifics, check out our detailed guide on glass balustrade building regulations.
We’ve also created a simple online Balustrade Calculator that lets you start designing your perfect system right now. In just a few clicks, you can choose your style, select your glass type, and get a clear, upfront idea of the cost.
It’s the perfect first step towards a safe, stylish, and fully compliant staircase that will elevate your entire home. Our expert team is always on hand to offer guidance, ensuring your project, whether in Harrogate or elsewhere, is a resounding success from start to finish.
Even with all the rules laid out, it's natural to have a few specific questions pop up. We get calls all the time from homeowners and trade professionals across the North of England with these exact queries. Here are some of the most common ones, answered in plain English to help you get your project over the line.
For a private home, the rule is refreshingly simple. You only need a handrail on both sides if your staircase is wider than 1000mm (or one metre). Most domestic stairs fall under this width, so a single handrail is usually all you need to be compliant.
It’s a different story for public and commercial buildings, though. To handle the much higher footfall safely, any staircase wider than 1000mm must have handrails on both sides. That said, for any home with young children or older residents, putting a handrail on both sides is always a great idea for extra peace of mind, regardless of the official rules.
It's really easy to mix these two up, but they play different roles in keeping you safe.
Think of it this way: the handrail is the part you actually hold onto for support as you go up or down.
The balustrade, on the other hand, is the entire safety barrier. It’s the complete system that stops you from falling off the edge. This includes the handrail, the vertical posts (often called newels), and whatever fills the space in between – whether that's glass panels, traditional spindles, or sleek wires. The handrail offers stability, but the balustrade (also known as 'guarding') is the whole protective structure.
When it comes to the handrail itself – the bit you grip – the rules are exactly the same. Whether your stairs are inside or out in the garden, the top of the handrail needs to be between 900mm and 1000mm from the pitch line.
Where things change is with the guarding around external areas. If you have a balcony, a raised patio, or an outdoor landing where the drop to the ground is more than 600mm, the protective barrier must be at least 1100mm high. This extra height is crucial for providing the added safety needed in an outdoor setting.
Ready to create a staircase that is both stunningly modern and perfectly compliant? The team at Binks Balustrades has the local expertise to guide you. For advice, pricing, or to discuss your project in Harrogate, Leeds, or anywhere in the North, get in touch with our specialists today.