
Difference between balustrade and handrail: 2026 UK Regulations, Safety & Costs
Walk into any home improvement discussion, and you'll hear the terms ‘balustrade’ and ‘handrail’ thrown around, often interchangeably. While they […]

Walk into any home improvement discussion, and you'll hear the terms ‘balustrade’ and ‘handrail’ thrown around, often interchangeably. While they […]
Walk into any home improvement discussion, and you'll hear the terms ‘balustrade’ and ‘handrail’ thrown around, often interchangeably. While they might seem similar, they serve entirely different purposes, and knowing the difference is crucial for any homeowner, architect, or contractor. It's not just semantics; it's a matter of safety, function, and design.
The core distinction is simple. A balustrade is a complete safety barrier system designed to prevent falls from height. Think of it as a small, transparent fence. A handrail, on the other hand, is a single rail designed purely for grip and support as you go up or down stairs. You hold a handrail, but a balustrade stops you from falling off an edge.
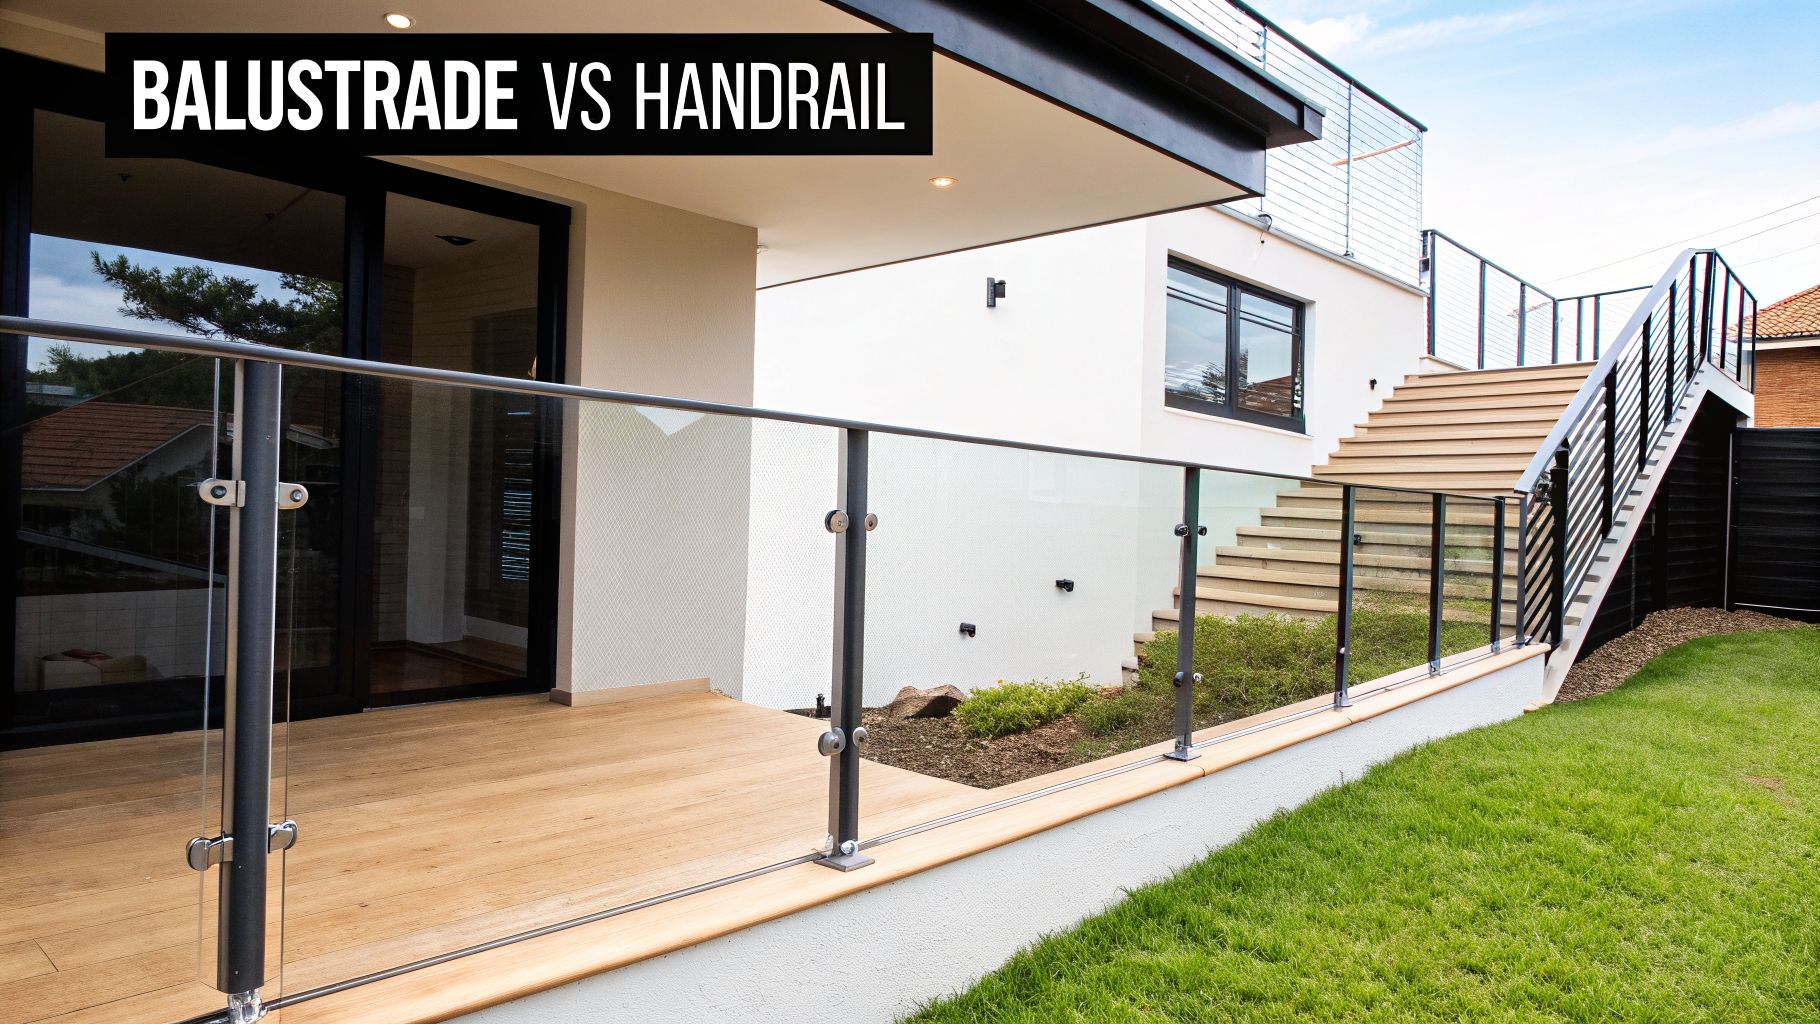
Getting this distinction right is fundamental, whether you're planning a project for a modern patio in Leeds or renovating a traditional home in Harrogate. Their roles in architecture and safety are worlds apart.
A balustrade is an entire assembly, a complete system that must include:
Conversely, a handrail is just a single component. It's a rail fixed directly to a wall or mounted on brackets. Its sole job is to offer a secure grip for people moving up or down stairs or ramps. It provides stability but offers zero protection from falling off an open edge.
To put it in the simplest terms, let's break down their fundamental differences. This quick comparison makes it crystal clear where each one fits.
| Attribute | Balustrade | Handrail |
|---|---|---|
| Primary Purpose | To act as a complete safety barrier and prevent falls from an open edge. | To provide a grip for stability and support. |
| Components | A full system of posts, infill panels (e.g., glass), and a top rail. | A single rail attached to a wall with brackets. |
| Typical Location | Edges of balconies, patios, landings, mezzanines, and open-sided stairs. | Along staircases that are enclosed by walls. |
This table shows that a balustrade is a structural barrier, while a handrail is an aid for movement. One is about protection from falls, the other is about personal stability.
A real-world scenario makes the choice obvious. A raised decking area in York with a significant drop to the garden below absolutely requires a balustrade to comply with safety regulations and prevent a serious accident. However, the internal staircase leading upstairs, which is enclosed by walls on both sides, would only need a handrail for assistance.
This functional divide is the most important factor when choosing the right solution for your project. If you need more details on UK regulations, our guide on handrail height on stairs in the UK is a great resource.
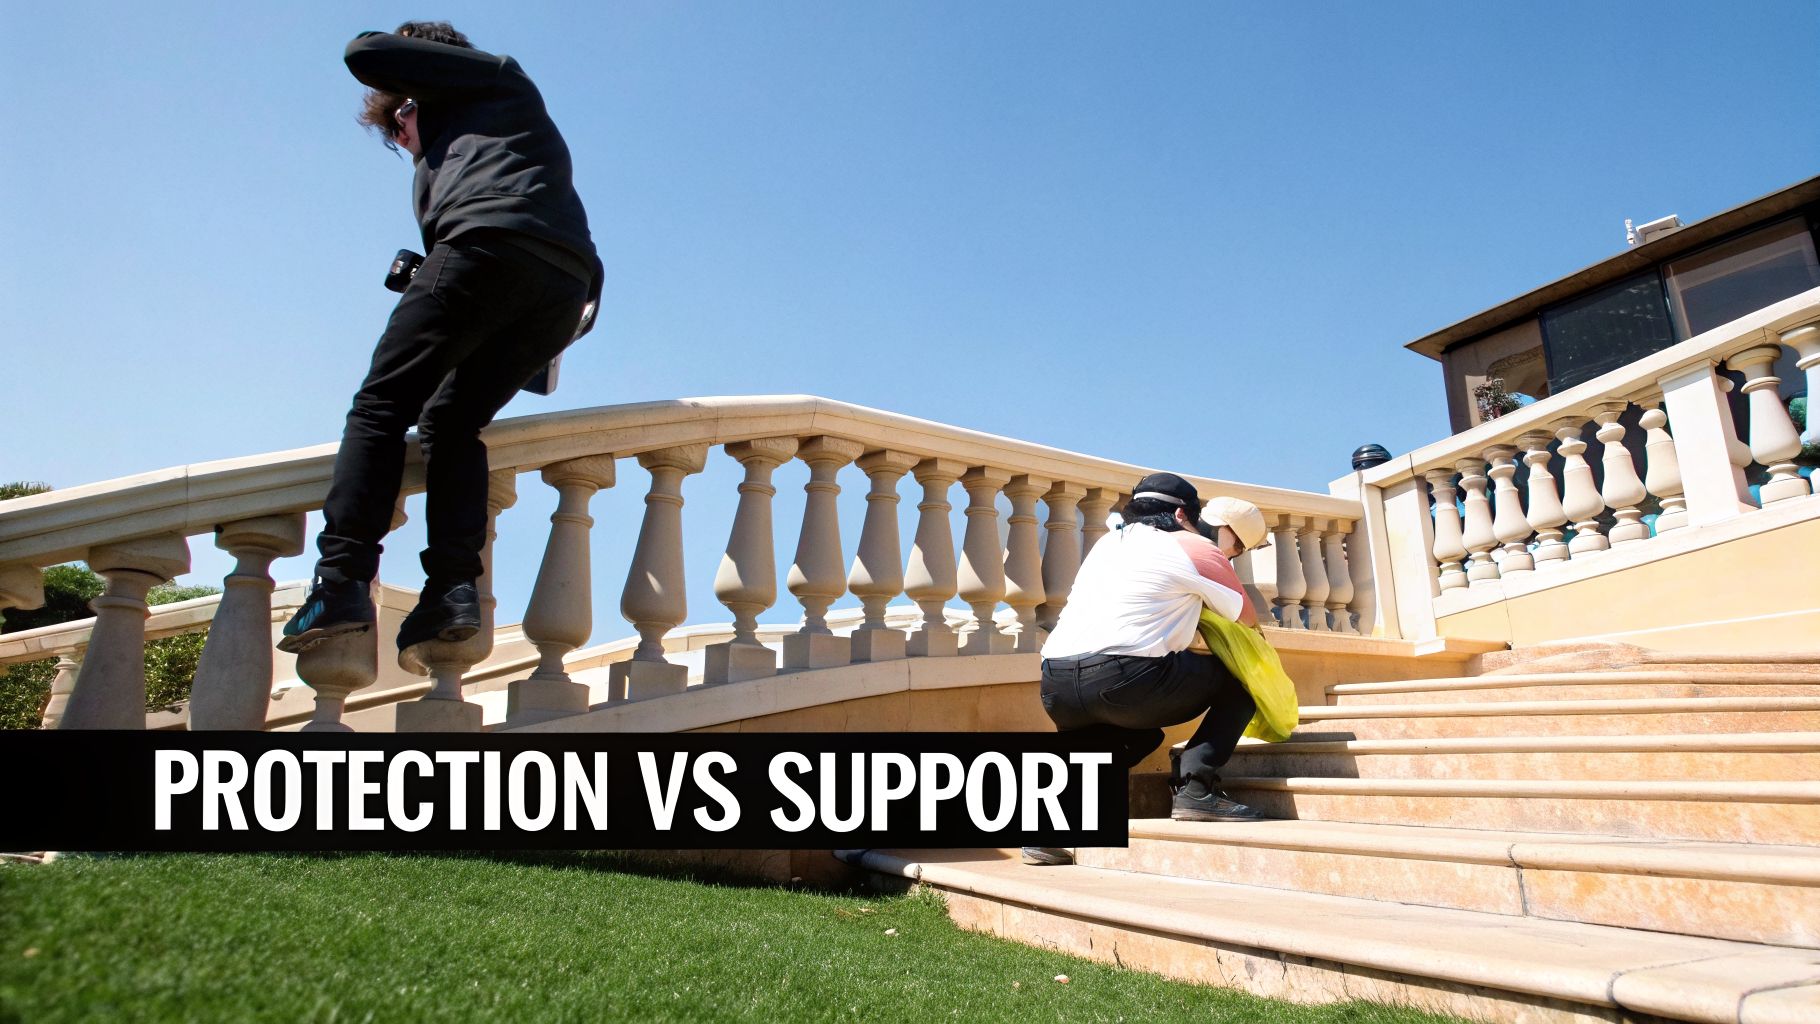
While definitions tell you what each item is, it’s their core function that really explains why the difference between a balustrade and a handrail matters so much. At its heart, the distinction boils down to two simple actions: protection and support. A balustrade’s job is to protect, while a handrail’s is to support.
The number one function of a balustrade is containment. It’s there to create a complete, robust barrier designed to stop people from falling off an edge. Think of a modern glass balustrade on a York terrace overlooking the city, or a sleek system enclosing a raised patio in Cheshire. Its purpose is to physically prevent a fall from height—a critical safety role that demands structural strength and specific dimensions, all dictated by UK building regulations.
A handrail, on the other hand, is purely supportive. It’s the rail you grip for stability as you walk, most often up or down a staircase or along a ramp. This single rail isn’t designed to stop a fall from an open side; its job is to help you catch your balance and prevent a stumble or slip on the surface you’re walking on.
This functional split directly dictates where each one is used and, more importantly, where you absolutely cannot substitute one for the other. A balustrade is a must-have for any area with a drop. A handrail is simply an aid for movement.
Let's look at some common scenarios you might see across the North of England:
This isn't just a matter of best practice; it's a fundamental principle of building safety. You can't just use a simple handrail where a protective barrier is legally and practically required.
A balustrade prevents a fall from an edge; a handrail prevents a fall on the stairs.
This simple phrase perfectly captures the essence of their roles. Getting this right helps homeowners and builders make the correct, safety-conscious decision, ensuring the right system is chosen for its necessary purpose. One protects a boundary, while the other assists a journey.
Beyond just their dictionary definitions, the crucial difference between a balustrade and a handrail is written into UK law. These aren't simply design choices; they are legal requirements governed by strict safety standards designed to prevent falls and serious injuries. For any project, from a Harrogate patio to a Leeds office block, getting these rules right isn't just a good idea—it's non-negotiable.
The two main documents that dictate everything are Approved Document K (Protection from falling, collision and impact) and BS 6180:2011 (Barriers in and about buildings). These regulations leave no room for interpretation. They spell out the mandatory heights, load-bearing strengths, and specific locations where a full balustrade system is required, versus where a simple handrail is enough.
Because a balustrade’s core purpose is to stop someone from falling off an edge, the regulations are, quite rightly, incredibly stringent. The rules are focused on one thing: ensuring it provides a robust and complete barrier.
Key legal requirements for balustrades include:
The modern distinction between these systems has evolved over time. In the UK, a major turning point came with the comprehensive updates to building regulations, particularly Approved Document K in 1998 and its revision in 2013. This evolution was accelerated by high-profile incidents involving balcony failures, leading to the crystal-clear mandates in BS 6180:2011. This standard requires that balustrades in domestic settings withstand line loads of 0.36 kN/m—equivalent to a 75kg person leaning their full weight against each metre of the barrier—and up to 0.74 kN/m for external residential balconies.
In complete contrast, the regulations for handrails are much simpler. That's because their job is purely supportive, not protective. They are designed to give you a secure grip to help you move, especially up and down stairs.
A balustrade must be strong enough to stop a person from falling over an edge, whereas a handrail must simply be easy and safe to grip. This legal and functional distinction is the most important takeaway for any project specification.
The rules for handrails centre on ergonomics and making them easy to use. The key points are:
These rules ensure the handrail is at a natural height and is easy to hold firmly, but they don't demand that it withstand the heavy impact forces a balustrade must endure. Understanding this legal separation is vital for both safety and compliance. For a more detailed look, you can read our guide on building regulations for balustrades to ensure your next project is fully compliant from the start.
When you’re designing a space that children might use, the difference between a balustrade and a handrail stops being a technicality. It becomes a non-negotiable safety priority. For families in Hull, Darlington, and across the North of England, getting to grips with the rules that protect young children is absolutely vital. This is where one of the most important UK building regulations creates a stark, critical difference between the two systems.
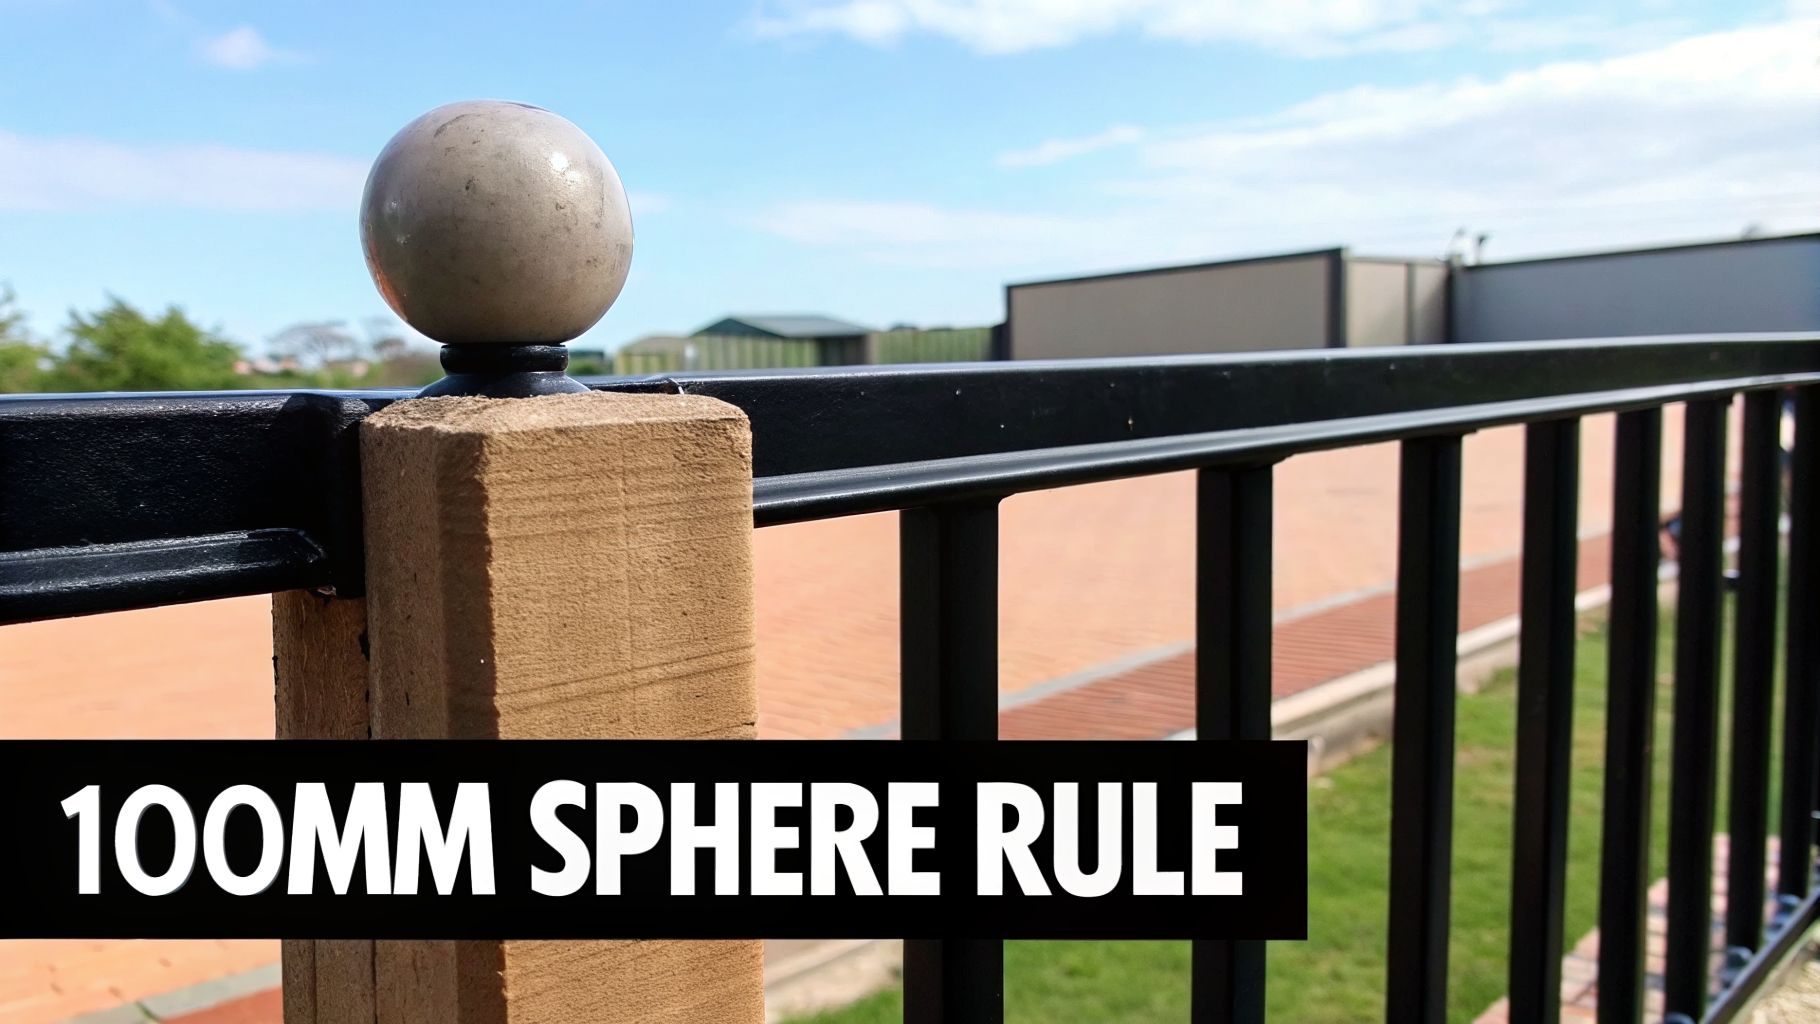
This key regulation is widely known as the '100mm sphere rule'. It's a simple but powerful standard that governs how balustrades must be built, but it doesn't apply to handrails.
The rule itself is incredibly straightforward: a balustrade system must be constructed so that a 100mm sphere cannot pass through any opening. This applies to the gaps between glass panels, vertical spindles, or any other infill you might use. That measurement isn't arbitrary; it's based on the average size of a small child's head, designed specifically to prevent them from getting trapped or, in the worst-case scenario, falling through.
This single requirement fundamentally separates a protective balustrade from a supportive handrail. A handrail, by its very nature as a single rail, offers absolutely no such containment. It's a support to hold, not a barrier to protect.
For any raised area accessible to children—be it a landing, balcony, or open-sided staircase—a correctly installed balustrade is an absolute necessity. A handrail alone is dangerously insufficient in these scenarios.
This child safety regulation clearly highlights the profound difference. UK building codes mandate that balustrades prevent a 100mm diameter sphere from passing through any gap, which is crucial for homes with children under five. Handrails, conversely, have no such requirement; they simply need to provide a graspable support at a height of 900-975mm. Influenced by the Children Act 1991 and refined in BS 6180:2011, this rule directly addresses historical safety data. Back in the 1980s, 12% of domestic falls involved toddlers slipping through inadequate balustrades. HSE reports from Northern England show that enforcing this rule has since helped slash such incidents by 40%. You can learn more about the interpretation of these critical balustrade building regulations to ensure your home is completely safe.
Beyond just the gaps, a balustrade's design must also tackle another risk: climbing. For properties in areas we serve, like Leeds or York, any design must actively discourage children from using the balustrade as a ladder.
To achieve this, building regulations state:
This intense focus on preventing falls and entrapment is precisely what defines a balustrade's function. It's what makes it the only responsible choice for safeguarding raised areas in a family home.
Beyond their basic jobs, the biggest split between a balustrade and a handrail comes down to their material possibilities and design philosophy. Think of a balustrade as a major architectural feature that defines a space. In contrast, a handrail is often a more discreet, functional part designed purely for support. This difference is clearly reflected in the materials used for each.
A balustrade opens up a huge palette of materials, from classic timber and stainless steel to modern composite options. But it’s frameless glass balustrades that have really taken off, loved for their ability to provide total safety without sacrificing the view. This makes them a go-to choice for properties in scenic spots like Cumbria and the Yorkshire Dales, where connecting with the landscape is everything.
A standalone handrail, on the other hand, has a much tighter focus. It’s typically made from timber or metal, and the design is all about comfortable grip and sheer durability. It’s there to help you, not to be a statement piece.
The design potential of a full balustrade system is vast. When it comes to glass systems, you have several choices that deliver different looks and safety levels:
This level of customisation gives you complete design freedom. For homeowners wanting a clear picture of the investment involved, you might find our guide on the cost of glass balustrades useful. No matter what material you pick, using suitable fixings from a specialist timber blog is absolutely critical for the structural integrity and long-term safety of any balustrade or handrail.
A balustrade is designed to transform a space and integrate with its surroundings, while a handrail is designed to be felt but not necessarily seen.
This simple flowchart can help you decide whether your project needs a balustrade or a handrail.
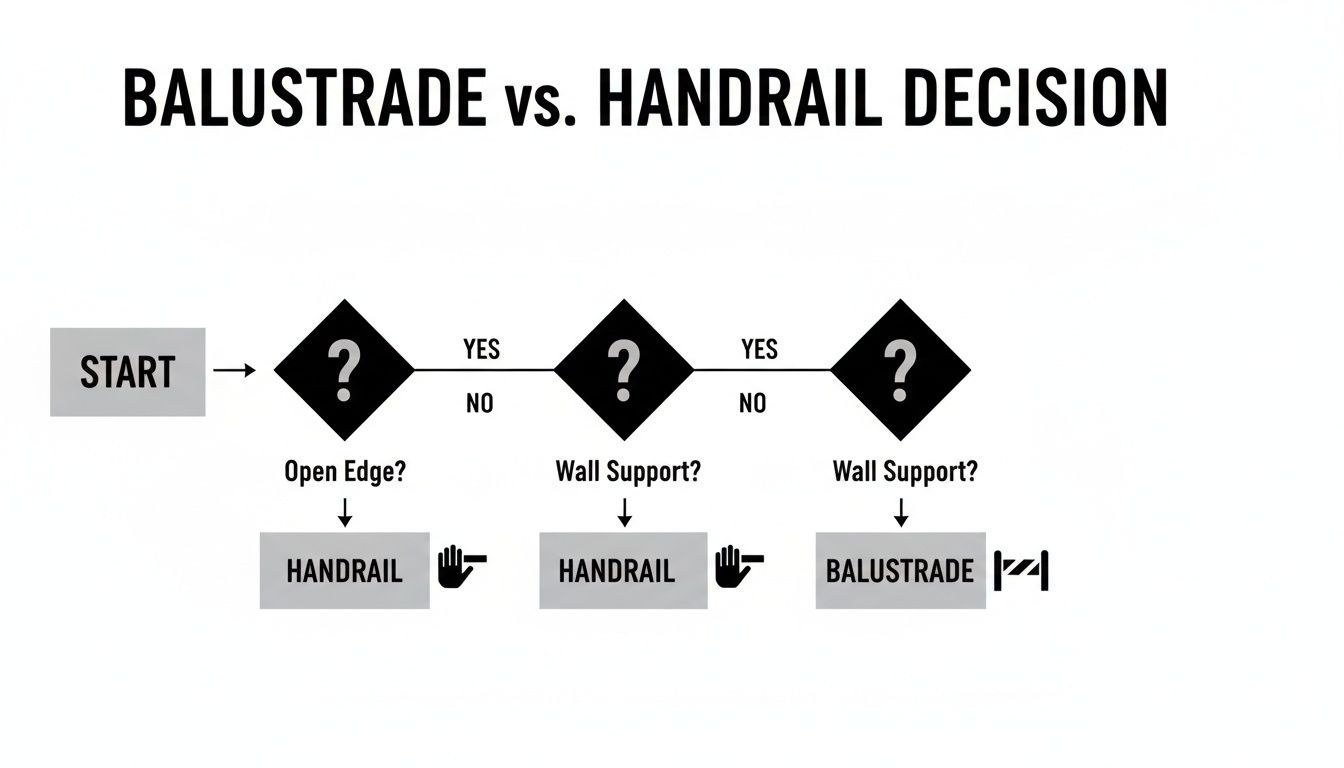
As the chart shows, the presence of an open edge is the crucial factor. It’s what legally requires you to install a full balustrade system to protect against falls.
So, balustrade or handrail? It’s a common question, and getting it right is crucial. The final decision really boils down to one simple thing: is there an open edge with a drop?
Understanding this difference isn't just about terminology; it's fundamental to a safe, compliant, and successful installation. Whether you’re a homeowner planning a new patio, an architect designing a new build, or a contractor on site, this is the first and most important question to answer. This guide offers some clear, real-world advice to help you choose correctly, especially for projects here in the North of England.
Let's be blunt: a balustrade is non-negotiable for any raised area where there’s a risk of falling from one level to another. If your project involves any of the situations below, UK Building Regulations legally require a full balustrade system for fall protection.
In these scenarios, a handrail on its own is dangerously inadequate and will not pass building control. The primary job here is protection, and that’s a job only a structural barrier like a balustrade can do.
For architects in Leeds specifying compliant systems or contractors across the North of England needing a reliable installation, understanding this distinction is fundamental. It's the core of a safe and legally sound project.
A standalone handrail is the right choice, but only when fall protection isn't the main concern. Its purpose is to give people support and stability as they move, not to stop them from falling over an edge.
You should opt for just a handrail in these cases:
Following this practical approach ensures your project is not only safe and compliant but also perfectly suited to its intended use. It’s about getting the right tool for the job, delivering both function and peace of mind.
When you're planning a project, a few specific questions often crop up about balustrades and handrails. Getting these details right is crucial, especially with UK regulations in mind. We’ve put together some quick, clear answers to the queries we hear most from homeowners and contractors across the North of England, helping you move forward with complete confidence.
Yes, absolutely. A handrail is often installed on its own, and this is the correct approach for a staircase that is fully enclosed by solid walls on both sides. In this scenario, its only job is to provide grip and support as you go up and down.
However, the moment a staircase has an open side with a drop, UK regulations kick in. You are then required to have a full balustrade to prevent falls. In most designs, the top rail of this balustrade system also serves as the handrail, neatly fulfilling both roles.
Not always, and this is a key design choice that really highlights the difference between a balustrade and a handrail. According to UK regulations (BS 6180:2011), it’s possible to have a frameless glass balustrade without a continuous top handrail, but only if it’s made from toughened laminated glass.
This is because laminated glass is engineered to remain in place as a protective barrier even if it cracks. In contrast, any system using single-layer toughened glass must have a top rail. This rail ensures that if a glass panel were to shatter and fail, a barrier would still be in place to prevent a fall.
A balustrade is substantially more expensive than a standalone handrail, and for a very simple reason: it's a complete structural safety system, not just a single component.
The cost reflects the function: a simple handrail is a single rail with brackets, while a balustrade is a complex assembly of posts, base fixings, and large infill panels like glass, requiring a more involved and precise installation.
Think of it this way: the material and labour for a 5-metre glass balustrade on a patio will be significantly higher than for a 5-metre wall-mounted timber handrail for an internal staircase. One is a major architectural feature; the other is a simple, functional addition.
Ready to create a safe, stylish, and compliant space with a modern glass balustrade? The team at Binks Balustrades offers expert advice and premium systems for projects across the North of England. Contact us today for a no-obligation quote.