10 Inspiring Roof Extension Ideas for Your North of England Home in 2026
Dreaming of expanding your living space without sacrificing your garden? The answer could be right above your head. Many homeowners […]

Dreaming of expanding your living space without sacrificing your garden? The answer could be right above your head. Many homeowners […]
Dreaming of expanding your living space without sacrificing your garden? The answer could be right above your head. Many homeowners across the North of England are discovering that their roof holds immense, untapped potential for creating stunning and functional new areas. From adding a sun-drenched terrace with panoramic views of the Yorkshire countryside to constructing a valuable extra bedroom, the right roof extension can completely change how you experience your home.
This guide explores 10 inspiring roof extension ideas perfect for properties from Harrogate's period homes to Leeds' modern city-centre apartments. We will move beyond simple concepts to provide practical details on design, typical costs, and the crucial planning and permitting considerations specific to our region. While many think of internal changes, such as exploring different Dormer Loft Conversion types, we will focus on external additions that maximise light, space, and outdoor access.
Our comprehensive roundup is designed for homeowners, architects, and developers, offering actionable insights into each option. We will cover everything from glass-fronted roof terraces that seamlessly blend indoors and out, to accessible designs with compliant safety systems. This article provides the information you need to navigate the possibilities, understand regional regulations, and begin planning a project that not only adds significant value but truly enhances your property. Let's look up and see the potential.
Among the most visually striking roof extension ideas, creating a glass-fronted roof terrace offers a seamless connection between your indoor living space and the great outdoors. This approach involves converting a flat roof area into a functional, safe, and stylish outdoor room. The key element is the use of structural glass balustrades, which provide essential fall protection without obstructing the panoramic views, a feature particularly valued in scenic areas across Yorkshire and the North of England.
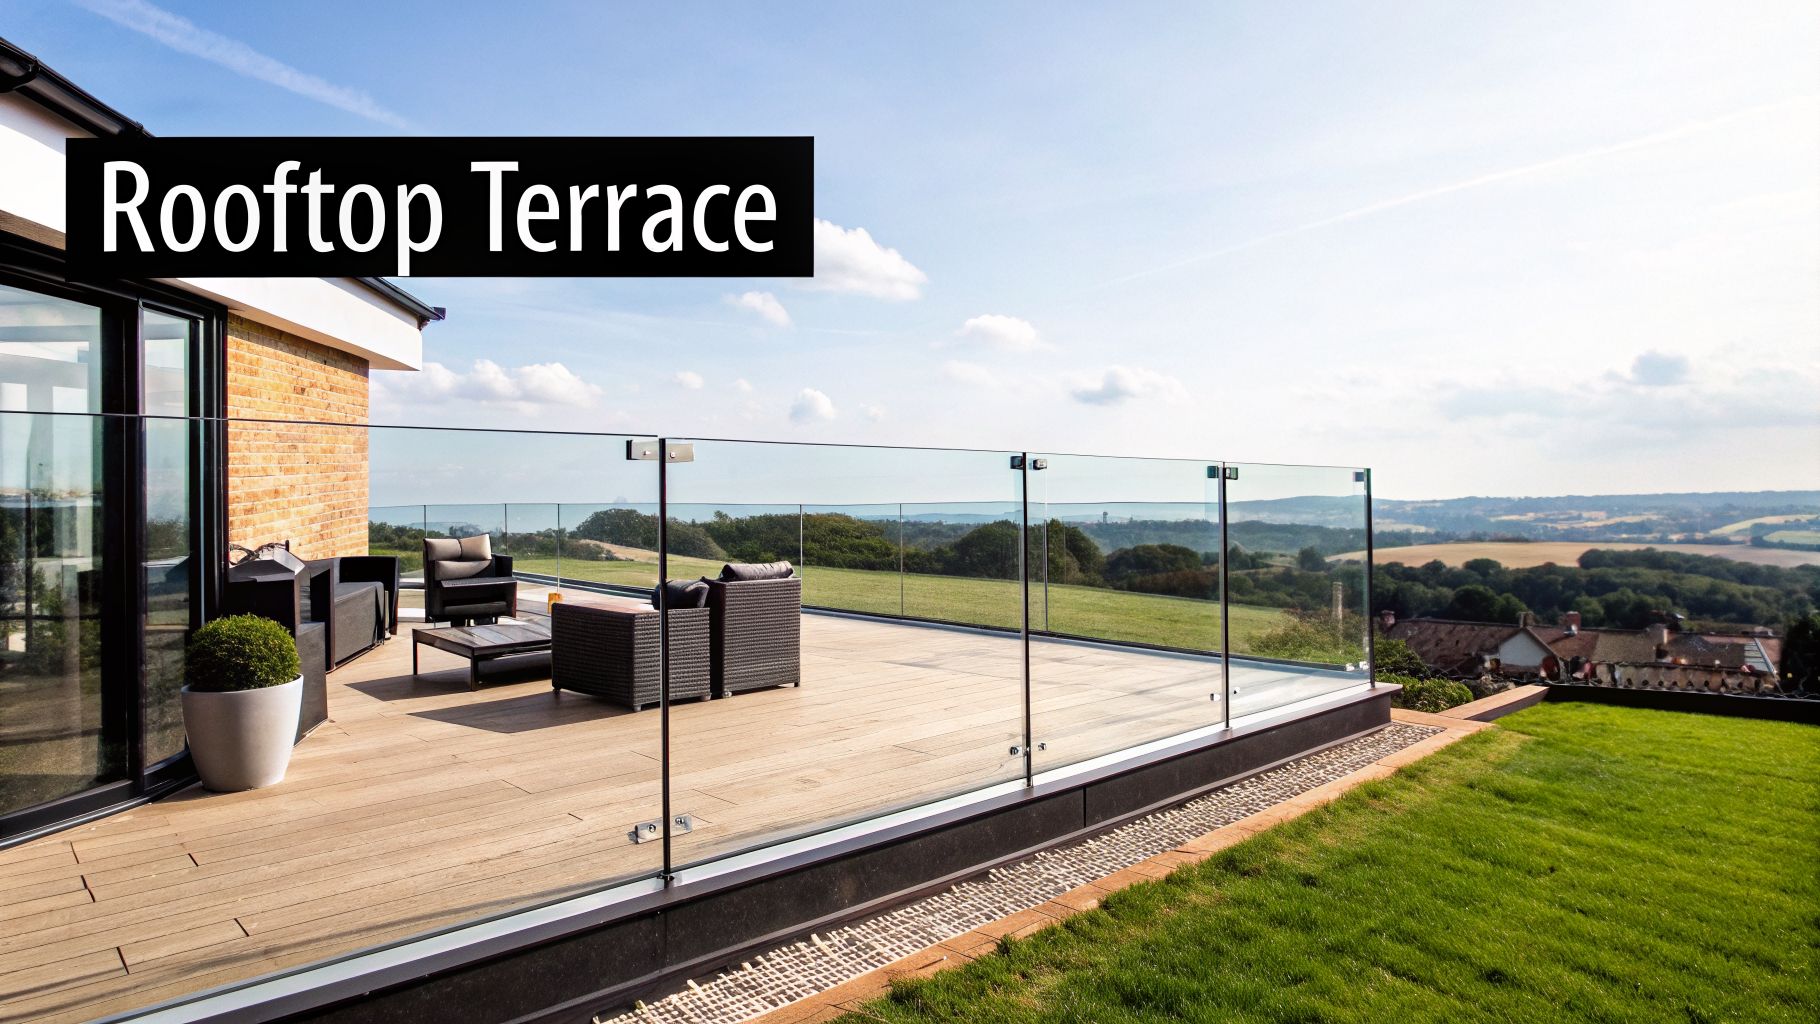
Unlike traditional railings or walls that create a visual barrier, a glass system maintains an open, airy feel. This modern solution has become a signature feature in high-end city-centre conversions in Manchester and Leeds, where maximising light and space is paramount. It is also increasingly used in York and Harrogate to add a contemporary touch to period properties, blending old-world architecture with modern functionality.
For a successful and compliant installation, several factors must be addressed. Proper structural support and drainage are fundamental to prevent water pooling and ensure the roof can handle the added weight of decking, furniture, and foot traffic.
An excellent choice for the variable North of England climate, a sloped glass roof extension creates a sheltered, light-filled space that blurs the line between indoors and outdoors. This design involves installing angled glass panels to form a protective canopy, often over a patio or upper-storey balcony, combined with an edge-mounted glass balustrade for safety. The result is a stunning transitional area that provides weather protection without sacrificing panoramic views.
This type of roof extension idea is particularly effective for creating premium, all-weather outdoor living zones. We see this concept applied brilliantly in premium residential properties across Cheshire and in boutique hotels in Harrogate, where sheltered terraces allow guests to enjoy the scenery regardless of the weather. The angled glass ensures rainwater runs off efficiently while the balustrade provides a secure, modern boundary.
For a functional and safe sloped glass structure, careful attention to materials, drainage, and regulation is essential. The integration of the glazed roof with a compliant balustrade is fundamental to the design's success.
For the ultimate minimalist aesthetic, frameless glass balustrades offer an almost invisible safety barrier for flat roof extensions and terraces. This design choice is one of the most sophisticated roof extension ideas, creating an uninterrupted flow of light and scenery. The system uses toughened or laminated glass panels mounted directly into spigots or a channel fixed to the roof structure, removing the need for posts or a top handrail.
This approach is especially popular for contemporary additions to period properties across Yorkshire, where blending modern design with historical architecture is key. We see it used extensively in Harrogate and on waterfront developments in Hull, where maximising views is essential. Similarly, frameless systems are a top choice for high-spec apartment balconies in Leeds and Manchester, delivering a premium, high-end finish that adds significant value.
Achieving a flawless frameless look depends on precision engineering and correct installation. The supporting roof structure must be perfectly level and robust enough to handle the load without any deflection, which could compromise the glass alignment.
Transforming an unused roof into a biodiverse garden is one of the most sustainable and rewarding roof extension ideas. This concept combines modern landscaping with transparent safety barriers, creating an elevated green space that is both beautiful and secure. By integrating structural glass balustrades, these rooftop gardens offer uninterrupted views of the plantings and surrounding landscape, making them perfect for residential homes and commercial venues alike.
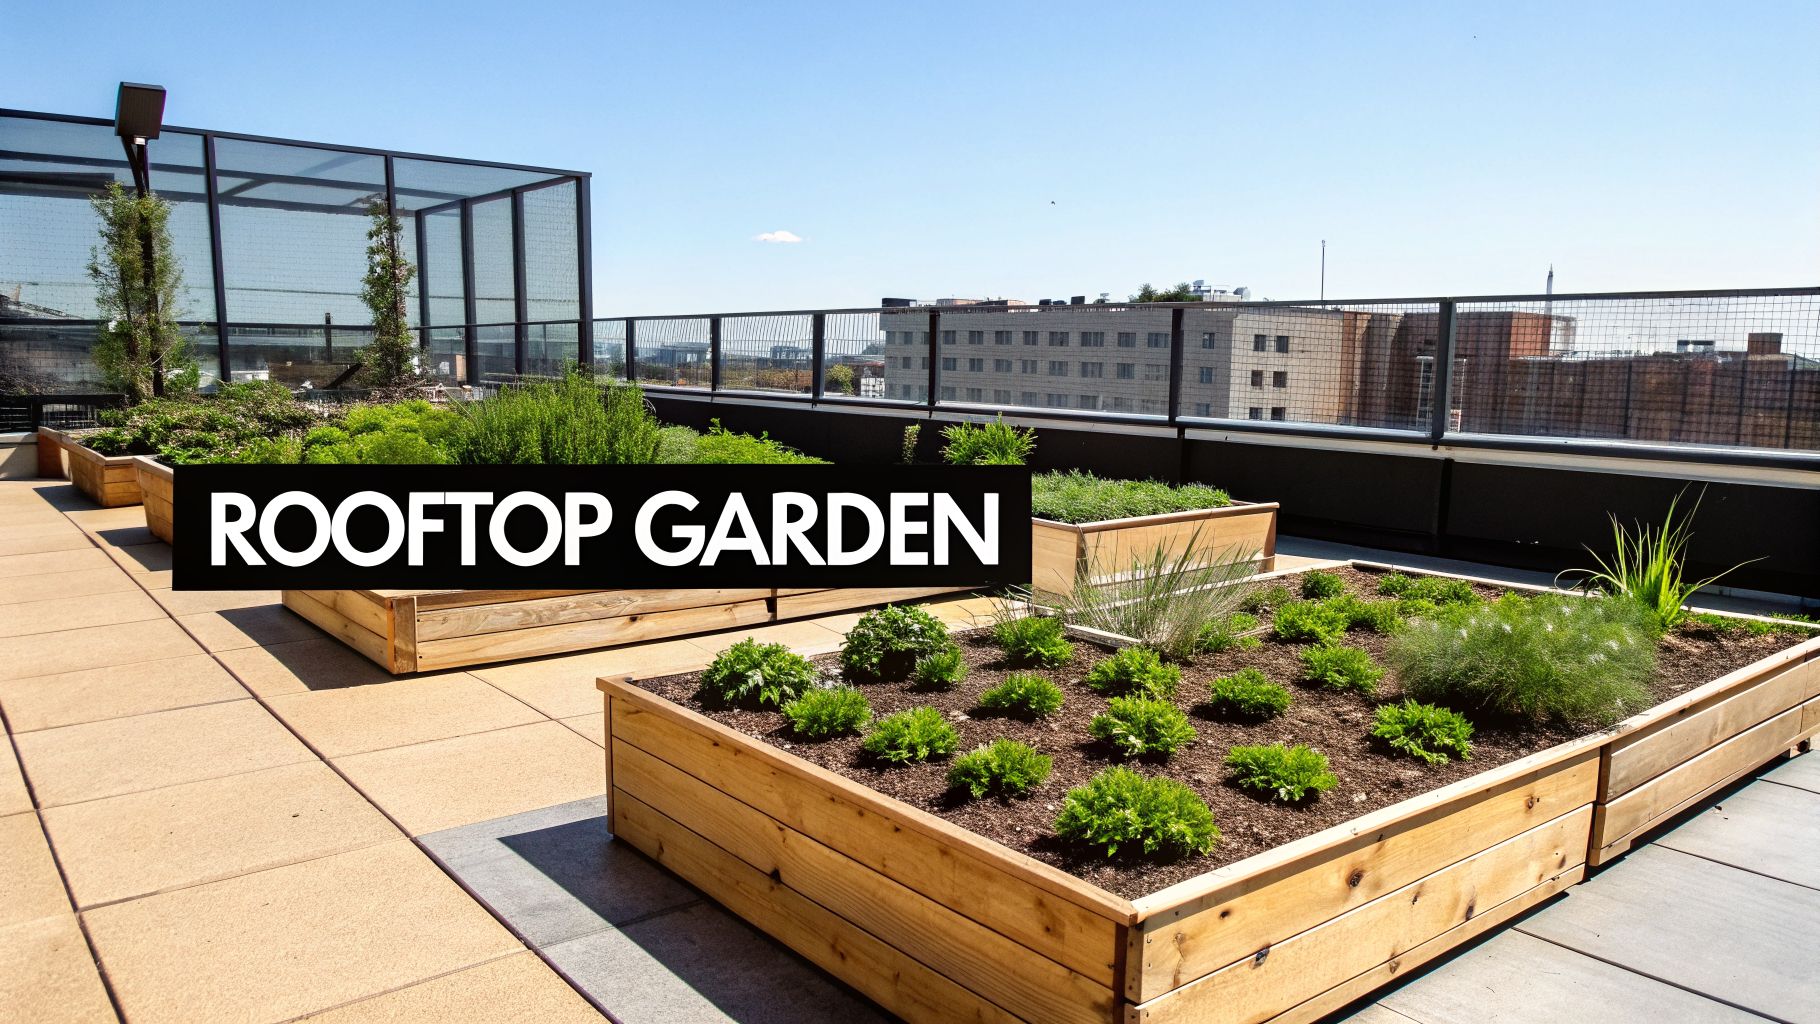
This approach is gaining popularity across the North of England, from Harrogate luxury residences with private herb gardens to Leeds restaurants using green roofs for terrace seating. In Manchester, office buildings are incorporating employee wellness gardens, while contemporary developments in York are using native plant rooftops to enhance biodiversity. The glass edge protection is key, providing essential safety without creating a visual barrier, thereby preserving the open, natural feel of the garden.
Creating a successful rooftop garden requires careful planning, particularly regarding structural integrity and plant selection. The roof must be professionally assessed to ensure it can support the significant weight of soil, planters, plants, and people.
A truly modern approach to expansion, transparent roof extensions combine large glazed panels with frameless glass balustrades to create brilliantly bright and airy spaces. This hybrid structure is one of the most effective roof extension ideas for flooding dark upper floors with natural light. It seamlessly merges indoor comfort with an outdoor atmosphere, maintaining safety through integrated glass railings that provide an uninterrupted visual flow.
This solution is increasingly specified for transforming constrained attic spaces into stunning, light-filled rooms. It is particularly effective in contemporary conversions of period townhouses in Leeds and Harrogate, where maximising light and delivering panoramic rooftop views are key objectives. Similarly, it's used to add a striking modern feature to farmhouse modernisations across Cheshire, creating a bold contrast between rustic and new architecture.
To achieve a successful transparent extension, the design must balance aesthetics with thermal performance and structural integrity. The combination of overhead glazing and vertical balustrades requires careful engineering to ensure a safe, comfortable, and durable result.
For those seeking a truly bold and contemporary architectural statement, a cantilevered roof extension offers a dramatic design solution. This method involves extending a roof structure horizontally beyond its supporting walls, creating a floating effect that appears to defy gravity. The key to making this design safe and functional is the integration of frameless glass barriers along the overhanging edges, providing essential protection while preserving the minimalist, gravity-defying aesthetic.
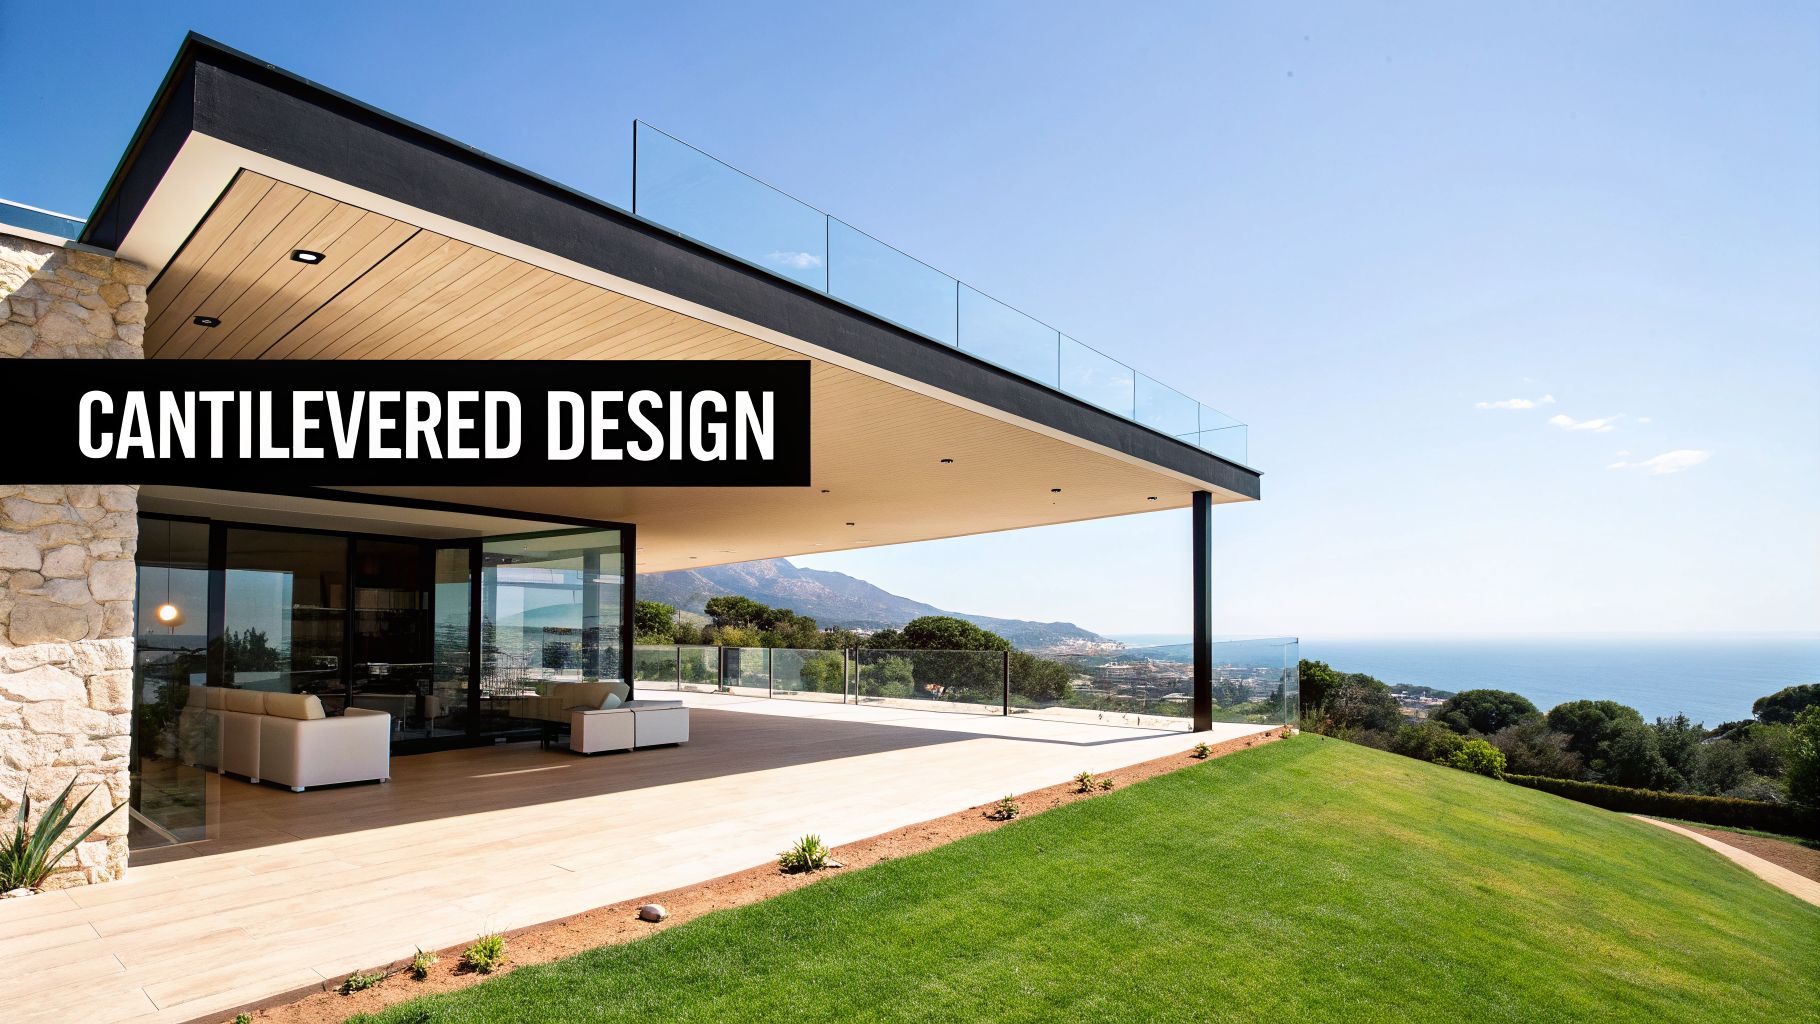
This approach is increasingly specified by architects for premium residential projects in Harrogate and Cheshire, where it adds significant visual impact and value. The design creates sheltered outdoor spaces underneath the overhang while forming impressive balconies or terraces above. In high-end hospitality venues and contemporary developments across Leeds and Manchester, these dramatic cantilevers are used to create standout features that maximise views and usable space.
A successful cantilevered structure is a feat of engineering that requires meticulous planning from the outset. The structural integrity is paramount, as the entire design relies on balancing immense forces.
For properties on sloped sites, multi-level roof extensions offer an ingenious way to maximise usable space. This ambitious approach involves creating stepped or tiered roof structures, each forming a distinct outdoor level secured by a glass balustrade system. It adds significant architectural interest and creates multiple, functional outdoor zones, transforming challenging topography into a standout design feature. This is one of the more complex but rewarding roof extension ideas.
This design is particularly effective for high-value properties looking to optimise difficult terrain while maintaining safety and visual continuity. Examples can be seen in hillside properties in Harrogate and across the Yorkshire Dales, where terraced roof extensions provide private balconies and entertaining areas with uninterrupted views. In Cheshire, grander homes use this method to connect different wings of the property with practical and stylish outdoor access.
A successful multi-level extension requires meticulous planning and architectural expertise. The structural integrity and drainage strategy for each level are critical to the project's long-term success and safety.
A superb hybrid solution, the pergola roof extension merges the open, airy feel of a traditional garden structure with modern weather protection. This approach combines an open-slatted roof with integrated frameless glass panels and balustrades, providing partial shade and shelter from rain while maintaining excellent light penetration and clear views. It's an increasingly popular choice for creating refined outdoor entertaining spaces that act as a seamless transition between the house and garden.
This style is particularly effective for bridging indoor and outdoor environments. We see it used in Harrogate garden renovations to create elegant patio covers and on contemporary properties in Leeds and Manchester, where boutique hotels and homeowners desire a functional yet stylish terrace. In larger settings, like Cheshire country estates, these structures define sophisticated outdoor living rooms. When planning your project, exploring different transformative pergola design ideas can help you find the perfect aesthetic for your home.
To create a durable and safe pergola extension, the design must account for both structural integrity and material choice, especially given the variable weather in the North of England. The combination of timber or aluminium with glass requires careful engineering.
A superb option among modern roof extension ideas, the winter garden creates a fully enclosed, glass-rich space that blurs the lines between indoors and out. This concept combines glazed roofing systems with frameless glass balustrades to build a comfortable room that can be enjoyed throughout the year. It provides exceptional weather protection and temperature control while preserving panoramic views and maximising natural light, making it a valuable addition for extending the usable seasons in the often unpredictable climate of northern England.
Unlike a standard conservatory, a winter garden is often more structurally integrated into the main property, functioning as a true extension of the living area. This approach has seen growing popularity in premium properties across the North, from luxury residences in Harrogate and Cheshire country estates to high-end hospitality venues in Manchester and York seeking to offer year-round terrace rooms. The design focuses on thermal efficiency and comfort, creating a protected sanctuary without sacrificing the feeling of being outdoors.
Creating a successful winter garden requires meticulous planning, focusing on climate control and structural integrity to ensure it remains a comfortable space regardless of the weather.
Inclusive design is a cornerstone of modern architecture, and accessible roof extensions are standout roof extension ideas that champion this principle. This approach involves engineering a roof terrace or extension specifically for wheelchair users and those with limited mobility. The goal is to create a seamless, barrier-free outdoor space that everyone can enjoy, blending safety with contemporary aesthetics. Frameless glass balustrade systems are central to this design, providing essential protection without creating a visual enclosure, which is a key consideration for inclusive spaces.
This thoughtful approach is gaining traction not just in private homes but also in public-facing buildings. We are seeing purpose-built accessible extensions in care facilities throughout Yorkshire and on hospitality venues in Leeds and Manchester striving to meet higher accessibility standards. These designs demonstrate that functionality and style can coexist, ensuring outdoor amenities are genuinely available to all.
Creating a truly accessible roof extension requires meticulous planning beyond standard construction practices. It is about anticipating the needs of every user and integrating solutions from the ground up, ensuring the space is both safe and empowering.
| Option | Implementation Complexity 🔄 | Resource Requirements ⚡ | Expected Outcomes 📊 | Ideal Use Cases 💡 | Key Advantages ⭐ |
|---|---|---|---|---|---|
| Glass-Fronted Roof Terraces with Balustrades | Moderate–High: specialist installation and regulation compliance 🔄 | High: toughened/laminated glass, stainless/aluminium fixings, structural checks ⚡ | High: panoramic views, light, significant property value uplift 📊 | Premium home rooftops and period-property extensions in Yorkshire 💡 | Unobstructed views, low maintenance, modern aesthetic ⭐ |
| Sloped Glass Roof Extensions with Safety Barriers | High: pitched glazing, drainage and condensation control 🔄 | High: sloped glass panels, integrated drainage, ventilation systems ⚡ | Year‑round sheltered outdoor space with preserved views 📊 | Transitional indoor‑outdoor spaces, boutique hotels, spas in variable climates 💡 | Weather protection with panoramic outlook; elegant appearance ⭐ |
| Frameless Glass Balustrades for Flat Roof Extensions | Moderate: precise spigot/base-rail installation and wind calculations 🔄 | Medium: glass panels, spigots or base rails, structural survey ⚡ | Clean sightlines, contemporary finish, compliant safety barrier 📊 | Flat roof extensions, city apartments, modern period-property upgrades 💡 | Minimal visual obstruction; easy cleaning; versatile use ⭐ |
| Rooftop Garden Extensions with Glass Edge Protection | High: structural reinforcement, drainage and irrigation integration 🔄 | High: lightweight planting systems, irrigation, reinforced roof, balustrades ⚡ | Biodiverse, insulated rooftop with amenity value and thermal benefits 📊 | Eco-conscious homes, hospitality, offices seeking wellness spaces 💡 | Improves insulation, supports biodiversity, creates premium outdoor amenity ⭐ |
| Transparent Roof Extensions with Integrated Glass Railings | High: complex glazing spec, thermal and condensation management 🔄 | High: polycarbonate/laminated glazing, thermal breaks, ventilation systems ⚡ | Bright interiors, strong sky connection, adaptable living spaces 📊 | Attic/loft conversions, galleries, light-starved period properties 💡 | Maximises daylight and visual continuity; energy-efficient options available ⭐ |
| Cantilevered Roof Extensions with Edge Glass Barriers | Very High: advanced structural engineering and concealed fixings 🔄 | Very High: structural steel/concrete, certified fixings, specialist contractors ⚡ | Dramatic architectural statement, increased usable space and premium value 📊 | High-end residential and hospitality projects, challenging topography sites 💡 | Striking visual impact; maximises footprint; seamless modern appearance ⭐ |
| Multi-Level Roof Extensions with Tiered Glass Balustrades | Very High: complex planning, multiple structural interfaces and transitions 🔄 | Very High: multiple balustrade systems, stepped drainage and structural works ⚡ | Optimised use of sloped sites, varied functional zones, high design impact 📊 | Hillside properties, luxury developments, terraced urban/rural sites 💡 | Maximises space on slopes; flexible zoning; distinctive architecture ⭐ |
| Pergola Roof Extensions with Glass Panel Integration | Moderate: coordination of framework, louvers and glass wind panels 🔄 | Medium: timber/aluminium frame, laminated glass panels, fixings ⚡ | Flexible shade and airflow, stylish semi‑protected entertaining area 📊 | Patios, restaurants, homeowners wanting partial weather protection 💡 | Light/shade control; more cost‑effective than full roofs; airy aesthetic ⭐ |
| Winter Garden Extensions with Glass Roof and Balustrades | High: insulated glazing, HVAC and condensation control required 🔄 | Very High: double/triple glazing, climate control, ventilation and robust structure ⚡ | Year‑round comfortable, light‑filled space and premium amenity 📊 | Luxury residences, spas, high‑end hospitality seeking all‑season rooms 💡 | Year‑round usability; excellent thermal performance; premium aesthetic ⭐ |
| Accessible Roof Extensions with Compliant Glass Safety Systems | Moderate–High: accessibility design, ramps and regulatory compliance 🔄 | Medium–High: ramps/zero thresholds, non‑slip surfaces, wider circulation, compliant balustrades ⚡ | Inclusive, compliant, highly usable terraces that broaden market appeal 📊 | Care/retirement facilities, accessible hospitality, aging‑in‑place homes 💡 | Inclusive design meets regulations; preserves views for all users; marketable benefit ⭐ |
Transforming your home with a roof extension is a significant undertaking, one that promises to unlock new space, invite more light, and add considerable value to your property. Throughout this guide, we have explored a wide spectrum of ambitious and practical roof extension ideas, moving far beyond the conventional loft conversion. From the open-air freedom of a glass-fronted roof terrace to the serene, year-round appeal of a winter garden, each concept offers a unique way to reimagine the uppermost level of your home.
We have seen how sloped glass roofs can create dramatic, light-filled atriums and how frameless glass balustrades on flat roof extensions deliver uninterrupted panoramic views. For those with a green thumb, a rooftop garden with secure glass edge protection becomes a private urban oasis. The key takeaway is that the modern roof extension is a versatile canvas. It can be a simple, functional space or a complex architectural statement featuring cantilevered designs, multi-level tiers, or integrated pergolas.
Making the right choice depends on a careful assessment of your property, your budget, and your lifestyle aspirations. As we have detailed, success hinges on several critical factors:
These roof extension ideas are not just abstract concepts; they are tangible projects that homeowners across the North are bringing to life. The difference between a beautifully executed extension and a problematic one often comes down to the quality of the team you assemble. Local architects, builders, and specialist suppliers possess an invaluable understanding of the regional context. They are familiar with the specific challenges posed by the northern climate, from wind loading on exposed terraces to effective drainage solutions for our often-unpredictable weather.
For any extension featuring glass balustrades, partnering with a specialist is crucial. A dedicated balustrade company can provide expert advice on design integration, ensure full compliance with safety standards, and manage the precise installation required for a flawless finish. They will guide you through choices like frameless versus post systems, selecting the right handrails, and ensuring the final installation is as robust as it is beautiful. By combining your inspiration with their technical expertise, you can confidently turn your vision for a spectacular roof extension into a stunning, safe, and enduring reality.
Ready to take the next step and explore the perfect glass balustrade for your roof extension project? The team at Binks Balustrades are local specialists based in Yorkshire, providing expert design, supply, and installation across the North of England. Visit our website to use our online quote calculator or contact us today to discuss your requirements with an expert.