
Glass Balustrades York: A Practical Local Guide
You've got a York terrace with a dark rear kitchen, a first-floor balcony overlooking the Ouse, or a tired stair […]

You've got a York terrace with a dark rear kitchen, a first-floor balcony overlooking the Ouse, or a tired stair […]
You've got a York terrace with a dark rear kitchen, a first-floor balcony overlooking the Ouse, or a tired stair opening that needs protecting without making the space feel smaller. The obvious answer is glass, but the useful question isn't whether glass looks good. It's which balustrade system suits the building, the substrate, the way people use it, and the compliance requirements that apply to that exact location.
York makes that choice more complicated than a catalogue photograph suggests. A Victorian townhouse, a new-build near Huntington, a riverside apartment and a raised terrace at a Bishopthorpe Road venue all need different conversations about fixing, glass, access and approvals. This guide explains the practical options, the safety points that matter, and how to use a Balustrade Calculator to move from a vague estimate to a properly informed York quotation.
The Hargreaves family had a familiar York problem. Their Victorian terrace near Clifton had a small rear Juliet balcony, a narrow kitchen and a view that disappeared behind conventional metalwork. They wanted to keep the outlook towards the Minster skyline while allowing more Yorkshire daylight into the room below. Frameless glass appeared to solve both problems, but the final choice depended on more than appearance.
In a narrow period terrace, a glass barrier can preserve sightlines where chunky posts or masonry would make the rear elevation feel enclosed. The same principle works in a compact Yorkshire-stone courtyard. Clear guarding lets the space read as one area rather than dividing it into patio, steps and boundary.
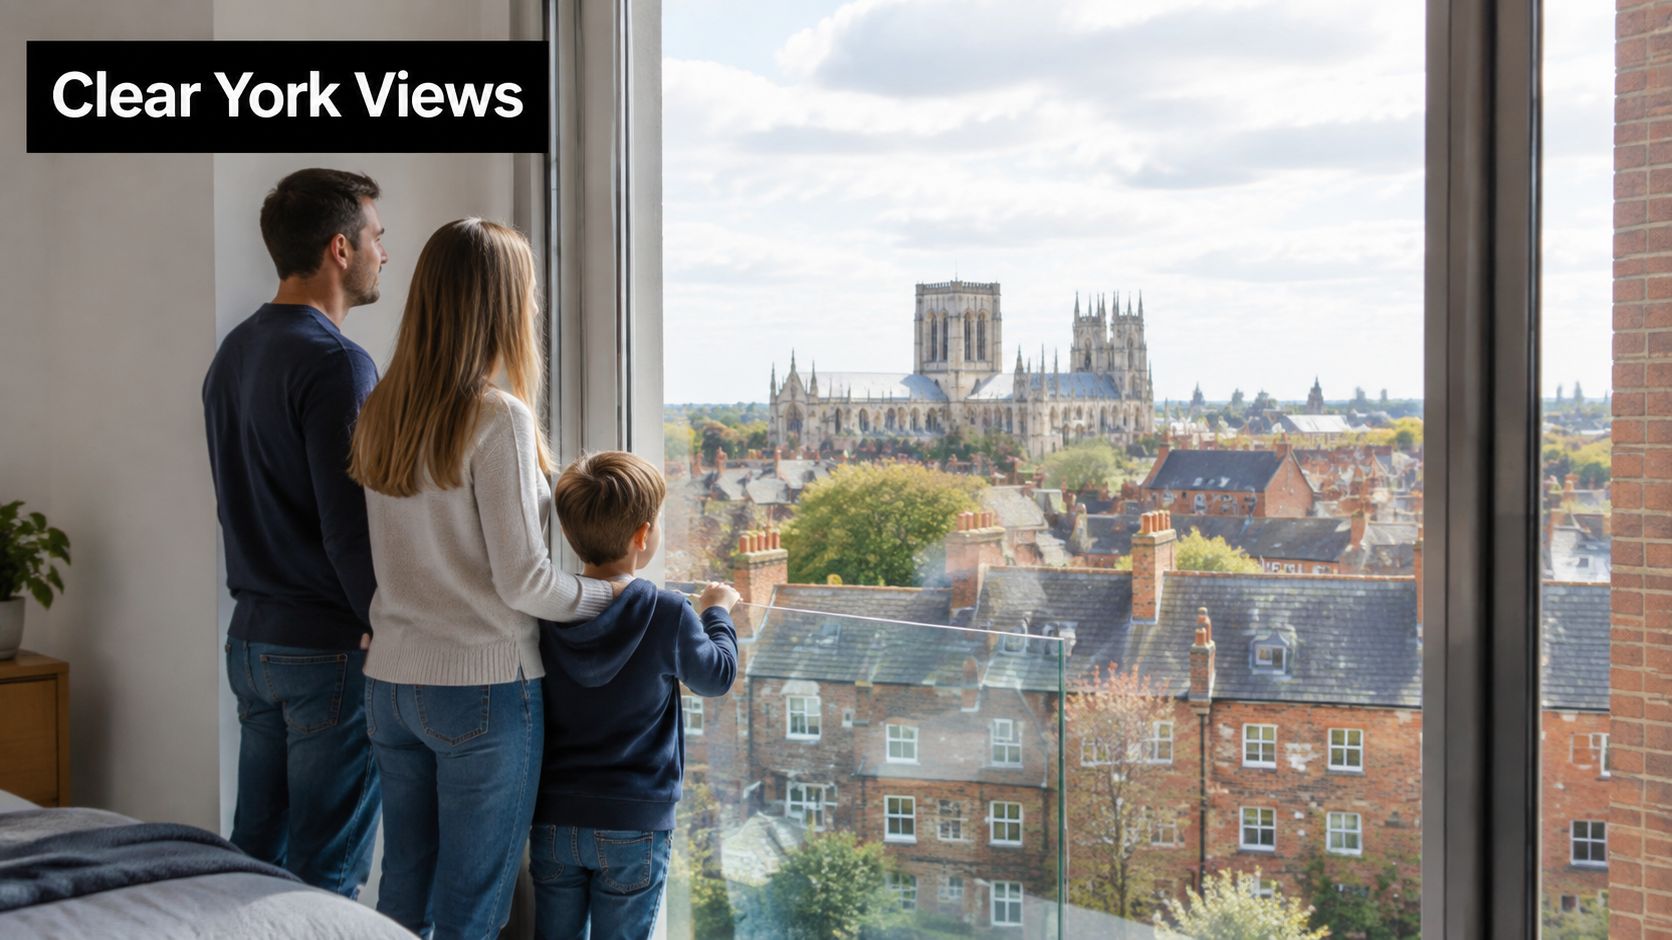
Glass also fits the expectations of buyers moving into newer estates around Huntington and Strensall. On these properties, a carefully detailed balcony or staircase can sit comfortably beside contemporary brick, composite decking and large-format doors. It doesn't have to look stark. Aluminium channels, stainless steel posts and satin finishes can be selected to sit against the rest of the home.
Local hospitality venues have adopted similar arrangements. Riverside bars, boutique hotels and restaurants often use glass around raised terraces and stairwells because customers retain views across the space while the operator provides a visible safety boundary. In those settings, appearance matters, but the system also has to cope with heavier and less predictable use.
A useful overview of how glass balustrades can transform domestic spaces is available from this practical guide to glass balustrades in homes. The important point is that glass isn't automatically the right answer everywhere.
Practical rule: Choose the barrier around the building and the risk, then choose the finish. Reversing that order causes trouble.
York properties bring several complications:
The Hargreaves family ultimately needed a survey before committing to frameless glass. That's the sensible route. A good system should improve the light and view without transferring hidden problems into the structure, planning process or final budget.
Four arrangements appear repeatedly across York projects. Each can work well, but each solves a different practical problem.
| System | Typical Glass | Fixing Method | Best Suited For | Relative Cost |
|---|---|---|---|---|
| Frameless standoff system | 10mm toughened or laminated glass, subject to design | Stainless steel standoffs or bolts fixed through the structure | Townhouses and balconies where clear sightlines matter | Higher |
| Base-channel system | Often laminated glass, with the final build determined by design | Aluminium or stainless steel channel fixed to the deck, slab or stair | Domestic balconies, terraces and modern stair openings | Mid to higher |
| Post-and-rail system | 10mm toughened or laminated infill panels | Stainless steel posts, clamps and a continuous handrail | Uneven stone flags, hospitality terraces and robust retrofits | Mid |
| Juliet balcony | Glass panel selected around the opening and restraint details | Side fixings, standoffs or a rail system fixed around French doors | Existing upper-floor doors without a projecting balcony | Variable |
A conservation-area townhouse off Bootham may suit stainless steel standoffs where the owner wants minimal visible hardware and a clean view from an upper landing or balcony. The system can look refined, but it needs a sound substrate, accurate drilling and careful alignment. Old masonry that shifts from one fixing point to the next makes this approach less forgiving.
The visual benefit is strongest where the outlook matters. The trade-off is that mistakes in the structure or setting-out become obvious, and the installation normally costs more than a visible post-and-rail arrangement.
A base channel sits between the traditional framed system and the near-invisible standoff approach. It's a common domestic choice for terraces and balconies because it gives a continuous line of support while keeping the face of the glass relatively clear.
A riverside apartment near Skeldergate may benefit from this arrangement, particularly where a level concrete slab already exists. A handrail can be added where the design or safety assessment requires it. A top-rail-free result is possible in some specifications, but the glass and system need independent verification rather than an assumption based on appearance.
Post-and-rail is often the most forgiving option on uneven Yorkshire-stone flags. The posts allow the installer to manage small changes in level and line, while the handrail gives the system a clear structural and tactile element. It's a practical choice for a new-build in Nether Poppleton where the client wants a modern finish without paying for the most concealed fixing arrangement.
A gastropub terrace on Bishopthorpe Road may also favour this system. The visible rail can help customers understand the edge, and the individual components can be accessed for inspection and cleaning.
A Juliet balcony doesn't create a projecting platform. It protects an opening where French doors or similar doors open above ground level. It's particularly useful for York terraces, but the surrounding masonry and door threshold must be assessed before anyone specifies glass.
Start with two shortlist options, not one fixed design. For a level concrete balcony, compare a base channel with a standoff system. For a stone terrace, compare post-and-rail with a carefully engineered side-fixed channel. The right answer usually becomes clear once the substrate, use and access are recorded.
A glass balustrade is a fall-protection system, not decorative glazing. In England and Wales, Approved Document K applies where guarding is needed, including situations with a level difference of more than 600 mm, and it sets practical requirements for barrier height, loading and openings. The SCOSS structural safety alert on glass balustrades reinforces why the glass, fixings and supporting structure must be considered together.
For domestic properties, the minimum barrier height is generally 900 mm for internal stairs and landings and 1,100 mm for balconies, terraces and external edges, as set out in the verified UK guidance for balustrade design. A domestic barrier must also resist a horizontal line load of 0.74 kN/m, and openings must not allow a 100 mm sphere to pass through. These figures are not design suggestions. They are thresholds that should be checked against the actual property and use.
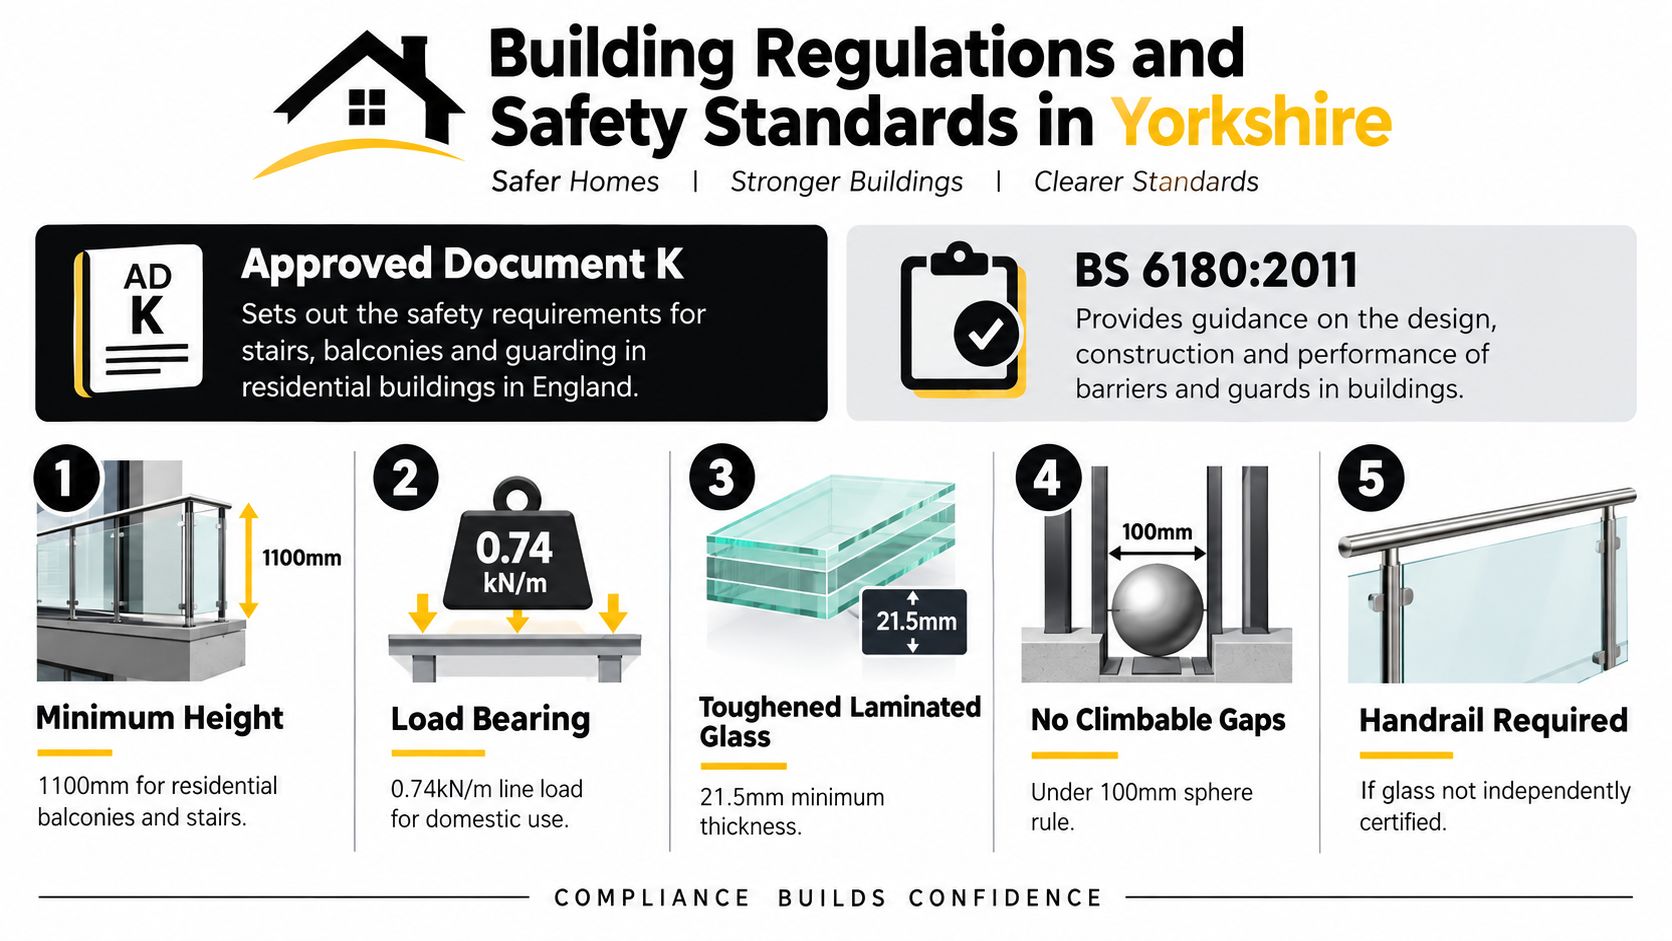
A single toughened panel may be suitable where an independently fixed handrail is provided above it. Where there isn't an independent handrail, laminated safety glass is often selected because it can remain in place after fracture and continue to provide residual containment. The final specification depends on the fixing design, span, impact risk and the relevant standard.
That distinction matters on Yorkshire balconies and staircases. A panel that breaks and falls away can leave an opening precisely when people are most vulnerable. The York glass balustrade regulations guide gives homeowners and specifiers a useful starting point, but an installer still needs to assess the individual structure.
Ask the installer to provide:
A commercial venue, residential block or busy hospitality terrace shouldn't be specified using domestic assumptions. Building category and occupant use affect the design approach. York City Council Building Control may also need to be involved where an existing guard is replaced, a new deck is created above the relevant drop, or building work changes an upper-floor opening. Ask for confirmation rather than relying on a casual verbal assurance.
A precise York price cannot be responsibly produced from a single linear measurement. The final figure depends on glass type, system, corners, access, substrate, height, finishing and the amount of preparation required. Since the verified information supplied for this guide doesn't include current York price data, the figures below are deliberately qualitative rather than invented.
| System | Supply per metre | Installed per metre | Best suited to |
|---|---|---|---|
| Post-and-rail | Lower to mid-range | Mid-range | Domestic stairs, stone flags and practical terraces |
| Base channel | Mid-range | Mid to higher range | Modern balconies and level concrete decks |
| Frameless standoff | Higher | Higher | Premium views, balconies and carefully prepared substrates |
| Juliet balcony | Variable | Variable | Existing French-door openings and upper-floor terraces |
Glass thickness and construction have a direct effect on the quotation. A simple arrangement using toughened glass with an independent handrail may cost less than a handrail-free system using laminated or laminated-toughened glass. Larger spans, exposed edges and demanding impact classifications can also require a more substantial specification.
Fixing method matters just as much. Base-fix channels usually need a reliable, level structural edge. Side-fix systems may reduce the visible footprint but can demand stronger edge structure and more involved access. A post-and-rail system can be more economical where the floor is uneven because the posts help accommodate the existing levels.
For a transparent explanation of the factors that affect pricing, use this guide to the cost of glass balustrades. Treat any online figure as an orientation only until a survey confirms the substrate and access.
A Holgate terrace Juliet balcony might involve a short run, existing French doors, limited street access and a frameless appearance. The quotation would need to separate the glass, standoffs or posts, structural checks, access equipment, installation and any making-good around the opening. Satin-anodised components may alter the hardware allowance compared with standard stainless steel.
A riverside apartment near Skeldergate could require a longer first-floor run with a channel-fixed laminated build. The price would be influenced by the number of corners, the slab edge, delivery route, lifting arrangements and whether the building manager requires specific documentation. A longer installation isn't the short installation multiplied by length, because access, setting-out and handling can change the labour requirement.
Allow for possible extras such as structural pads, scaffold, lifting equipment, Building Control involvement, removal of an old guard and waste collection. Stone-fronted York properties deserve particular care because hidden voids, soft mortar and irregular edges can only be assessed properly on site. Ask for every allowance to appear as a separate line in the quotation.
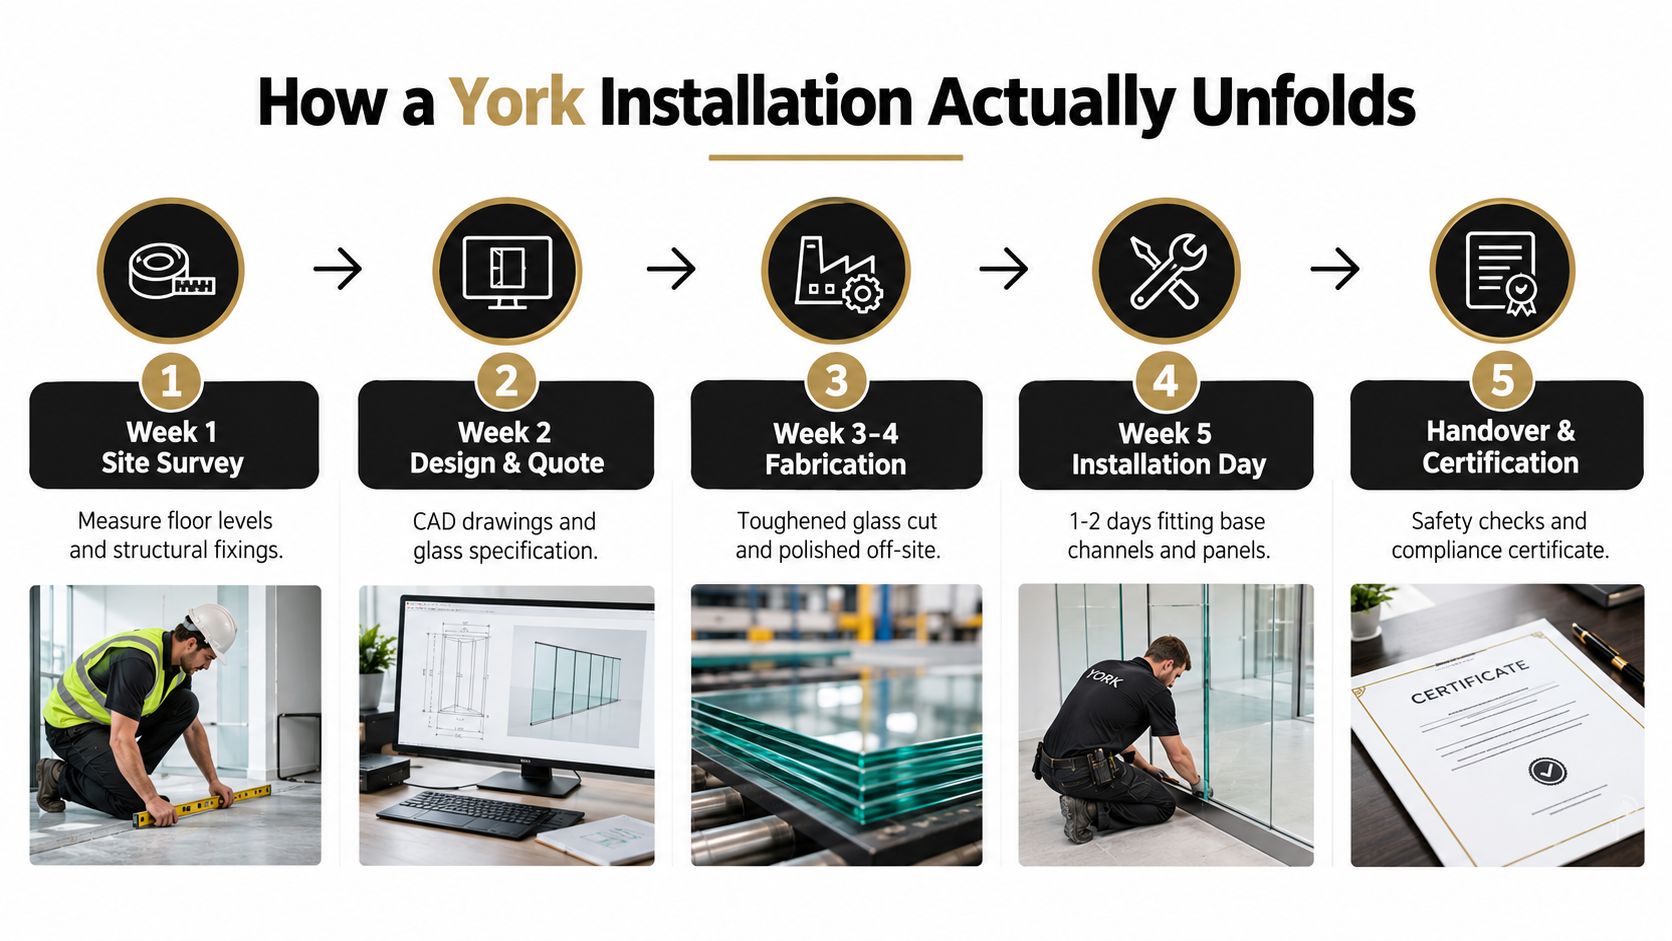
A representative York installation begins with a phone call about a flagged Georgian terrace. The owner has a first-floor edge that feels unsafe, but the York stone subsill isn't level and access runs through a narrow shared passage. Those details affect the design before anyone orders glass.
During the first week, the surveyor measures floor levels, checks the fall height and locates suitable structural fixing points. They'll inspect the condition of stone, concrete, timber or masonry rather than measuring only the visible finish. Photographs and notes about delivery access become part of the design record.
In the second week, the installer prepares CAD drawings and confirms the glass arrangement. Structural calculations and the compliance information can then be sent to the relevant Building Control contact where required. An attractive but unsuitable frameless idea may become a channel or post-and-rail solution.
Templating and fabrication follow. On a dressed-stone terrace, the glass and channel may need careful setting-out to avoid forcing a straight manufactured component onto an irregular edge. Glass is generally prepared off site, so the measurements need to be reliable before fabrication starts.
By week five, the team sets the channel or posts, installs resin anchors or other specified fixings, and positions the panels. Tight York access can mean staged delivery or lifting equipment. The handrail is aligned, joints are checked and silicone lines are finished neatly rather than used to conceal poor setting-out.
For a related look at patio edge protection and how supporting ground conditions affect railing work, the Firm Foundations patio railing guide provides useful context.
The final stage is inspection and snagging. The installer should check glass edges, fixings, alignment, drainage around channels and the finished sealant. The handover folder should contain glass certificates, warranty documents, cleaning guidance and the compliance information agreed for the project.
That paperwork matters during a future sale, refurbishment or inspection. It also gives the owner a clear record of what was installed and how it should be maintained through wet Yorkshire winters.
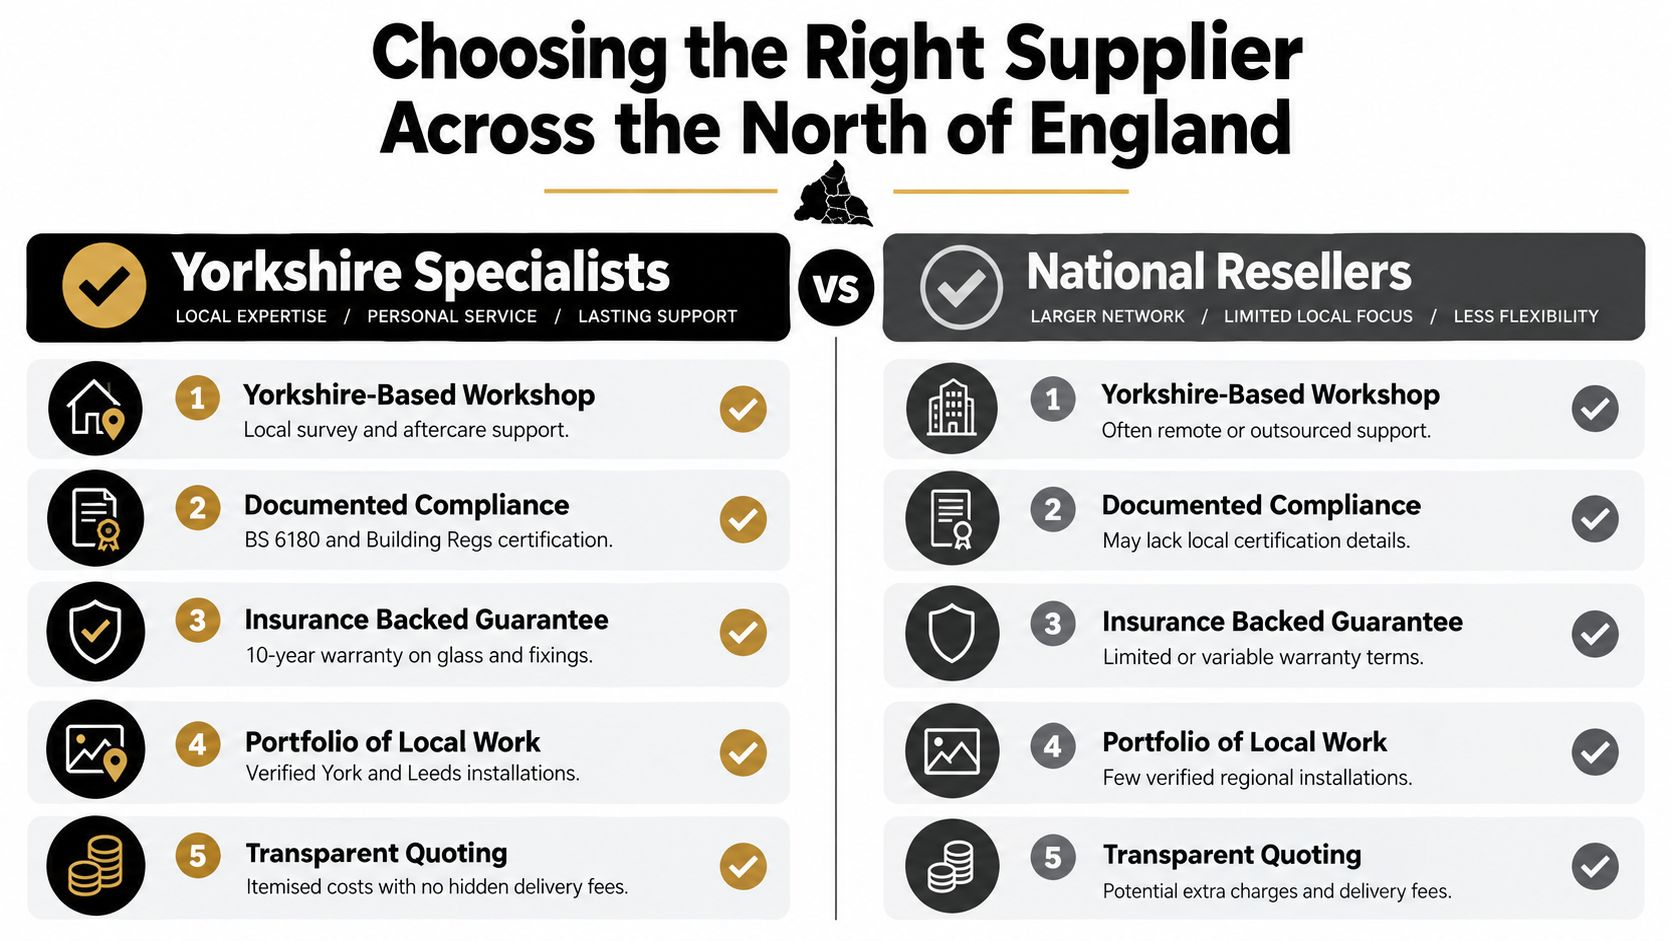
A national reseller can offer a convenient online price, but York projects often punish assumptions. The local substrate may be old stone, altered brickwork or a deck whose visible finish hides an uncertain structure. A Yorkshire-based specialist can survey those conditions directly and return to address installation issues without treating the job as a box dispatched from a warehouse.
The regional construction workforce provides a substantial base of contractors, installers and specifiers. A CITB skills gap analysis estimated the construction workforce across York, North Yorkshire and East Riding at 36,500 workers, which helps explain why specialist local knowledge is available for projects ranging from domestic stairs to commercial terraces. The figure is reported in the CITB analysis covering the York area, alongside the wider regulatory context.
Look for a supplier that can show:
Warning signs include a vague “from” price, no addressable showroom or workshop, unclear fixing details and reluctance to share recent regional references. A polished website can't verify the substrate or take responsibility for a poorly designed fixing.
Ask every supplier three questions: What glass build are you proposing, how does it retain the barrier after fracture, and what evidence shows that the fixings suit my actual substrate?
The answers should be specific. If the supplier can't explain why a handrail is needed, how the channel is anchored or which documents will be handed over, keep looking.
The Balustrade Calculator works best when you treat it as a design brief, not a button that produces an instant guess. It gathers the information that makes a York quotation more meaningful.
Select the location and use case first. Choose whether the project is a balcony, staircase, Juliet balcony, terrace or commercial frontage. A riverside position, an exposed garden and an internal landing may require different allowances for fixing, access and material selection.
Enter the linear metres, corners, fall height and fixing substrate. State whether the system will attach to concrete, steel, timber decking, masonry or another structure. Add photos where possible. A rough sketch showing the direction of the run and the position of corners can prevent a long exchange of clarification emails.
Choose between a frameless base channel, standoff posts or post-and-rail with a handrail. Then record the preferred glass type and finish. If you're unsure, select the closest option and explain the uncertainty in the site notes rather than choosing a specification purely for visual reasons.
Mention narrow terraced-street access, shared alleys, lifting restrictions, listed-building status, conservation-area concerns and the desired lead time. These details can affect installation planning and may expose a compliance question before fabrication.
A specialist can then review the submission, identify gaps against the relevant loading and guarding requirements, and return an itemised quotation covering glass, fixings, fabrication, installation and waste collection. Clear photographs of the structure, threshold and access route will make the response more useful than a bare length measurement.
Start this week with five practical actions:
Don't order glass until the substrate and design have been checked. Early engagement gives the installer time to resolve an uneven stone edge, planning concern or handrail question before fabrication makes changes expensive.
Binks Balustrades provides glass balustrade advice, system options and pricing for domestic and commercial projects across York and the wider North of England. Visit Binks Balustrades to use the Balustrade Calculator and submit your measurements, photographs and project requirements for a more specific quotation.