
Glass Balustrades Sunderland Styles Costs and Safety Guide
You're standing at the bottom of a dark staircase, or looking across a balcony where the view should be the […]

You're standing at the bottom of a dark staircase, or looking across a balcony where the view should be the […]
You're standing at the bottom of a dark staircase, or looking across a balcony where the view should be the main feature, not a heavy barrier. Perhaps a terrace needs a safer edge, or a tired landing is making an otherwise bright Sunderland home feel enclosed. Glass balustrades in Sunderland can solve that visual problem, but only when the design, materials, structure and installation work together.
Sunderland has a substantial local market for this type of upgrade. The city had 274,200 residents at the 2021 Census, compared with about 275,500 in 2011, a fall of 0.5%, according to the Office for National Statistics Sunderland population data. That population supports demand from homeowners, landlords, developers and facilities managers working across terraces, balconies, staircases, apartments and commercial buildings.
This guide takes a practical North East approach. It explains how glass balustrades work, compares styles, translates UK safety requirements into decisions for Sunderland properties, and shows what affects a quotation. It also covers supplier checks and the Binks Balustrade Calculator, so you can move from an initial idea to a properly specified project. If you're also building a broader digital plan for a trade business, guides for growth marketers can provide useful background on turning specialist services into clearer customer journeys.
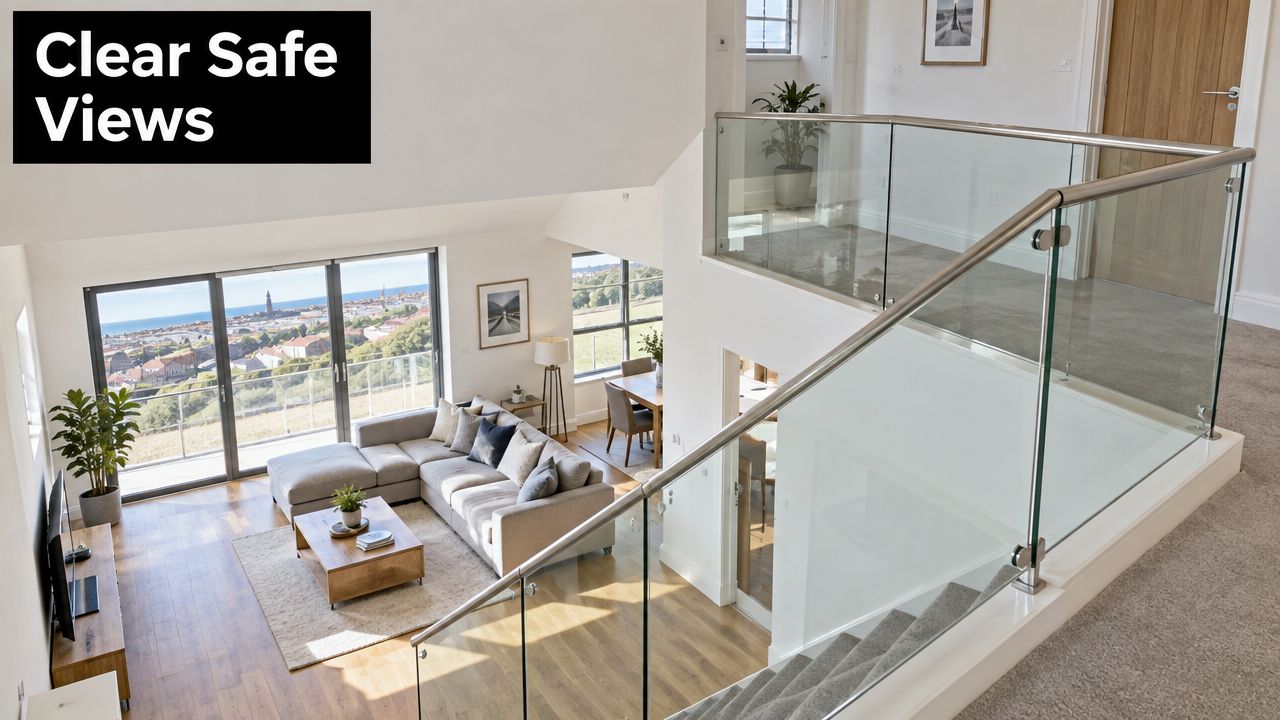
A balustrade is more than a decorative line around a staircase or balcony. It's a protective guarding system, designed to reduce the risk of falling while helping a space feel open and connected. Glass is particularly useful in Sunderland homes because it preserves sightlines across compact terraces, modern extensions, coastal-facing balconies and open-plan interiors.
The same principle applies in commercial settings. A hospitality venue may want a terrace edge that doesn't interrupt views, while an apartment block may need a barrier that looks consistent across several balconies. An internal staircase can gain more daylight when solid panels or dense spindles are replaced with transparent glass, although the supporting structure and compliance requirements still need careful attention.
Sunderland's property mix creates different specification challenges. A period terrace may have uneven floors, older stair structures or limited fixing depth. A newer apartment may need balcony guarding that works with existing concrete, waterproofing and façade details. A public-facing building may face greater horizontal loading requirements because more people can gather beside the barrier.
That's why a product photograph isn't enough to choose a system. The installer needs to understand where the balustrade sits, how people will use the space, what it fixes into and which safety requirements apply.
Practical rule: Choose the barrier around the building and its use, not the other way around.
The most useful questions are straightforward. Is the installation indoors or outdoors? Is it for a private home, shared residential building, office, retail space or hospitality venue? Will the glass sit in a channel, use clamps, or connect to posts and a handrail? Does the existing structure need preparation before installation?
Answering those questions early helps you compare like with like. It also prevents a common mistake, choosing a minimalist appearance before checking whether the proposed fixing method can safely transfer loads into the floor, stair or balcony structure.
Think of a glass balustrade as a transparent safety wall. Like a windscreen, it creates a protective boundary without blocking the view. Unlike a simple decorative panel, it must resist the forces created when someone leans against it, pushes it or accidentally falls towards it.
The visible glass is only one part of the system. A complete installation normally includes the glass panels, a supporting base channel or clamps, structural fixings, seals where appropriate, and sometimes a handrail. Each component has a job. The glass forms the barrier, while the channels, posts or clamps transfer movement and pressure into the supporting structure.
Imagine placing a tray on a table. The tray can be strong, but it's only stable if the table can support it. A balustrade works in a similar way. The glass receives the force, the edge fittings collect it, and the fixings carry it into the floor, stair stringer, balcony slab or another approved structural element.
That's why a thick-looking pane doesn't automatically mean a safe installation. The supplier must assess the substrate, edge distance, fixing arrangement and intended use. A channel fixed into a suitable structural base may behave very differently from clamps attached to a weak or unsuitable surface.
The glass itself also needs the right safety specification. Toughened glass is heat-treated to improve strength and, when it breaks, usually fragments into smaller pieces. Laminated glass uses layers joined by an interlayer, allowing the broken pane to remain more intact after failure. The correct choice depends on the design, location, risk assessment and the wider system specification.
A frameless system minimises visible metalwork. A semi-framed arrangement introduces posts or clamps for stronger visual definition. A top rail adds a clear hand contact point and can contribute to the finished structure, depending on the system design.
The supporting detail affects more than appearance. It influences drainage outside, cleaning access, edge protection, tolerance for uneven surfaces and the way the barrier connects to adjoining walls. Internal stairs also need careful coordination with the pitch line, handrail position and landing levels.
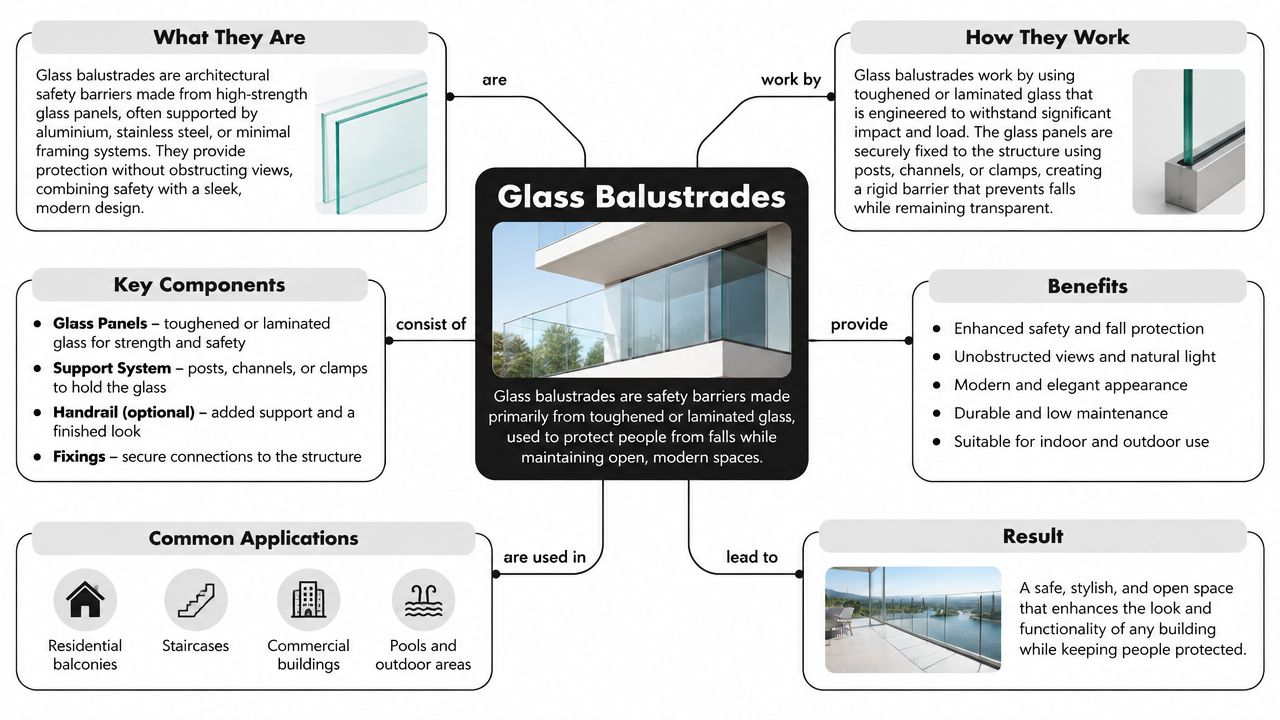
The important distinction is simple: glass provides transparency, but engineering provides safety. A compliant balustrade is a coordinated system, not a sheet of glass added to an edge.
Sunderland homeowners usually choose between three broad approaches: frameless, semi-framed, and glass with a top rail. The right option depends on how much visual structure you want, how the barrier meets the building, and how people will use it.
Frameless systems create the cleanest sightline. Glass sits in a base channel or another low-visibility support, making the barrier appear to rise directly from the floor. This works well beside a contemporary staircase, around a raised patio or on a balcony where the view is the main attraction.
The trade-off is that the supporting details become more important. The base must be suitable, drainage needs consideration outdoors, and the channel must be installed accurately. Frameless doesn't mean support-free. It means the support is visually restrained.
Semi-framed balustrades use posts, clamps or other visible fittings at intervals. They give the eye a stronger rhythm and can suit a renovated period property where completely frameless glass might feel too stark. On a staircase, stainless steel posts can add definition without making the hallway feel closed in.
This option can also be practical where the structure or layout makes a continuous channel unsuitable. The installer still needs to specify the glass and fixings as one engineered system, rather than treating the fittings as purely decorative.
A top rail provides a familiar hand contact point and gives the balustrade a defined upper edge. Timber can soften a glass staircase in a traditional Sunderland terrace, while stainless steel can reinforce a modern kitchen, landing or commercial interior.
A top rail may also be relevant where the system design requires a handrail. However, its presence, shape and fixing method must work with the guarding height and the approved glass arrangement. A rail shouldn't be added as an afterthought.
Glass keeps the boundary visible, so a staircase can feel brighter and a balcony can retain its outlook without removing the protective function.
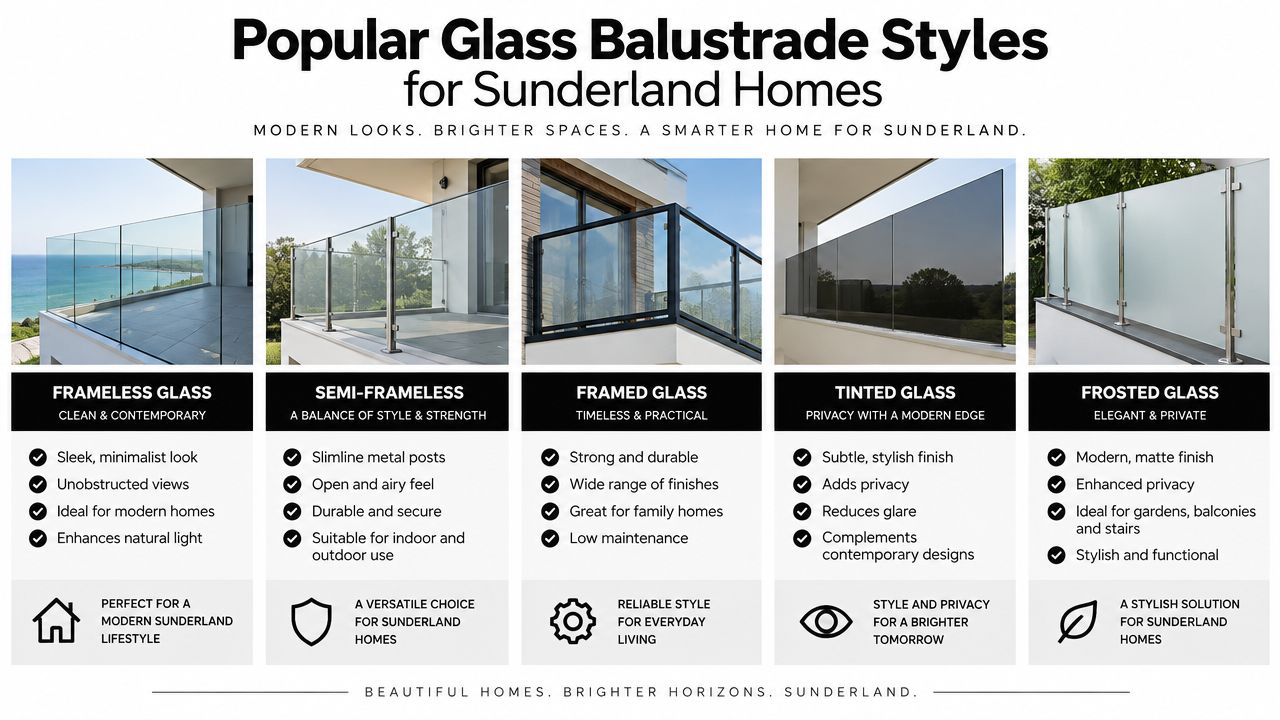
A practical match might look like this:
Handrail choice affects touch, cleaning and visual weight. Clear glass may show fingerprints and water marks more readily than textured or obscured alternatives, so maintenance expectations should form part of the design conversation.
A glass balustrade in Sunderland must be designed around UK building requirements, not just a preferred style. Approved Document K addresses protection from falling, while BS 6180:2011 provides a key baseline for barrier design and loading. The practical decision is to identify the location, measure from the correct level and specify a system that can withstand the expected use.
Internal stairs and landings generally require a minimum guarding height of 900 mm, while external balconies, terraces, roof edges and Juliet balconies typically require 1100 mm, as outlined in UK guidance for domestic glass balustrades here. The difference reflects the greater exposure associated with external edges.
Measurement also depends on the location. On stairs, height is generally considered from the pitch line. On landings and balconies, it's measured from the finished floor or deck level. Measuring from the wrong datum can produce a barrier that looks correct but doesn't meet the intended guarding requirement.
Openings must also be controlled. Guidance commonly requires gaps to prevent a 100 mm sphere from passing through, a point especially relevant to children and to systems with posts, clamps or low-level openings. The full barrier, including its connections and adjacent construction, needs to be considered.
Height alone doesn't prove compliance. A barrier must resist horizontal loading appropriate to the building's use. For domestic situations, a representative line load is 0.74 kN/m, according to structural safety guidance for glass balustrades.
The required loading can change with occupancy:
These figures are set out in UK balustrade building regulation guidance. A private staircase and a busy hospitality terrace shouldn't automatically receive the same specification.
Safety glass is commonly required for balustrades. A handrail may be omitted in specific situations, such as where laminated toughened glass is designed to remain in place if a pane fails. Otherwise, a handrail is generally required where the drop exceeds 600 mm, according to UK guidance on balustrade heights, loads and handrail options.
Balconies also need a more nuanced fire-safety discussion. A 2025 UK government report notes that Regulation 7(3) exemptions don't cover balcony balustrades made using laminated glass panels, as explained in the government report on balconies, spandrels and laminated glass. Landlords, architects and facilities managers should therefore discuss material selection, fire performance, fixing details and the building's wider construction with competent professionals.
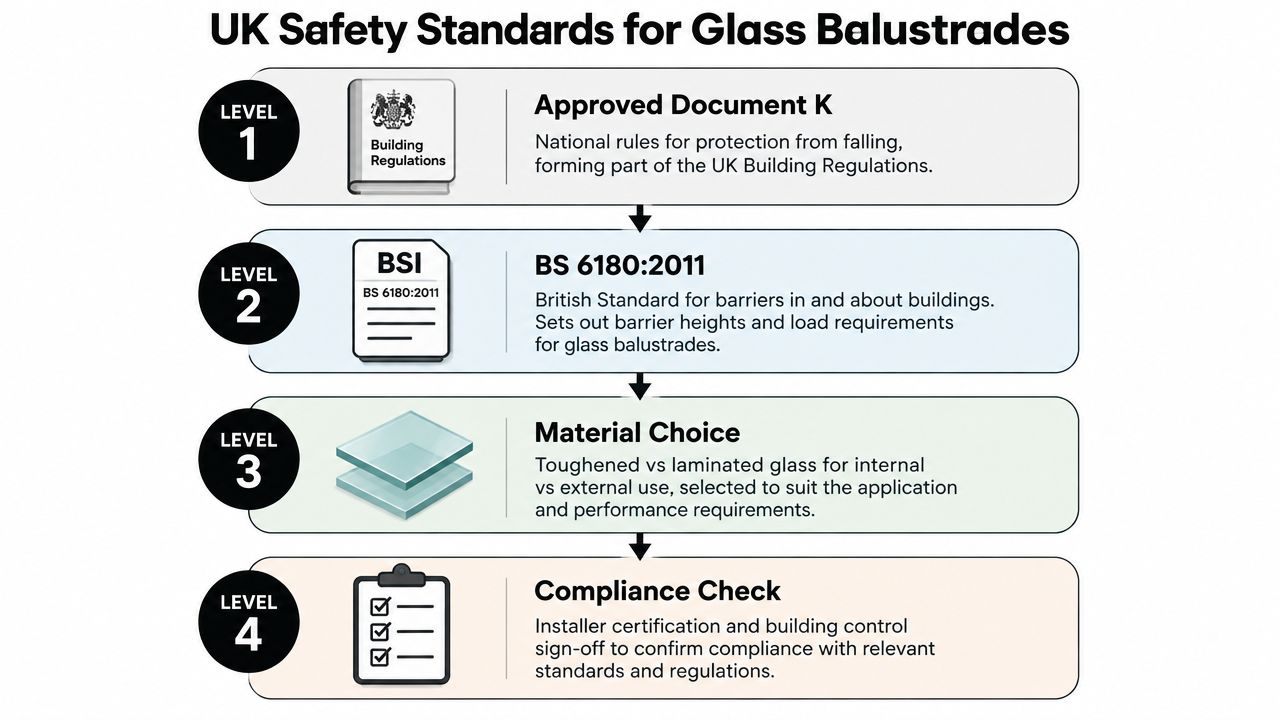
For a straightforward project brief, record the location, use class, required height, glass type, fixing method, handrail arrangement and any building control requirements. You can then ask an installer to demonstrate how the proposed system meets each point. Further reading is available through this guide to building regulations for balustrades.
Glass balustrade pricing in Sunderland depends on the whole installation, not merely the area of glass. A short, accessible staircase with sound structure may be relatively uncomplicated, while a balcony with awkward access, waterproofing constraints or structural preparation can require more design and coordination.
The main cost drivers include glass type, system style, overall length, corners, returns, handrails, channels, posts, fixings, delivery access and installation conditions. Outdoor projects may need additional attention to drainage and weather exposure. Older homes can require more surveying because floors, walls and stair structures may not be uniform.
| Factor | Lower Cost and Faster Option | Higher Cost or Longer Lead Factor |
|---|---|---|
| System style | A straightforward semi-framed layout with standard components | Bespoke frameless details, corners or unusual transitions |
| Glass selection | A standard safety-glass specification suited to the assessed use | Special finishes, laminated configurations or non-standard panels |
| Project length | A short, accessible run with simple geometry | Longer runs, multiple levels, returns or several separate areas |
| Fixing base | Sound, prepared structure ready for accurate installation | Structural repair, strengthening, levelling or waterproofing coordination |
| Access | Clear internal access or easy delivery route | Restricted stairs, upper-level work or difficult site logistics |
| Handrail | Standard rail profile with uncomplicated connections | Bespoke timber, complex junctions or detailed end treatments |
| Survey information | Clear measurements, photographs and known floor levels | Incomplete information requiring further investigation on site |
A reliable process normally begins with a survey or detailed measurement review. The supplier confirms dimensions, checks the fixing substrate, discusses style and use, then prepares the glass and components. Installation follows manufacture and site readiness, but the actual programme depends on design approval, material selection, access and any structural work.
Quote check: Ask whether measurement, design, glass, fittings, delivery, installation, finishing and aftercare are included, or priced separately.
Don't compare two totals until you know what each includes. One quotation may show a basic glass supply price, while another may include survey work, engineered fixings and installation. The guide to the cost of glass balustrades can help you organise the questions before requesting prices.
For an online estimate, prepare the approximate length, number of runs, location, photographs, preferred style, glass preference and top-rail choice. Treat the result as a starting point, not a substitute for checking the building and the intended use.
A North of England supplier should do more than send a glass sample. Look for evidence that the team can deal with precision engineering, awkward spaces, structural interfaces, clean finishing and compliance advice. A Sunderland project may involve an older staircase, a raised terrace, a coastal-facing balcony or a shared residential building, so the supplier needs to ask useful questions before recommending a system.
Start with the application. A supplier should want to know whether the balustrade is internal or external, private or commercial, and whether people will gather beside it. Ask how the system transfers loads into the structure, which glass configuration is proposed, how the handrail is handled and what documentation comes with the installation.
Review the finish as well as the product image. Check channel alignment, clamp positions, edge treatment, transitions at corners and the way the balustrade meets walls and floors. Local knowledge can also help with site access, coordination and communication, although the critical issue remains technical suitability.
The on-site calculator from Binks Balustrades is designed to provide a personalised starting quote.
Use approximate information carefully. If the route includes corners, separate sections, changes in level or unusual fixing points, note those details in your enquiry. Photos showing the full staircase, balcony edge or terrace can make the next conversation more productive.
For trade businesses improving enquiry handling, this home service lead capture guide offers useful context on gathering the information needed for a better first response. Once you have an initial specification, you can buy glass balustrade online or contact the team to discuss the site-specific requirements before proceeding.
A Sunderland balcony with an open coastal outlook may suit a restrained glass system that keeps the horizon visible. A dark staircase in a terrace home may benefit from transparent guarding and a carefully chosen top rail, while a hospitality terrace may need a more durable specification shaped by occupancy and maintenance demands.
Keep the glass clear with a soft cloth, suitable glass cleaner and regular attention to marks around handrails, channels and clamps. Don't use abrasive pads, and ask the installer how seals, drainage paths and fittings should be checked. Watch for movement, damaged fittings, unusual rattling or changes around the fixing points, and arrange an inspection if anything looks different.
Balcony projects need extra care around fire performance. The government guidance discussed earlier means laminated glass on a balcony shouldn't be selected solely for its appearance or post-breakage behaviour. Landlords, designers and facilities managers should resolve the fire-safety, material and construction questions before final specification.
The strongest project brief combines location, use, guarding height, loading, glass, fixings, handrail and site conditions. That gives a Sunderland installer enough information to recommend a system that looks light without treating safety as an afterthought.
For a Sunderland staircase, balcony, terrace or landing, Binks Balustrades can help you explore glass type, style, top-rail options and project length through its quotation process. Visit Binks Balustrades with your measurements and photographs to request practical advice for a compliant, clean-lined installation.