
Glass Balustrades Preston: A Buyer’s Guide
You're probably in one of two positions right now. You've got a balcony, terrace, landing or stair edge in Preston […]

You're probably in one of two positions right now. You've got a balcony, terrace, landing or stair edge in Preston […]
You're probably in one of two positions right now. You've got a balcony, terrace, landing or stair edge in Preston that looks tired, blocks light, and drags the whole place down. Or you're building something new and you don't want to spend good money on a barrier that looks bulky, dates fast, or falls apart at Building Control.
That's where glass usually enters the conversation. It looks simple from the garden or the street. In reality, glass balustrades in Preston sit right at the point where style, structure and regulation all collide. A small internal landing is one job. A raised patio is another. A retrofit on an older balcony can turn into a compliance exercise very quickly.
I'll give you the blunt version. Glass is often the right call. It brings in light, opens up views and suits a lot of North West homes better than chunky timber or painted metal. But only if the system matches the structure, the drop, and the approval route.
A common Preston job starts like this. A detached house in Fulwood has an old timber balcony or raised patio rail that's gone soft, flaky or just plain ugly. It blocks light into the kitchen, makes the garden feel boxed in, and looks older than the rest of the house.
That's the fork in the road. Keep a traditional railing and accept the visual weight, or switch to glass and make the whole elevation feel cleaner and brighter. In most cases, glass wins.
Preston homes benefit from glass for a simple reason. It removes visual clutter without making the property feel unfinished. On rear terraces, you keep the outlook. On side returns and split-level gardens, you stop chopping the space up with posts and panels that dominate the view.
It also suits the local housing mix. Brick houses, rendered extensions, stone details, newer plots in places like Cottam and Bartle, and refurbished terraces can all carry glass well if the fittings are chosen properly. Done right, it looks deliberate rather than flashy.
Practical rule: If your current railing is stealing daylight from internal rooms, glass is worth serious consideration before you replace like for like.
The appeal isn't just appearance.
That said, don't kid yourself that it's always the cheap option. It isn't. Good glass balustrades cost more upfront, and they're unforgiving of bad specification. A weak substrate, a sloppy installer or the wrong glass build-up will ruin the result fast.
Some Preston homeowners buy on appearance alone. That's backwards. The fixing method matters as much as the glass. Not every existing wall, slab or deck edge can take a base shoe. Not every balcony suits frameless. And not every “simple replacement” avoids approvals.
If you want my view, glass is usually the better long-term choice when the property already has a modern extension, a raised outdoor area, or an internal layout that needs more light. But it has to be designed as a structural barrier, not treated like decorative glazing.
Most Preston jobs fall into three camps. Frameless, semi-frameless, and post-and-glass. They all do the same basic job. They don't behave the same, don't cost the same, and definitely don't suit the same structure.
Frameless is the one people ask for first. It gives you the cleanest look and the least visual interruption. It usually relies on a base shoe or spigots and demands solid fixing into the structure. If you've got a raised terrace and want the view left alone, it's the strongest visual option. It's also the least forgiving if the slab edge or support detail is poor.
Semi-frameless is the practical middle ground. Glass infill panels sit between structural posts, often spaced at around 1.2m centres. It still looks modern, but the posts do more of the hard work. This suits awkward retrofits, Juliet balconies, and garden levels where the structure won't accept a full frameless channel.
Post-and-glass is the workhorse. You've got visible posts, usually metal, often with a top rail and glass panels between. It isn't the sleekest look, but it's dependable, easier to adapt across longer runs, and often the sensible answer for mixed-use or commercial-style settings.
For readers comparing wider railing formats before settling on glass, this overview of deck railing systems is useful because it shows how different guard styles change sightlines, fixings and overall feel.
| System | Typical Glass | Best Preston Use Case | Approx. Cost/m (supply + fit) | Visual Impact |
|---|---|---|---|---|
| Frameless | Toughened or laminated glass, often in a base shoe or spigots | Raised patios, balconies, modern extensions where open views matter | Higher end | Minimal, clean, open |
| Semi-frameless | Glass infills between structural posts | Juliet balconies, retrofit terraces, split-level gardens | Mid-range | Balanced, modern without full exposure |
| Post-and-glass | Glass panels with aluminium or stainless posts and usually a rail | Long runs, commercial frontage, straightforward compliance-led installs | More budget-friendly to mid-range | More visible framework |
The best-looking system on paper is often the wrong one on site.
Where these systems fail is predictable. Frameless suffers when the base detail is under-engineered. Semi-frameless looks clumsy if post spacing isn't thought through. Post-and-glass can look cheap if the rail and post finish are mismatched to the house.
If you want the short answer, most Preston homeowners should start by asking what the structure can accept. Then choose the system. Not the other way round.
A lot of confusion starts with one simple question. Is the barrier optional, or is it legally required? In the UK, guarding is generally required where there's a drop greater than 600 mm, and the core rules Preston projects usually work under are Approved Document K and BS 6180:2011 according to this guidance on UK glass balustrade regulations.
That single trigger matters more than most homeowners realise. Below that level, you may be dealing with a design choice. Above it, you're into proper guarding and compliance.
For single-family dwellings, the usual minimum guarding height is 900 mm on internal stairs, landings, half-landings and internal floor edges, and 1100 mm on balconies, raised external areas and Juliet balconies, as summarised in this Part K balustrade height guide.
That's where projects start splitting into different categories. An internal landing in a house doesn't get treated like an external terrace. A Juliet opening doesn't get treated like a decorative feature just because nobody intends to stand on it.
The next issue is structural loading. UK balustrade design uses different horizontal line loads depending on building use. The load classes commonly cited are 0.36 kN/m for single-family dwelling stairs and landings, 0.74 kN/m for offices and light commercial use, 1.5 kN/m for retail and public circulation, and up to 3.0 kN/m for heavy crowd areas under BS 6180:2011 and the UK National Annex guidance.
For a homeowner, that means this. The use of the space changes the spec. It changes glass build-up, fixing requirements and post spacing. A city-centre conversion, a hospitality terrace and a private rear balcony might all sit under the same local authority, but they won't always sit under the same design assumptions.
Openings also matter. Independent UK guidance says glazed barriers should use safety glass and shouldn't allow a 100 mm sphere to pass through, which is a standard child-safety check in domestic design, as noted in this homeowner guide to UK glass balustrades. That rule kills off plenty of bad designs.
For Preston homeowners, the approvals side causes just as much trouble as the technical side. Preston City Council points people toward Planning Portal for planning checks and separately handles building control, which is why people often mix the two up, as explained on the council's page about whether you need planning permission.
If you want a plain-English breakdown of the UK rules before you even speak to Building Control, read building regulations for balustrades.
If your project is a retrofit on an existing balcony or terrace, don't assume it's just a swap. Preston's building control process makes clear that building notice, full plans or regularisation routes may all come into play depending on what's already there.
My advice is simple. If the barrier guards a real drop, treat it as a compliance item from day one. Don't leave the technical check until after you've picked the prettiest glass.
Homeowners get sold these terms all the time without anyone speaking like a normal person. Here's the direct version.
Toughened glass is a single pane heat-treated for strength. Laminated glass is multiple plies bonded together with an interlayer so the panel stays in place if it breaks. The visual difference can be small. The performance difference can be huge.
For domestic and residential balustrades, one key UK benchmark is this. BS 6180 uses a horizontal line load of 0.36 kN/m for internal stairs and landings and 0.74 kN/m for external balconies and roof terraces. Where there's no continuous handrail and the barrier is guarding a drop, the glass must be laminated so it remains in place after a pane failure, according to LABC guidance for structural glass and balustrade design.
That's the point many cheap quotes dodge. They price the look, not the residual safety requirement.
A major shift came with the 2011 revision of BS 6180, which allowed some laminated toughened-glass barriers to perform without a handrail if they're engineered to remain in place after a pane failure, as outlined in this glass balustrade building regulations guide. That opened up proper frameless design. It didn't make every frameless panel acceptable.
| Factor | Toughened glass | Laminated glass |
|---|---|---|
| Break behaviour | Breaks into small pieces | Tends to stay in place after breakage |
| Best fit | Lower-risk screens and some guarded settings with the right support detail | Guarding a meaningful drop, no-handrail systems, higher reassurance jobs |
| Cost | Usually lower | Usually higher |
| Visual look | Clean and simple | Similar appearance, slightly different edge build-up depending on spec |
| Peace of mind | Acceptable in many situations | Better where retention after impact or failure matters |
For low garden screening and minor separation work, toughened glass can be perfectly sensible. For proper guarding, especially on balconies, terraces and exposed edges, laminated is usually the smarter call.
If you want a practical explainer on the difference before requesting a quote, this guide to laminated and toughened glass is worth reading.
You don't buy laminated glass because it sounds premium. You buy it because if something goes wrong, the panel is still there doing its job.
My rule of thumb is straightforward. If the balustrade guards a meaningful drop or will carry the daily abuse of family life, don't chase the cheapest pane. Use laminated glass and sleep better.
Most balustrade quotes get explained badly. You hear “it depends” and learn nothing. In reality, the price usually moves because of four things. Glass specification, fixings, top rail choice and site access.
The quote can swing hardest. 10 mm toughened is the budget starting point. 12 mm and 15 mm are common upgrades. If the design calls for 17.5 mm or 21.5 mm laminated build-ups, the quote climbs because the material, weight, handling and structural demand all change.
That doesn't mean thicker is always better. It means the spec should match the job. Paying for heavy laminate on a low-risk decorative screen is wasteful. Using under-specced glass on a proper guarded drop is worse.
Homeowners tend to focus on the glass and ignore the metalwork. That's a mistake. Base channels, stainless fixings, cover plates, side-mount brackets and concealed details can add up quickly over a full run.
Top rails matter too. Capless systems can look sharp, but they aren't automatically suitable. Brushed aluminium often lands in the sensible middle. Stainless steel and hardwood rails push the price up and also affect maintenance expectations.
A straight ground-floor patio with easy access is one thing. A city-centre roof terrace, an upper-floor flat, or a narrow ginnel route is another. Labour rises when installers have to carry heavy panels through tight spaces, protect finished interiors, or work around occupied buildings.
Take a 4-metre frameless balustrade on a raised Preston patio. Use 12 mm toughened glass, a brushed aluminium rail, channel fixing, and include two corners. That sits in the middle of the market, not at the bargain end and not at the full premium end either.
For a rough planning tool before survey, this guide to the cost of glass balustrades helps you understand how glass type, rail choice and layout affect the total.
What I tell homeowners is this. Don't compare quotes line by line until you know whether all firms are pricing the same glass build-up, the same rail detail and the same fixing method. If they're not, the cheapest number means nothing.
A proper Preston install starts with a survey, not a catalogue. The installer should check levels, measure the fall from finished floor level, inspect the substrate, and flag any Building Control questions before anybody orders glass.
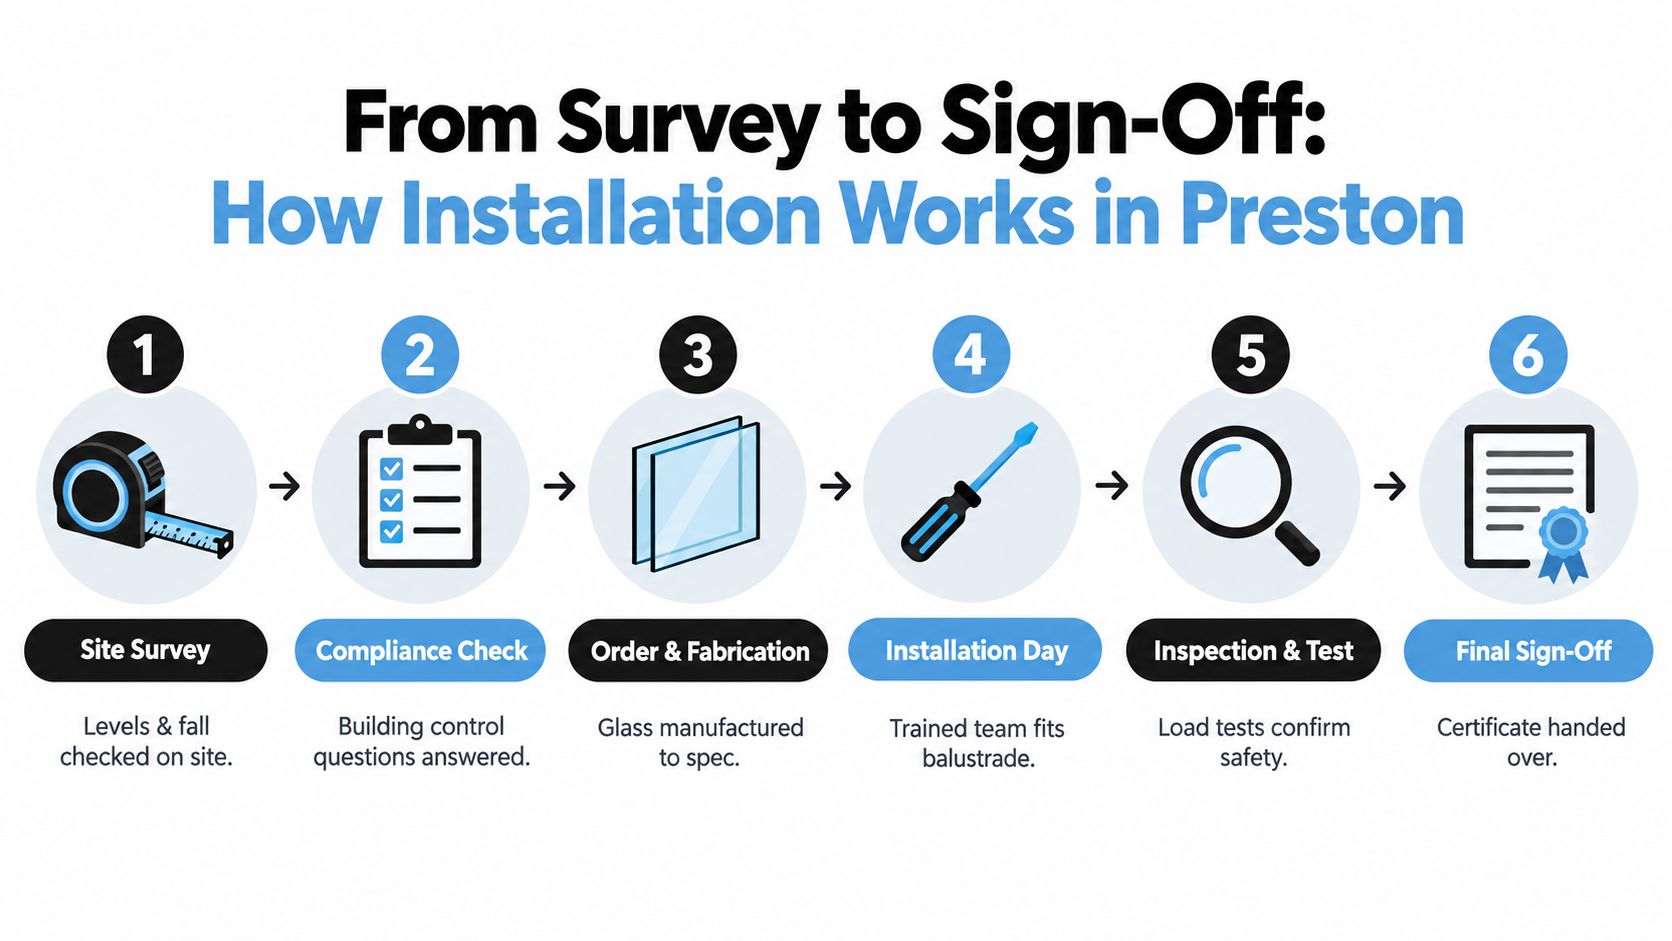
Once the quote and design are agreed, the next visit is usually for final dimensions after the deck, slab or landing is complete. That matters because small changes in finished levels can throw panel sizing off. Good installers don't guess.
Lead times vary by supplier and workload, but a typical wait for glass and channel is often 2 to 4 weeks. On fitting day, the team protects the work area, installs channels or spigots, lifts the panels with suction gear, secures rails if included, then cleans down and hands over.
Retrofits and new work don't always follow the same approval rhythm. On jobs that involve building control sign-off, you may have an inspection on the fixing stage before glass goes in, followed by a final inspection once the balustrade is installed and complete.
Keep every document. That means the installer's certification, the relevant test evidence for the system, and any paperwork tied to the approval route. File it with the property documents. If you sell later or alter the area again, you'll want that record close to hand.
Good installers leave you with paperwork, not just a clean panel and a handshake.
A decent supplier won't dodge the awkward questions. They'll talk about compliance, glass type, fixing detail, lead times and what Preston Building Control may ask to see. If somebody only talks about “the look” and avoids the technical side, move on.

Use this as a basic filter:
A useful starting point for early budgeting is the Binks Balustrade Calculator. It lets you enter your dimensions, choose a style, select toughened or laminated glass, and pick your fixing preference so you can get a ballpark before anyone visits site.
That doesn't replace a survey. It does help you rule options in or out before wasting time on systems that don't suit your budget or your structure.
A well-run supplier should reply with next steps, not pressure. Expect a measured survey slot, some initial questions about the drop, location and fixing surface, and a written quotation broken down into glass, fittings, labour and VAT.
If you want to see more on system choices and installation approach, this video is a useful place to start.
My advice is simple. Treat supplier selection the same way you treat the balustrade itself. Structure first. Finish second. Sales patter last.
Binks Balustrades advises on glass balustrade projects like these, including frameless, semi-frameless and rail-supported systems for terraces, balconies, staircases and retrofits. If you want a straight answer on what will work at your Preston property, visit Binks Balustrades and ask for a quote grounded in the drop, the structure and the approval route, not just the look.