
Glass Balustrades Bolton: A Practical Buyer’s Guide
You've got a terrace, a landing, or a stairwell that feels tired, and you're weighing up whether glass would make […]

You've got a terrace, a landing, or a stairwell that feels tired, and you're weighing up whether glass would make […]
You've got a terrace, a landing, or a stairwell that feels tired, and you're weighing up whether glass would make it look sharper without turning maintenance into a chore. In Bolton, that's a sensible brief. Glass balustrades bring light, clear sightlines and a cleaner finish than heavy railings, but only if the system is chosen for the right spot and signed off properly.
Many homeowners start with style, then discover the hard part is compliance. That's the right order, but only if you understand where Approved Document K and BS 6180:2011 bite, because the wrong detail can be a lovely-looking problem waiting to happen on a terrace, balcony, or internal void. For Bolton homes, especially older terraces, loft conversions and split-level extensions, the question isn't just what looks best. It's what will pass Building Control, survive daily use, and still look good after a few wet North West winters.
A homeowner on a Bolton terrace looking out towards the West Pennine Moors usually wants two things at once. They want the view open, and they want the edge to feel safe. That's why glass balustrades keep replacing chunky rails on rear terraces, side returns, and stairwell landings.
In Heaton and Lostock, plots that sit higher benefit from an unobstructed boundary that doesn't chop up the outlook. In Halliwell, where many Victorian terraces have been modernised inside, glass on an internal stair or split-level landing stops the space feeling boxed in. On wet, wind-blown plots, the low-maintenance appeal is real too, because glass doesn't need the same repainting cycle as traditional metalwork.
Practical rule: if the edge of the space is part of the view, glass is usually the right visual answer. If the edge is a tight utility stair or a service route, appearance matters less than fixing method and load rating.
The buying journey usually starts with a style preference and then gets serious quickly. A homeowner sees a clean frameless terrace detail online, then asks whether it's suitable for their existing stone flags, whether the substrate can take the fixings, and whether the set-up needs planning consent or only Building Regulations approval. That's the right conversation to have early.
The best local projects are the ones where the style choice matches the house, not the other way round. A sleek terrace edge can work on a converted Bolton property, but a stairwell in a narrow hallway often needs a more forgiving system. The rest of this guide deals with the bits that decide whether the job is worth doing.
Bolton buyers are normally quoted on four main systems, and they're not interchangeable. Some are built for sightlines, some for simpler installation, and some for lower compliance risk where the structure is awkward or the use is heavier.
Frameless balustrades use either a base shoe or spigots to hold the glass with the least visible framing. They're the cleanest option for terraces and balconies, especially when the view matters more than the hardware.
They also expose problems faster. If your edge is uneven, your substrate is weak, or the run sits in a windy position, frameless details demand more care at survey stage. On a stone-faced Bolton garden or a terrace with older paving, the neatest-looking option isn't always the simplest to install.
Channel-fixed systems recess the glass into an aluminium track. They're tidy on terrace edges and often feel more resolved on new-build extensions where the floor build-up can be planned properly from the start. Standoff pin fixing suits masonry or steel-backed details where the glass needs to sit proud of the structure. Fully framed systems use posts and a top rail, and they're the most forgiving option for stairwells or higher-load zones.
Glass Balustrade Styles Compared for Bolton Homes
| Style | Structure | Best For | Bolton Consideration |
|---|---|---|---|
| Frameless | Base shoe or spigots with minimal visible framing | Panoramic terraces, balconies, clean modern edges | Best sightlines, but needs a sound substrate and careful fixing |
| Channel-fixed | Glass seated into recessed aluminium track | New extensions, terrace edges, neat linear runs | Strong visual line, works well where the floor build-up allows a proper channel |
| Standoff | Glass fixed with pins to masonry or steel | Stone terraces, mixed substrates, retrofit jobs | Useful on older Bolton properties where the fixing point matters more than the visual minimalism |
| Framed | Posts and top rail | Stairwells, higher-load or busy zones | Lowest fuss for sign-off when the structure or use is less straightforward |
If you want the lowest compliance risk, framed usually wins. If you want the cleanest finish, frameless or channel-fixed does the job better. The wrong move is choosing the style first and only then asking whether it suits the site.
The glass itself is where most people under-specify. In domestic work, you'll usually see 10mm to 21.5mm toughened glass, and the jump in spec matters more than the brochure photo. On stairwells or public-facing balconies, laminated glass is often worth the extra spend because it adds a more resilient safety layer.
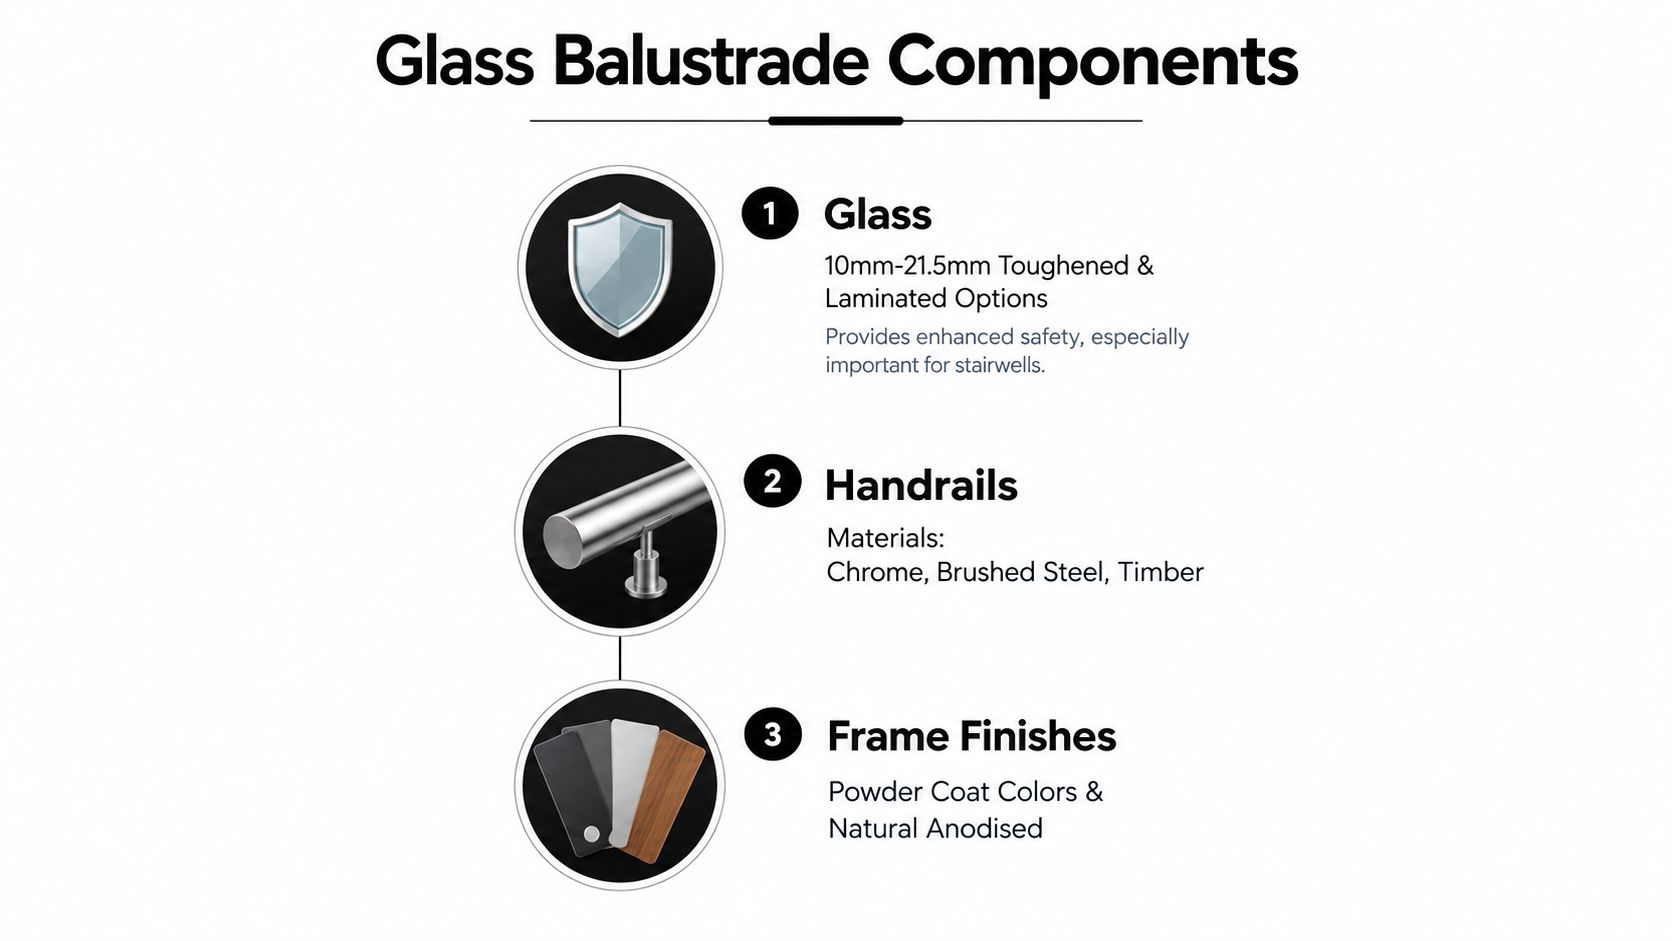
A bare glass top edge gives the lightest look, but it's not always the best answer for every staircase or balcony. A stainless steel capping rail adds a cleaner hand contact point and can improve the feel of a taller run. A timber cap on a framed system softens the look and suits more traditional interiors, especially in older Bolton houses where sharp metal can feel out of place.
If a stairwell feels exposed, add the handrail. If the run is a simple terrace edge and the detailing is already strong, a top rail can be overkill.
For frames and support elements, brushed 316-grade stainless steel is the sensible choice where the installation is more weather-exposed. Powder-coated aluminium in anthracite is the clean match for modern window frames and new extensions. Anodised finishes are more at home on commercial schemes where the look needs to stay stable over time.
The point is simple. You're not just paying for colour. You're paying for how well the system handles rain, cleaning, and day-to-day wear on a north-facing or exposed installation. A good finish won't make a weak system compliant, but it will extend service life and keep the job looking deliberate instead of patched together.
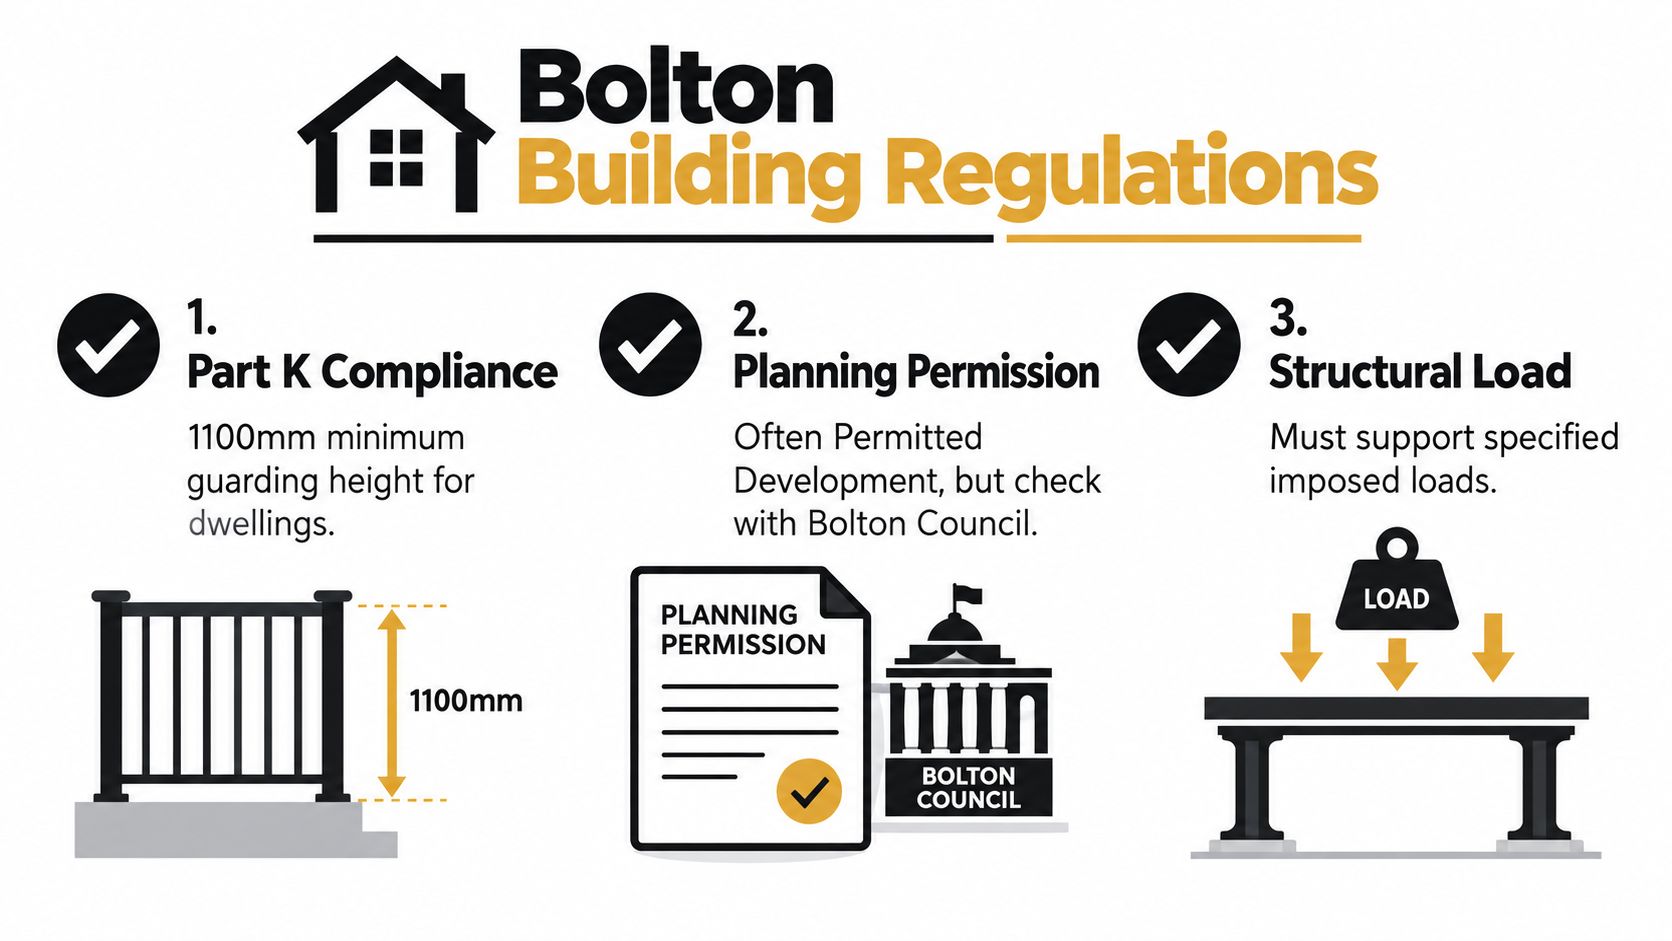
Bolton projects sit under the same national rules as everywhere else in England and Wales, and that's exactly why people get caught out. The key framework is Approved Document K and BS 6180:2011, with guarding generally required where a drop exceeds 600mm. Typical minimum heights are 900mm for internal stairs and 1,100mm for landings, balconies, external raised areas and Juliet balconies, and those thresholds are central to safe specification on Bolton homes and commercial schemes (glass balustrade regulations in the UK).
Domestic projects commonly use a horizontal line-load requirement of 0.74 kN/m, while more demanding public or commercial settings can call for 1.5 kN/m or 3.0 kN/m depending on occupancy and use (structural glass and balustrade design guidance). A separate UK reference also notes 0.36 kN/m for residential guarding in some stair and landing situations, which is another reminder that the same detail should never be copied blindly from one job to the next (glass balustrade building regulations guidance).
The opening gaps matter just as much. A 100mm sphere must not pass through any balustrade opening, including awkward triangular spaces at the edge of a stair tread. That child-safety rule is one of the easiest ways for a neat-looking installation to fail a check.
Here's the bit many guides skip. Planning permission and Building Regulations are not the same thing. Many internal balustrade replacements fall under permitted development, but that doesn't mean every retrofit is automatically clear, especially on designated land, in conservation areas, or on listed buildings. If the balustrade faces a highway or sits on a higher external terrace, check the planning boundary before you order anything.
Do not assume compliance equals permission. A system can satisfy the building rules and still trigger a planning question on a sensitive site.
For anyone comparing installers, the practical rule is simple. Get a proper structural base for channels or standoffs, keep the hand-off paperwork for Building Control, and confirm who signs the design certificate before manufacture. If you want a single reference point for the regulatory side, use the plain-English guidance at Binks Balustrades' building regulations page.
The honest way to budget for glass balustrades in Bolton is to think in metre rates, then translate that into your actual run length. Frameless channel-fixed systems sit at the top end, from roughly £600 to £900 per linear metre supplied and fitted. Frameless standoff systems using 10mm to 12mm toughened glass usually sit around £550 to £800 per metre, while framed or post-and-glass systems can start near £350 per metre for simpler internal stairs.
Glass thickness changes the number quickly, especially if the job moves from plain toughened glass to a heavier laminate such as 17.52mm. Edge polish, CNC cut-outs, handrail choice, and finish all alter the price. So does the site itself, because access on a tight Bolton terrace is not the same as loading out on a wide new-build drive.
Existing structure matters too. If the installer can't safely fix into the substrate with structural silicone or core-drilled standoffs, the job needs more preparation before any glass is ordered. That's where cheap online quotes go wrong, they ignore the edge condition and price only the visible materials.
Indicative Glass Balustrade Cost Ranges in Bolton
| System Type | Glass Spec | Indicative Price (per linear m, fitted) | Typical Bolton Project (3–4 m) |
|---|---|---|---|
| Frameless channel-fixed | Toughened or laminated, often heavier spec | £600 to £900 | Usually £2,200 to £4,500 installed |
| Frameless standoff | 10mm to 12mm toughened glass | £550 to £800 | Usually £2,200 to £4,500 installed |
| Framed or post-and-glass | Standard toughened glass | From £350 | Usually £2,200 to £4,500 installed |
For a typical three-metre landing or terrace, a realistic whole-project envelope is usually £2,200 to £4,500 installed. That figure only makes sense once the measurements, glass spec, and finish are pinned down, which is exactly why a calculator-based quote is more useful than a vague sales estimate.
If you want a wider pricing reference, the detailed cost page at Binks Balustrades' glass balustrade cost guide is the right place to start.
A proper quote starts with a proper brief. If you feed in rough measurements and a guess at the style, you'll get a rough answer back. If you give the calculator the actual job details, the number becomes useful.
Start with the basics, internal stair, landing, balcony, or terrace. Add the approximate run length and note whether the property sits in Bolton or the wider BL postcode area, because travel and access affect the job. If you're working on a terrace edge, the calculator needs that context.
Pick frameless channel, standoff, framed, or balustrade-on-string. A standoff detail often suits a stone-faced terrace in Heaton, while channel-fixed tends to suit a new-build extension in Horwich where the build-up has been planned. The style choice affects both appearance and fixing method.
Record the glass thickness, the handrail or cap rail material, and the finish. Include extras if you want them, such as frosted privacy panels or LED channel. If you want a single online starting point for that workflow, use the glass balustrade order page and be precise.
List the floor build-up, the current structure, access constraints, and attach a sketch or photo. That's the detail a good supplier uses to stop bad assumptions before they turn into a failed install.
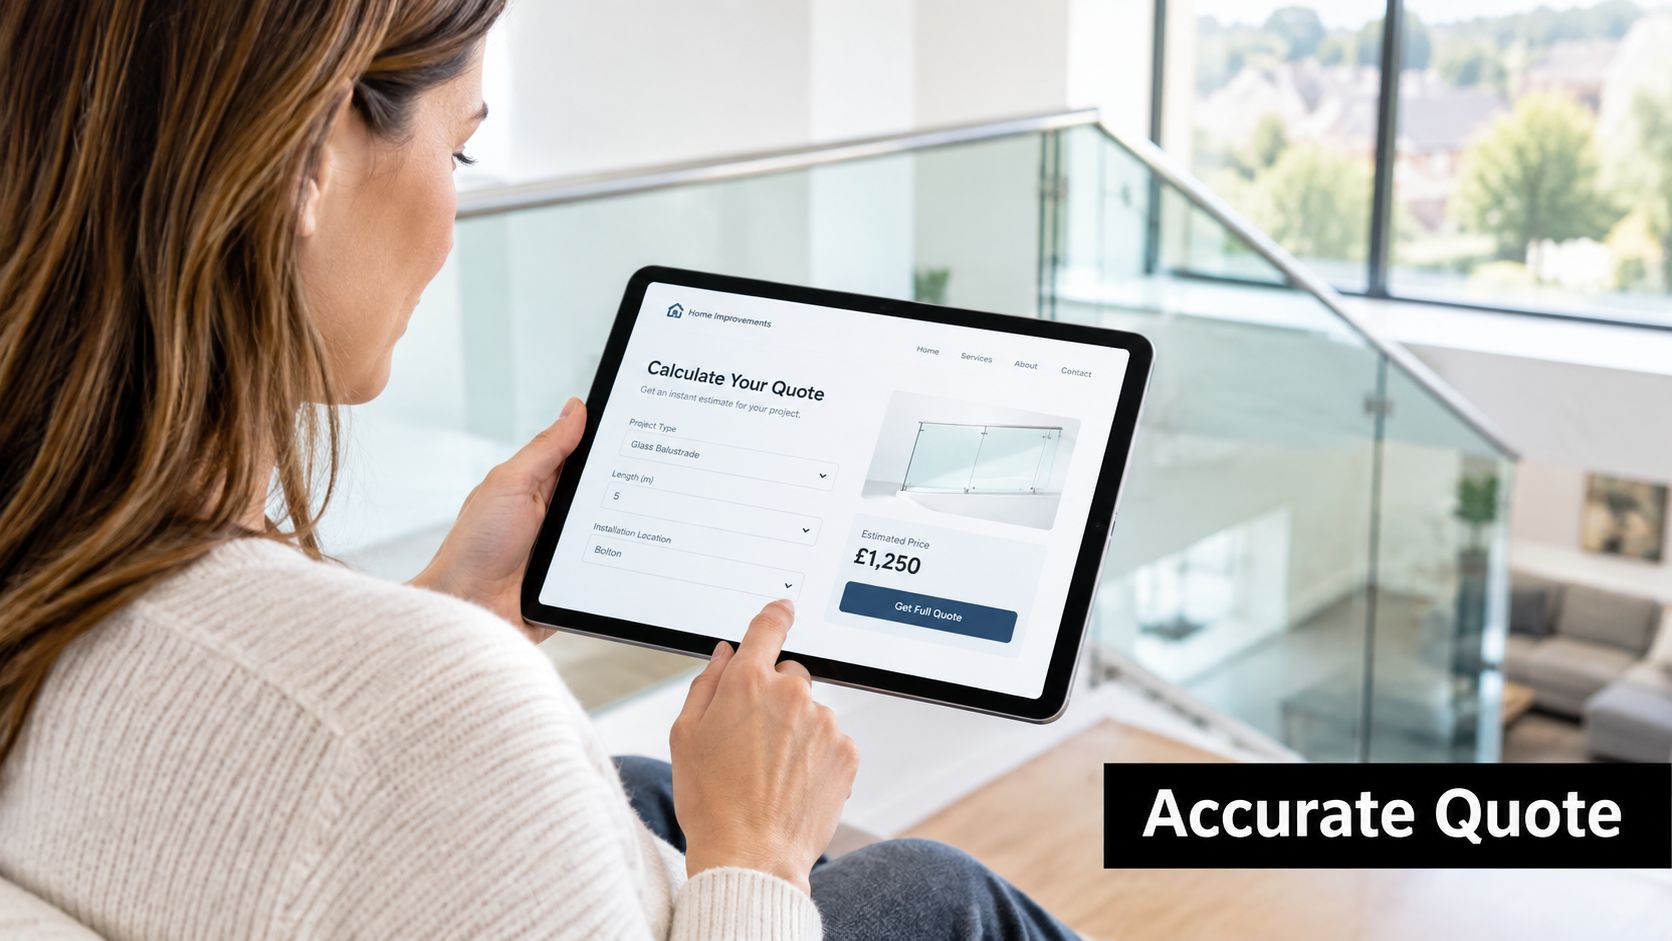
The calculator sends back a quote, the supplier reviews it, and a Bolton survey follows to confirm dimensions before manufacture. Ten minutes of input saves three rounds of emailed questions, and that's time well spent.
A supplier who only sells the look is not enough. You want someone who has handled structural glass before, not just a general fitter who can bolt up a railing kit and hope for the best.
Ask for project photos of frameless jobs in Lancashire, not just framed systems from easier sites. Ask which glass supplier they use and whether they can show EN 12150 or EN 14449 certification for the relevant panes. Those documents matter more than a glossy brochure.
You should also ask about insurance and site competence. Public liability insurance of at least £2 million is a sensible minimum, and installers working above ground-floor height should hold a relevant CSCS or NVQ qualification. If they say you can sort Building Control yourself, get that in writing and decide whether that's the level of support you want.
A quote from photographs alone is a red flag. A proper installer wants to measure the substrate, confirm the fixing point, and check what the existing structure can actually take.
A reliable North England supplier will look at blockwork, steel, or timber deck conditions before giving you a final number. One option in the market is Binks Balustrades, which provides an online calculator and guidance for specification and pricing. Use that kind of tool as a filter, not a substitute for a site check.
Walk the property and mark the exact run, whether it's a terrace edge, internal stairwell, or balcony. Measure each section in linear metres, take two photos of every location, and check what sits beneath the visible finish.
Choose the style you want, frameless, channel-fixed, standoff, or framed, and decide whether you want a handrail. That choice changes the quote, so don't leave it vague. Then open the calculator, enter the measurements, and request a Bolton-area price.
Before the survey, check whether the project needs planning permission or only Building Regulations approval, and gather any drawings you already have. If you want a straightforward next step, book a conversation with a local specialist and get the details pinned down before anyone talks about manufacture.
If you want a Bolton glass balustrade specified properly, measured accurately, and checked against the right building rules, speak to Binks Balustrades and use their contact page to start the process. They can help you turn a rough idea into a compliant system that suits your terrace, stairwell, or balcony without wasting time on guesswork.