
Balustrade Height Regulations UK: balustrade height regulations uk in practice
In the UK, the rules around balustrade heights are all about one thing: preventing falls and keeping people safe. As […]

In the UK, the rules around balustrade heights are all about one thing: preventing falls and keeping people safe. As […]
In the UK, the rules around balustrade heights are all about one thing: preventing falls and keeping people safe. As a rule of thumb, you're looking at a minimum height of 900mm for internal stairs and landings in a home, and 1100mm for external balconies or any commercial space where the drop is over 600mm. These heights are always measured from the finished floor level.
Trying to get your head around balustrade height regulations UK can feel a bit like decoding a complex manual. But their purpose is simple and vital: to stop people from falling.
It’s best to think of these rules not as red tape, but as a proven safety blueprint for your project. They're the architectural equivalent of a seatbelt – a non-negotiable feature designed to protect. Getting to grips with them from day one ensures your project is safe, legal, and compliant from the ground up.
The main guidance comes from two key documents:
Together, these documents make sure that every balustrade, whether it’s for a balcony on a Manchester apartment or a staircase in a Yorkshire home, provides the protection needed.
The required height for a balustrade isn't a one-size-fits-all figure. It changes depending on where it’s being installed and what kind of building it is. The core principle is straightforward: the greater the risk of a fall, the higher the barrier needs to be. This common-sense approach ensures the safety measures are always proportionate to the environment.
Primarily governed by Approved Document K, the regulations set out clear minimum heights. For internal stairs and landings in domestic settings (like your own home), the minimum height is 900mm from the pitch line or floor level, but only where the drop is more than 600mm.
A common mistake is assuming the rules are the same everywhere. The regulations clearly distinguish between a private home, where residents know the layout, and a public space, where the duty of care is much higher for unfamiliar visitors.
This simple decision tree helps to visualise the key factors that influence the rules for your specific project.

As the graphic shows, the path to a compliant installation starts by identifying the building type, the balustrade's location, and the height of the potential fall. For a more detailed breakdown, check out our complete guide on building regulations for balustrades. Getting this first step right sets the stage for a safe and successful project.
When it comes to your own home, the rules for balustrade safety are straightforward and designed with one thing in mind: protecting your family and visitors. The regulations really boil down to a simple question – is the balustrade inside or outside? This distinction is the key, as it directly dictates the minimum height required.

This difference in height isn't just an arbitrary number; it’s a practical response to risk. A fall inside onto a carpeted landing is a very different scenario from a fall off a first-floor balcony onto a stone patio below. The rules reflect this, demanding a higher barrier where the potential for serious harm is greater. Getting these two core heights right is the first step to a safe, compliant, and stylish home project.
For anywhere inside a single-family home, the magic number is 900mm. This is the minimum height for any balustrade protecting stairs, landings, mezzanines, or any other raised level inside your property.
But 900mm from where? The measurement has to be taken from one of two very specific points:
Say a homeowner in Sheffield is converting their loft. The new staircase and the guardrail around the landing area must both stand at least 900mm tall. Knowing how to measure this correctly is a fundamental part of a safe installation.
This standard ensures the barrier is high enough to stop an average adult from accidentally toppling over, providing a crucial safeguard for daily life. The process to install stair railings that meet these precise standards requires a keen eye and a clear understanding of where to place the tape measure.
Once you step outside, the potential risks increase, and so does the required balustrade height. For any external residential area—think balconies, decking, or roof terraces—the minimum height for a guardrail jumps up to 1100mm.
This higher standard is essential for a whole range of popular home improvement projects, keeping everyone safe in more exposed areas. You’ll see it applied in places like:
Picture a beautifully renovated barn in Cumbria, complete with a new first-floor balcony looking out over the fells. To comply with balustrade height regulations UK, that glass balustrade must be at least 1100mm tall from the balcony floor. That extra 200mm makes a huge difference, offering a much more robust barrier against the higher stakes of an external fall.
A common question we get from homeowners is, "When do I actually need a balustrade?" Thankfully, the regulations provide a clear answer with what’s often called the '600mm drop rule'.
In a single-family home, a protective barrier is only legally required when the difference in floor levels—the 'drop'—is 600mm (roughly two feet) or more.
This rule brings a dose of common sense to smaller-scale projects. For example, a low-level patio or a wide garden step in a Leeds backyard that’s less than 600mm high doesn’t legally require a handrail. The moment that drop exceeds 600mm, however, a compliant balustrade becomes mandatory. It’s a practical threshold that prevents unnecessary work while ensuring genuine fall hazards are always properly protected.
When you move from a private home to a public or commercial space, the rulebook for balustrade safety gets a serious rewrite. Think of a busy office block, a shopping centre, or a public library; the duty of care to the public is far higher. This responsibility is reflected in much stricter balustrade height regulations UK, designed to protect a constant stream of people who aren't familiar with their surroundings.
Unlike in a home, where you instinctively know the layout, commercial environments have to account for heavy foot traffic, potential overcrowding, and the simple fact that visitors aren't always watching their step. This is why the regulations are tougher from the very first step.
The most immediate difference is the point at which a balustrade becomes a legal necessity. While a home only requires a barrier for a drop of 600mm or more, the threshold in commercial and public buildings is significantly lower.
In any building that isn't a private home, a protective barrier is mandatory once the drop in level reaches just 380mm. This is a crucial distinction that architects and business owners must get right to ensure compliance.
This lower trigger point accounts for the heightened risk in public areas. A small, unexpected drop that might be a minor trip hazard at home can cause a serious incident in a crowded shop or a bustling public venue. Mandating protection at a lower height simply builds in a much greater margin of safety for everyone.
Once a balustrade is needed, the minimum heights are also clearly defined and differ from residential rules. The key is to distinguish between stairways and other areas like landings or balconies.
This consistent 1100mm height provides a robust barrier in areas where people might stop, lean, or where crowds could gather, offering much stronger protection against falls from height. The UK’s approach to balustrade regulations differentiates sharply between domestic and commercial applications. Approved Document K mandates a 600mm drop threshold for homes, but for commercial properties, this is reduced to 380mm—nearly half—due to higher footfall and the risks posed by unfamiliar environments.
Of course, not all public spaces are the same. The regulations are designed to be adaptable while keeping safety front and centre. Certain places, like theatres, sports stadiums, or auditoriums, present unique challenges where a standard balustrade could ruin the building's main purpose.
In these specific assembly areas with fixed seating, sightlines are obviously a huge consideration. To avoid blocking the view for a seated audience, the rules may allow a lower guarding height, often around 800mm, but only directly in front of the seating rows. This isn't a free-for-all, however. All other walkways, gangways, and accessible edges within that same venue must still meet the standard 1100mm height requirement. This clever compromise ensures that while sightlines are kept clear for spectators, overall public safety is never compromised where it matters most.
Getting the height right is a massive part of complying with balustrade height regulations in the UK, but it's only half the story. A barrier that’s tall enough but gives way with a firm push is worse than useless—it’s a hazard. True safety means looking beyond the tape measure to the structural integrity and fine details that prevent accidents.
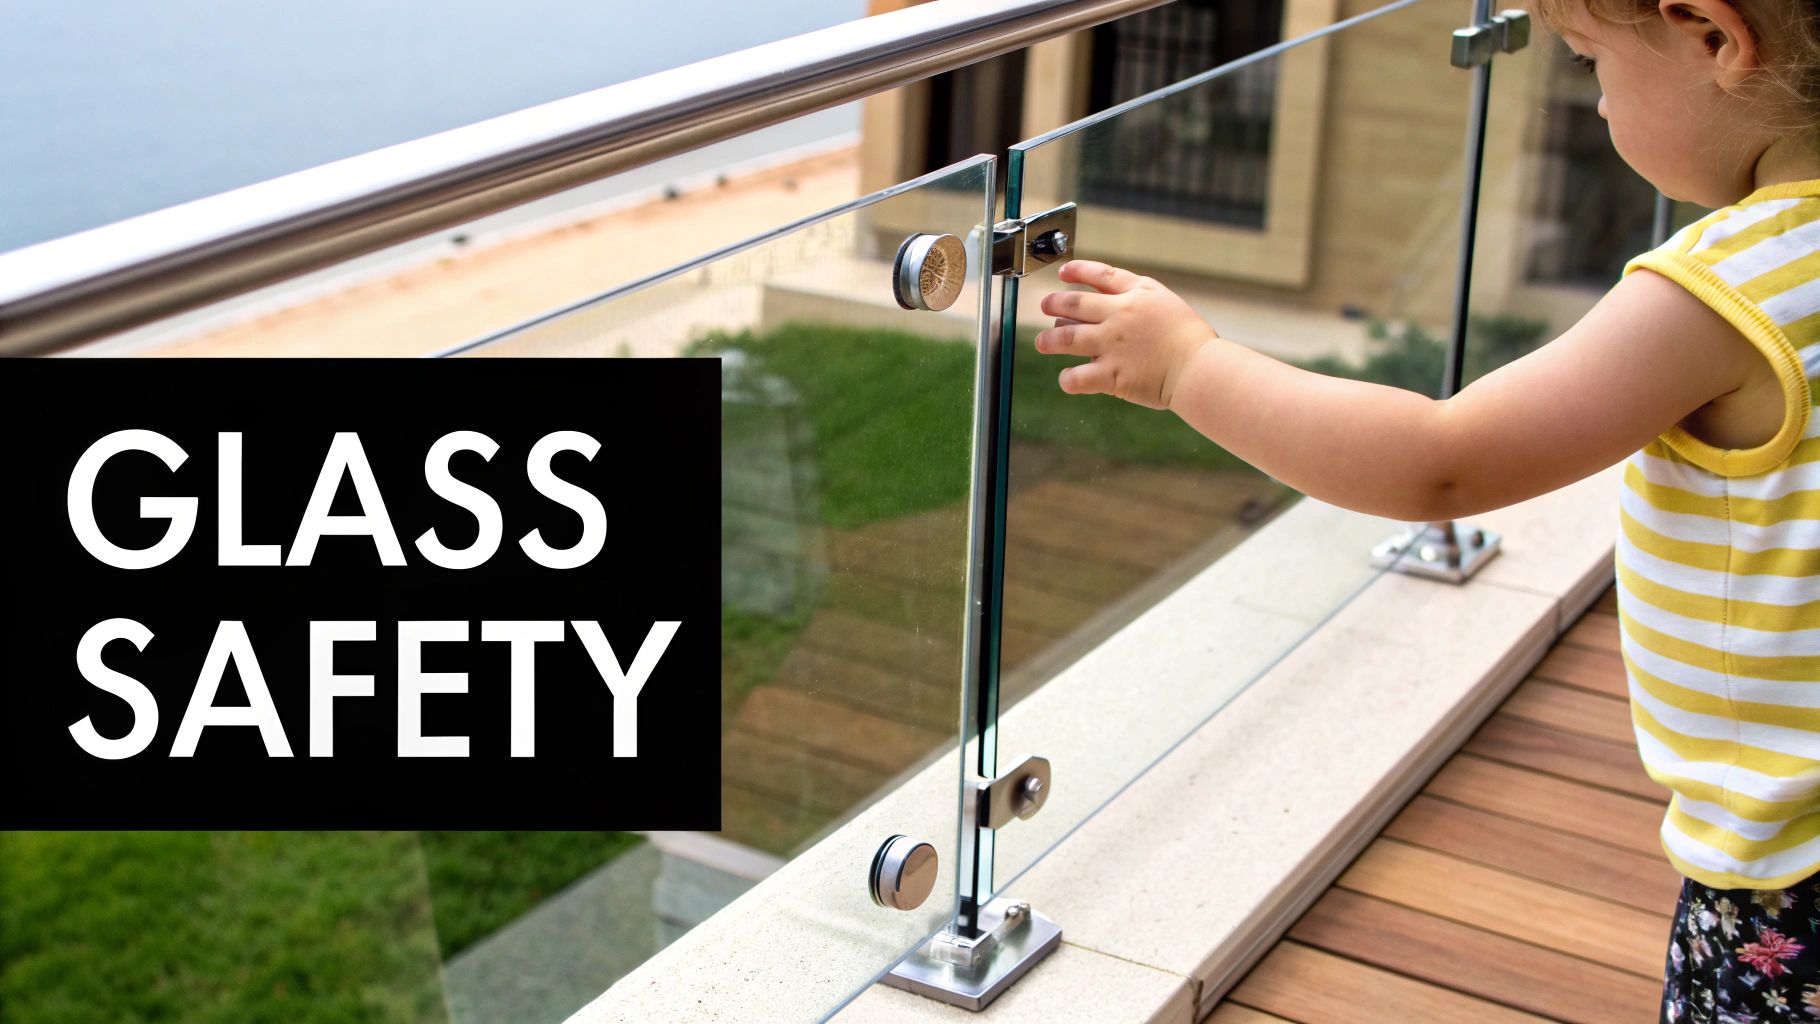
This is where the British Standard BS 6180 steps in. It lays down the non-negotiable strength requirements, making sure every single balustrade is robust enough for its intended job. It’s all about ensuring the complete system—from the posts and fixings right down to the infill panels—works together as one genuinely protective barrier.
Think of a balustrade's strength requirement like a defensive line in rugby. The line defending a try line in a quiet park game doesn't need to be nearly as formidable as the one bracing for impact in a packed national stadium. Balustrades are exactly the same; their required strength, or ‘imposed load’ rating, scales directly with the amount of human traffic and potential force they’ll face.
For instance, the horizontal shove a balustrade must resist is far lower for a private staircase in a home than for a crowded balcony at a public venue. Approved Document K and BS 6180 specify these rigorous strength ratings. A quiet residential staircase only needs to handle a load of 0.36 kN/m, while a public assembly area demands a much beefier 1.5 kN/m to cope with potential crowd pressure.
This ensures that a system installed in a busy Leeds shopping centre is engineered to a much higher standard than one on a peaceful patio in Harrogate, providing safety that’s always appropriate to the risk.
Beyond brute strength, one of the most vital safety checks is the ‘100mm sphere rule’. It’s a beautifully simple but life-saving regulation designed to protect the most vulnerable among us.
The rule is straightforward: at no point should a 100mm sphere be able to pass through any opening in a balustrade. This specific size was chosen because it’s roughly the size of a small child's head, making it a critical test to prevent falls and entrapment.
This applies to every single gap in the system:
For any project where children under five might be present, this rule is absolute. It means every component has to be spaced with precision, leaving no dangerous openings. It’s a simple test an installer can do on-site with a sphere or block to instantly verify compliance.
Glass balustrades give you that sleek, modern look without ever compromising on safety—but only if you use the right kind of glass. Standard annealed glass, the type you’d find in an old single-glazed window, is a definite no-go. On impact, it shatters into large, razor-sharp shards, making it incredibly dangerous for a barrier.
Instead, the regulations insist on specific types of safety glass, which are engineered to break in a much safer manner. There are two main players here:
The choice often comes down to the design. While toughened glass is incredibly strong, laminated glass is usually the go-to for frameless systems where there’s no handrail, as it guarantees the barrier remains in place even if a panel breaks. You can explore the differences and uses of laminated and toughened glass to figure out the best fit for your project. Meeting the BS EN 12600 standards ensures your glass isn’t just stylish, but fundamentally safe.
Knowing the rules is one thing, but getting it right with a tape measure is where a project truly succeeds or fails. A measurement that’s off by just a few millimetres can be the difference between a safe, compliant installation and a costly headache. Let’s break down exactly how to measure your balustrade height correctly, so you get it spot-on the first time.

Getting this right isn’t about being fussy; it’s about guaranteeing safety. The balustrade height regulations UK are prescriptive for a good reason, and understanding the proper reference points is the first step to meeting them.
For staircases, the rules are very specific. You must measure the height vertically from the ‘pitch line’ of the steps, which is sometimes called the ‘nosing’ line. The nosing is just the front edge of each stair tread.
Picture an imaginary straight line running along the very tips of your stair nosings, from the bottom to the top. That’s your pitch line. Your measurement needs to show that the top of the handrail is at least 900mm (for homes) vertically above this line at every single point. A common mistake is to measure from the flat part of the step, which gives an incorrect reading and can leave you non-compliant.
On flat surfaces like landings, mezzanines, balconies, or roof terraces, things are a little more straightforward. Here, the height must be measured from the ‘finished floor level’.
This is a crucial detail. ‘Finished floor level’ means the very top surface you walk on—whether that’s carpet, tiles, decking, or timber flooring. A frequent error is measuring from an unfinished concrete subfloor before the final surface is laid. This can easily leave your finished balustrade too short and in breach of regulations. Always wait until the final floor covering is down to take your definitive measurement.
For example, if you measure 1100mm from a bare balcony subfloor and then add 50mm of insulation and decking, your balustrade will only be 1050mm high from the finished level—a clear violation of the rules for external balustrades.
Even with the best intentions, small mistakes can create big problems. Being aware of these common slip-ups is the key to a smooth, compliant installation.
| Common Mistake | Correct Method | Why It Matters |
|---|---|---|
| Measuring before flooring is installed | Always measure from the finished floor level—the surface you will actually walk on. | Flooring adds height. Measuring from a subfloor will result in a final balustrade that is too short and non-compliant. |
| Measuring along the slope of stairs | Measure vertically upwards from the pitch line, not at a 90-degree angle from the slope. | Measuring along the slope gives a false, longer reading. The regulation is about vertical height to prevent falling over. |
| Forgetting about potential 'climb points' | Ensure any horizontal elements that could be used as a foothold don't compromise the balustrade's effective height. | Building Regulations look to prevent children from being able to easily climb a balustrade, which negates its protective height. |
Knowing these common mistakes is half the battle won. By following the correct method, you avoid simple errors that could jeopardise your project's safety and legal standing.
While accurate measuring is a vital step, achieving full compliance involves more than just height. The entire system—including its strength, fixings, and materials—must meet strict UK standards. The most reliable way to guarantee this is to work with experts.
Engaging with your local building control office early on, whether you're in Newcastle, Leeds, or anywhere else, is always a smart move. They can provide definitive guidance for your specific project.
Ultimately, partnering with a specialist supplier and installer is the surest way to navigate the complexities of balustrade height regulations UK. A professional ensures that every component is correctly specified and the final installation is not only perfectly measured but also structurally sound and fully compliant, giving you complete peace of mind.
As you move from the drawing board to the real world, navigating the details of UK balustrade height regulations can throw up some tricky questions. To make sure you’re completely confident, we’ve pulled together some of the most common queries we hear from homeowners and contractors across the North of England.
Think of this as your final checklist. It’s here to give you clear, straightforward answers, ensuring every part of your installation is safe, compliant, and ready to go.
This is the big one, and the answer really boils down to where the balustrade is going and what it’s part of. For most jobs inside your home, the answer is a simple 'no'.
If you're just swapping out an old balustrade for a new one or adding one to an internal staircase, you generally won't need planning permission. That said, the new installation must still comply with Building Regulations for safety. That part is non-negotiable.
Things get a bit more formal when you move outside. You will almost certainly need planning permission if your balustrade is part of a:
When it comes to planning, never assume. It's always best to check first. A quick call to your local planning authority—whether you're in Lancashire, County Durham, or North Yorkshire—will give you a definite answer and save you from any expensive headaches down the line.
Handrail height goes hand-in-hand with balustrade height, as the handrail is often the very top of the barrier. Approved Document K lays out clear rules to make sure handrails are at a height that’s both safe and comfortable to use.
Here’s how it breaks down:
These measurements ensure that no matter where you are, the handrail is in the right position to offer proper support and prevent a fall.
While the balustrade height regulations UK are incredibly strict, a few very specific situations allow for exceptions. These are rare, mind you, and only apply to certain types of buildings.
The classic example is in large assembly venues like theatres, cinemas, or stadiums. Here, the guarding directly in front of fixed rows of seats can sometimes be lower—around 800mm—so it doesn't block the view.
But it's crucial to understand this isn't a loophole for your home or office project. This exception is only granted when very specific criteria are met, and all other areas in that same venue, like walkways and stairs, must still have balustrades that hit the full 1100mm height. For virtually every residential and standard commercial project, you must work to the standard 900mm and 1100mm rules. Don't ever deviate unless a building control officer has explicitly confirmed your project qualifies for a documented exemption.
The idea of a DIY installation is tempting, but it comes with serious risks that go well beyond just measuring the height incorrectly. A compliant balustrade isn't just a set of parts; it's an engineered safety system.
The biggest challenge for a DIYer is meeting the tough load-bearing requirements set out in BS 6180. Your barrier has to withstand specific horizontal forces without failing. This relies entirely on the strength of the posts, the quality of the glass, and, critically, how securely it's fixed to the floor or wall. Using the wrong fixings for your concrete floor or timber joists could lead to catastrophic failure under pressure.
An improper installation won't just fail a building control inspection; it could lead to a terrible accident and leave you legally liable. To guarantee safety, compliance, and your own peace of mind, getting a professional installation from a specialist company is always the best way forward. Experts live and breathe balustrade height regulations UK and have the experience to make sure your system is secure, safe, and built to last.
Ready to start your project with confidence? The team at Binks Glass Solutions offers expert advice and premium glass balustrade systems for projects across Harrogate, Leeds, York, and the North of England. We ensure every installation is fully compliant and beautifully crafted. For a tailored quote or to discuss your plans with a local specialist, get in touch with us today.