
Frameless Glass Balustrade Details: UK Guide 2026
A lot of homeowners in Yorkshire start in the same place. They stand on a patio in Harrogate, look across […]

A lot of homeowners in Yorkshire start in the same place. They stand on a patio in Harrogate, look across […]
A lot of homeowners in Yorkshire start in the same place. They stand on a patio in Harrogate, look across a garden or valley view, and realise the old timber rail, spindle balustrade, or metal guard is doing two jobs badly. It’s interrupting the sightline, and it still doesn’t give the house the clean finish they want.
That’s where frameless glass changes the feel of a property. It doesn’t just replace a barrier. It opens the edge of a terrace, sharpens an internal landing, and pulls more light through the space. On period homes being modernised and on newer plots across Leeds, York, and Cheshire, that visual difference is immediate.
The catch is that the good-looking version and the safe, compliant version must be the same thing. That comes down to the details. Glass type, fixing method, load requirement, substrate condition, drainage, and installation tolerance all matter. If one of those is wrong, the system can look premium on day one and become a problem later.
A common brief sounds simple enough. Open up the rear terrace. Keep the view. Make it feel more contemporary. Don’t turn the edge of the patio into something bulky.
That’s exactly why frameless systems keep coming up in conversations across the North. The appeal is obvious. You keep the boundary protection, but lose the visual clutter of posts and heavy rails. It suits detached homes outside Harrogate, townhouses in Leeds, renovated properties in York, and raised garden spaces in Cheshire where the view is part of the property’s value.
The demand isn’t just anecdotal. The UK’s frameless structural glass balustrade market is projected to grow at a 4.6% CAGR from 2025 to 2035, driven by minimalist design preferences and unobstructed views in regions including Yorkshire, according to Future Market Insights.
People rarely ask for “frameless glass balustrade details” as their opening line. They usually ask for a cleaner outlook, more light, or a way to modernise an existing deck or balcony without making it look commercial.
In practical terms, frameless glass works well when you want:
A lot of the projects we see in the North aren’t new builds. They’re upgrades. That matters, because a frameless balustrade fitted into an older property needs more thought than the glossy brochure version usually admits. The existing slab may not be level. The deck may not be strong enough. The old rail might have hidden water damage where posts were fixed through the surface.
Frameless glass is at its best when it looks quiet and performs solidly. If you notice the engineering in daily use, something has usually been missed.
If you’re weighing up whether glass is the right direction for your home, this overview on how glass balustrades are transforming homes is a useful starting point before getting into specification.
The phrase “frameless” makes it sound like there’s one standard setup. There isn’t. Several systems can create that near-invisible finish, and they behave quite differently once you get into structure, drainage, sightlines, and retrofit practicality.
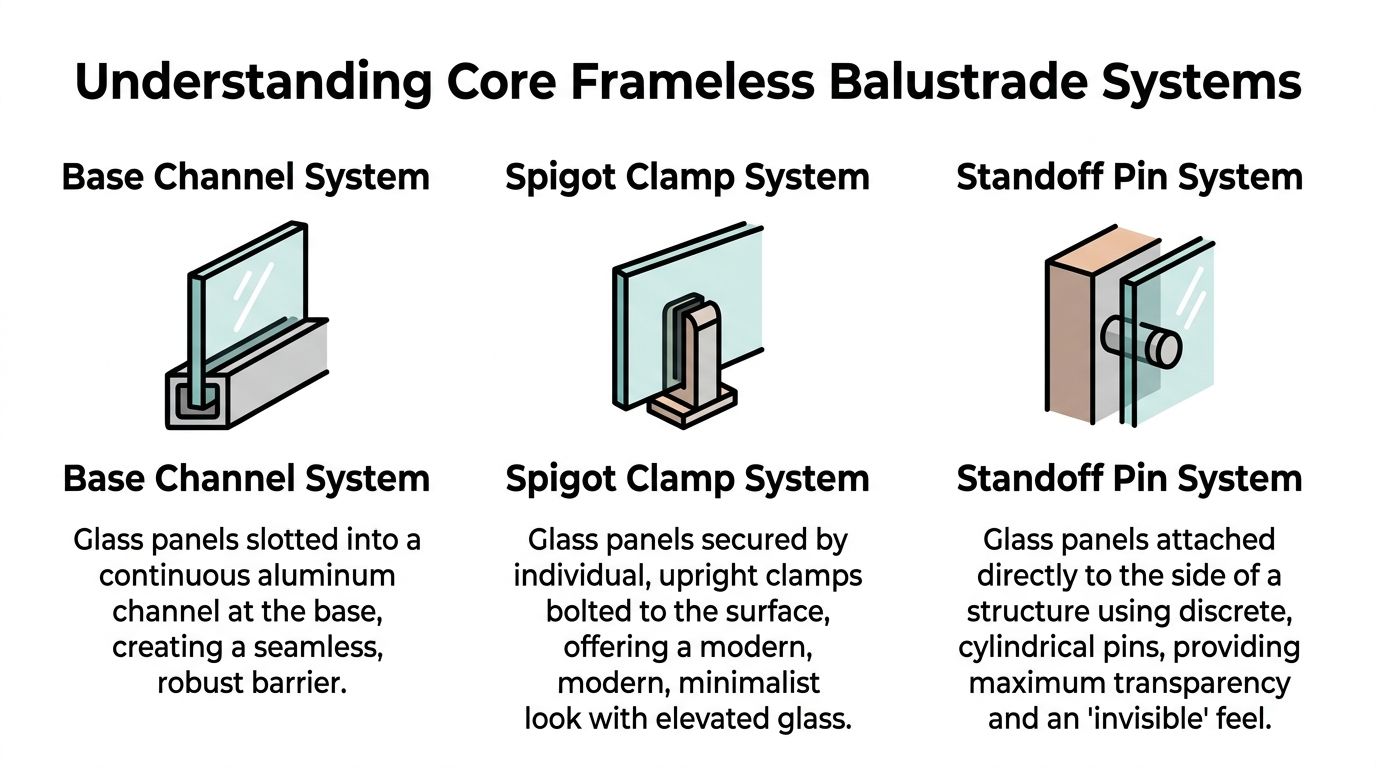
This is the system widely associated with the image of a luxury balcony edge. The glass sits in a continuous aluminium base channel, sometimes called a shoe or track, fixed along the slab or deck edge.
Visually, it gives the cleanest uninterrupted line. You read the installation as a sheet of glass rising from the floor, not as separate panels held by visible hardware.
It’s also the most demanding option from a structural point of view. The channel spreads load continuously into the substrate, so the fixing base must be solid, level, and properly prepared. On a sound concrete terrace, that can work beautifully. On an older timber deck, it often means strengthening work first.
Best uses tend to be:
Spigots are individual floor-mounted clamps that grip each glass panel. You still get a frameless look, but the base detail is more open because the glass is lifted above the surface between fixing points.
That visual gap can be useful. It allows easier drainage and can suit retrofit work where a full channel would be awkward or too invasive. It also creates a more articulated look. Some homeowners prefer that. Others feel it interrupts the “sheet of glass” appearance they wanted.
Spigots can make sense when:
The trade-off is that every fixing point matters. If the slab has weakness, movement, or poor edge condition, that will show up quickly in alignment and long-term performance.
Standoff pins, sometimes called stand-off bolts or side-fix systems, hold the glass from the face of the structure rather than the top surface. This can be a very elegant answer for staircases, mezzanines, or balconies where preserving floor width matters.
Side fixing keeps the walking surface clear. That’s useful on narrow balconies and internal landings where every bit of usable width counts.
It also places real demands on the structure you’re fixing into. Side-mounted systems need a capable supporting face, good edge distances, and accurate drilling. Retrofitting them into older masonry or uncertain construction can be far less straightforward than it first appears.
Practical rule: Choose the system that suits the structure first, then refine the appearance. Doing it the other way round is how expensive redesigns start.
A simple way to think about it is this. A base channel is like a full-length foundation. A spigot system is like a row of individual feet. A standoff system hangs the glass from the side and keeps the top surface cleaner.
Here’s a quick comparison.
| Frameless System Comparison | |||
|---|---|---|---|
| System Type | Visual Aesthetic | Typical Application | Relative Cost |
| Base channel | Cleanest continuous glass line | Balconies, terraces, external edges | Higher |
| Spigot clamp | Minimal but more visibly detailed at base | Patios, pool surrounds, some retrofit work | Mid to higher |
| Standoff pin | Maximum transparency from face-fix appearance | Staircases, mezzanines, narrow balconies | Higher |
On older Northern properties, the “best looking” system on paper isn’t always the one that goes in. A heavy base shoe on an ageing deck often creates more structural work than the homeowner expected. A side-fixed system on old brick can trigger substrate concerns. Spigots may solve one problem but expose another if the slab edge is poor.
What works is a survey-led approach. Check the build-up, check the levels, check the edges, then choose the hardware. That’s the part many new-build style guides miss, and it’s where most retrofit frameless glass balustrade details are won or lost.
If the fixing system is the skeleton, the glass is the part carrying the daily trust of the barrier. Homeowners often focus on clear versus tinted, low-iron versus standard, or whether to have a top rail. The first question should be simpler. What glass build-up is appropriate for the job?

People sometimes use the terms as if they’re interchangeable. They aren’t.
Toughened glass is heat-treated so it’s stronger than ordinary annealed glass. If it breaks, it shatters into small fragments rather than dangerous sharp shards. Think of a car side window.
Laminated glass is built from two panes bonded with an interlayer. Think of a car windscreen. That interlayer matters because, if the glass is damaged, the fragments adhere to it instead of dropping out and leaving a dangerous opening.
For balustrades, that distinction is critical. For enhanced safety, laminated structural glass is often specified using two panels with a stabilising PVB interlayer, such as 10mm glass + 1.52mm PVB + 10mm glass, and this build-up helps retain the barrier if the glass breaks, as outlined by Neaco’s frameless glass balustrade guidance.
If you want a straightforward explanation of the difference, this guide to laminated and toughened glass is worth reading before you compare quotations.
Once you remove visible framing and, in some designs, remove a continuous top rail as well, the glass itself becomes more structurally important. That means the post-breakage behaviour matters just as much as the pre-breakage strength.
A monolithic pane can be strong in service and still be the wrong product for a balustrade edge if, once broken, it no longer acts as a barrier.
That’s why properly specified frameless systems so often rely on toughened laminated glass rather than toughened glass alone.
Thickness affects strength, deflection, weight, and how the finished installation feels when someone leans on it. It also changes the edge appearance and the green tint you see in standard glass.
The wrong way to approach thickness is to pick what “looks enough.” The right way is to tie it to:
From the data available, you’ll commonly encounter laminated constructions such as 6mm + PVB + 6mm, 10mm + PVB + 10mm, and thicker frameless external arrangements using glass in the 17.52mm and 21.52mm range depending on the application and support conditions.
The premium look usually comes from taking details away. No chunky posts. No obvious top line. No visible caps if they can be hidden. That cleaner appearance often requires a stronger glass specification and a more capable fixing system.
That can change the project in three ways.
| Glass choice factor | What it affects | What often happens on site |
|---|---|---|
| Toughened only vs laminated | Post-breakage safety behaviour | Laminated is often required for true frameless work |
| Thicker build-up | Stiffness and deflection | Heavier panels may need stronger substrate and handling |
| Clear edge quality | Final appearance | Low-iron may be discussed for a cleaner edge tone |
A good specification conversation should cover more than “clear glass please.”
On a balustrade, the glass isn’t just an infill panel. In many frameless designs, it is the barrier.
In specialist practice, heat-soaking may be considered where reducing the risk of spontaneous breakage is a priority. It isn’t a substitute for correct specification, but it’s one of the detail-level discussions that separates a generic quote from a thought-through one.
The main point is simple. Glass selection isn’t where you trim corners. If a supplier is vague about make-up, interlayer, standards, or how the glass behaves after damage, treat that as a warning sign.
Most homeowners don’t need to read standards cover to cover. They do need to know what those standards mean for the edge of their balcony, terrace, or internal landing.
The two names you’ll hear most often are BS 6180:2011 for barriers and BS EN 12150-1 for toughened glass. In frameless work, load testing and design also connect to BS 6399-1 Table 4. Those references aren’t there for paperwork. They tell you whether the system is suitable for the setting you’re building in.
The balustrade has to do more than stand upright. It must resist people leaning on it, cope with the intended use of the space, and maintain safe geometry. That includes the very practical requirement that there must be no gaps over 100mm in places where a child could get through or use the opening to climb.
For homeowners trying to understand the wider framework, this ultimate guide to UK Building Regulations gives useful context around how compliance fits into domestic building work generally.
A more balustrade-specific overview is available in this guide to glass balustrade building regulations.
For external residential settings, UK regulations typically require a balustrade to resist a 0.74 kN/m uniformly distributed load at 1100mm height, and achieving that without a handrail often calls for 17.52mm toughened laminated glass in a strong base channel system, according to WPS Handrails’ specification guidance.
That sounds technical, but the practical meaning is straightforward. If people lean against the barrier on a raised terrace or balcony, the system should feel controlled and should not deflect excessively or fail.
A top rail can do more than finish the look. In some designs, it contributes to the structural behaviour of the assembly. Once you ask for a topless frameless edge, the glass often has to work harder and the fixing system has to be stronger.
That doesn’t mean topless is a bad idea. It means it should be engineered properly.
A homeowner usually has three broad routes:
The safest-looking balustrade isn’t always the one with the most metal. It’s the one whose glass, fixings, and substrate all match the actual load case.
When reviewing frameless glass balustrade details, ask whether the following have been considered:
If a quote focuses mainly on appearance, finish colour, and lead time, but stays vague on these points, it isn’t complete yet.
Most retrofit projects don’t fail because the glass was a bad idea. They fail because the existing structure was assumed to be “probably fine.”
That assumption causes trouble on older patios, timber decks, masonry balconies, and stair openings where previous balustrades were much lighter or carried load in a different way.
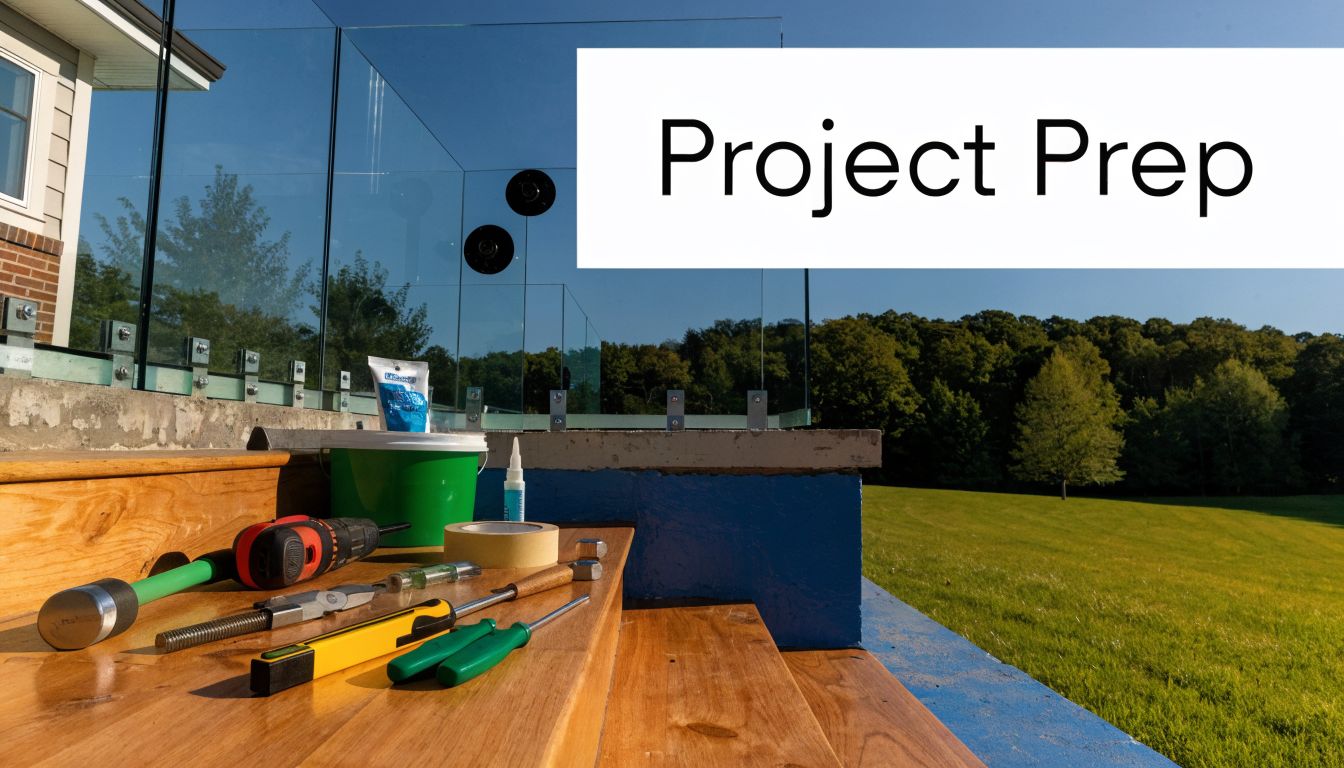
A key challenge in retrofitting is making sure the existing structure can support the new system. Unlike post-and-rail timber balustrades, frameless glass base channels distribute load continuously and need a solid, level, structurally sound substrate to avoid alignment and safety issues, as noted in this retrofit overview of frameless glass balustrade panels.
That one point explains a lot of awkward site conversations. The old timber rail may have been bolted through localised points. A frameless channel spreads force differently. Side-mounted hardware asks different questions again. What held a traditional balustrade isn’t automatically suitable for glass.
Before choosing hardware, check the site against these points.
For homeowners looking at structural groundwork, this piece on concrete deck foundations is a helpful general reference for understanding why the support beneath the visible finish matters.
The hidden issue in many North of England retrofit jobs is what’s left behind after the old balustrade comes off. You may find rotten timber around old penetrations, patchy paving over inconsistent concrete, or a masonry upstand that isn’t as straight as it looked from a distance.
That’s why survey work matters. Measure the finished floor build-up, inspect the edge, and decide whether the installation should be top-fixed, face-fixed, or redesigned before the glass is ordered.
A useful visual example of installation sequencing is below.
On many retrofit projects, success comes from being realistic early.
A frameless balustrade can hide hardware. It can’t hide a poor base.
Budget questions are fair. Frameless systems are usually chosen because they look better, but they should also hold up well enough to justify the spend over time.
The mistake is to think only about purchase cost. The better question is what the installation will ask of the property now, and what it will ask of you in maintenance later.
A simple-looking frameless run can become more involved if the existing structure needs strengthening, levelling, waterproofing changes, or specialist edge preparation. The glass itself may be only part of the total.
That’s why two projects of similar length can price very differently. One may go onto a sound concrete slab with straightforward access. Another may need deck reinforcement, altered drainage, awkward lifting, and custom edge details.
In practical terms, relative cost usually moves like this:
Northern weather isn’t gentle on external details. Rain, leaf debris, damp conditions, and freeze-thaw cycles all make regular attention worthwhile.
In the damp climate of Northern England, regular cleaning of base channels is important to stop water pooling and debris build-up that can affect drainage and the life of fixings over time, and Cephe notes that a quarterly check can prevent longer-term problems.
That’s sensible advice for homes in Harrogate, Leeds, York, and further west where sheltered corners stay wet for longer than people expect.
You don’t need an elaborate regime. You do need consistency.
A neglected frameless balustrade rarely fails suddenly. More often, the warning signs are small. Dirty channels, standing water, staining around fixings, and minor movement all tell you the system wants attention.
The premium finish people want from frameless glass only lasts if the details stay clean, aligned, and properly drained. Spending sensibly on the right system for the site usually works out better than choosing the cheapest option and inheriting maintenance headaches from day one.
A successful frameless installation comes down to a short list of decisions. The fixing method has to suit the structure. The glass has to suit the loading and safety requirement. The detail has to work in real Yorkshire weather, not just on a drawing.
That’s especially true on retrofit projects. Existing decks, patios, balconies, and stair openings nearly always introduce conditions that a standard off-the-shelf assumption won’t fully answer.
For homeowners who want to narrow the options, Binks Balustrades provides an on-site balustrade calculator that lets you price a project in four straightforward steps. You choose the balustrade style, select toughened or laminated glass, decide on a top rail, and enter the required length. From there, the enquiry can be shaped around the actual site conditions.
If you’re planning a project in Harrogate, Leeds, York, Cheshire, Cumbria, Hull, or nearby areas, it’s worth getting the structure and specification discussed before finalising finishes. That usually saves time, and often saves money as well.
Bring clear photos, rough dimensions, and any information you have about the substrate. If you’re replacing an existing balustrade, include that in the enquiry. Retrofit details matter.
A few questions come up on almost every enquiry. The answers below cover the points that usually affect whether a project runs smoothly or turns awkward later.
| Common Questions | |
|---|---|
| Question | Answer |
| Can frameless glass be fitted to an existing deck or patio? | Often yes, but only if the supporting structure is suitable. Older decks and patios may need strengthening, levelling, or revised fixing methods before glass is installed. |
| Is toughened glass enough for a frameless balustrade? | Not always. In many frameless applications, laminated glass is preferred because it helps maintain the barrier if breakage occurs. |
| Do I need a handrail? | That depends on the system design, the location, and the load requirement. Some fully frameless designs work without a handrail, but the glass and base detail must be specified accordingly. |
| Are frameless balustrades safe for homes with children? | They can be, provided the installation complies with the relevant standards and controls openings so there are no unsafe gaps. |
| What’s the biggest retrofit mistake? | Assuming the old structure can take the new load. Traditional timber or metal rails often place force into the building differently from frameless glass systems. |
| Are they hard to maintain in the North of England? | Not hard, but they do need regular cleaning and inspection. Base channels, drainage paths, and exposed fittings benefit from routine checks in damp weather. |
| Which system looks the most invisible? | A continuous base channel usually gives the cleanest uninterrupted line, though the best choice still depends on the structure underneath. |
| Should I choose based on looks alone? | No. The appearance matters, but structure, compliance, drainage, and glass specification should decide what’s feasible. The best-looking detail is the one that still performs properly years later. |
If you’re comparing options, keep one rule in mind. The cleanest frameless glass balustrade details come from disciplined engineering, not from removing visible parts and hoping for the best.
If you want advice specific to your property, get in touch with Binks Balustrades with your dimensions, photos, and project location. A proper quote should reflect the structure you have, the finish you want, and the level of compliance the installation needs.