Glass and Wood Staircases A Guide to Modern Home Design
Think of a staircase not just as a way to get from one floor to another, but as the architectural […]

Think of a staircase not just as a way to get from one floor to another, but as the architectural […]
Think of a staircase not just as a way to get from one floor to another, but as the architectural heart of your home. It’s a central artery, a major feature that sets the tone for your entire living space. For a long time, the default choice was solid wood – dependable, traditional, and strong. But something has shifted in homes across the North, from the beautiful stone cottages of Yorkshire to the sharp, contemporary new builds popping up in Cheshire.
There's a growing move towards something that marries that classic, comforting feel of timber with a clean, modern edge: the glass and wood staircase.
This isn't just a fleeting trend. It’s a genuinely clever solution to one of the most common challenges in UK homes – the battle for natural light. Dark, enclosed hallways and landings are all too familiar, but a glass balustrade completely changes the game. It acts like an internal window, letting light pour through, instantly making hallways feel brighter, more open, and far more spacious.
What makes this pairing so compelling is its sheer versatility. The wood acts as a warm, organic anchor, giving the structure a sense of permanence and quality. The glass, on the other hand, brings a minimalist, almost weightless feel. It’s this beautiful contrast that allows a glass and wood staircase to look just as stunning in a refurbished Victorian terrace in Leeds as it does in a brand-new detached home near Darlington.
The benefits fuelling this shift are clear and practical:
You’re not choosing between wood and glass; you’re celebrating the best of both. It's the perfect conversation between solid, structural integrity and light, visual openness—a combination that feels tailor-made for the modern Northern home.
In this guide, we’ll walk you through everything you need to know to bring this feature into your own home. We’ll cover the core components, explore different design styles, untangle the safety regulations, and look at the installation process. By the end, you’ll have all the knowledge you need to create the perfect staircase that transforms your space and truly reflects your style.
Before you can really get into the exciting world of staircase design, it helps to speak the language. A staircase is far more than just a way to get from one floor to another; it's a sophisticated structure made of several distinct parts, and each one has a crucial job to do. Getting to grips with this anatomy is the first step towards creating a truly stunning glass and wood staircase.
The absolute backbone of the whole assembly is the stringer (or staircase string). Think of it as the spine. This is the main support beam that runs up the side, holding the steps and taking all the weight. It provides the fundamental strength that everything else—the treads, the handrail, and the glass panels—relies on.
With the stringer providing the foundation, a few other key players work together to create the finished piece. Each element is vital not just for safety and function, but for the staircase's final look and feel.
This simple concept map shows how the two materials come together to create such a sought-after look.
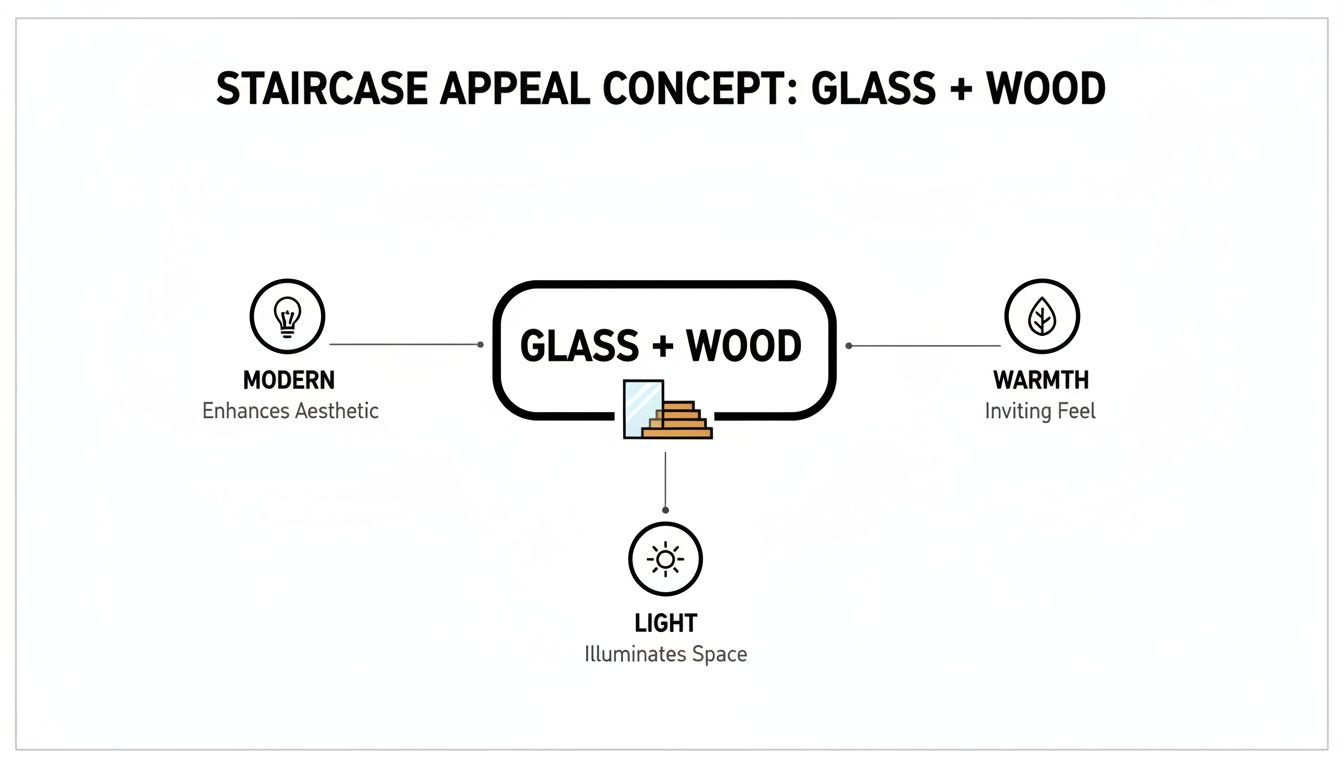
As you can see, the fusion of glass and timber really does deliver the best of both worlds: the natural warmth of wood, the bright, airy feel from the glass, and a distinctly modern overall style.
Now that we know the parts, let's see how they combine to form different design styles. The type of stringer you choose is often the most defining feature, shaping the staircase's entire visual presence.
To give you a clearer idea, here's a quick comparison of the styles you'll commonly see in homes across the North, from traditional terraces to modern new-builds.
| Staircase Style | Key Feature | Best Suited For | Typical Wood Pairing |
|---|---|---|---|
| Closed-Stringer | Treads and risers are enclosed within the stringer | Traditional or transitional homes; a robust, classic look | Oak or Ash |
| Cut-String | Stringer is cut to the profile of the treads and risers | Period properties or homes wanting a detailed, crafted look | Walnut or painted Tulipwood |
| Cantilevered ('Floating') | Treads are fixed directly into the wall with hidden support | Modern, minimalist new-builds and major renovations | Chunky Oak or sleek Walnut |
Each of these styles offers a completely different personality, perfectly showcasing the versatility of combining glass with wood.
A great example is the closed-stringer design, often found in Harrogate's handsome properties, which provides a classic, solid feel. The treads and risers are neatly housed inside the stringer, creating a very traditional, contained look. But when you swap out old-fashioned spindles for sleek glass panels, this timeless design gets an immediate modern lift, beautifully blending heritage with contemporary taste.
On the other hand, a cut-string (sometimes called an open-string) staircase gives you a more intricate profile. Here, the stringer is cut to follow the exact shape of the treads and risers, so you see their outline from the side. It’s a detail that speaks of real craftsmanship and adds visual interest, working just as well in period homes as it does in new ones.
But for pure, unadulterated drama, nothing beats the 'floating' or cantilevered staircase. With this design, the treads seem to float right out of the wall with no visible means of support, usually paired with frameless glass for maximum impact. It's a true architectural statement piece that creates an incredible feeling of space and light—a go-to choice for ambitious new builds and renovations in cities like York.
From the solid, reassuring presence of a closed-stringer to the minimalist chic of a floating design, the combination of glass and wood gives you a flexible palette to suit any home in the North of England.
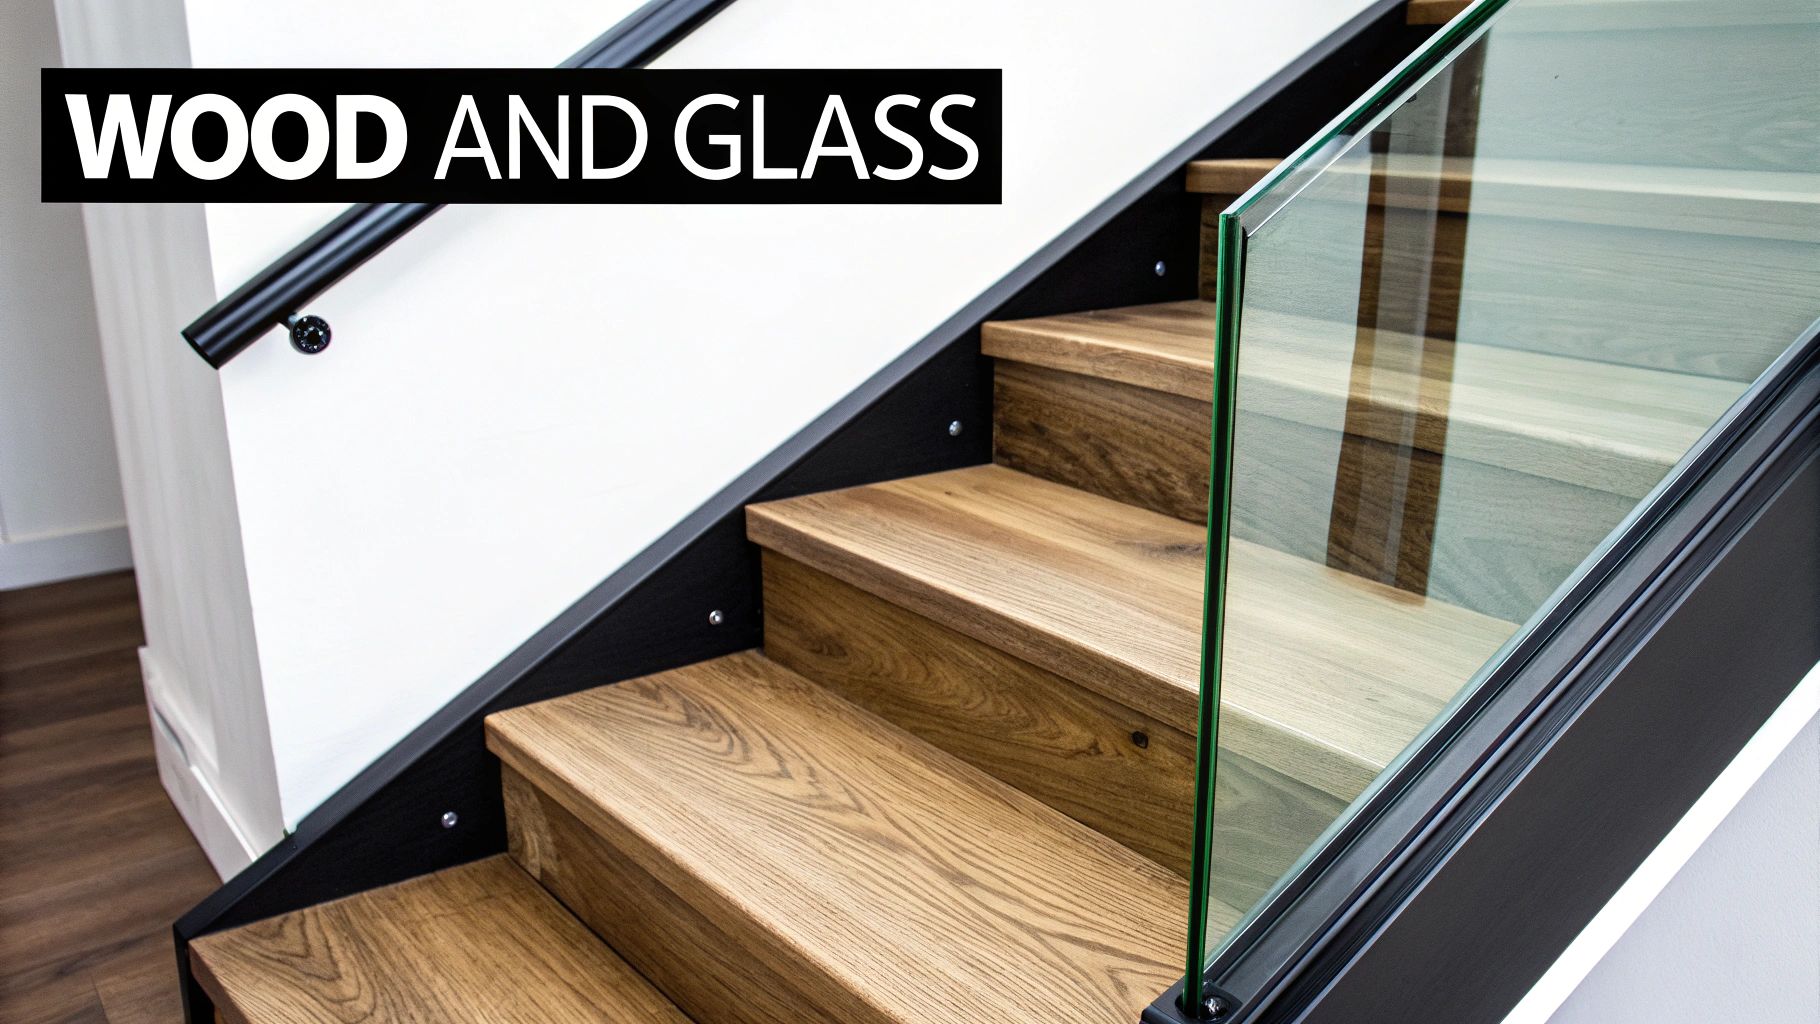
Think of your staircase materials as the soul of the design, not just functional bits and pieces. The specific timber and glass you land on will define the final feel, look, and longevity of your project, turning what could be a standard feature into a breathtaking centrepiece. Making the right choice from the get-go is the secret to creating a glass and wood staircase you’ll love for years.
It’s all about striking the perfect balance between visual punch and day-to-day performance. The wood brings the warmth, texture, and structural backbone, while the glass delivers that light, open, and modern feel. Nailing this combination is absolutely vital, whether you're working on a slick new build or breathing new life into a characterful period home.
The wood you choose really sets the tone. Its grain, colour, and hardness all shape the staircase’s personality. Here in the UK, a few hardwoods stand out for their good looks and resilience, each bringing something unique to the table.
Remember, the finish you put on the wood is just as important as the timber itself. A clear oil or lacquer will really make the natural grain pop, while a stain can dial in a specific shade. This final step not only protects the wood but lets you fine-tune the look to perfectly match your home's décor.
Getting the timber right is as crucial as picking the glass. For more great insights into choosing wood for your home, this resource offers some valuable perspectives on how different woods can shape your interior design.
When we talk about the glass balustrade, two things matter above all else: safety and clarity. The type of glass isn't just an aesthetic choice; it’s a critical safety requirement governed by UK Building Regulations. You'll mainly come across two types of safety glass used for balustrades.
Toughened Glass
You might hear this called tempered glass. It’s a type of safety glass that’s been heat-treated to ramp up its strength, making it around four to five times stronger than normal glass. If it ever does break, it crumbles into small, blunt pebble-like pieces instead of dangerous sharp shards, which massively reduces the risk of injury. It’s a very common and dependable choice for staircase balustrades.
Laminated Glass
This option takes safety to an even higher level. Laminated glass is essentially a glass sandwich – two or more sheets of glass bonded together with a tough, clear interlayer. If the glass breaks, the fragments stick to this layer instead of falling. This incredible integrity makes it the go-to choice for frameless systems where you need the panel to stay in one piece even after a break.
Beyond the type, the thickness is another key detail. For most homes, you’re looking at 10mm to 12mm thick toughened glass, with laminated options being a touch thicker depending on the fixing system. How the glass is held in place—whether in a base channel, clamped between posts, or fixed with minimalist bosses—also shapes the final look and the glass specification needed. Each method offers a different style, from a seamless "wall of glass" to a more defined, structural appearance.
To see how timber choices like Oak can be perfectly matched with glass, have a look at our article on how oak and glass stairs bring light and modernity to your home.
A beautifully designed glass and wood staircase is a stunning focal point, but let’s be clear: its most important job is to be completely safe for everyone who uses it. This is where UK Building Regulations come into play. They aren't just suggestions; they’re the legal standards every new staircase or major renovation must meet to be structurally sound and fit for purpose.
Navigating these rules can seem a bit daunting, but they’re all based on common-sense safety principles. For homeowners in places like Leeds or Darlington, understanding the basics gives you confidence that your project is being handled correctly from the ground up.
The main document we work with is Approved Document K, which covers protection from falling, collision, and impact. It lays out the non-negotiable rules your installer must follow to the letter.
While the regulations are detailed, a few key rules directly impact the design of your glass and wood staircase. Any professional installer will have these memorised, but it’s always helpful for you to know what they are and, more importantly, why they matter.
Think of these regulations as the blueprint for safety. They remove all the guesswork and guarantee that every staircase, regardless of its style, provides a fundamental level of protection for you and your family. It’s this strict adherence to standards that transforms a design concept into a safe, reliable structure you can trust.
It's one thing to read the rules, but it's another thing entirely to apply them correctly to a unique, real-world space. A tiny miscalculation in a measurement or using the wrong fixing can cause a project to fail inspection, leading to stressful and expensive rework. This is especially true for glass and wood staircases, where the two materials have to be integrated perfectly.
An experienced installer, for example, knows exactly how to account for the structural loads of heavy glass panels and ensure they are fixed securely to timber posts or stair strings. They understand how different fixing methods—from channels to clamps—impact compliance and will specify the correct thickness of glass for the span and system being used.
This is why partnering with a specialist who works with these regulations day in, day out is so essential. They translate the technical jargon of Approved Document K into practical, on-site solutions, ensuring every single aspect of your installation is fully compliant from day one. It gives you total peace of mind, knowing your stunning new staircase is as safe as it is beautiful.
For a more focused look at the rules specific to balustrades, you can explore our guide on building regulations for balustrades, which offers further detail on these requirements.
When you start dreaming about a stunning new glass and wood staircase for your home, one of the first questions that comes to mind is, inevitably, "how much is this going to cost?" It's a fair question, but there isn't a simple, one-size-fits-all answer. The final figure can swing quite a bit because you're not buying an off-the-shelf product; you're commissioning a bespoke feature that's made just for your space.
Think of it like buying a handmade piece of furniture. The final price tag is a reflection of the craftsmanship, the materials you choose, and the complexity of the design. Understanding what drives these costs will help you set a realistic budget and make informed decisions along the way.
A few core elements will have the biggest impact on the quote you receive. Each of these is a lever you can pull to help align the project with your budget, often without having to compromise on the overall look and feel you're aiming for.
To give you a ballpark figure, we can look at a few common scenarios. Here in the UK, a complete new glass staircase installation, from start to finish, typically lands somewhere between £3,000 and £6,000. This is a popular investment for homeowners across Yorkshire and the North of England looking for a serious upgrade.
If you're looking for a more straightforward renovation, like swapping out old wooden spindles for sleek glass panels, the cost can be lower. On the other end of the spectrum, a highly bespoke design—think cantilevered or 'floating' stairs with premium timber treads and frameless glass—can easily reach £10,000 or more.
It helps to think of your new staircase not just as a cost, but as a long-term investment in your home. A professionally designed and installed staircase can dramatically boost your property's character, appeal, and even its market value.
Ultimately, the only way to get a precise figure is to ask for a detailed, itemised quote from a specialist. This will break down every single component, from the timber and glass to the labour and hardware, giving you total transparency. For a deeper dive, our guide on the cost of glass balustrades offers even more detail on what influences pricing.

Transforming a key part of your home with a bespoke glass and wood staircase is an exciting prospect. But what does the process actually look like from start to finish? Understanding the journey from the first chat to the final handover demystifies the whole thing, so you know exactly what to expect.
The entire project is a carefully choreographed dance of precision, craftsmanship, and planning, all designed to give you a stunning result with minimal disruption to your daily life. It all starts not with a hammer and nails, but with a conversation.
This is where your ideas start to become a reality. A designer will sit down with you to discuss your vision, exploring everything from the exact style you're after to your preferred timbers and glass finishes. It’s a genuine collaboration, turning your inspiration into a solid, workable plan.
Next comes what is arguably the most critical step in the entire process: a meticulous site survey. A specialist will visit your home to take incredibly precise measurements. Think of it like a tailor creating a bespoke suit—every single angle, height, and dimension must be perfect to guarantee a flawless fit. This data becomes the exact blueprint for your new staircase.
With the measurements finalised, the real craftsmanship begins back in the workshop. All the components for your staircase—the solid wood treads, the sleek handrail, the structural stringers, and the custom-cut glass panels—are fabricated in a controlled environment. This approach has massive benefits.
This off-site phase is where raw materials are skilfully transformed into the beautiful, finished pieces that will soon become the centrepiece of your home.
The installation process is a partnership between workshop precision and on-site expertise. By completing the majority of fabrication off-site, the team can focus purely on assembly and finishing within your home, ensuring a smoother, faster, and cleaner installation.
Once every custom component has been fabricated and checked, the installation team arrives. Their first task is usually the careful removal of your old staircase, if you have one. Then, the new structure is assembled piece by piece with expert care.
The team will typically fit the main stringers first, creating the structural spine of the staircase. This is followed by the timber treads and risers, before the stunning glass balustrade panels and handrail are secured in place. This is where the skill of the installers truly shines, as they bring the design to life, making sure every join is seamless and every fixing is rock-solid. A straightforward installation can often be completed in just 2-3 days.
The final step is the moment you’ve been waiting for—seeing your completed glass and wood staircase in all its glory. It’s the culmination of careful planning, precision engineering, and skilled installation, resulting in a breathtaking architectural feature that transforms the light, space, and character of your home.
Even when you’re pretty sure a glass and wood staircase is the perfect fit for your home, it’s completely normal for a few practical questions to pop up right before you take the plunge. We get it. To help clear up those final details, we’ve put together answers to the queries we hear most often from homeowners across Yorkshire and the North of England.
Think of this as the final piece of the puzzle, giving you the confidence to move forward with your project.
Honestly, one of the best things about this style is how low-maintenance it is. You won't need a cupboard full of special products or harsh chemicals to keep it looking brand new.
For the glass panels, a standard non-smear glass cleaner and a soft microfibre cloth are all you need. A quick wipe is enough to banish fingerprints and dust, keeping them sparkling. For the timber elements like the handrail and treads, a regular dusting does the trick. If you get any marks, a slightly damp cloth will lift them – just be sure to dry the wood properly afterwards.
Every few years, depending on the finish, the wood might appreciate a fresh coat of oil. It’s a quick job that nourishes the timber, tops up its protective layer, and keeps the colour looking deep and vibrant. Your installer will always give you specific care advice for the exact materials you've chosen.
Yes, absolutely. When installed correctly by a professional to meet UK Building Regulations, they are exceptionally safe. This is non-negotiable for any reputable company.
The glass we use is specific safety glass – either toughened or laminated – which is incredibly tough and resistant to impact. To put it in perspective, toughened glass is four to five times stronger than ordinary glass. Laminated glass is even cleverer; it has a special interlayer that holds the pane together even in the unlikely event it breaks.
The most important safety feature is the '100mm sphere rule', which is baked into building regulations. It means that no gap anywhere in the balustrade can be big enough for a 100mm sphere to pass through. This rule is there specifically to prevent small children from getting stuck or falling, making a properly fitted glass balustrade one of the safest choices for a family home.
Without a doubt. A glass and wood staircase can be a spectacular feature in a period property. Rather than clashing with the home's original character, it often creates a stunning contrast that complements it beautifully.
In many older homes, especially the traditional terraces you find in places like York or Harrogate, hallways can feel a bit dark and hemmed in. Swapping solid spindles for clear glass panels works wonders, opening up the space and letting light flood through without taking away from the home’s soul.
A good designer will help you pick a timber and finish that works in harmony with your home's existing style. For instance, a classic oak handrail can echo original wooden floors or doors, creating a look that feels both fresh and perfectly at home.
The time we spend on-site is often much quicker than people imagine. For a more straightforward job, like replacing your old spindles with new glass panels and a handrail, we can often get it all done in just 1-2 days.
If it's a bigger project, like building and installing a completely new staircase, that will naturally take a bit longer. You can typically expect us to be on-site for around 3-5 days. Of course, that doesn’t include the time spent crafting your bespoke components back at our workshop, which usually takes a few weeks. A professional company will always map out a clear, detailed timeline for you right from the start.
Ready to transform your home with a stunning glass and wood staircase? The team at Binks Glass Solutions has the local expertise to bring your vision to life across Yorkshire and the North of England. Get in touch with our specialists today to discuss your project. Contact us for a free, no-obligation quote.