
Glass Balustrades Durham: The Local Buyer Guide
You've found the right house, planned the renovation and decided that a glass balustrade would preserve the view instead of […]

You've found the right house, planned the renovation and decided that a glass balustrade would preserve the view instead of […]
You've found the right house, planned the renovation and decided that a glass balustrade would preserve the view instead of closing it off with timber or masonry. In Durham, that might mean opening up a dark staircase, securing a raised stone terrace or finishing a balcony overlooking the surrounding countryside. The visual idea is straightforward. The safe, compliant installation is where the work begins.
A glass balustrade isn't a panel fitted to the edge of a floor. It's a barrier system made up of safety glass, fixings, handrails where required, and the wall, slab, deck or steelwork supporting everything. For glass balustrades in Durham, the strongest results come from treating the project as architectural and structural work from the outset, not as a cosmetic finishing detail.
A homeowner may first notice the uninterrupted view. On an internal staircase, glass keeps daylight moving through the hall rather than stopping it at a solid newel-and-spindle arrangement. On a terrace, it lets the surroundings remain visible from inside. On a roof platform, it can make a compact outdoor space feel more open without sacrificing a defined edge.
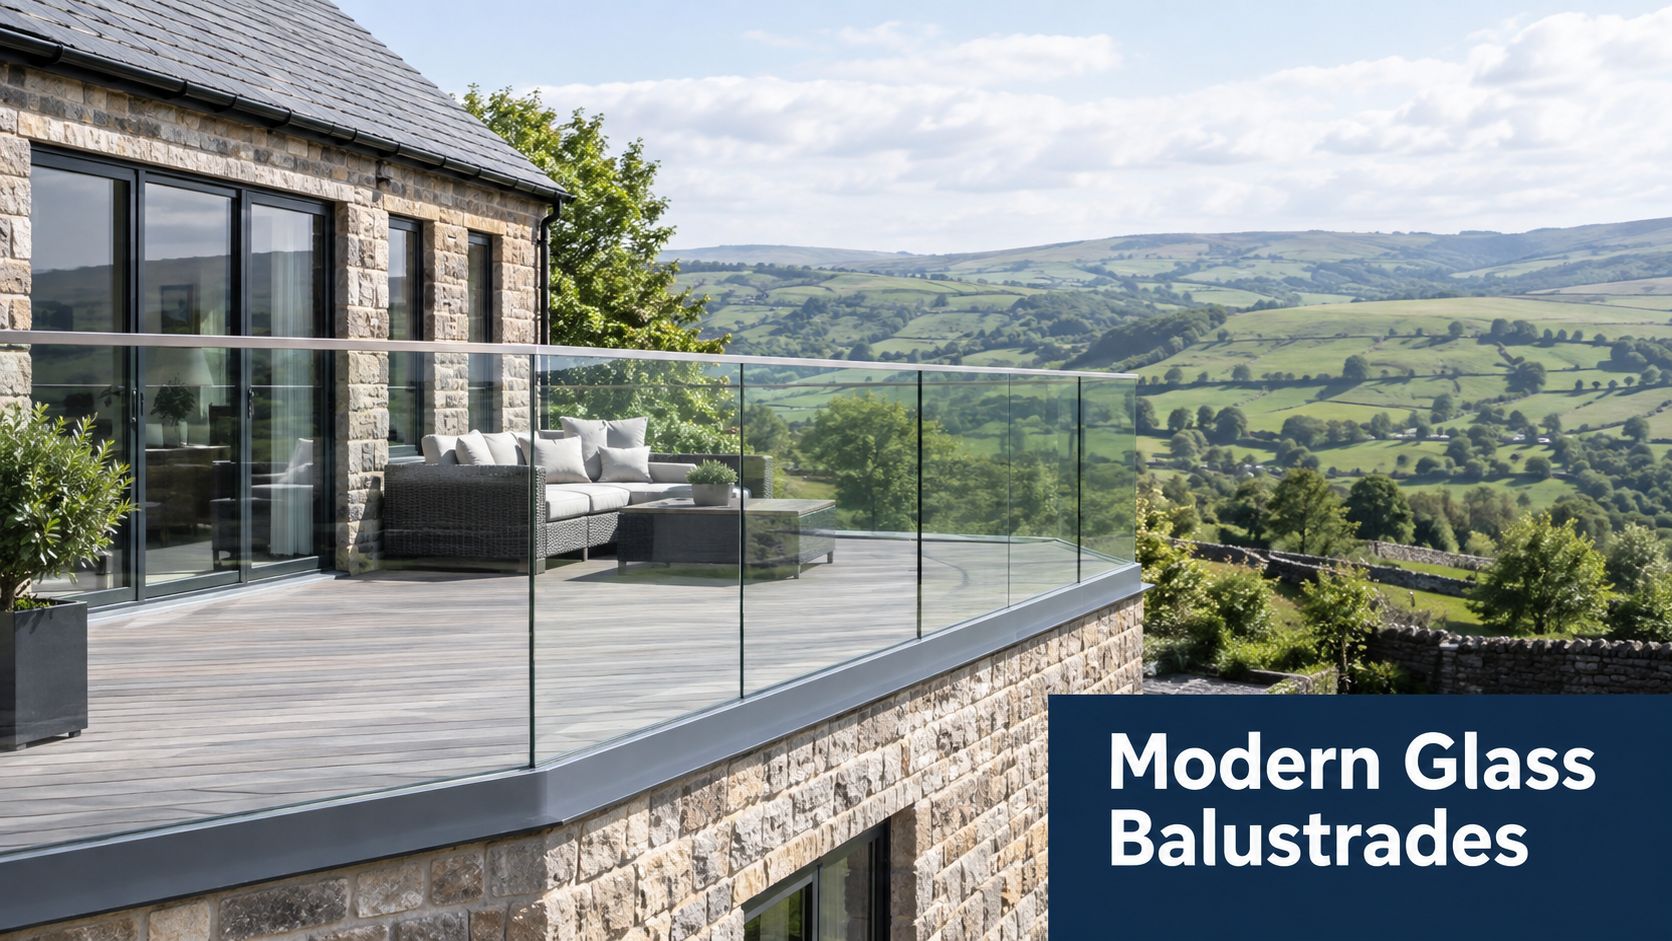
That appeal explains why glass balustrades are transforming homes across the North of England. Yet the clean appearance can disguise a demanding specification. A frameless panel may look visually simple, but the edge detail, base channel, glass build-up and receiving structure all need to work together.
Internal stairs are often the easiest place to appreciate the design value. Clear panels can sit beside timber treads, painted strings or a contemporary steel frame without competing with them. A continuous handrail can add warmth and a practical grip, while a minimal top edge keeps the overall effect light.
External work demands a more cautious approach. Durham properties may have uneven masonry, older extensions, raised paving and terraces built at different times. The installer must understand what sits beneath the proposed fixing line. A beautiful stainless steel shoe or discreet side fixing won't compensate for weak concrete, deteriorated stone or an inadequately supported deck.
Practical observation: The glass is often the part visitors notice, but the support beneath it determines whether the finished barrier remains dependable.
The same principle applies to commercial projects. A private balcony, a communal terrace and a hospitality walkway may share the same visual language, but they don't necessarily share the same loading requirements or approval route. Local building control can also attach conditions to a particular development, especially where the barrier protects a significant fall or forms part of a larger refurbishment.
That's why the right starting question isn't “Which glass looks best?” It's “What does this barrier need to withstand, and what structure will carry those forces?” Once those answers are established, the designer can make a sensible choice between framed, semi-framed and frameless systems without allowing appearance to outrun safety.
A glass balustrade can look straightforward on a drawing, yet building control will assess the complete guarding arrangement, its location and the structure supporting it. In England and Wales, the main references are Approved Document K and BS 6180:2011. Approved Document K covers protection from falling, collision and impact, while BS 6180 sets out the technical approach to barrier design and loading. For a practical explanation of how these requirements apply, see our guide to building regulations for balustrades, alongside this UK guide to glass balustrade building regulations.
Start by establishing whether guarding is required. A barrier is generally needed where the change in floor level exceeds 600 mm, and a staircase with more than two risers also requires guarding. These thresholds can affect an apparently minor landing, terrace or stair alteration, particularly where an open edge is viewed from a different level.
For typical domestic work, the required barrier height changes with the setting. The figures below provide a starting point, but the designer, installer and building-control team must confirm the specification for the individual property.
| Application Area | Minimum Height | Key Regulatory Context |
|---|---|---|
| Internal stairs, landings and ramps | 900 mm | Typical domestic guarding requirement |
| External balconies, roof edges and exposed platforms | 1100 mm | Applies where the barrier protects an exposed edge |
| Commercial or public areas | Project-specific | Loading and occupancy can require a more demanding design |
The 900 mm and 1100 mm figures are associated with the national guidance for guarding in these settings. Commercial and public installations need closer review because occupancy, crowd movement and design loading can differ from a domestic balcony, even when the finished appearance is similar. A Durham project may also include planning or building-control conditions linked to the wider refurbishment.
Height alone does not establish compliance. Gaps must also be controlled so that a 100 mm sphere cannot pass through the barrier, reducing the risk of child entrapment or a fall. That requirement affects post spacing, channels, clamps, side fixings, and gaps below or beside the glass, as explained in this homeowner guide to glass balustrades.
Ask for the proposed barrier height, glass classification, design-load basis, fixing arrangement and gap dimensions, rather than relying on a general statement that the product is “regulation compliant”. Building control may request drawings, calculations or product information that reflects the specific substrate and location.
Buyer's check: Compliance applies to the complete installation, not to a sample panel in a showroom.
Older Durham masonry, altered terraces and uneven external surfaces can change the final specification. Fire safety may also affect the arrangement where the balustrade forms part of an escape route or serves a larger residential or commercial project. Resolve those matters before fabrication, because changing the glass, support or fixing detail later can add cost and compromise the intended appearance.
Both toughened and laminated glass can meet safety-glass requirements under BS EN 12600, but their failure behaviour is different. Toughened glass is heat-treated and usually breaks into small, blunt pieces. Laminated glass contains an interlayer that holds the broken fragments together. For a fuller explanation, see the difference between laminated and toughened glass.
The distinction matters when the glass itself forms the guarding. If there is no continuous, load-bearing handrail and the barrier relies on the panels to remain intact after breakage, laminated glass is required. The interlayer helps preserve the barrier while the area is made safe and repairs are arranged.
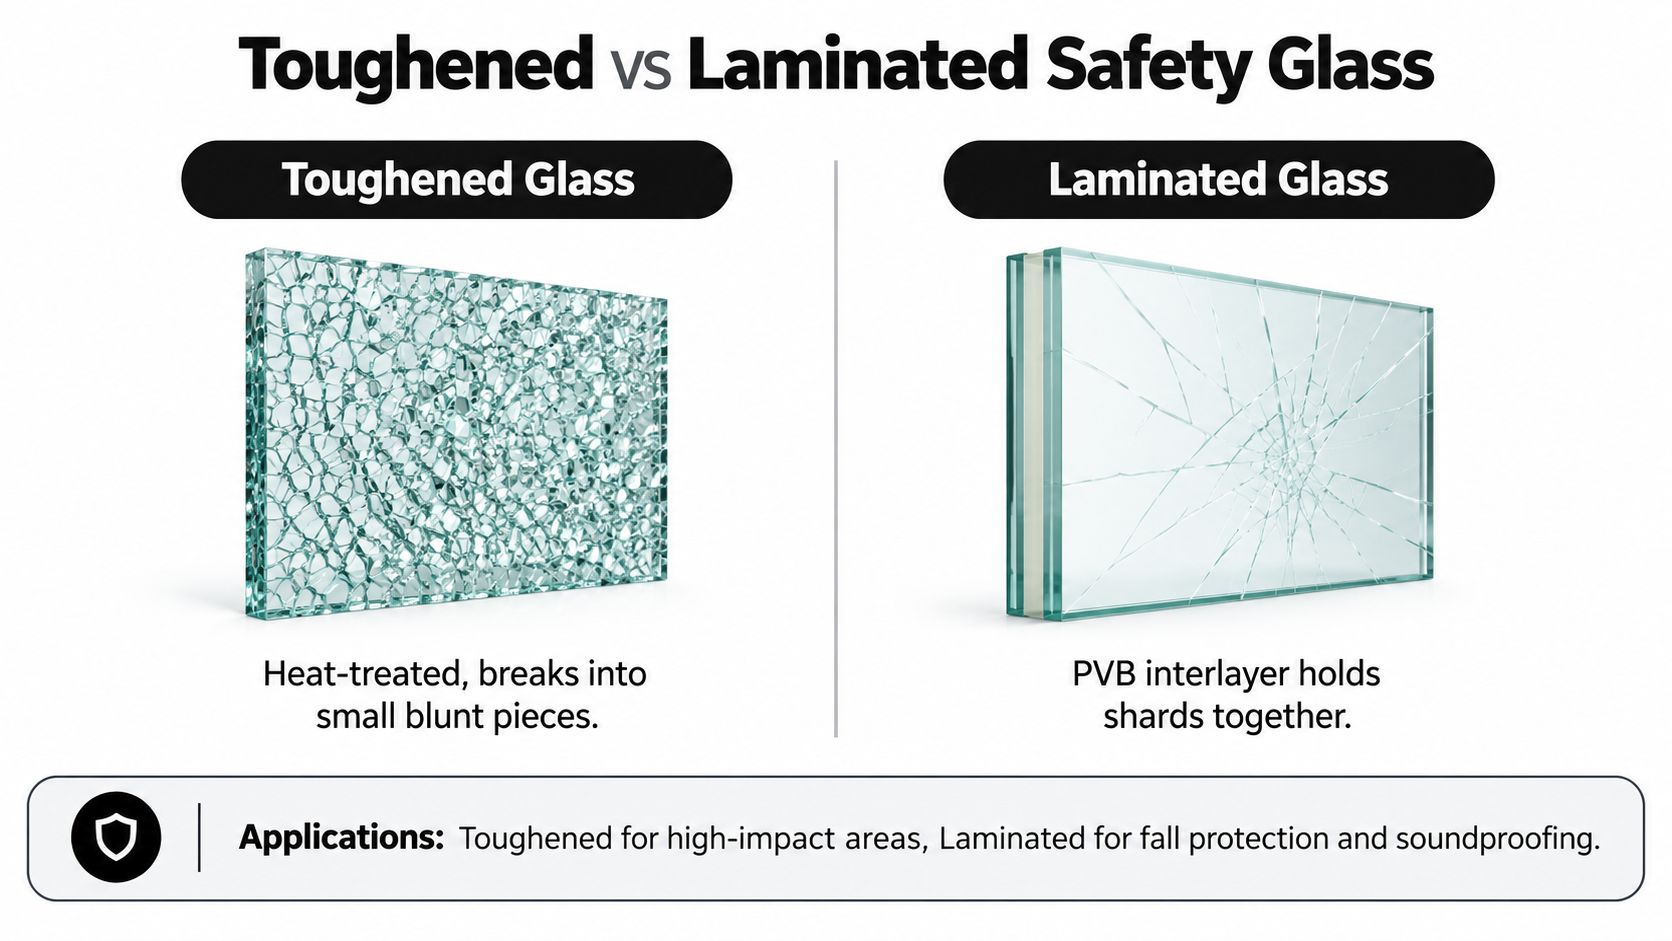
A car side window and windscreen provide a useful comparison. Toughened glass is intended to fragment, while laminated glass is intended to stay connected through its interlayer. Neither description confirms suitability by itself. The location, support method, likely impact, edge restraint and guarding arrangement determine the specification.
A top rail can alter the engineering approach because it may provide continuous load-bearing support. A frameless balcony without that support places greater demands on the laminated glass build-up and its edge restraint. Those choices affect panel construction, channel design, visible edges and cost.
Durham and wider North of England sites also need a realistic exposure assessment. An open terrace may face wind, furniture impact, maintenance activity and difficult access around the balcony. Select the glass with the fixings and support system, not from a catalogue before the substrate has been inspected.
Fire performance requires separate consideration on balconies and in higher-risk buildings. Government material on fire safety, balconies, spandrels and laminated glass explains that fire-safety exemptions do not automatically cover balcony balustrades made with laminated glass.
Laminated glass is not automatically unsuitable. The building type, balcony construction, fire strategy and approval requirements must be reviewed together. Panel thickness or a generic product description cannot settle the decision.
Specification rule: If the design relies on the glass remaining a barrier after breakage, do not substitute toughened glass for laminated glass simply because the appearance is similar.
A domestic stair with a top rail may require a different arrangement from a frameless balcony. On a residential block or public terrace, the designer should record why the selected glass, supports and fixing details satisfy the relevant safety and structural requirements.
Every balustrade transfers force into a supporting structure. That may be a concrete slab, masonry wall, steel edge beam, timber deck or staircase. If the receiving element cannot resist the specified loads, changing to a thicker or stronger glass panel will not correct the underlying failure.
BS 6180 loading categories must be established before the system is selected. Many residential and light-commercial installations use 0.74 kN/m. Communal terraces and public walkways under 3 m wide use 1.5 kN/m, while heavily crowded public areas, including theatres, bars and shopping malls, can require 3.0 kN/m. The relevant occupancy category is set out in this guide to specifying balustrade loading.
A Durham terrace can appear sound while concealing weak or unsuitable fixing zones. The slab edge may be too narrow for the proposed anchors. Stone coping may be decorative rather than structural. A timber deck may require local strengthening before a base channel or side-mounted system is fitted.
A proper survey should confirm:
The wall, slab edge or steel frame receiving the fixings must independently resist the line load, infill load and point load required for the occupancy. Glass, channel and substrate should therefore be engineered as one assembly, in line with guidance on structural glass balustrades.
Structural reality: Frameless describes the appearance. The engineering still depends on the supporting structure.
A domestic stair may suit a discreet channel on a sound concrete landing. An external platform could require a different edge detail, additional reinforcement or a visible handrail. Commercial work also brings occupancy and maintenance demands, so a detail suitable for a house should not be copied automatically into a restaurant, office or communal development. Surface finishes, hidden voids and poor edge conditions can determine the final specification before aesthetics are considered.
Professional installation starts before anyone lifts a pane of glass. The surveyor measures the full run, checks changes in direction, records floor levels and examines every proposed fixing point. Laser measurement helps capture irregular geometry, but it doesn't replace judgement about the substrate.
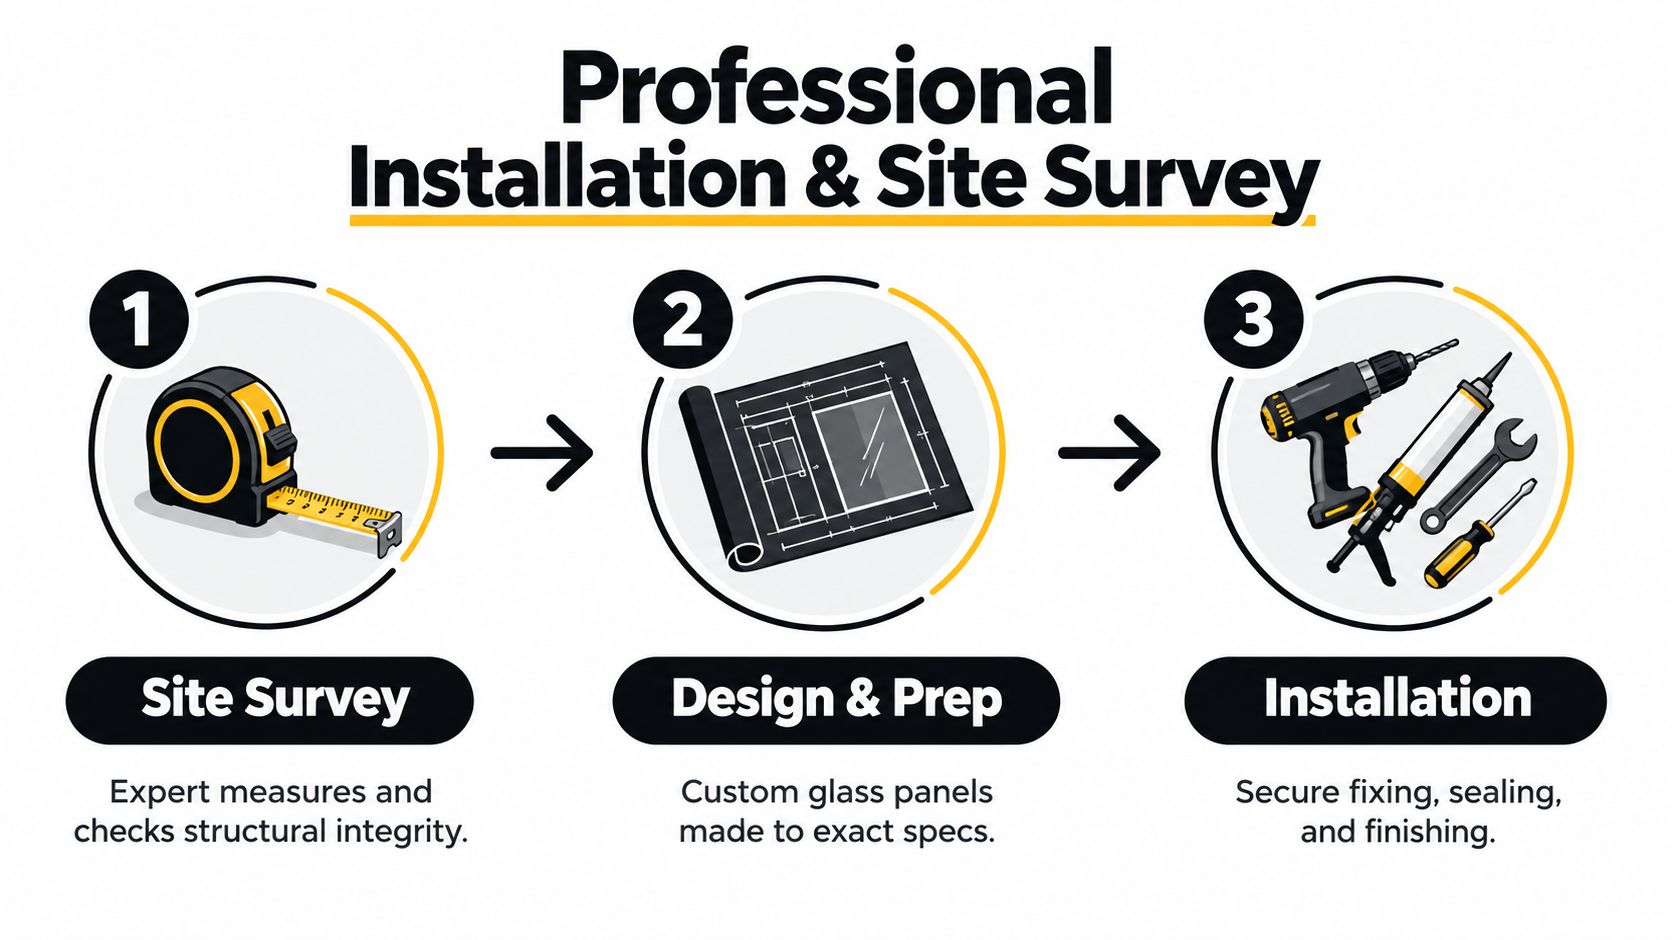
A useful site visit answers practical questions before glass is ordered:
Fabrication follows the approved dimensions. Glass panels aren't normally something an installer can trim casually on site, so inaccurate measurements create delays or an unwanted redesign. The fitting team then positions channels, brackets, spigots or posts, checks alignment, installs the panels with the specified packers and seals or finishes the system as designed.
Handling is a safety task in its own right. Large panes can be heavy, awkward and vulnerable to edge damage, particularly on stairs or terraces with restricted access. Anyone planning work around an edge should also consult a practical working at height safety guide before arranging site activities.
The sequence matters. Fixings must be secure before panels are loaded, glass edges need protection during positioning, and final checks should cover plumb, level, joint consistency, handrail continuity and the cleanliness of visible hardware.
For a closer visual reference, this installation video shows how a professional process can be organised:
A good installer leaves more than a clean view. They leave a documented system whose appearance reflects accurate surveying and controlled installation.
A generic square-metre price rarely tells you what a Durham project will cost. The final figure depends on the whole specification, including the barrier type, glass, hardware, access, substrate preparation and installation conditions.
A straightforward internal run on a sound structure may be relatively uncomplicated. An external terrace with corners, uneven stone, concealed drainage and difficult lifting access is a different job, even if both use clear panels.
Framed systems usually make the glass position and fixing strategy more explicit. Posts, rails or frames can provide a strong visual rhythm and may suit traditional properties where a completely frameless edge would look too stark.
Semi-framed designs reduce the amount of visible metal while retaining selected posts, channels or a top rail. They can balance a lighter appearance with practical hand support and simpler maintenance access.
Frameless systems offer the least interrupted view, but they don't remove the need for substantial engineering. Base channels, side fixings, laminated glass requirements and substrate tolerances can make the concealed work more demanding than the finished appearance suggests.
Glass type also affects the specification. Toughened and laminated safety glass have different breakage behaviour, and the presence or absence of a continuous load-bearing handrail can change what's appropriate. Hardware choice matters outdoors too. Stainless steel or suitably finished aluminium can help resist corrosion, but the correct grade, drainage and cleaning regime still need to suit the exposure.
It makes sense to prioritise structural assessment, correct safety glass, reliable fixings and accurate fabrication before paying for decorative upgrades. A premium finish won't compensate for poor edge preparation or an anchor installed into unsuitable material.
Site access can influence labour and handling. Restricted urban access, terraces, stair flights and occupied properties may require additional protection, careful sequencing and specialist lifting equipment. Those practical details should appear in the quotation rather than emerge as surprises after fabrication.
For clients comparing layouts, materials and specification choices, it can help to view plan options in an organised format before requesting final pricing. Keep the final quote tied to a surveyed site, approved drawings and a stated glass and fixing specification.
The sensible question isn't “What's the cheapest glass?” It's “Which specification gives the required safety, appearance and service life without paying for complexity the building doesn't need?”
A useful first estimate should be simple to obtain, but it shouldn't pretend to replace a survey. The Binks Balustrades Balustrade Calculator gives buyers a practical starting point by asking for four decisions: select a balustrade style, choose toughened or laminated glass, decide whether a top rail is required, and enter the required length.
That process helps expose the variables that shape a proposal. A frameless arrangement without a top rail isn't the same specification as a framed system with continuous support, and an external terrace may need a different review from an internal landing.
Before using a calculator or contacting a specialist, gather:
Binks Balustrades serves the North of England from its Harrogate office and works across areas including Durham, Darlington, Yorkshire and surrounding regions. Its service covers advice, pricing and glass barrier options for domestic and commercial settings, with direct support available by phone or email.
A calculator estimate should then be refined through a conversation about the substrate, loading, glass build-up, top rail, finish and installation access. That's where local project knowledge is useful. A site survey can confirm whether the attractive concept is also buildable, and whether the proposed fixing line will perform as intended.
The strongest specification is the one that records the complete system, not just the glass. Ask for clarity on the barrier height, safety classification, loading basis, support structure, fixing method and any fire-safety considerations relevant to the building.
Binks Balustrades can help you compare glass types, top-rail choices and balustrade styles before arranging a properly considered proposal for your Durham project. Start with the calculator or request a site discussion through Binks Balustrades, then have the substrate, access and compliance requirements checked before fabrication begins.