
Glass Balustrades Falkirk Guide for Stylish Safe Homes
You've probably stood at the bottom of a dark stair or looked out at a garden and thought the same […]

You've probably stood at the bottom of a dark stair or looked out at a garden and thought the same […]
You've probably stood at the bottom of a dark stair or looked out at a garden and thought the same thing, the space feels heavier than it should. In a Falkirk home, that's often where glass balustrades make the biggest difference, because they keep the boundary safe without blocking light or views. They can turn a closed-in landing into a brighter feature, but they also have to do a serious job under Scotland's building regulations, so the right choice is about more than looks.
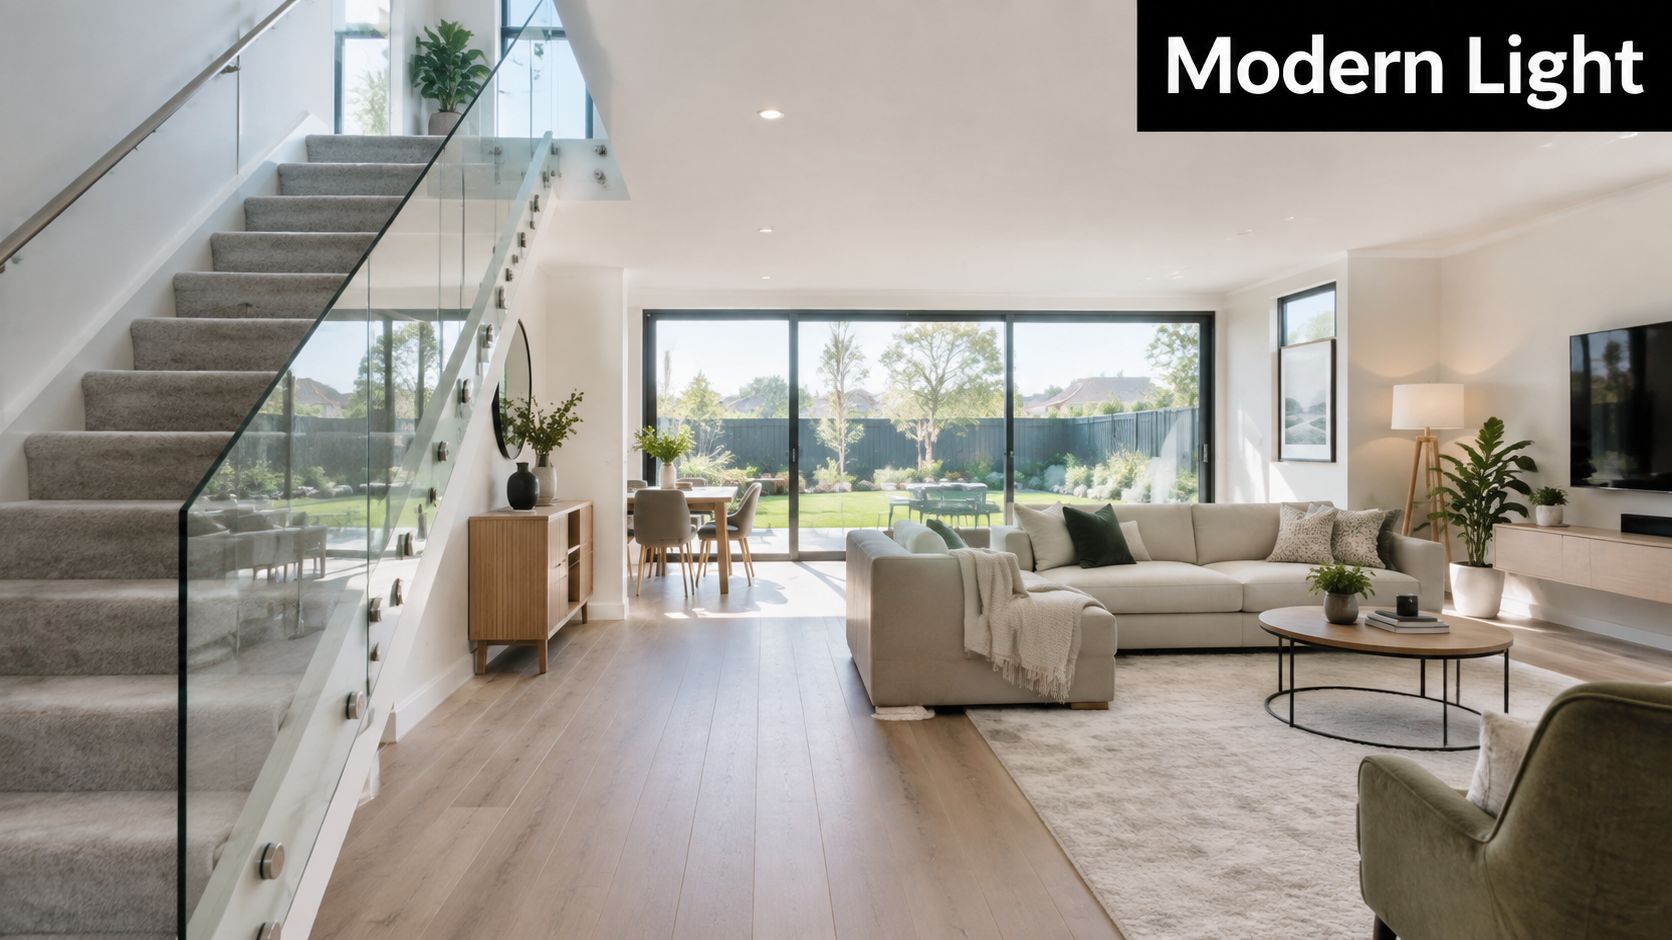
For homeowners searching glass balustrades Falkirk, the key question is usually not “can I have glass?”, it's “which system fits my staircase, balcony, or terrace safely and sensibly?” That choice sits at the meeting point of appearance, fixing method, glass build-up, and the rules that govern guarding height and loading in the UK. A good install starts with that decision, then moves into measurement, compliance, and finish.
A typical Falkirk job starts with a familiar problem. The hallway feels cramped, the stairwell steals daylight, or a raised patio blocks the garden view just when the room should feel open. Glass balustrades solve that problem neatly because the barrier is still there, but the eye travels through it instead of stopping at timber rails or solid panels.
That's why they're now used on internal stairs, landings, balconies, terraces, and split-level garden edges. They suit contemporary homes, but they also work in older properties where a lighter touch helps preserve character. The point isn't to make a house look trendy, it's to make the boundary safer and less visually heavy at the same time.
Falkirk matters here because Scotland projects don't exist outside the wider UK safety framework. Approved Document K, BS 6180, and the related load and glazing standards shape what can be installed and how it has to perform. If you're planning a new balcony or replacing a worn balustrade, the detail matters as much as the design.
Practical rule: if the edge could present a fall risk, treat the balustrade as a safety component first and a design feature second.
Local knowledge also helps because the same “glass balustrade” request can mean very different things, from a slim domestic stair guard to a more heavily engineered terrace edge. For a visual reference while planning, an architecture visualiser can help you compare frameless and post-supported options, and AI-generated architecture panoramas can make those differences easier to explain to everyone in the household. Once the shape is clear, the rest of the decision becomes much simpler.
A balustrade has one core job, it protects the edge. Like the frame around a picture, except the picture is your view and the frame has to stop someone stepping or falling through the opening. In glass balustrades, the structure is doing two jobs at once, holding people safe and keeping the space visually open.
The cleanest-looking option is usually frameless, channel-fixed glass, where the panels sit in a base channel and the fixing is hidden as much as possible. That's the system many people picture when they want an uninterrupted view from a balcony or garden edge. It can look almost invisible from a distance, but it still depends on a properly designed base and the right glass build-up.
Post-supported systems use vertical posts, then clamp or hold the glass between them. They feel more obvious in the room, yet they can be easier to specify where a site needs extra stiffness, a more familiar fixing method, or a clearer handhold. Top-rail systems add a rail across the top, which can change the feel from fully minimal to more visibly engineered.
A frameless system is like a gallery frame without a visible border. A post and rail system is more like a picture hung with a visible mounting system, easier to read structurally and often easier to adapt to awkward sites.
Glass choice matters just as much as the frame. Toughened glass is built for strength, while laminated glass helps retain integrity if a pane is damaged. In many projects, the deciding factor is not appearance alone, it's how the system is expected to behave if it takes load, impact, or long-term wear. The comparison between the two is explained clearly in this laminated and toughened glass guide, which is useful if you're still deciding what the panels should be made from.
Staircases, balconies, and terraces don't all ask the same thing from a balustrade. A narrow internal stair often benefits from a cleaner visual line, while a raised terrace may need a more visibly engineered solution because the fixing substrate, edge condition, and exposure are different. The right system is the one that suits the load path, the setting, and the way the space gets used.
If you're planning visuals before you commit, the planning stage is where essential safety rules for UK builders are worth checking alongside the design conversation, because the handover between design and site work is where small mistakes become real risks. For a more technical specification reference, the related internal guidance on building regulations for balustrades is the right place to confirm how system choice ties into compliance. The important thing is to match the system to the use, not the other way round.
A balustrade can look neat on paper and still fail the basics if the rules are ignored. For glass balustrades, the starting point in the UK is the Building Regulations 2010, especially Approved Document K. It sets guarding heights of 900 mm for staircases and 1,100 mm for landings, balconies, and other edges where a fall could happen, plus the 100 mm sphere rule for openings and child-fall risk (continox.uk). That is the baseline, not the full design check.
For a Falkirk homeowner, the first question is practical, does the level change need a barrier at all? UK guidance says a protective barrier is needed where the floor difference is above 600 mm, and staircases with more than two risers also need a balustrade, with extra guidance covering level changes above 380 mm (iqglassuk.com). A balcony, split-level terrace, or raised garden edge cannot be treated as decoration.
Height is only one part of the check. The system also has to carry load safely, and that is where BS 6180 comes in. It sets barrier loading guidance for different uses, including 0.74 kN/m for residential settings, 1.5 kN/m for general areas, and 3.0 kN/m for dense public occupancy (continox.uk). Technical guidance also refers to horizontal line loads from 0.36 kN/m to 3.0 kN/m depending on building use, plus infill and point loads, with a common deflection limit of 25 mm under load (balconette.co.uk).
That is why two panels can look almost the same and still need different engineering. The same glass thickness may suit a single dwelling but not a communal block or hospitality space if the loading, fixing method, or support structure is different. In practice, the load category helps decide whether the system can stay slim or needs a top rail, firmer edge restraint, or stronger posts.
The substrate has to carry the load properly. A base channel fixed to weak concrete, or a side-fix detail attached to an underspecified edge, can undermine the whole install even when the glass itself is correct. Engineers also check stiffness and deflection, because a balustrade that flexes too much feels wrong long before it fails.
Fire safety matters on balconies too, and this is the point many local guides skip. The glass choice and fixing method may be affected by the rules around external fire spread, so it is worth checking the specific balcony brief against the official guidance rather than assuming every glass system is treated the same. For a plain-English overview of how the rules fit together, the internal regulations guide covered earlier, plus essential safety rules for UK builders, are useful references when you are comparing stairs, balconies, and raised patios.
Most Falkirk buyers start by comparing the look of a frameless system with the reassurance of a more visibly supported one. That's sensible, because the trade-off is real. Frameless glass gives the cleanest view, but it usually asks for more careful engineering in the base, while a post-and-rail arrangement can be more forgiving on awkward sites and more transparent in structural intent.
The glass build-up is where many decisions get muddled. Toughened-only panels can suit some domestic situations, but toughened-laminated assemblies give residual safety if a pane is damaged, which is why they're often part of more cautious specifications. A top rail can also change the way the system behaves, especially where extra stiffness or a more traditional handhold is needed.
For balconies, the conversation can get more complicated. A recent UK government report on fire safety and balconies notes that Regulation 7(3) exemptions do not include balcony balustrades made with laminated glass panels, and current industry guidance highlights tighter restrictions on some laminated-glass uses in higher-rise applications, with a lower building-height threshold moving from 18 metres to 11 metres for stricter compliance (gov.uk). That means upper-floor balcony projects need a more careful specification check than a ground-floor garden edge.
Best habit: classify the space first, then choose the glass build-up. Reversing that order is how people end up buying the wrong system for the job.
| System Option | Best For | Key Trade Off |
|---|---|---|
| Frameless channel-fixed | Clean views on domestic balconies, terraces, and modern interiors | Needs careful base design and the right glass build-up |
| Post and rail | Sites that need obvious structure or easier adaptation | More visible frame, less minimal appearance |
| Top-rail supported | Projects needing extra stiffness or a clearer handhold | Extra visual line across the top |
If you want a pricing starting point before you speak to a specialist, the internal guide on cost of glass balustrades is a useful companion to the design conversation. The key lesson is that cost follows engineering, not the other way round. When the occupancy, height, or balcony risk goes up, the spec usually does too.
A good glass balustrades falkirk project starts with clear facts, not guesswork. A Falkirk homeowner usually begins with rough measurements, a photo of the edge, and a short note about where the balustrade will sit. From there, the supplier can narrow the choice to frameless glass, posts, a top rail, or a hybrid build that suits the site.
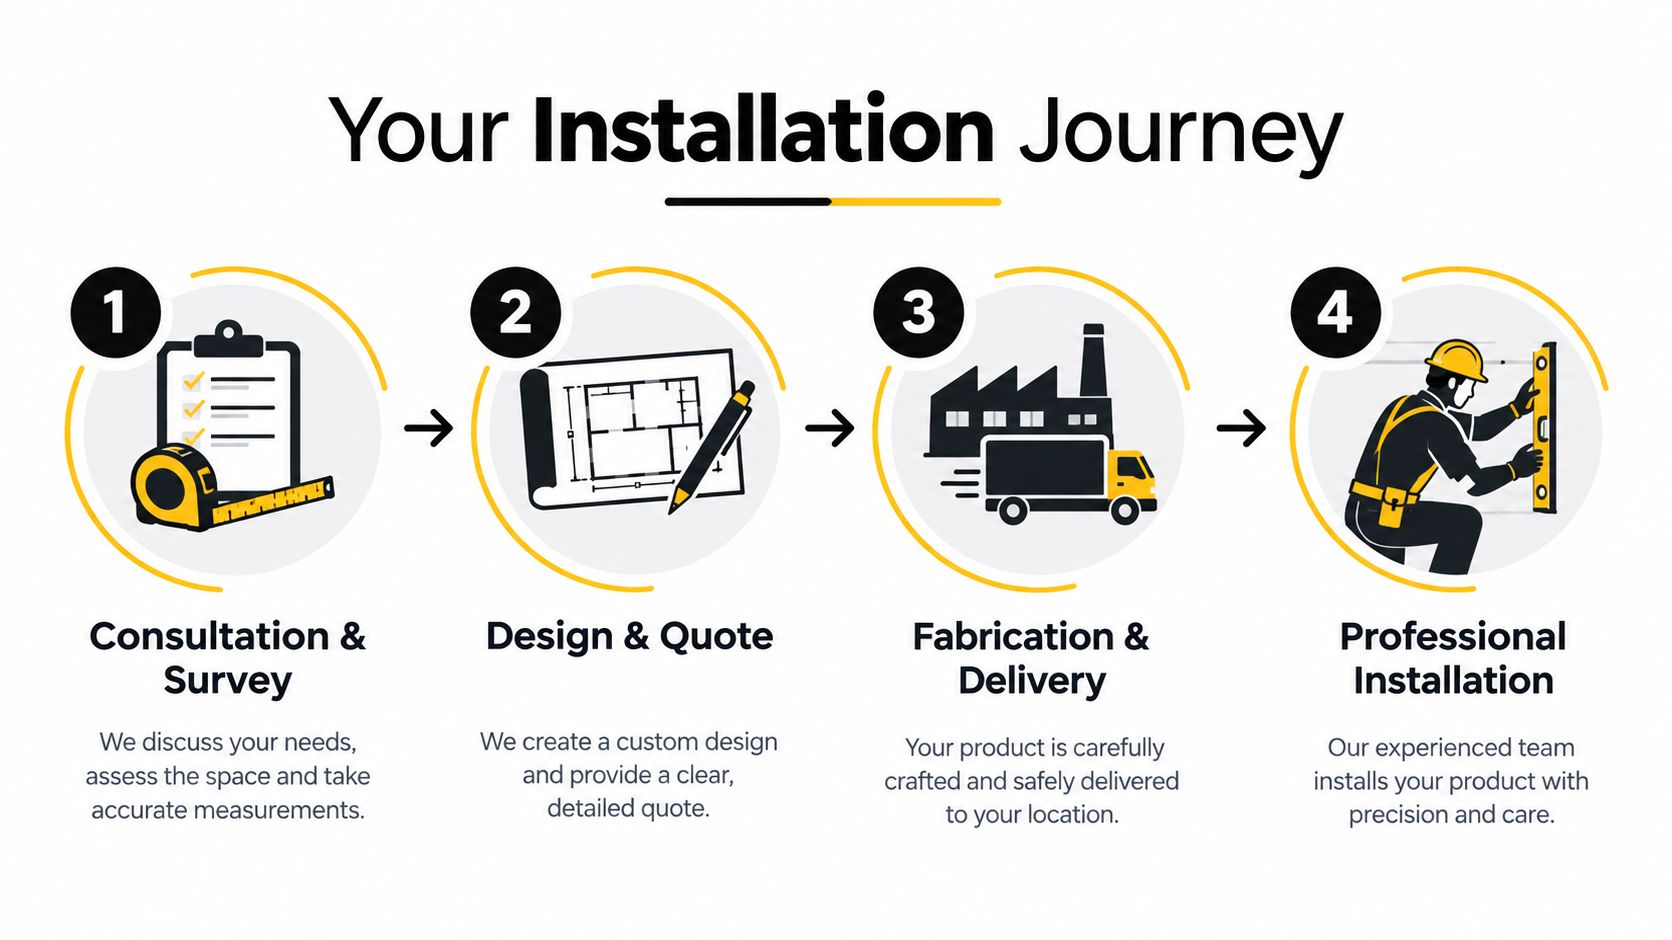
The first stage is survey and measurement. The installer checks the edge condition, floor build-up, and fixing substrate, because a balustrade is only as sound as what it is fixed into. Uneven surfaces, drainage falls, or a parapet can change the fixing detail.
Then comes the choice of system. Frameless glass gives the cleanest view, while a top rail adds a clear finishing line and can suit projects that need extra stiffness or a more obvious handhold. Posts sit between the two in appearance and structure. The site should shape the choice before anyone starts fabricating panels.
The Balustrade Calculator helps make that first buying stage easier in four steps. Select a balustrade style, choose toughened or laminated glass, decide on a top rail, and enter the length. That gives you a practical starting point before the final technical check, much like sketching the room before choosing the furniture. It helps narrow the options without forcing you to understand every load case first.
Price alone does not tell you which supplier is right. Ask each one for load calculations, glass certification, a fixed installation programme, and clear warranty details before you compare quotes. If the paperwork is vague, the offer is probably vague too.
A proper fit is tidy, but it is also engineered. Installers need to align the system accurately, transfer load into the structure safely, and finish the edges so the assembly looks deliberate rather than patched together. Small errors can lead to uneven stress, rattling, or movement over time.
If you are comparing suppliers, Binks Balustrades is one option that offers advice, pricing, and support from a UK base, with customers able to talk through the build-up by phone or email. Good documentation makes it easier to buy the right system once.
Glass balustrades are easier to live with than many people expect, provided they're cleaned and checked sensibly. The glass itself usually just needs a soft cloth, warm water, and a non-abrasive cleaner, because scratching the surface does more harm than is often realised. Metal components and fixings deserve the same attention, since corrosion or loosened hardware is what tends to shorten the life of a neat installation.
A clean balustrade isn't just about appearance, it's part of the safety routine.
Look at the joints and seals seasonally, especially on external channels and balcony edges where water can sit if drainage is poor. If you have a channel-fixed system, keep the channel clear of debris so standing moisture doesn't build up around the glass base. On post-supported systems, check that the visible hardware still looks tight and evenly seated.
Use your eyes and hands together. If a panel starts to sound loose, if a top rail begins to move, or if a sealant line opens up, call a specialist rather than waiting for the problem to grow. A properly specified system shouldn't need constant attention, but a short routine keeps it clear, safe, and presentable for years.
If you are weighing up glass balustrades falkirk for a home, terrace, or balcony, the next step is to pin down the details before anyone talks price. Start with the measurements, then choose the glass build-up, then decide whether the system needs a top rail. That order matters, because a frameless edge and a top-rail system can look similar from a distance, but Scotland's Building Regulations may steer the choice one way or the other.
For a balcony, the fire-safety side needs extra care. A clearer view is not the only question. The system also has to suit the setting, the edge condition, and the rules that apply to the space, much like fitting the right frame around a pane of glass so it holds where it should and lets you see through where it can.
The simplest quote route is practical. Confirm the measurements, choose the glass build-up, request the quote, and book the survey. Using the Balustrade Calculator helps you compare the options instead of guessing from a generic price.
If you have already compared styles and you are ready to go further, send your measurements through the contact page and the team will confirm the right system and provide a fixed price before any work is scheduled. You can start that conversation on the Binks Balustrades contact page.
Clear measurements, the right build-up, and a proper survey give you a better result from the start.