
Glass Balustrades Harrogate Buyer Guide
You're standing on a raised terrace above a Harrogate garden, looking towards the valley, but the view is broken by […]

You're standing on a raised terrace above a Harrogate garden, looking towards the valley, but the view is broken by […]
You're standing on a raised terrace above a Harrogate garden, looking towards the valley, but the view is broken by bulky timber rails or painted metalwork. Inside, the landing may be safe, yet the staircase feels darker and more enclosed than it needs to. A well-specified glass balustrade can remove that visual obstruction without removing the protection people rely on.
That apparent simplicity hides an important distinction. An internal stair system and an external balcony system don't face the same structural demands, even when they use similar glass panels and hardware. Period stone properties, modern extensions, roof terraces and hospitality venues around Harrogate each require a specification based on location, loading, substrate and use, not appearance alone.
A glass balustrade needs to suit the building beneath it. On a Victorian or stone-built Harrogate property, the challenge is often protecting existing masonry rather than removing bulky rails. Stone mullions, shallow copings and uneven substrates can limit where fixings sit. In a conservation-area setting, a low-visibility detail may also be easier to justify than a prominent stainless-steel frame.
Modern extensions present a different problem. A frameless edge can link the living room, patio and garden visually, but the clean appearance still depends on a concealed channel or carefully positioned posts transferring loads into sound concrete, steel or timber. The visible glass is only one part of the system.
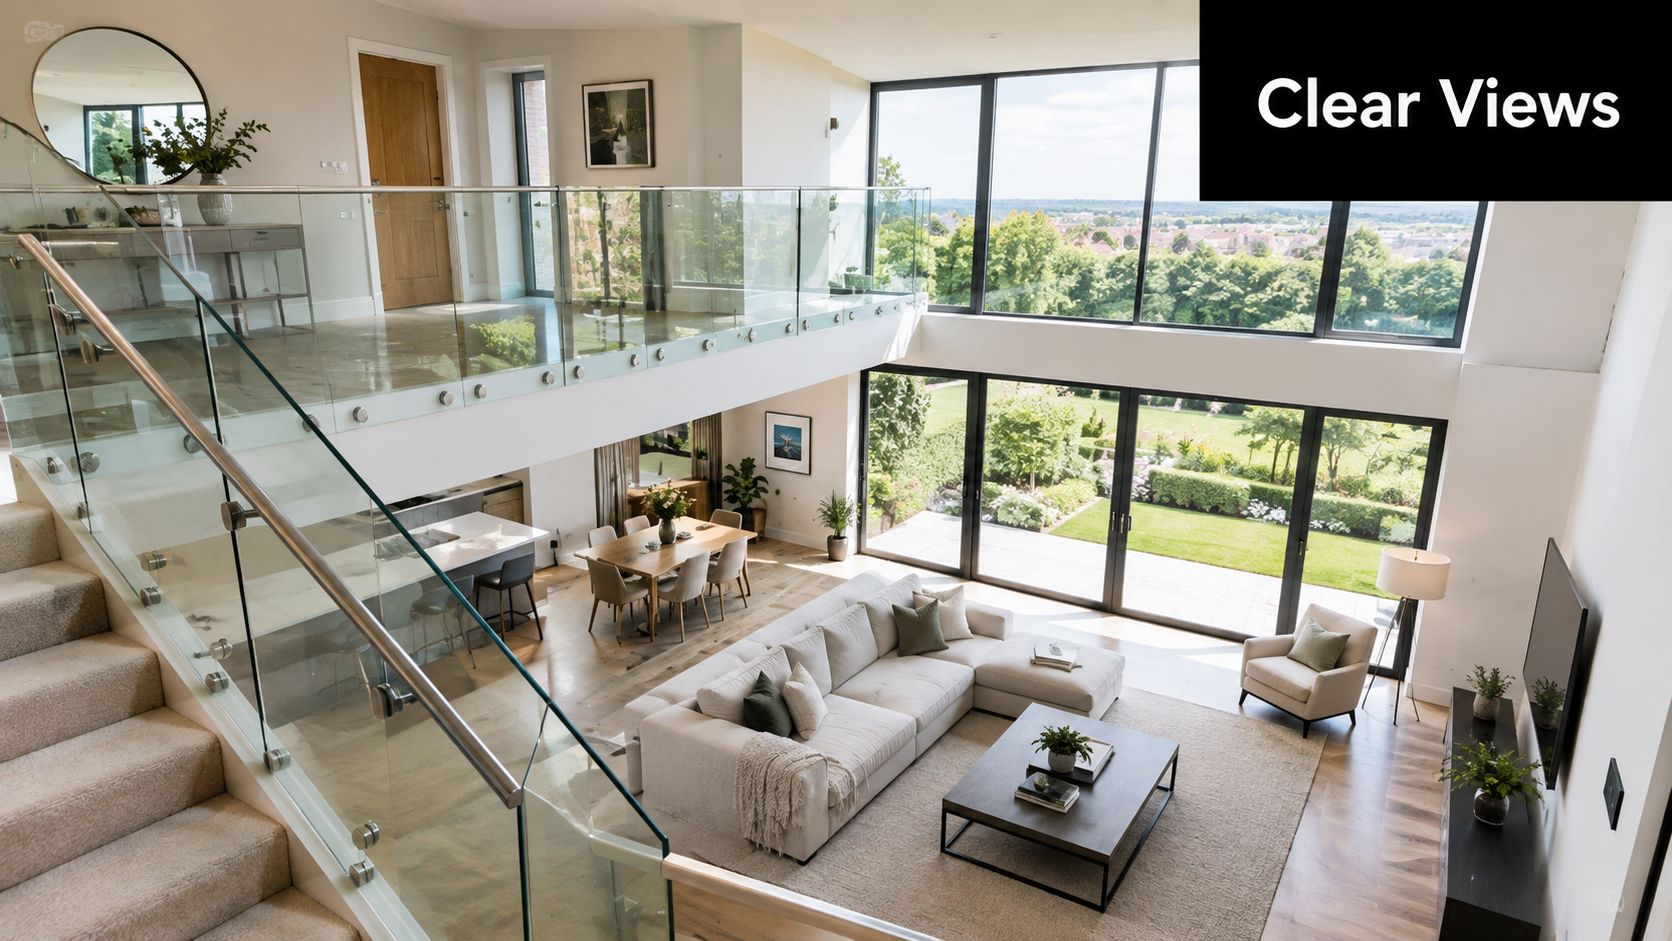
On a raised patio, glass can provide shelter from wind without blocking the garden or surrounding rooflines. Beside a stair window, it can keep the area visually connected and avoid adding another heavy boundary. In a commercial terrace or roof garden, clear guarding helps maintain visibility, but the system may face higher occupancy and loading requirements than a private home.
The detail should follow the setting. A family terrace may benefit from a substantial handrail that is comfortable to grip, while a slim channel can preserve the line of carefully cut stone. Stainless steel suits a contemporary extension, but warm timber or natural masonry may call for less reflective, less prominent hardware.
A spacious appearance is a sound design objective, but the balustrade remains a fall-protection barrier. Its glass, base channel, posts and fixings must work together, with forces transferred into a suitable structural base. Internal stairs and external terraces can look similar while requiring different guarding heights, exposure allowances and load assumptions.
For example, an external Harrogate terrace with a 1,100mm guarding requirement may need a low-profile channel fixed through or beside a stone coping. That detail must be checked against the supporting masonry and the required line load. Reusing an internal stair specification outside could leave the system under-designed, particularly where wind, weather and greater occupancy affect the structure.
Glass therefore earns its place when the architecture and engineering are resolved together. It can preserve sightlines across a period terrace or brighten circulation space in a modern extension, provided the substrate, fixing arrangement, access and maintenance have been considered before the panel layout is chosen.
A balustrade quote should identify the location, required height, design load, glass make-up and fixing method. If it only describes a finish, colour or panel style, it hasn't yet answered the safety questions that matter.
In England and Wales, glass balustrades fall under the Building Regulations 2010 requirements for protection from falling. These requirements apply to stairs, ramps, floors, balconies, roof areas and other accessible level changes where a barrier is needed. Structural safety guidance also requires glazing in balustrades to break safely, resist impact or be protected from impact. The Structural Safety Glass Balustrades guidance provides useful technical context.
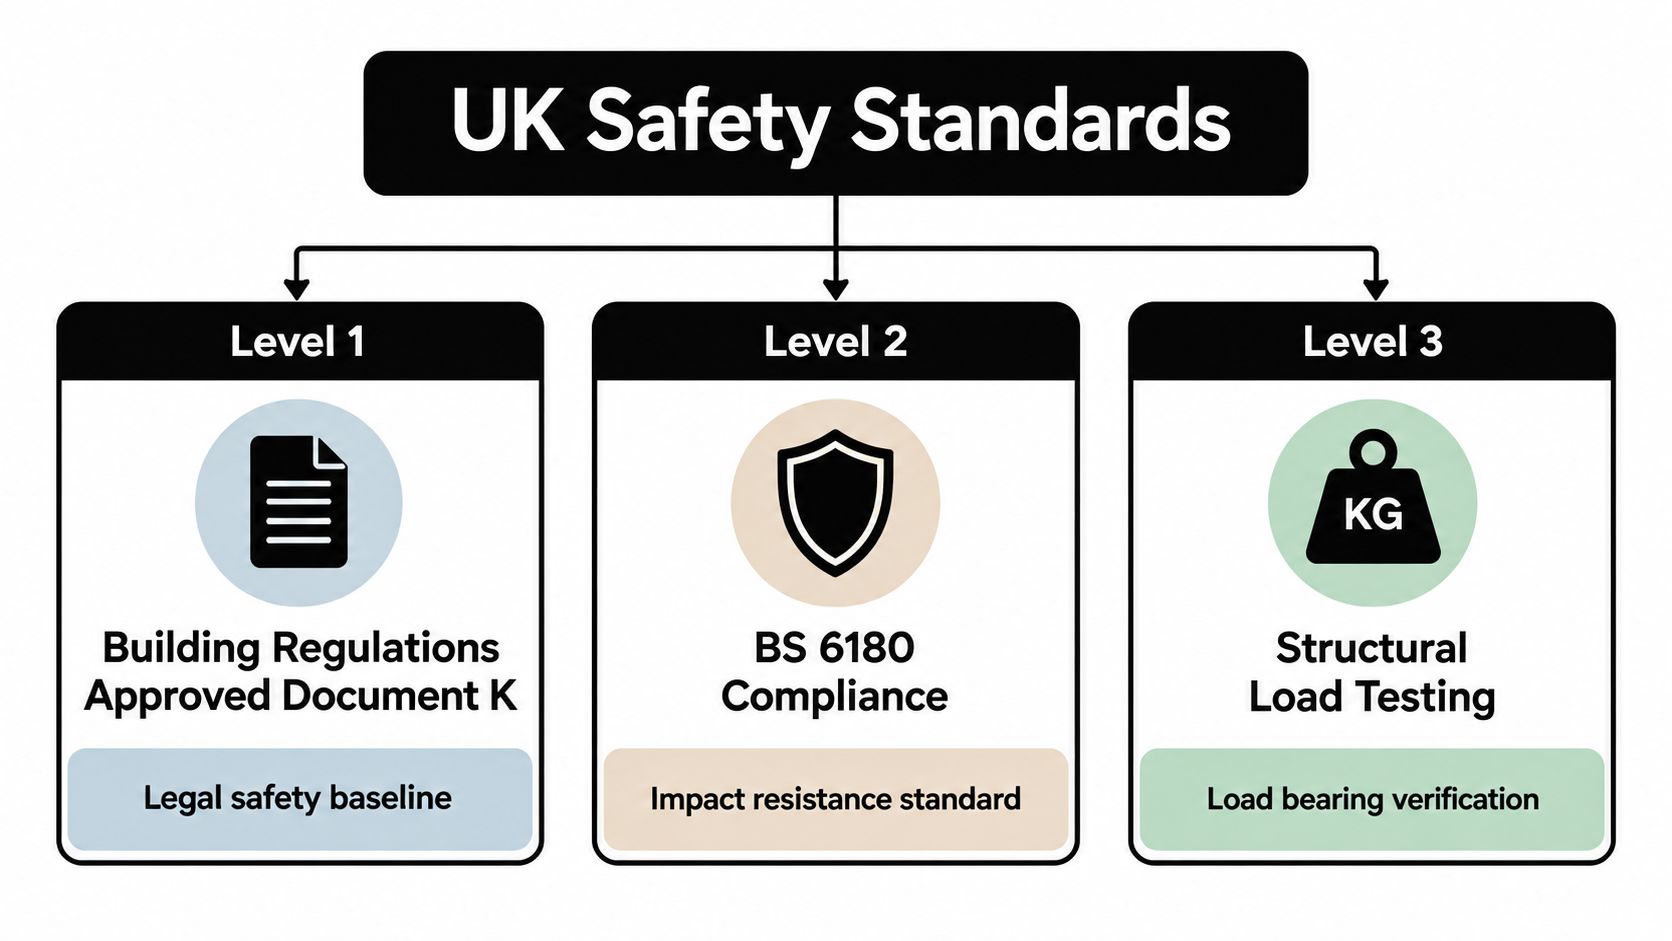
In practical UK design terms, a common minimum guarding height is 900mm for internal stairs and 1,100mm for balconies, terraces and other external guarding. A Harrogate homeowner upgrading an indoor landing shouldn't assume that an external terrace detail can be copied indoors, or vice versa.
The difference reflects the setting and the consequences of a fall. An external terrace may be exposed to weather, different edge conditions and more varied patterns of use. A roof terrace serving a venue has a different risk profile again.
Practical rule: specify the space before specifying the glass. “Glass balustrade” isn't a complete structural description.
A line load describes force applied along the length of a guarding system. Think of it as people leaning against a rail or several occupants pressing against a barrier, rather than a single isolated impact on one pane.
A typical domestic horizontal line-load requirement is 0.74 kN/m, while public-assembly applications can rise to 3.0 kN/m, as set out in the structural safety guidance linked above. Separate UK specification guidance identifies 0.36 kN/m for domestic or residential internal stairs and landings, 0.74 kN/m for external balconies, terraces and similar edge protection, and 1.5 kN/m to 3.0 kN/m for higher-occupancy restaurants, bars, retail and assembly areas. See the LABC guidance for structural glass and balustrade design.
That's why panel thickness, post spacing, channel design, anchorage and handrail selection must follow the governing load case. A quiet domestic stair and a busy hospitality terrace may look similar in photographs, but they shouldn't be engineered from the same assumptions.
For readers comparing safety-glass terminology across markets, the toughened glass standards guide from Auckland Window and Door Services offers useful background. UK compliance still needs to be assessed against the relevant UK regulations and standards.
Before accepting a quote, ask who has determined the load case, how the fixings connect to the structure, what evidence supports the glass specification, and how building control requirements will be addressed. The UK building regulations guide for glass balustrades can help frame those questions.
The visible glass is only half the design. The support system determines how prominent the installation looks, how it suits the building and how forces reach the substrate.
| System Type | Visual Profile | Best Application |
|---|---|---|
| Frameless base-channel | Broad uninterrupted panes with the channel concentrated at floor level | Contemporary balconies, terraces and open-plan interiors where sightlines are the priority |
| Semi-frameless | Glass divided by slender posts or supports | Projects needing a balance between transparency, structure and visible rhythm |
| Posted or spigot | Individual posts, clamps or standoffs remain visible | Stone terraces, retrofit work and designs where hardware is part of the architectural language |
A frameless base-channel system offers the cleanest appearance, but it places significant importance on the channel, anchors and supporting structure. It suits a new terrace designed with the balustrade in mind. It's less straightforward where an existing slab has unknown reinforcement, a fragile edge or irregular historic masonry.
Semi-frameless systems add posts without closing the view. That can make alignment and panel replacement more manageable, while giving the eye regular vertical reference points. The compromise is clear: you gain visible support and may lose some of the “floating” effect.
Posted systems, including spigot or standoff arrangements, can work particularly well on traditional properties. Stainless-steel posts create a deliberate framework and can accommodate certain retrofit conditions, although every post still needs a properly designed connection. A slim profile doesn't compensate for an inadequate anchor.
A glass balustrade may also form part of a loft conversion or roof-level alteration. A practical guide to adding a Juliet balcony to a loft conversion is useful for understanding how balcony decisions interact with wider building work, even though the appropriate system for a Harrogate project must be assessed locally.
Toughened glass is designed to break into smaller fragments if it fails. Laminated glass uses an interlayer to retain broken material and help preserve the barrier after damage. The choice isn't merely a matter of price or appearance.
Where a drop exceeds 600mm, the distinction becomes particularly important. UK guidance highlights that laminated glass isn't automatically exempt from fire-safety scrutiny in balcony applications, so an external raised installation needs a broader review than a generic product description suggests. The laminated and toughened glass comparison is a useful starting point, but the final selection should follow the project's location, impact exposure, load case and regulatory assessment.
For a Harrogate terrace, ask whether the proposed glass remains an effective barrier after breakage, whether the system has been tested for the intended loads, and whether the support arrangement suits the existing structure. The most attractive system is the one that remains safe, serviceable and visually appropriate after those questions have been answered.
Installation begins with the structure, not the glass. On a Harrogate property, the installer should survey finished levels, corners, slopes and fixing zones, then confirm whether the supporting construction can accept the proposed barrier loads. That distinction matters indoors and outdoors. An internal stair or landing may connect to concrete, steel or a timber floor, while an external terrace can involve saturated decking, weathered masonry, insulation or a parapet with limited depth for anchorage.
A reliable sequence looks like this:
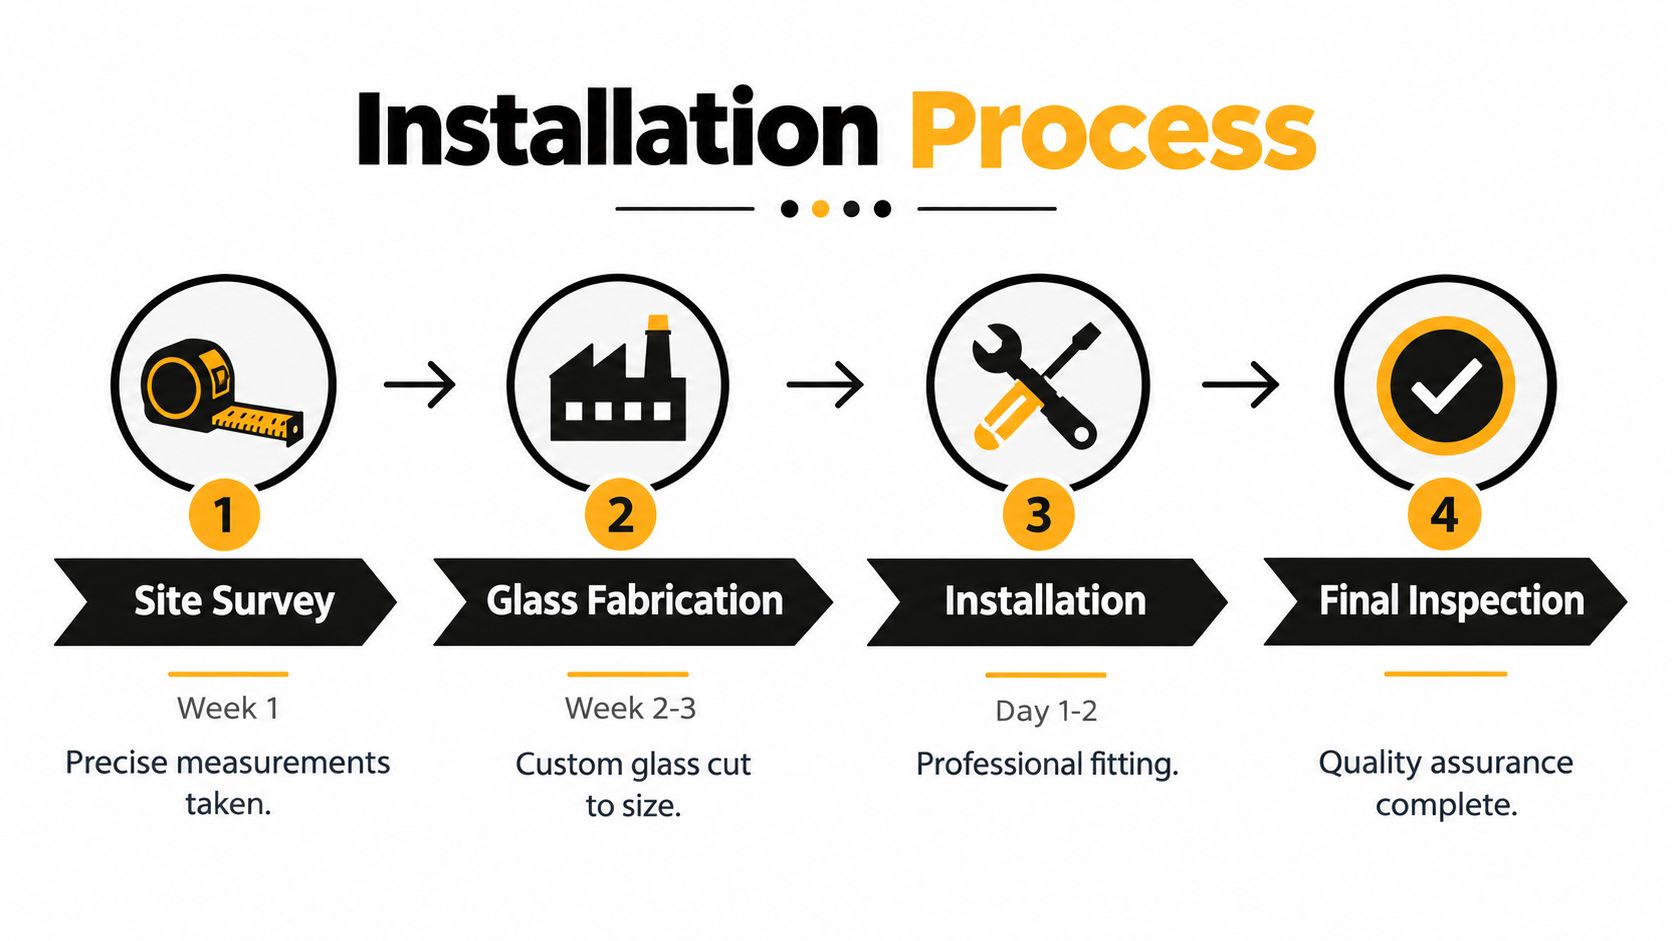
The visible fittings are rarely the difficult part. Decking boards, plasterboard edges and old masonry may not provide a suitable structural connection, and fixing only through the finished surface can leave a barrier that looks secure but does not transfer loads properly.
Period Harrogate homes add further uncertainty. Stone edges may be uneven, floors may have settled, and earlier alterations can conceal the original fixing zones. A survey should identify those conditions before fabrication. Modern homes can present different problems, including insulated external walls, thin edge beams or finishes that hide the supporting structure.
A measured glass system is only as reliable as the structure receiving its fixings.
A balustrade may support buyer appeal when it improves views, access and the overall quality of the property. The result depends on suitable detailing, cleanable glass, durable hardware and a design that belongs with the building. A contemporary frameless system may suit a modern extension, while a carefully proportioned handrail and base detail may sit more comfortably beside a period façade. The earlier UK homeowner survey summary provides wider context, but it should not be treated as a promise of return.
Value retention also depends on documented compliance. Keep the survey, fixing calculations, product information and handover inspection record for future buyers. Ask the installer to separate substrate repairs from glass supply and fitting, so competing quotes can be compared on the structural work as well as the visible finish. Professional installation costs more than an improvised fix, but it reduces uncertainty at the point where safety, maintenance and resale value meet.
Architectural glass pricing becomes easier to understand when the specification is separated into clear decisions. The Binks Balustrades calculator is designed around four inputs, so a homeowner or contractor can create an initial budget before arranging a detailed survey.
The calculator doesn't replace a site survey. It gives you a more useful starting point for discussing budget, system type and likely constraints. The final quotation may need to account for corners, levels, access, substrate condition, specialist fixings and the selected load case.
For an existing terrace, measure the actual run and note changes in direction. For a stair or landing, record the finished floor levels and identify where the balustrade begins and ends. Don't include a handrail in the selection just because it appears in a photograph. Decide whether it supports the design, the user experience or the regulatory requirements for that particular setting.
The glass balustrade cost guide can provide further context around the factors that influence pricing. Use both resources to prepare a clear brief, then ask the installer to confirm the design against the structure and applicable standards.
The same transparent material can produce very different results across Yorkshire. In a Harrogate garden, the priority may be preserving a view across planting and stone walls. In Leeds, a rooftop terrace may need to accommodate a more demanding public-use environment. In York, a carefully considered internal system may need to sit comfortably beside older architectural details.
A frameless system can suit a modern rear extension where the garden is the main feature. The channel keeps the support visually low, while the glass protects the edge without creating a second boundary across the view. On a period property, a posted system may be more convincing because the visible metalwork relates to existing railings, gates or window details.
The substrate decides whether either option is workable. A balustrade should connect to the supporting structure, not merely to surface decking boards or a thin finish layer. If the terrace edge is uncertain, the correct first step is investigation, not ordering panels.
Internal glazing can brighten a circulation route and make a staircase feel less enclosed. A clean channel or semi-frameless arrangement often works in a contemporary renovation, while a handrail can introduce warmth and a stronger tactile element in a family home.
The detail needs to be resolved at the junctions. Floor levels, skirting, stair nosings and wall returns all affect the finished appearance. On an older property, apparently small variations in level can become obvious across a long glass run, so a careful survey matters as much as the choice of finish.
Restaurants, bars and assembly spaces need the design load to reflect how people use the area. The published UK guidance identifies higher-occupancy applications such as restaurants, bars, retail and assembly areas as potentially requiring 1.5 kN/m to 3.0 kN/m, depending on crowding risk. That's a different engineering brief from a private internal landing.
A premium appearance doesn't reduce the duty of care. The specification should identify the expected occupancy, edge geometry, glass behaviour, hardware capacity and fixing arrangement. The result can still be visually light, but the supporting design must be strong enough for the venue's actual use.
Across Harrogate, Leeds and York, the strongest projects share one trait: the glass looks simple because the difficult decisions were made before installation. Architecture, structure and regulation work together rather than being treated as separate tasks.
Routine cleaning is uncomplicated. Use warm water and a mild detergent with a soft cloth, then remove excess water with a squeegee. Pay attention to the lower edge, channel or clamps, where moisture and dirt can collect.
Check the visible hardware as part of normal household maintenance. Look for movement, damaged seals, corrosion or changes in alignment. If something has loosened or the glass has been damaged, keep people away from the area and obtain specialist advice rather than attempting an improvised repair.
There isn't one universal answer for every glass arrangement. The requirement depends on the stair or guarding design, the intended use, the selected system and the relevant building control interpretation. A handrail may also improve comfort and usability even when the glass itself forms the guarding.
Ask for the handrail decision to be shown on the drawings or specification. That makes it clear whether it's included for grip, structural support, visual balance or compliance.
Often, but the stonework must be assessed. Uneven masonry, weak joints and previous alterations can affect where fixings may be placed. A successful retrofit may need carefully positioned posts, local repairs or a fixing detail designed around the existing structure.
The installer should record the substrate during the survey and explain any limitations before fabrication. A standard channel detail isn't automatically suitable for an old terrace edge just because the dimensions appear close.
Check more than the price. Each quote should identify the system type, glass specification, handrail, fixing method, design assumptions, installation scope and documentation. It should also state what happens if the survey finds unsuitable structure or a different load requirement.
A low figure that excludes structural work, specialist fixings or final inspection may not be comparable with a fully managed installation. Clear questions at the start usually prevent expensive changes later.
For a Harrogate project, begin with the actual setting: internal stair, private terrace, balcony, roof area or commercial venue. Then match the glass and hardware to the structure and use. That approach produces a cleaner design and gives building control, installers and homeowners the same technical brief.
Binks Balustrades provides advice, pricing and professional installation for glass balustrade projects in Harrogate and across the North of England, including patios, balconies, terraces and internal landings. Visit Binks Balustrades to discuss your structure, arrange a site survey and start with a specification built around your project.