
Glass Balustrades Kirkcaldy: A Complete Local Guide
You're standing on a terrace in Kirkcaldy, looking across the Firth of Forth and trying to decide whether a frameless […]

You're standing on a terrace in Kirkcaldy, looking across the Firth of Forth and trying to decide whether a frameless […]
You're standing on a terrace in Kirkcaldy, looking across the Firth of Forth and trying to decide whether a frameless glass balustrade is worth the extra spend over stainless steel posts and rails. The view is excellent, but the questions are practical. Will the glass meet Scottish standards? Does a coastal position change the specification? Is an online calculator enough, or does the job need a proper site survey?
Those decisions matter more than the sales image. The right system depends on where the barrier sits, how exposed the site is, what load it must resist, how it will be fixed, and how accurately the existing structure has been measured. This guide gives homeowners, architects and contractors a direct way to assess glass balustrades in Kirkcaldy before requesting a final quote.
A Kirkcaldy homeowner on a seafront terrace usually starts with the view. A solid wall blocks it, timber needs regular attention, and a stainless post-and-rail system introduces more visible structure. Frameless glass keeps the sightline open across the Firth of Forth while still creating a clear protective edge.
That same choice appears in different forms across Fife. A garden terrace may need a external barrier built to last, a Juliette balcony may call for a compact glazed arrangement, and an internal stair void can use glass to move daylight through a tenement-style room. Commercial premises may use glass around a shopfront, stair or raised seating area where the barrier needs to look clean without disappearing into the background.
Practical rule: Choose the visual system only after you've identified the fixing surface and the fall risk.
Coastal exposure changes the conversation. Salt-laden air, wind and an exposed deck edge can push the specification towards more durable stainless steel, stronger fixings and a glass build-up selected for the actual structural demand. A system that suits a sheltered internal landing may not be appropriate for a terrace facing open weather.
A useful first conversation should cover:
Glass isn't automatically the right answer for every Kirkcaldy property. Timber can suit a traditional cottage interior, while stainless post-and-rail may make more sense on a busy commercial stair where a visible handrail and strong structural feel are priorities. The next decisions are regulatory, financial and practical, because an attractive balustrade still has to guard the edge properly and survive the conditions around it.
A glass balustrade is a guarding system made from glass panels held in place by a supporting structure. The glass may be toughened or laminated, and the panels can be secured with stainless steel posts, a continuous base channel or standoff bolts. The fixing method carries much of the structural responsibility, so the glass shouldn't be specified in isolation.
In domestic work, glass panels are commonly discussed in thicknesses from 10mm to 21.5mm, but the correct build-up depends on the system, loading, panel dimensions and support arrangement. A thicker panel isn't a substitute for poor substrate preparation or inadequate anchors.
Glass works best where light and the view corridor matter. That includes seafront terraces, balcony edges, raised garden platforms and stair voids. It gives a contemporary finish and avoids the visual weight of a solid barrier, although it still needs regular cleaning in exposed locations.
Stainless steel is more visibly engineered. A post-and-rail arrangement suits commercial stairs, shared access routes and areas where a continuous handrail is useful. Timber brings warmth and texture, making it a sensible choice for period interiors where a fully modern glazed system would feel out of place.
For broader outdoor planning, homeowners may also find it useful to find durable outdoor fencing when comparing a glazed barrier with other boundary and garden-edge solutions. The important distinction is that fencing and balustrades serve different safety functions, even when they occupy a similar part of the garden.
| Material | Look and Feel | Maintenance | Typical Lifespan | Best Fit |
|---|---|---|---|---|
| Glass | Open, bright and contemporary | Cleaning and inspection of channels, fittings and seals | Depends on the glass, fixings and maintenance | Terraces, balconies, stair voids and view-led homes |
| Stainless steel | Visible structure with a strong engineered character | Cleaning, especially in exposed coastal locations | Depends on grade, finish, fixings and exposure | Commercial stairs, public areas and practical domestic installations |
| Timber | Warm, softer and more traditional | Finishing, cleaning and protection from moisture | Depends heavily on species, detailing and maintenance | Period properties, cottages and traditional interiors |
Around Kirkcaldy, the sensible choice usually comes down to exposure, view and architectural language. A modern terrace overlooking the Forth can justify frameless glass, while a sheltered stair in a traditional home may benefit from timber or a restrained semi-frameless system.
The three main systems solve the same guarding problem in different ways. They differ in how much metal you see, how the load reaches the structure, how strongly the system feels under hand and how much fabrication and installation work the project needs.
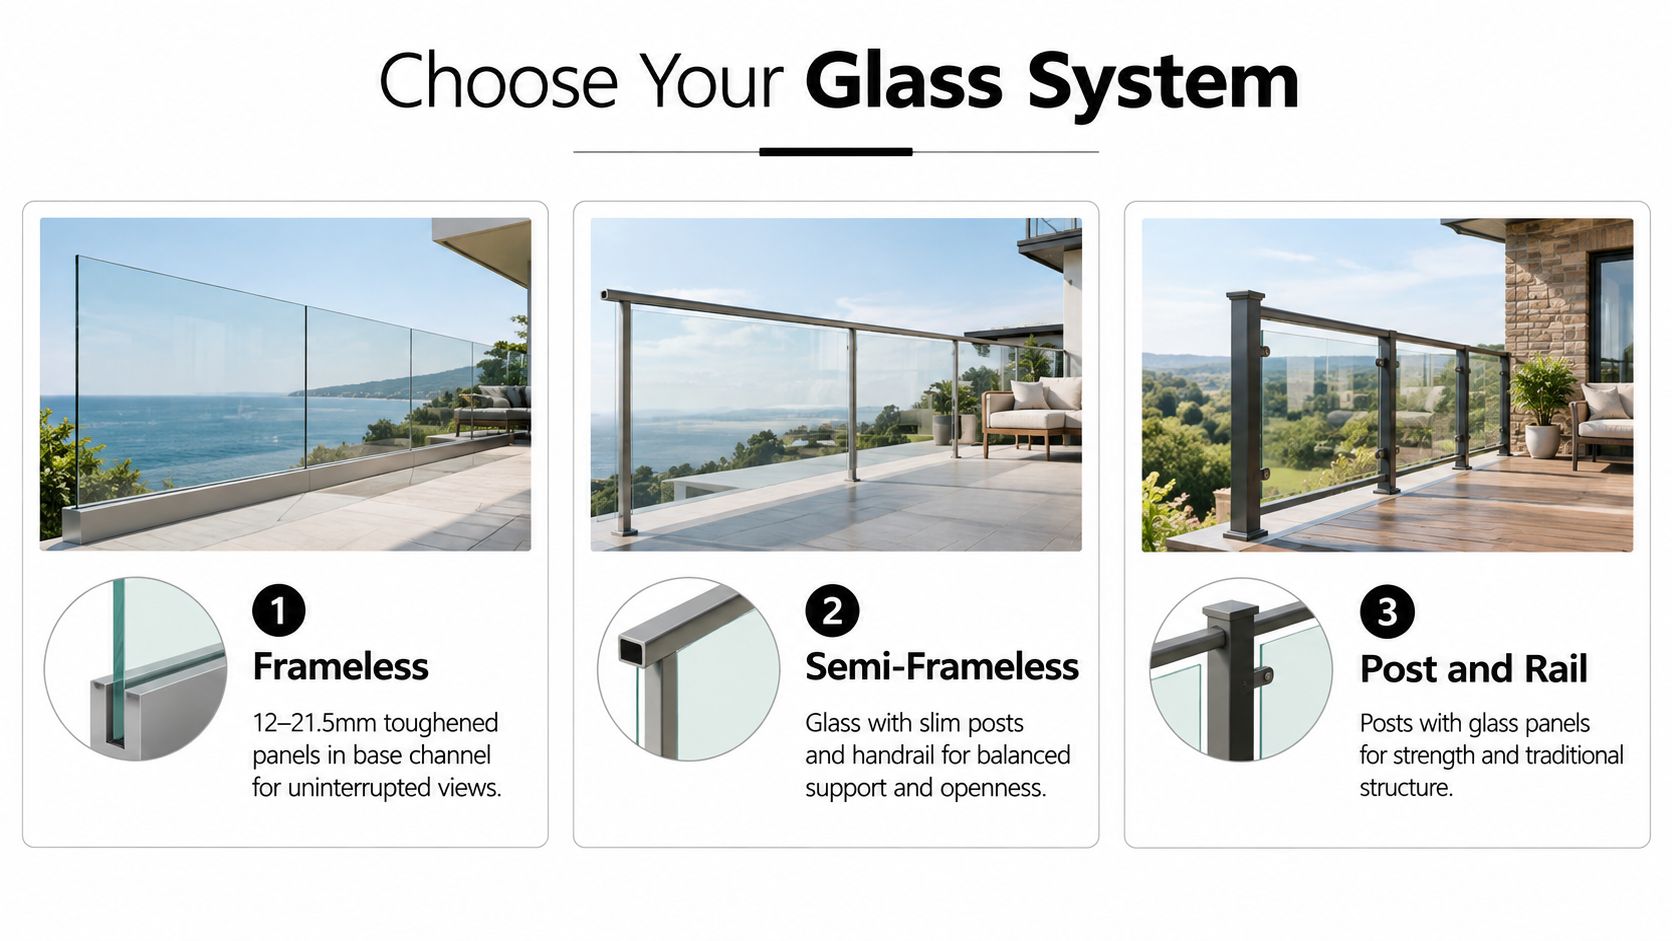
A frameless system places the glass into a structural base channel or uses standoff bolts, with no conventional posts breaking up the elevation. Panels may use 12mm to 21.5mm toughened or laminated glass, depending on the engineered design. The result is the cleanest view and the strongest contemporary appearance.
The price is higher because the channel, substrate, glass specification and installation tolerances all matter. Frameless is the right choice for a premium terrace, a feature staircase or a view-facing edge where visible posts would undermine the design. It's a poor choice if the deck edge is uneven and nobody has checked how the channel will be supported.
Semi-frameless systems use slim stainless steel posts to support the panels. A handrail may be added, depending on the design and regulatory requirements. This arrangement gives a good balance between openness, structural reassurance and cost.
For many family homes, semi-frameless is the practical middle ground. It keeps the glass prominent without demanding the same level of structural precision as a fully frameless channel. It also gives the installer more flexibility around corners, returns and changes in level.
Post-and-rail systems use stainless steel or aluminium posts, glass infill panels and a continuous top rail. The metalwork is more noticeable, but the system has a clear structural feel and generally works well for commercial stairs, public areas and taller drops.
It's often the sensible default where durability, handrail continuity and straightforward maintenance matter more than a completely uninterrupted view. A lower visual cost doesn't mean the design can ignore loading. The posts, anchors, glass and rail still need to work together as one barrier.
The video below gives a visual introduction to the three arrangements and how their components differ.
My recommendation: For a typical Kirkcaldy family terrace, start with semi-frameless. Move to frameless when the view and finish justify the structural and cost demands. Use post and rail where the project needs a more visibly robust, handrail-led solution.
A Kirkcaldy installation sits within Scotland's building standards system, not England's approval process. English guidance remains useful for understanding the general principles, but the project should be checked against the Scottish Building Standards Technical Handbooks, the warrant route and the relevant structural design requirements.
The underlying safety principle is straightforward. Barriers are required where they're reasonably necessary to guard floor edges, stair edges, ramps and balconies, as set out in Approved Document K, which is the core government guidance for England and Wales.
UK-facing guidance commonly uses 900mm for internal stairs and landings and 1,100mm for external balconies, terraces and raised areas. Some English guidance also treats a fall risk above 600mm as requiring guarding, with protection in certain non-domestic situations where the level change exceeds 380mm. Those figures are useful reference points, but a Kirkcaldy project must be assessed under Scottish requirements rather than copied directly from an English drawing.
The difference between an internal stair and an exposed balcony matters because the same-looking glass system may need a different structural and fixing specification. A coastal terrace should never be treated as an internal stair because the drawing uses the same panel style.
BS 6180:2011 selects barrier loading according to how people use the space:
Those loads can affect glass thickness, interlayer selection, post spacing, base fixings and handrail detailing. A private house, a seafront hospitality terrace and a retail stair may look similar in a photograph, but they aren't the same engineering problem.
| Standard | Scope | Key Requirement | Relevance to Glass |
|---|---|---|---|
| Approved Document K | England and Wales guidance for guarding and fall prevention | Protect floor edges, stairs, ramps and balconies where safety requires it | Useful background, but not the Scottish approval route |
| BS 6180:2011 | Barrier loading and structural design principles | Select load according to occupancy and use | Influences glass, posts, channels, anchors and handrails |
| Scottish Technical Handbook Section 4.8 | Scottish building standards guidance for stairs and guarding | Address stair safety and guarding in the Scottish warrant context | Relevant to internal glass stair barriers |
| Scottish Technical Handbook Section 4.12 | Scottish building standards guidance for guarding | Consider barrier protection and associated safety provisions | Relevant to balconies, terraces and raised edges |
Before ordering, compare the design with the building regulations guidance for balustrades and have the installer or designer confirm the Scottish warrant requirements. Don't rely on a product description that only states a generic height.
A Kirkcaldy homeowner should budget by system rather than by glass alone. UK installed pricing guides place glass balustrades broadly between £200 and £600 per metre, with frameless systems potentially above £600 per metre and high-end projects reaching £800 to £1,200 or more per metre. The UK pricing guidance explains the spread.
For initial comparison, these working bands are useful:
| System Type | Indicative £/m Installed | Main Cost Drivers | Best Fit |
|---|---|---|---|
| Post and rail | £250 to £450 | Posts, rail, infill glass and anchoring | Practical domestic or commercial runs |
| Semi-frameless | £450 to £700 | Slim posts, glass, optional handrail and installation accuracy | Family terraces, balconies and staircases |
| Frameless | £600 to £950+ | Structural channel or standoffs, thicker laminated glass, substrate preparation and templating | Premium terraces and feature installations |
These figures are planning bands, not a substitute for a measured quotation. The final cost can move sharply when the specification changes.
The glass may move from 10mm toughened to 17.52mm laminated, and that affects weight, handling, fabrication and the supporting system. Frameless designs often need a structural base channel or engineered standoff fixing, while a post system distributes the design through posts and rails.
Coastal Kirkcaldy sites deserve particular attention. 304 stainless steel may suit some sheltered applications, but exposed Fife locations can require 316 stainless steel and more carefully selected fixings because the environment is harsher. The correct grade should be confirmed against the site, not chosen solely because it appears on a cheaper quotation.
Curved or shaped panels add fabrication time. Returns, corners, changes in level and awkward access add installation time. A parapet that looks sound from the garden may need repair before anchors can be trusted, while scaffold or difficult lifting can push labour well beyond a straightforward straight-run installation.
Budget warning: The biggest price jumps usually come from structural upgrades, access and substrate work. They're not simply a premium for making the glass look more modern.
For a broader explanation of the cost of glass balustrades, compare the inclusions carefully. Ask whether the figure covers measurement, templating, delivery, lifting, fixings, seals, handrails, installation and making good.
An online calculator is useful for establishing a sensible starting budget, provided you feed it the right information. Treat the output as a planning figure for a straightforward project, not as a structural approval or a guaranteed final price.
Choose frameless, semi-frameless or post and rail first. That decision sets the basic structural logic and prevents you from comparing a low-cost post system with a high-specification channel system as if they were equivalent products.
Next, select the glass construction and finish. Post systems may commonly use 10mm or 12mm toughened glass, while frameless arrangements may use 17.52mm or 21.52mm laminated glass, subject to the actual design. Don't choose a thickness just because it appears to offer the lowest figure. The final selection must reflect panel size, support, occupancy and loading.
Enter the linear length, including returns and corners. A deck edge that looks straight from above may include short side returns, a gate opening or a change in height. These details create the common difference between a rough online figure and a final measured quotation.
Select the top rail, base channel or standoff fixings, then enter the correct postcode. For a coastal position, flag the exposure so the specification can be reviewed for suitable stainless steel and fixings rather than assuming a sheltered inland arrangement.
Use the calculator when: The run is straight, the substrate is known, access is simple and the project is a domestic installation with no unusual geometry.
Book a site survey when the deck is uneven, the supporting structure is steel, the glass is curved, the corners are out of true, or the barrier sits beside a public-facing fall. A calculator can help you decide whether a project fits your budget. It can't inspect concrete, verify anchor depth, check a parapet or template a difficult corner.
A good installation starts before any glass is ordered. On the first visit, the fitter checks the substrate, levels, edge distances and complete run length. They'll also identify whether the channel or posts need to fix into concrete, steel, timber or a repaired parapet.
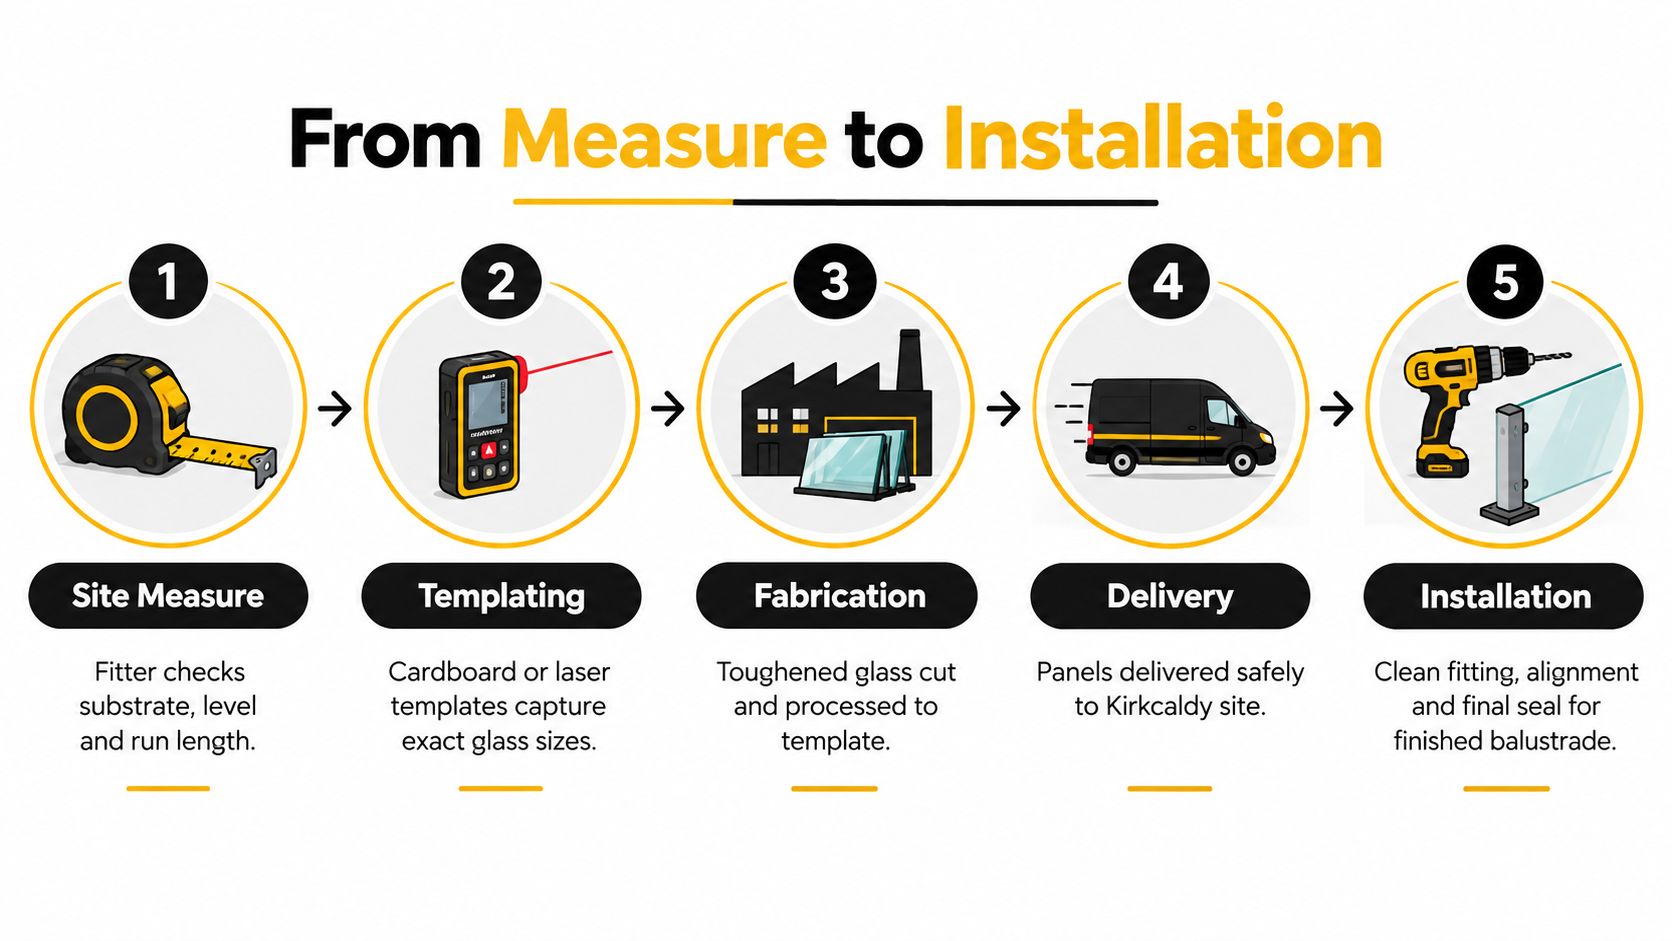
Kirkcaldy terraces and older stone properties rarely offer perfectly square corners. A templating visit uses cardboard templates or laser measurements to capture the actual shape, including returns, tapers and out-of-true sections. The glass sizes, hole positions and channel lengths become real fabrication information.
Once the template is approved, the panels are cut, processed and edge-polished. Toughened or toughened-laminated glass can't be altered on site after processing, so an inaccurate measure creates delay and replacement risk. A calm sequence is cheaper than rushing the first visit.
On first fix, the team beds the base channel or drills and anchors the posts into the verified structure. The glazing stage then involves lifting, shimming and aligning each panel so the gaps and silicone joints read consistently along the run.
The final visit includes the top rail or handrail, sealant finishing, a hand test and snagging. Ask what the handover includes, particularly if the installation forms part of a building warrant or commercial project. The glass balustrade installation process should be explained in terms of the actual substrate and system, not just a generic fitting sequence.
Site standard: A straight, even finished line comes from accurate templates and a sound fixing surface. Silicone and trim can't hide a channel that was installed out of level.
Keep the first quote conversation focused. Note whether the barrier is internal, on a deck, or at a seafront edge, and record how exposed the location feels. Then choose a starting system, frameless, semi-frameless or post and rail, before measuring the complete run with corners, returns and height changes included.
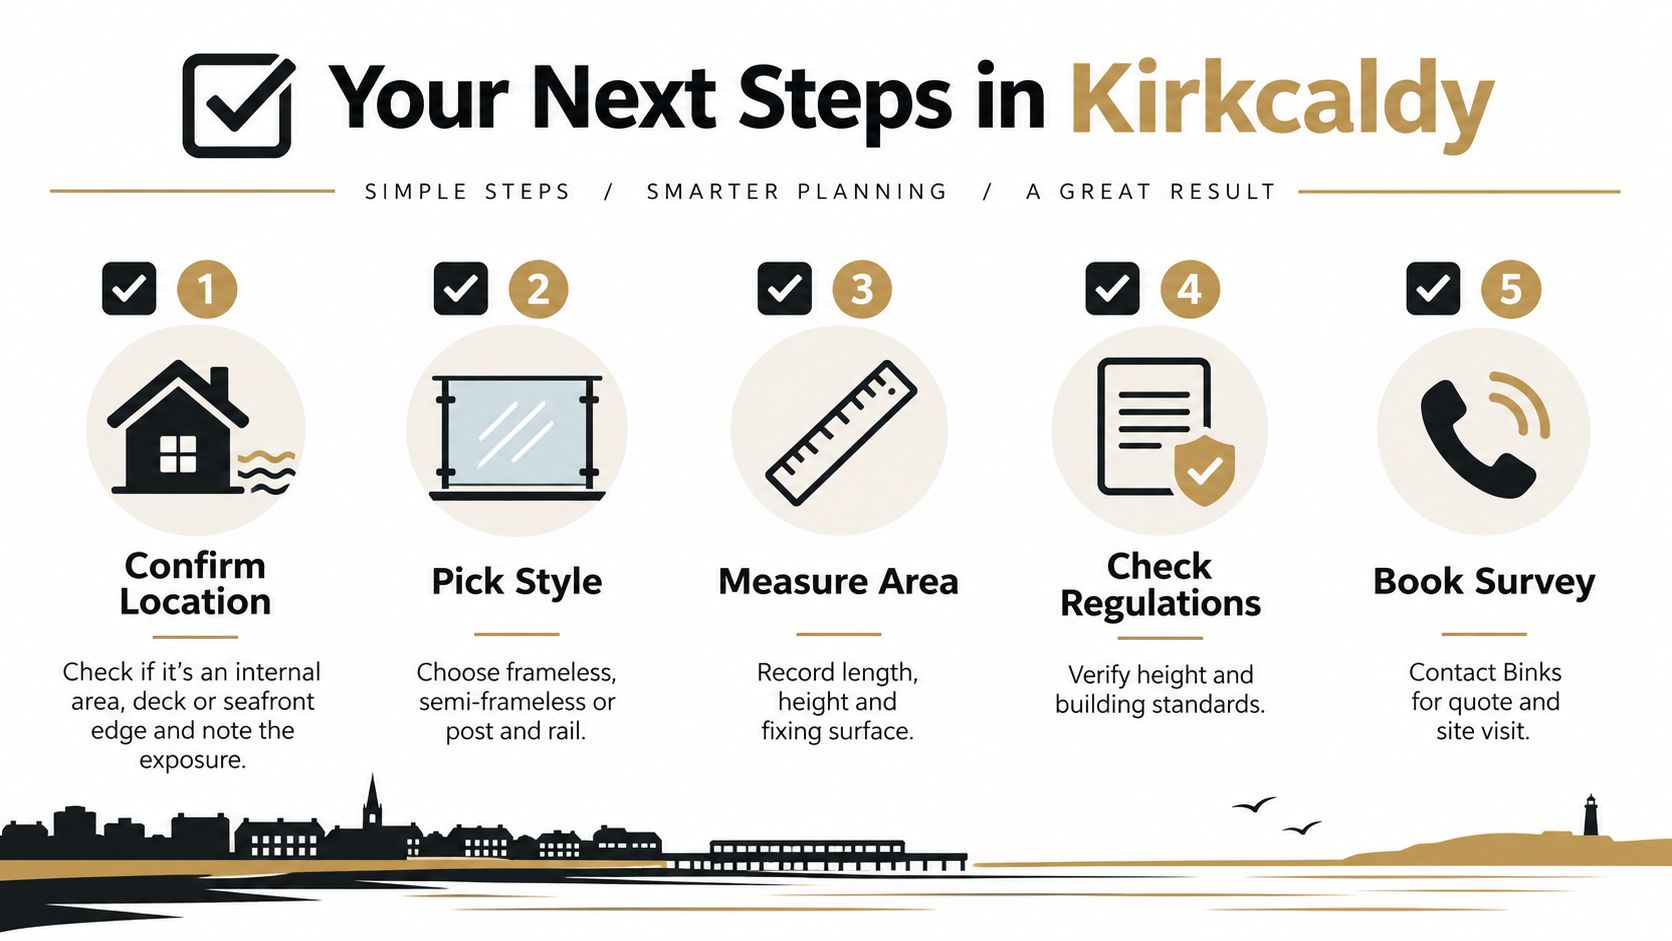
Use the calculator for a straight domestic run with a known substrate. Ask for a survey if the surface is questionable, the geometry is complex, the run serves a public area, or the property is exposed to coastal wind. Take the measured length, preferred finish and photographs of the fixing edge into the conversation so the quote starts with useful information.
Binks Balustrades can advise on glass balustrade system options, glass types, top rails, fixings and installation requirements for domestic and commercial projects. For a Kirkcaldy project, send the location, measurements, photographs and preferred style through Binks Balustrades to start a conversation about a written quote and whether a site survey is needed.