
Glass Balustrades Wakefield: Local Buyer’s Guide 2026
You may be standing in a Wakefield hallway with a dated timber staircase, planning permission for a rear extension, or […]

You may be standing in a Wakefield hallway with a dated timber staircase, planning permission for a rear extension, or […]
You may be standing in a Wakefield hallway with a dated timber staircase, planning permission for a rear extension, or a new balcony that still feels unfinished. The brief often sounds simple: keep the space safe without blocking light or views. Glass balustrades in Wakefield can solve that design problem, but only when the system, glass, fixings, dimensions and installation method suit the building.
A Victorian terrace near Kirkgate needs a different visual approach from a contemporary property close to Wakefield station. An internal stair may call for a discreet handrail and slim fittings, while an exposed terrace demands careful attention to weather, loading and the finished floor level. The right decision starts with the location, not the panel style.
A dark stairwell can make an otherwise generous home feel divided. Replacing heavy spindles with clear glass allows daylight from a landing or rooflight to travel through the staircase, while the barrier still defines the edge and protects anyone using the stairs. In a modern new build, that transparency can reinforce clean architectural lines. In a renovated terrace, carefully chosen stainless steel or muted fittings can provide a contemporary update without overwhelming original features.
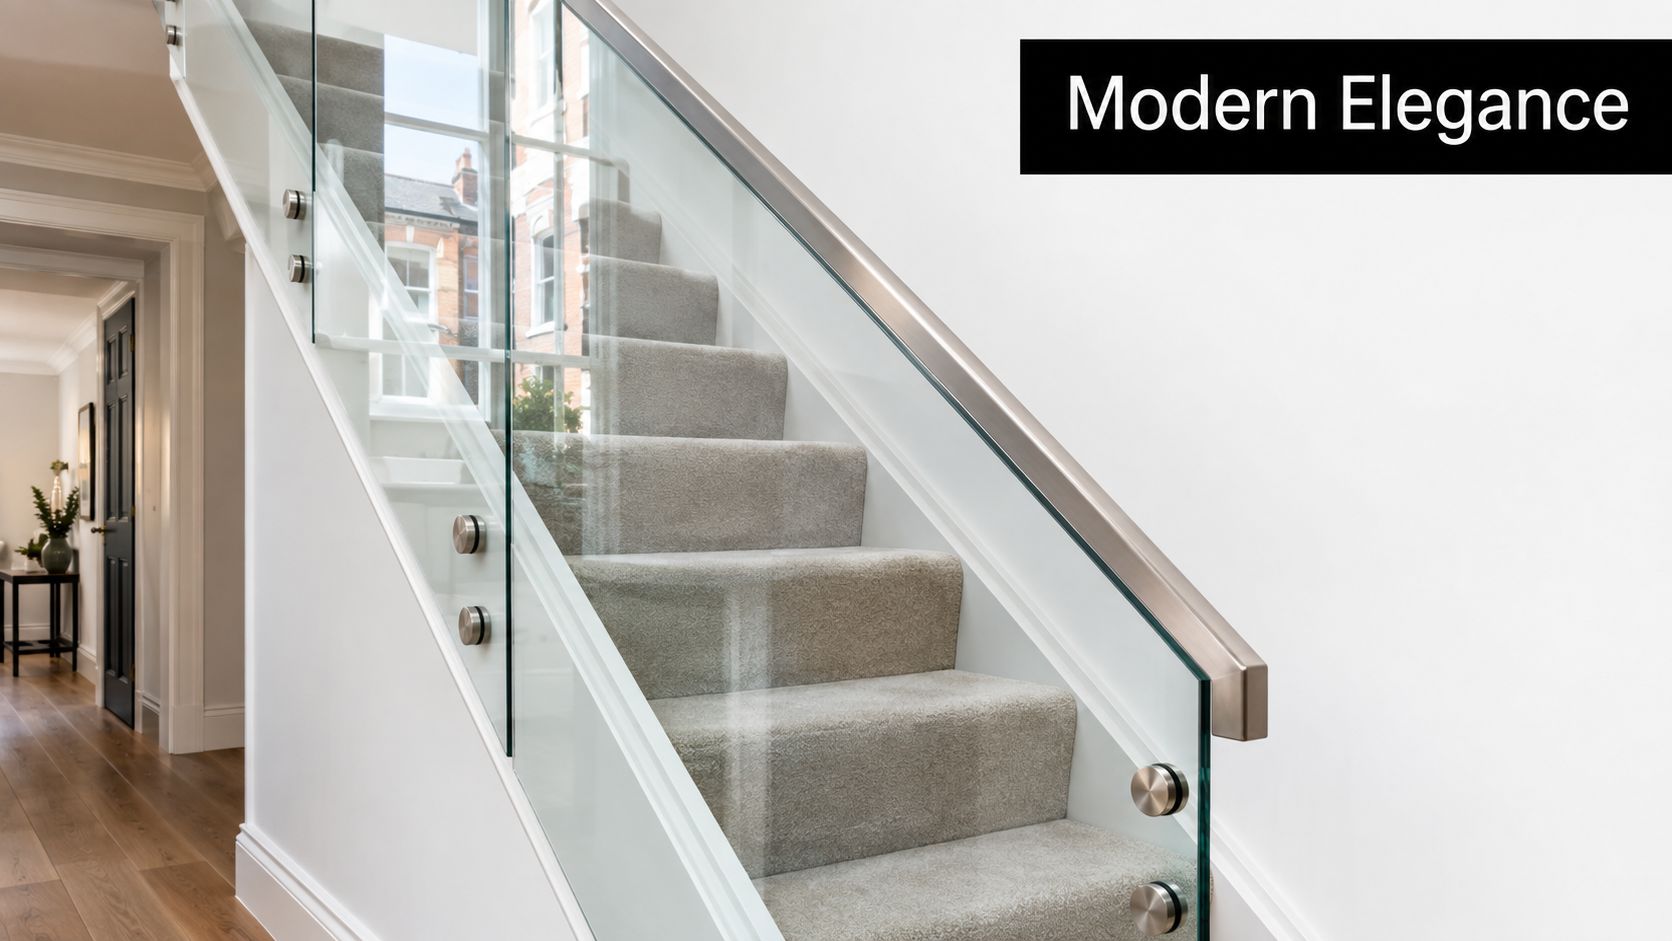
The appeal isn't limited to appearance. Glass creates a physical guard while preserving sightlines across a landing, balcony or raised patio. That can make a compact room feel more open and help an outdoor seating area connect visually with its garden. It also gives architects, builders and homeowners more freedom to position the barrier without introducing a visually dominant frame.
The strongest results usually come from projects where light, views or a sense of space matter:
A glass system isn't automatically the right answer. It shows fingerprints, needs accurate setting-out and can look poorly resolved if the top rail, posts or floor junction aren't coordinated with the surrounding finishes. The installation also has to account for the building's actual substrate, not just the visible surface.
For design inspiration focused on residential applications, see this guide to how glass balustrades are transforming homes. The practical lesson is straightforward: choose glass because it improves the relationship between spaces, then specify the structure that makes that design safe.
Start by deciding how much hardware you want people to see. The main visual difference between systems comes from the way the glass is supported, not from whether the panel is clear.
Frameless systems use a base channel, discreet shoe or another concealed support arrangement to create a largely uninterrupted glass face. They suit contemporary staircases, balconies and terraces where a clean edge matters. Their appearance is minimal, but the supporting channel and its fixings still need a sound structural base and careful drainage outdoors.
Semi-frameless systems introduce posts or narrow uprights at intervals. These provide a stronger visual rhythm and can simplify certain layouts, particularly where the run changes direction or includes corners. They may suit a converted period property where a completely floating appearance would feel out of place.
Stand-off systems secure panels with fittings projecting from the side or face of a structure. Stainless steel spigots, clamps or stand-offs remain visible, so their finish becomes part of the design. They can work well against masonry, steelwork or a solid timber edge, provided the fixing points and the supporting structure have been assessed properly.
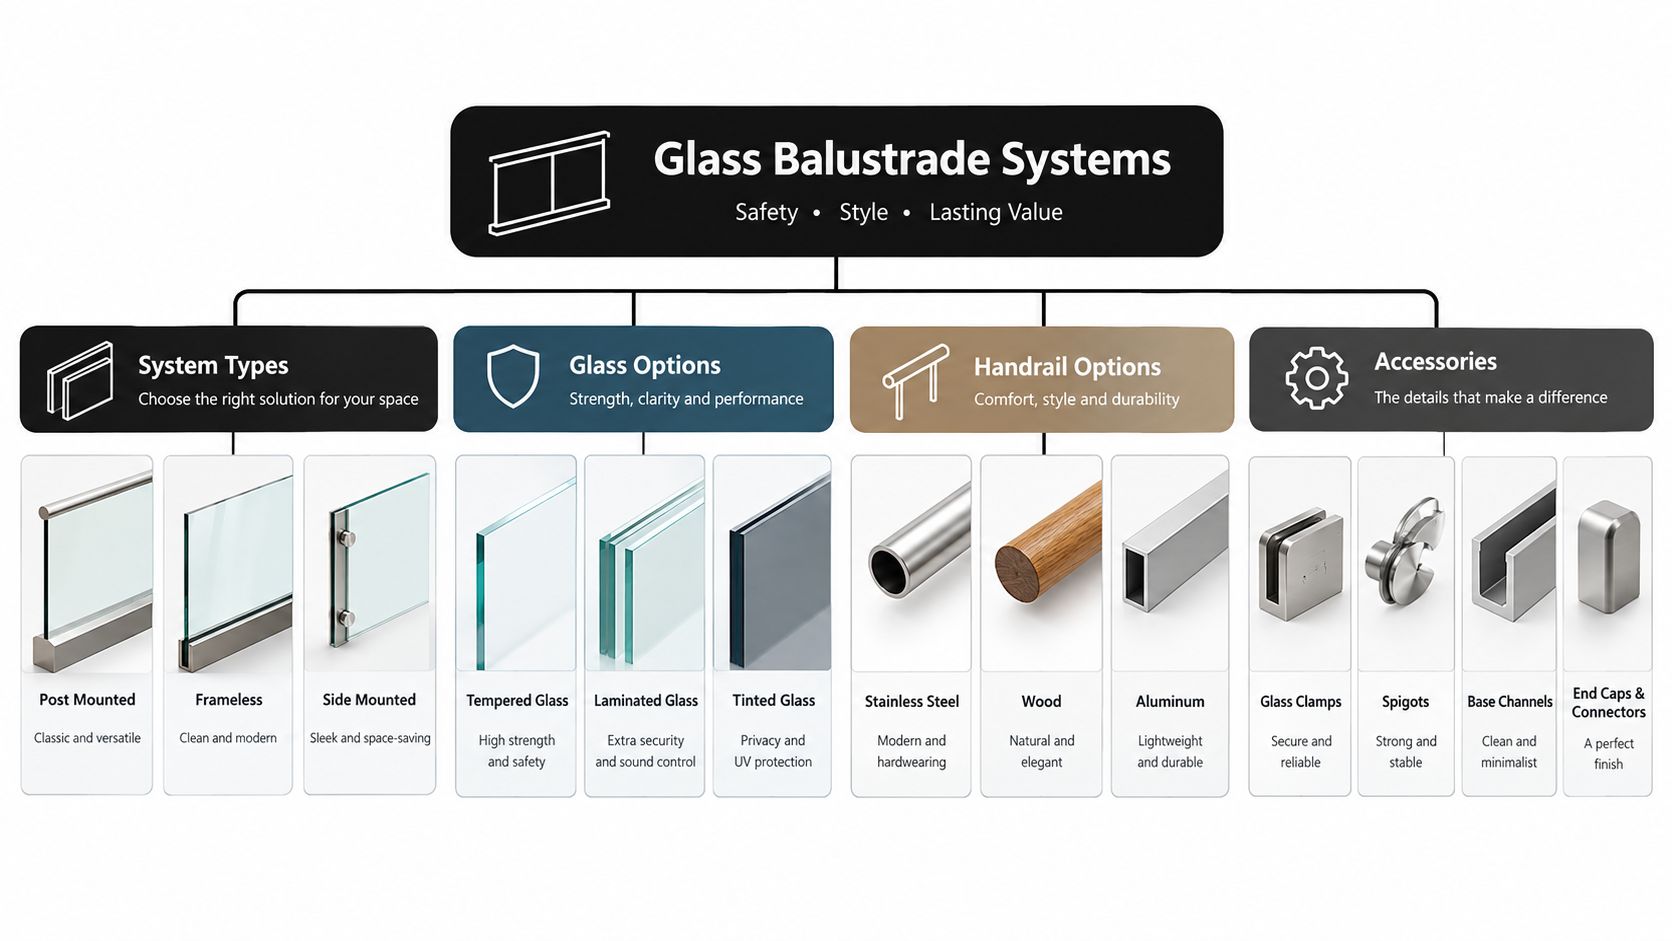
A top rail can add a defined visual line and provide a practical gripping surface. Depending on the glass specification, a handrail may also be required. A wall-mounted handrail can keep the top of the panel visually lighter, while a rail fixed to the glass or posts creates a more conventional stair detail.
Clamps and spigots should be selected for the glass thickness, edge condition and support arrangement. They aren't decorative add-ons that can be chosen after the panels have been ordered. Their spacing, material and fixing method affect the way loads transfer into the floor, stair stringer or balcony edge.
For a useful example of how a glass balustrade clamp forms part of a wider fixing arrangement, focus on the complete assembly rather than the individual component. A fitting that looks suitable in a brochure may be wrong for a particular substrate or load class.
The glass choice also changes the specification. Toughened glass and laminated glass behave differently if damaged, and the need for a continuous handrail can depend on the selected construction. Ask for the glass type, support method, handrail arrangement and fixing detail to be shown clearly on the quotation. That paperwork helps prevent a visually attractive system from becoming an awkward site correction.
Compliance starts with the risk of a fall, not with the supplier's preferred product range. In the UK, Approved Document K of the Building Regulations 2010 requires guarding where there's a drop greater than 600mm and people have access to the area. For domestic stairs and landings, the minimum guarding height is 900mm, while balconies, roof terraces and Juliet balconies typically require 1100mm, as set out in this UK glass balustrade building regulations guide.
Those dimensions need to be measured from the correct datum. On stairs, the reference is the pitch line. On flat areas, such as balconies and terraces, it's the finished floor or deck level. A drawing that shows a panel height without identifying the datum leaves room for an avoidable mistake.
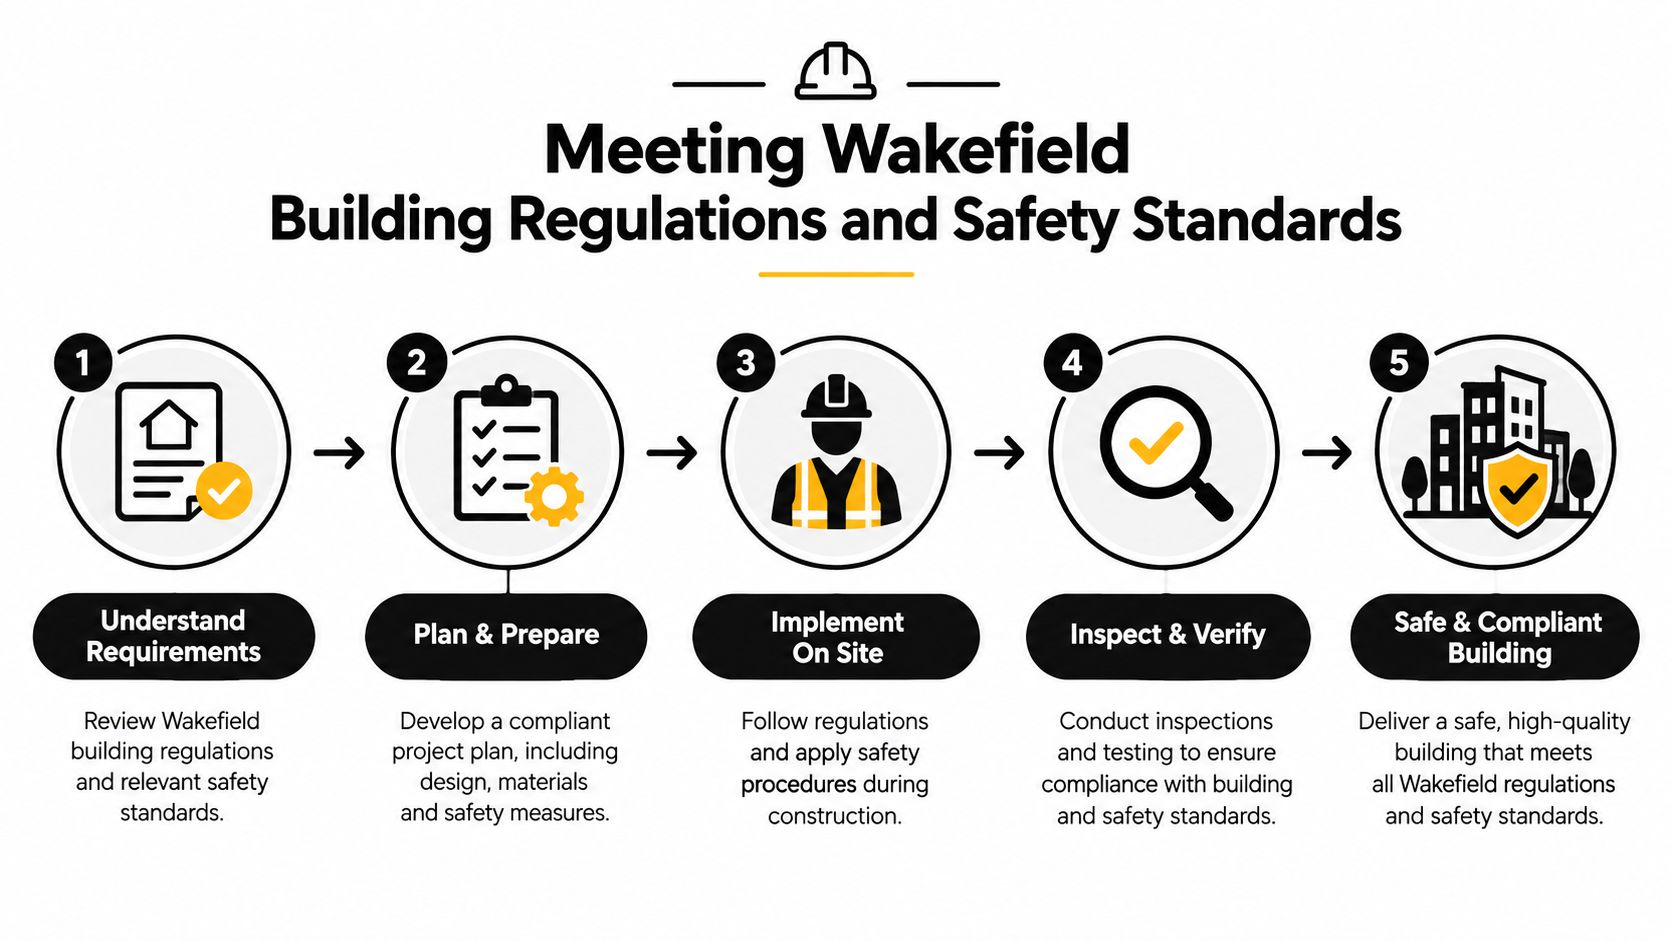
Height prevents people from falling over an edge, but the barrier must also resist the forces placed against it. BS 6180:2011 provides barrier load categories used in UK balustrade design. Domestic or single-family applications are commonly designed for about 0.36 kN/m or 0.74 kN/m, depending on the exact use. Public or crowded areas can require 1.5 kN/m, while very high-occupancy environments can move to 3.0 kN/m, according to this UK balustrade regulation overview.
The category changes the engineering. A private stair in a house isn't assessed in the same way as a hotel terrace, retail setting or assembly space. Higher occupancy can require thicker glass, stronger fixings and a more substantial support geometry. Frameless construction isn't exempt from these checks, and a minimalist appearance doesn't reduce the required resistance.
Use the following questions during design review:
A further detail concerns glass construction. If monolithic toughened glass is used instead of laminated glass, independent UK guidance states that a continuous handrail fixed to the top of the glass or posts is mandatory, as described in this guide to glass type and handrail requirements. Your installer should confirm the chosen build-up in writing before fabrication.
A reliable budget starts with a specification, not a square-metre guess. Frameless glass may reduce visible hardware but often demands more precise measurement, stronger concealed support and careful coordination with the floor edge. A semi-frameless arrangement can introduce posts and rails while making corners, changes in direction and certain installation conditions more straightforward.
Top-rail systems add another material and finishing decision. Stainless steel gives a crisp, technical appearance, while other handrail materials can create a warmer relationship with timber stairs or traditional interiors. The cheapest-looking option at quotation stage may not be the most economical once awkward access, remedial carpentry or upgraded fixings are included.
When comparing quotes, ask whether design checks, site measurement, glass fabrication, delivery, installation and finishing are included. A price that excludes essential preparation isn't a genuine comparison.
The cost of glass balustrades should therefore be assessed alongside the intended use and construction detail. For a Wakefield renovation, keep a contingency for substrate repairs and trim adjustments, but don't cut the engineering specification to meet an arbitrary budget. It's safer to simplify the visual design than to weaken the support system.
Professional installation begins before anyone drills a hole. The installer needs accurate dimensions, a clear understanding of the finished floor level and confirmation of the substrate beneath tiles, decking, plasterboard or decorative coverings.
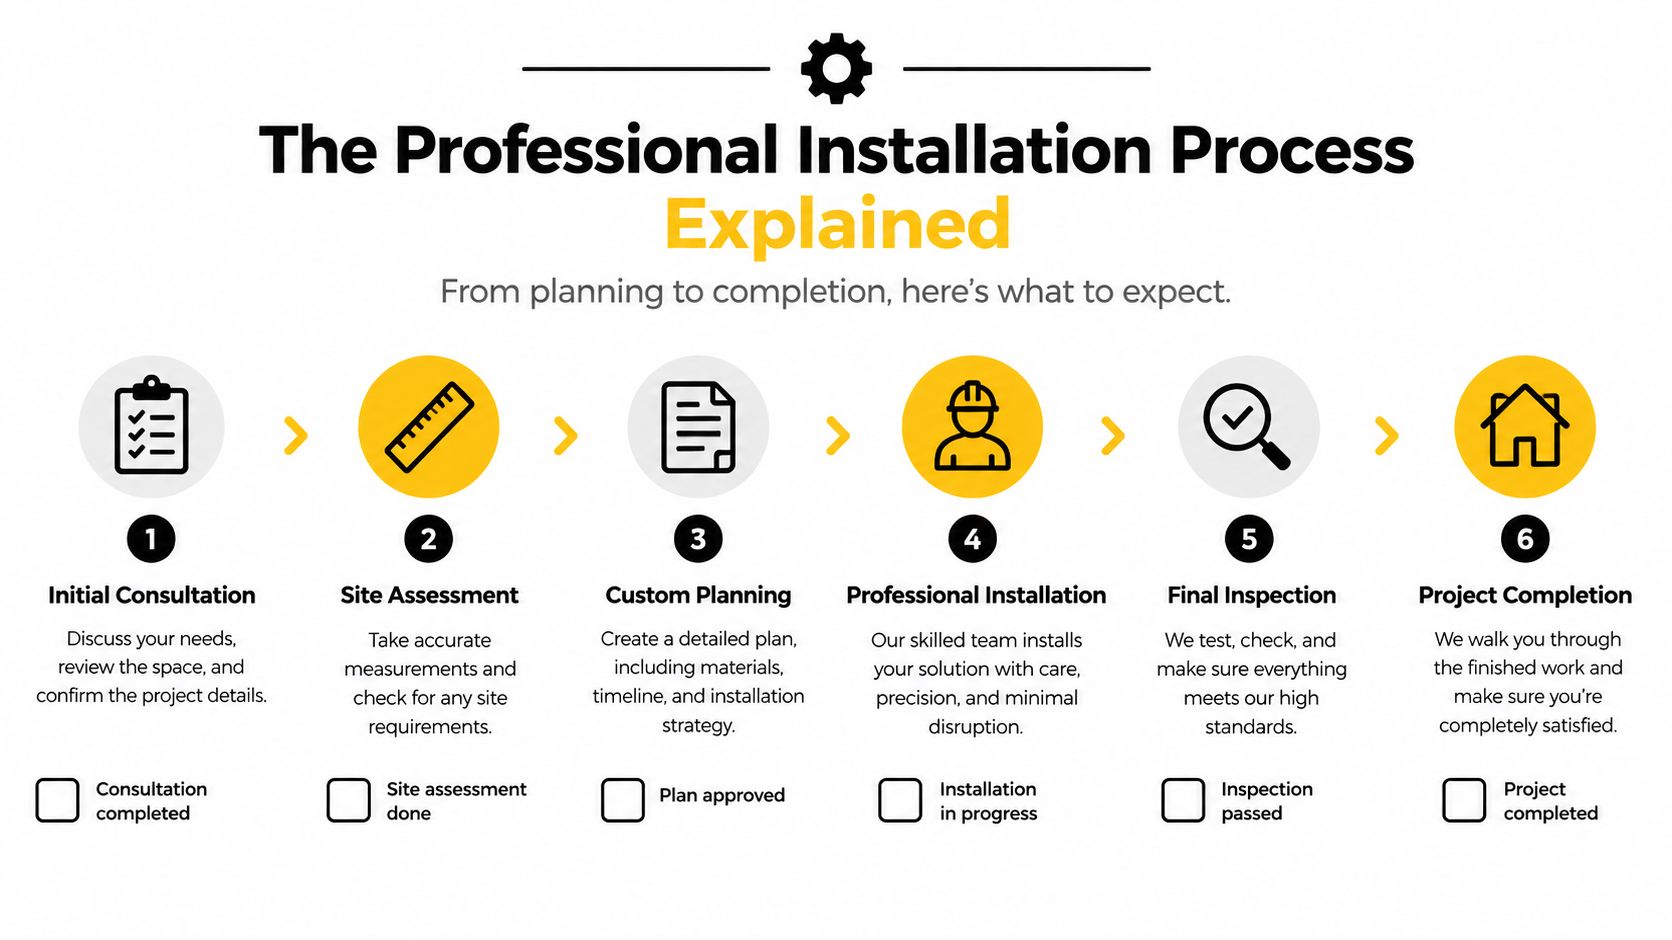
DIY installation can fail in ways that aren't visible at first. A misplaced hole can weaken an edge, an unsuitable anchor can pull out under load, and a small measuring error can leave panels short of the required guarding height. Glass is also unforgiving during handling, especially around corners and unfinished openings.
A planning tool such as the on-site Balustrade Calculator can help organise the initial choices, including style, glass type, top rail and required length. It doesn't replace a site survey or structural assessment, but it can make the first quotation conversation more precise.
Glass stays presentable when cleaning is regular and gentle. Use warm water with a mild, non-abrasive detergent, then dry the panels with a clean microfibre cloth to reduce streaks and mineral marks. On external installations, inspect the lower edge and drainage route so water and grit don't remain trapped around the support channel.
Avoid abrasive pads, harsh powders and tools that can mark fittings or scratch adjacent surfaces. Don't spray cleaning fluid directly into clamps, channels or electrical components nearby. Apply it to the cloth instead, then wipe stainless steel fittings in the direction of the grain where a brushed finish is present.
During cleaning, look for movement, loose handrail connections, damaged seals, unusual gaps or corrosion around fixings. A chip, crack or deep scratch needs professional assessment. Don't try to disguise damage with polish or continue using a panel that has visibly failed.
Keep furniture, planters and storage away from the barrier where they could encourage climbing or put impact against the glass. A simple maintenance record can also help landlords, facilities teams and commercial operators track inspections and arrange repairs before a small defect becomes a safety issue.
The right quotation should reflect the building, use, support structure and finish you want. Binks Balustrades serves Wakefield and the wider Yorkshire area with stainless steel and glass balustrade options, including frameless systems for West Yorkshire projects. Its on-site Balustrade Calculator guides you through selecting a style, choosing toughened or laminated glass, deciding on a top rail and entering the required length.
Use those selections as a starting point, then ask for confirmation of the proposed dimensions, loading category, fixing method and handrail arrangement. That gives you a practical basis for comparing options before fabrication begins.
For a Wakefield staircase, balcony, terrace or commercial barrier, Binks Balustrades can help develop a glass system around the site's dimensions and intended use. Visit Binks Balustrades to use the Balustrade Calculator and request advice on style, glass, top rail and installation.