
Choosing The Right Glass For Balcony Projects In The UK
Choosing the right glass for balcony projects isn’t just about style; it’s a massive decision that affects the safety, durability, […]

Choosing the right glass for balcony projects isn’t just about style; it’s a massive decision that affects the safety, durability, […]
Choosing the right glass for balcony projects isn’t just about style; it’s a massive decision that affects the safety, durability, and even the value of your home. For homeowners anywhere in the North of England, from the cityscapes of Manchester to the sweeping coastal views in Northumberland, getting your head around the basics is the first step to a secure, successful installation.
Picking the glass for your balcony is easily one of the most important parts of the whole project. It’s not just about getting that clean, modern look with uninterrupted views we all love. The specific type of glass you choose dictates how safe the barrier is, how it’ll handle the local weather, and how much time you’ll spend cleaning it over the years.
Think of it like picking tyres for your car. They might all look pretty similar, but the right ones depend on the car itself, what kind of roads you’re on, and what you expect from them. In the same way, the perfect glass for a sheltered city-centre balcony in Leeds is going to be very different from one that’s getting battered by coastal winds off the North Sea.
The decision comes down to a few key factors that all need to work together to give you a safe, compliant, and beautiful end result. Getting these right is essential for making sure your investment is a smart one that gives you complete peace of mind.
Here’s what you need to be thinking about:
This move towards high-spec glass installations is really taking off. The UK now makes up about 24.6% of the entire European market for frameless structural glass balustrades, which just shows how much we love that contemporary look in our homes. The global market, already worth over USD 702 million, is set to grow even more, highlighting just how popular these systems are becoming. You can discover more about the growth of the glass balustrade market and see how these trends are shaping modern homes.
At the end of the day, a badly specified glass panel is a costly and dangerous mistake waiting to happen. By understanding the essentials—from the difference between toughened and laminated glass to the impact of your local environment—you put yourself in the driver’s seat. It gives you the confidence to ask contractors the right questions, properly understand their quotes, and choose the perfect glass for balcony use, ensuring your project is a success from day one.
When it comes to choosing the right glass for balcony projects, not just any old pane of glass will do. The entire safety and performance of your balustrade hangs on this decision, so it’s vital to understand the two main types of safety glass we use across the UK.
Your choice comes down to toughened glass and laminated glass. While both are engineered for safety, they behave in completely different ways when put under extreme stress. It helps to think of toughened glass as a single, incredibly strong shield, whereas laminated glass is more like a reinforced, multi-layered barrier designed to hold together even after it’s been broken.
Toughened glass, often called tempered glass, gets its strength from a pretty intense manufacturing process. Standard glass is heated to extreme temperatures and then rapidly cooled. This thermal shock completely changes the internal stresses of the glass, making it up to five times stronger than ordinary glass of the same thickness. It’s a real workhorse of the industry for a reason.
Its most important safety feature, though, is how it breaks. If it suffers a massive impact, it doesn’t shatter into long, dangerous shards. Instead, it crumbles into thousands of tiny, blunt, pebble-like pieces. This dramatically lowers the risk of serious injury, which is why you’ll find it everywhere from shower screens to car side windows. For a balcony, this means a panel failure won’t send hazardous, razor-sharp pieces of glass falling from a height.
Laminated glass achieves safety in a much cleverer way. It’s essentially a glass sandwich: two or more sheets of glass are bonded together with a tough, clear plastic interlayer, usually made of Polyvinyl Butyral (PVB).
If laminated glass takes a hit hard enough to break, the magic is in that interlayer. It holds all the shattered pieces of glass firmly in place. The panel might look like a spider’s web, but it stays as a single, solid barrier. This quality, known as “post-breakage integrity,” is its defining feature and a huge safety advantage for high-level installations like balconies, as it prevents a dangerous gap from opening up.
To make the choice clearer, here’s a straightforward comparison of how these two safety glass types stack up for balcony projects in the UK.
| Feature | Toughened Glass | Laminated Glass |
|---|---|---|
| Construction | A single sheet of thermally treated glass. | Two or more glass sheets bonded with a PVB interlayer. |
| Strength | Up to 5x stronger than standard glass. | Similar strength to standard glass but with added integrity. |
| Breakage Pattern | Shatters into thousands of small, blunt cubes. | Cracks but remains held together by the interlayer. |
| Post-Breakage | The panel disintegrates, leaving an open space. | The panel stays in place, maintaining a protective barrier. |
| Common Use | Framed systems with a continuous handrail. | Essential for frameless systems; required where there’s a risk of falling. |
| Typical Thickness | 10mm for post-and-rail systems. | 17.5mm or 21.5mm for frameless structural balustrades. |
Ultimately, the right glass depends entirely on the design of your balustrade and what UK Building Regulations demand for that specific application.
So, which one is right for your project? The answer almost always comes down to the balustrade system you’ve chosen and the strict requirements of UK Building Regulations.
Both glass types can be treated with special coatings to make life easier. An ‘easy-clean’ hydrophobic coating is a popular add-on, as it repels water and grime, which is a massive help with the unpredictable British weather. You can also get frosted or tinted glass for extra privacy. To dig a bit deeper, you can explore the key differences between laminated and toughened glass on our dedicated page.
At the end of the day, understanding how each glass performs allows you to have a confident conversation with your installer, ensuring the final product is perfectly matched to your home’s design and safety needs.
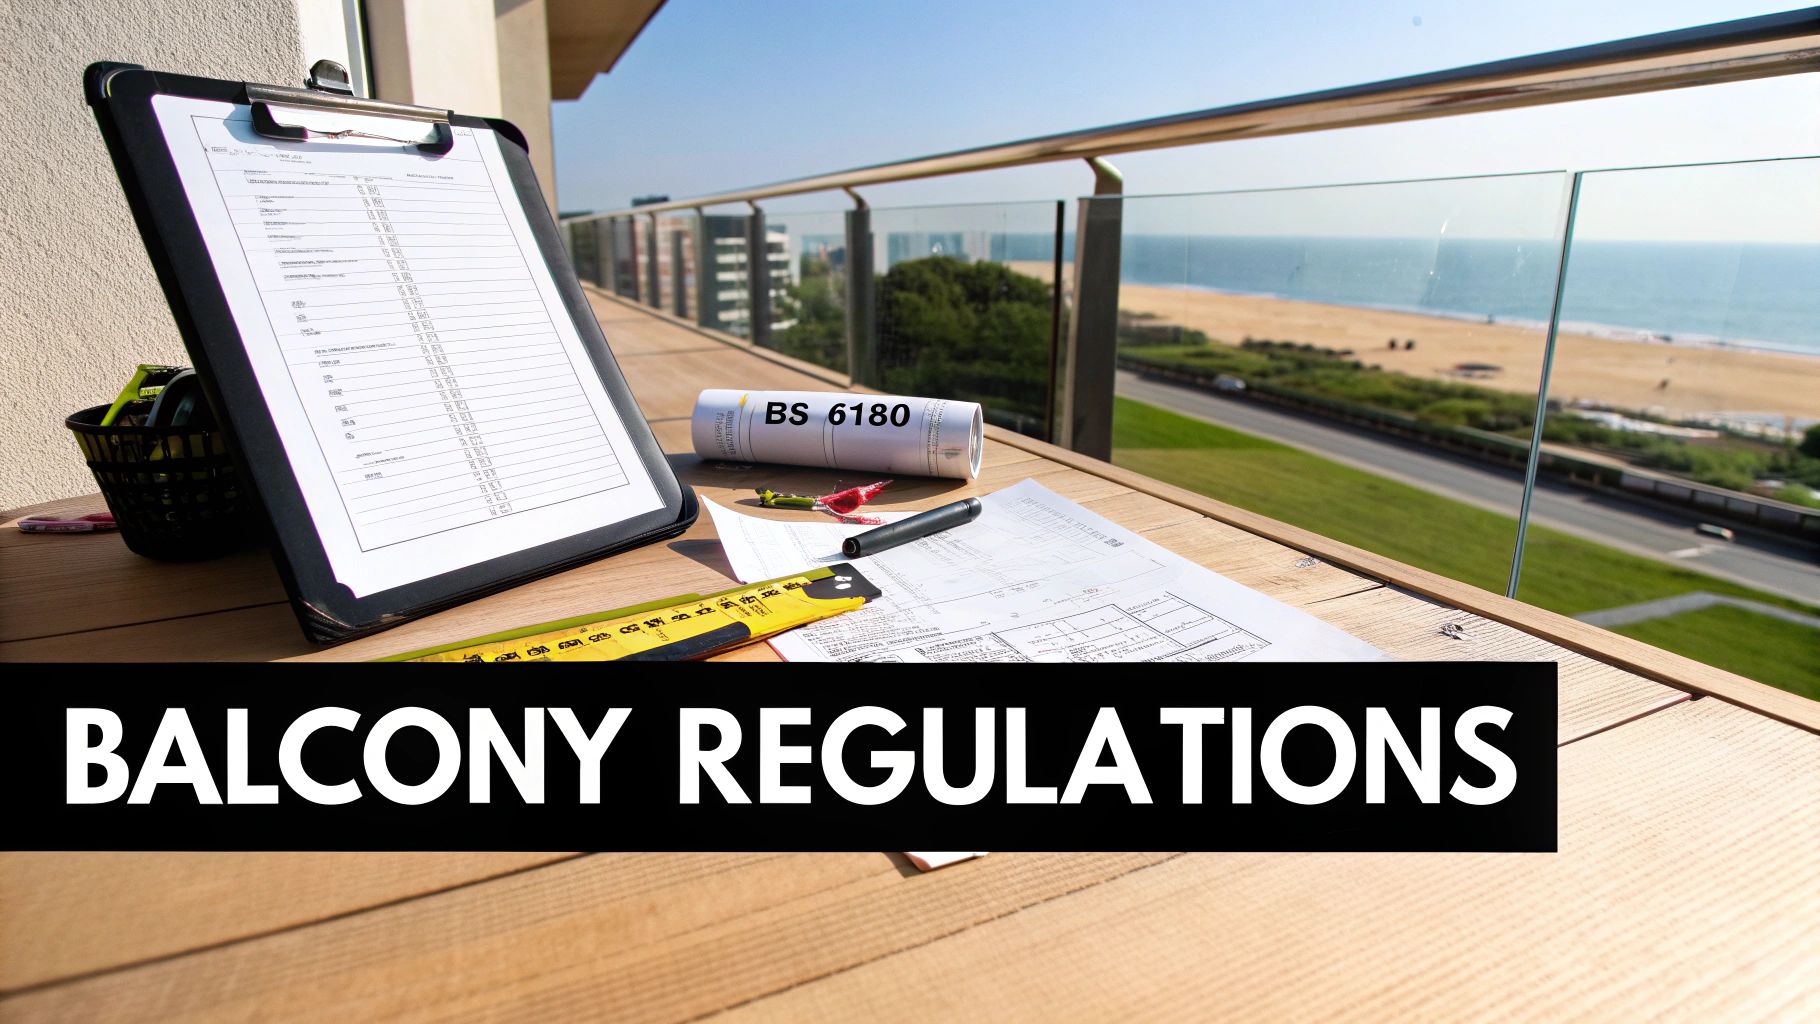
When it comes to installing glass for balcony projects, meeting UK building regulations isn’t just a good idea; it’s a legal must. These rules exist for one simple reason: to keep you, your family, and your guests safe. Diving into the documentation can feel a bit overwhelming, but the core principles provide a clear, common-sense framework for any secure installation.
The key document your installer will be working from is BS 6180:2011. Think of it as the official rulebook for balustrades and barriers in and around buildings. It dictates everything from the required height to the forces the barrier must withstand. Knowing the basics will help you have a much more confident conversation with your chosen professional.
The first and most straightforward rule is all about the height of your balustrade. This is determined by the drop from the floor it’s protecting. For any residential home in the UK, the rules are crystal clear.
That 1100mm figure is the magic number for almost all domestic balcony projects. It’s designed to be high enough to comfortably prevent anyone from accidentally toppling over, providing a secure enclosure for your outdoor living space.
It’s not enough for your glass balustrade to just be the right height; it has to be strong enough to handle real-world forces. Imagine someone stumbling or a group of people leaning against it – the barrier needs to hold firm without a hint of failure. BS 6180:2011 gets very specific about the loads it must resist.
These load requirements are calculated based on how the building is used. For a single-family home, the balustrade must be able to take a specified horizontal line load applied right along its top edge. This ensures the entire system, from the glass panels to the fixings and base channel, is tough enough for everyday life.
A properly specified balustrade isn’t just a collection of parts; it’s an engineered system. Every single component—the glass, the clamps, the base shoe—is chosen to work in harmony, safely absorbing and distributing pressure to ensure the barrier stays rock-solid.
Your installer must be able to provide calculations proving their proposed system, including the specific glass for balcony use, meets these essential load requirements for your property.
One of the most common questions we get is whether a frameless glass balcony absolutely needs a handrail. The answer hinges entirely on the type of safety glass being used, which brings us right back to the regulations.
This is why choosing toughened laminated glass is the key to achieving that stunning, completely seamless look. You get the minimalist, uninterrupted view you want without ever compromising on the safety standards that matter most.
This is one of the biggest decisions you’ll make for your balcony, and it really comes down to the style and feel you’re trying to achieve. The choice between a frameless or a framed system will fundamentally shape the look of your outdoor space, each offering a very different aesthetic and its own set of structural considerations.
Frameless systems are the champions of minimalism. They rely on thick, structural glass panels that are fixed securely at the base, creating a barrier that’s almost invisible. The payoff is a breathtaking, seamless view that makes any space feel more open and connected to the world outside.
On the other hand, framed systems use metal posts—usually crafted from aluminium or stainless steel—to hold the glass panels in place. This creates a more defined, classic look that can be a fantastic match for a huge range of architectural styles. While they don’t give you that completely “invisible” barrier, they remain a hugely popular and incredibly robust choice for countless homes.
It’s hard to beat the sleek, contemporary look of a frameless glass balustrade. By getting rid of the vertical posts, they give you the purest possible connection to your view. This makes them a premium choice for properties looking out over gardens, cityscapes, or the stunning landscapes we’re lucky to have here in the North of England.
This “infinity” effect is achieved by anchoring the glass panels directly into a heavy-duty base channel or by using discreet structural fixings at the bottom. To do this safely, frameless systems need much thicker toughened laminated glass—typically 17.5mm or 21.5mm—to deliver all the required strength and rigidity without a supporting frame.
A frameless system isn’t just a barrier; it’s a design statement. It prioritises light, space, and scenery, effectively dissolving the boundary between your indoor and outdoor living areas for a truly modern feel.
Of course, this premium design often comes with a higher price tag, thanks to the specialised glass and heavy-duty fixing methods needed. The installation also demands a higher level of precision; getting the measurements exact and ensuring a perfectly level foundation is crucial for that flawless finish.
Framed balustrades offer a more traditional yet highly effective solution. The structure depends on upright posts and often a top handrail to provide support, which means you can use slightly thinner glass. 10mm toughened panels are common for these systems.
The posts themselves can become part of the design. With materials like brushed stainless steel or powder-coated aluminium, they can add real architectural character to your home. This approach can also be a bit more forgiving to install and is often a more straightforward option for retrofitting onto existing balconies or patios.
This style has evolved right along with homeowners’ tastes. We’ve seen a clear shift in the UK fenestration industry towards premium materials like aluminium over PVCu, showing a real preference for durability and a high-end finish.
Framed systems use different methods to hold the glass in place, but clamps are one of the most popular. These components grip the glass tightly against the posts, creating a strong and reliable fixing. If you’re interested in the nuts and bolts, you can learn more about the crucial role a glass balustrade clamp plays in the system’s structural integrity.
To help you weigh it all up, here’s a straightforward comparison of the two systems:
| Feature | Frameless System | Framed System |
|---|---|---|
| Visual Impact | Uninterrupted, panoramic views. Creates a sense of openness. | A more defined and traditional look with visible posts. |
| Glass Type | Requires thicker toughened laminated glass (e.g., 17.5mm). | Often uses 10mm toughened glass, supported by posts. |
| Structural Fixings | Base channel or structural point fixings. | Posts, clamps, and often a top handrail. |
| Project Cost | Generally a higher initial investment due to materials. | Often more budget-friendly and versatile. |
| Ideal For | Modern homes, scenic views, and minimalist designs. | A wide range of architectural styles, from classic to contemporary. |
Ultimately, the best choice boils down to your personal taste, your home’s character, and your budget. Both systems, when professionally installed using the correct glass for balcony applications, will give you a safe, durable, and beautiful addition to your home for years to come.
Getting started on a new balcony project is always exciting, but having a firm grip on the costs from the outset is what keeps everything running smoothly and stress-free. When you’re budgeting for glass for balcony projects, it’s not just about the price of the glass panels themselves. The final figure is a combination of the system you choose, the hardware that holds it together, the cost of labour, and any tricky site-specific challenges.
A good way to think about it is like planning a kitchen renovation. You wouldn’t just budget for the cabinets, would you? The total investment includes the worktops, appliances, plumbing, and the skilled fitting that brings it all together. It’s the same story with your balcony – the final price tag is the sum of all its carefully selected parts and the expertise needed to install everything perfectly.
So, what are the key things that will influence the final quote for your project? Getting your head around these variables helps you understand exactly where your money is going and allows you to make smart choices that match both your budget and your design aspirations.
The biggest cost drivers are:
For homeowners here in the UK, thinking about the cost per linear metre is a really helpful way to start.
Generally, you can expect the supply and installation of a glass balcony balustrade to range from £250 to £300 per linear metre. Most installations will take between two to three days to complete. Of course, this price can swing depending on the system type, glass specs, and the complexity of the job.
Don’t forget that labour costs are a significant chunk of the overall expense. Professional installation fees often sit between £50 and £75 per metre. Always ask for a quote that clearly splits material and labour costs so you have full transparency.
You also need to factor in potential extras. If the job requires scaffolding for safe access or if your balcony needs some structural reinforcement before the balustrade can go in, these costs will be added to the final bill. These kinds of preparatory works can add anywhere from £175 to £450 to the total. To get a feel for how these principles apply elsewhere, a window replacement cost estimator can be a useful benchmark for understanding how material and labour costs are broken down.
By budgeting carefully and having an open chat with your installer about all the potential costs, you can make sure your exterior glass balustrade project stays on track financially. The result? A stunning addition to your home, without any nasty surprises along the way.
To help you move forward with your project feeling confident and well-informed, let’s tackle some of the most common questions we hear from homeowners about balcony glass. These are the practical details that can make all the difference.
This really comes down to the system you’ve chosen. For those beautiful, minimalist frameless balconies that are so popular across the UK, we typically use 15mm or 17.5mm toughened laminated glass. It provides the structural strength needed without a frame.
If you prefer a system with stainless steel posts, 10mm toughened glass is usually more than enough.
But remember, these are just starting points. The final thickness is dictated by the design, how far the supports are spaced, and crucial factors like local wind load. Any professional supplier must provide a specific calculation for your property that proves the glass meets the requirements of BS 6180:2011.
Standard glass does show up water marks and needs a bit of regular wiping to stay looking its best. However, a fantastic modern solution makes life much easier.
During manufacturing, we can add an optional ‘easy-clean’ coating. It’s a hydrophobic layer that actively repels water and grime, meaning you’ll be out there cleaning far less often. If you stick with standard glass, a simple mix of water and vinegar with a good squeegee works wonders for a streak-free, crystal-clear finish. Once your beautiful new balcony is in, you might also consider professional glass cleaning services for an occasional deep clean to keep it pristine.
This is a brilliant question that gets right to the heart of safety and design. The answer depends entirely on the type of glass you specify. UK regulations are very clear: a handrail is mandatory if you use standard monolithic toughened glass. Why? Because if that single pane were to shatter, the handrail provides that essential backup barrier to prevent a fall.
The secret to achieving that ultra-clean, completely frameless look without a top rail is to use toughened laminated glass. This type of glass is a sandwich of two glass panes with a plastic interlayer. If one or both sides crack, the interlayer holds everything together, maintaining the protective barrier. This means a handrail is often not required for compliance.
Always double-check this with your installer to ensure your design is both stunning and completely safe.
Absolutely. Any professionally installed glass balustrade is specifically engineered to handle the wind loads required by UK building regulations. The glass thickness, the type of fixings, and the overall design are all based on a proper assessment of your home’s location and exposure.
For properties in more exposed spots—think coastal homes or properties on higher ground, which we see a lot of across the North of England—we simply specify a more robust system. This might mean thicker glass or beefier fixings to guarantee total safety and durability, no matter what the British weather decides to throw at it.
Ready to bring clarity and style to your home? The team at Binks Glass Solutions offers local expertise and high-quality systems for homeowners across Yorkshire and the North of England. Use our simple online calculator to get a personalised quote in minutes or contact us directly for expert advice.