
A Guide to Glass Panel Balustrades for Modern Spaces
At its heart, a glass panel balustrade is a modern safety barrier. It uses toughened or laminated glass panels to […]

At its heart, a glass panel balustrade is a modern safety barrier. It uses toughened or laminated glass panels to […]
At its heart, a glass panel balustrade is a modern safety barrier. It uses toughened or laminated glass panels to offer protection on staircases, balconies, and patios, all without blocking your view. Think of it as a sleek, contemporary upgrade from traditional railings, blending minimalist design and robust construction to enhance both the safety and style of your home.
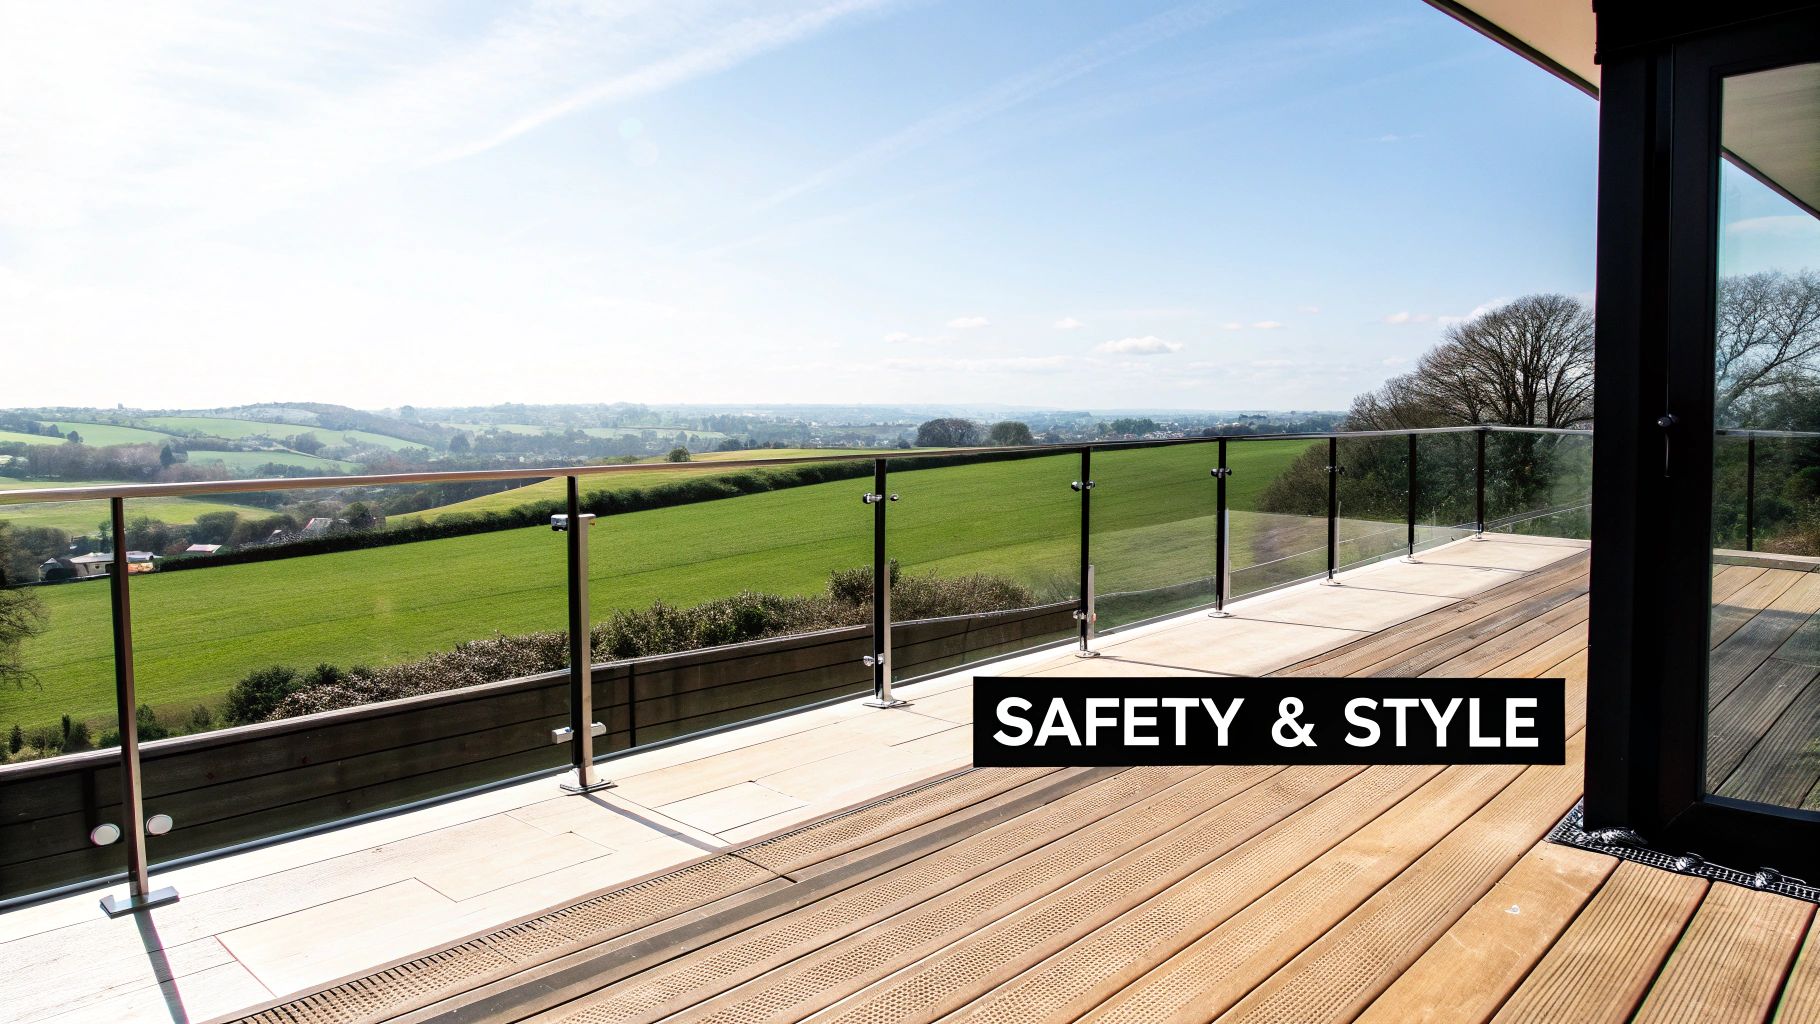
Picture this: you're standing on your patio in Harrogate, watching the sunset over the Yorkshire countryside with absolutely nothing getting in the way of that incredible view. That’s the simple, powerful appeal of a glass panel balustrade. It acts as an invisible guardian, providing fully compliant safety while creating a seamless connection between you and your surroundings.
For homeowners across the North of England—from the lively cityscapes of York to the peaceful gardens of Cheshire—these systems are completely changing how spaces feel. They do away with bulky, dated railings and replace them with clean lines and a wonderfully open, airy atmosphere. This guide is here to walk you through everything you need to know to make this fantastic upgrade.
One of the biggest wins with glass balustrades is how they play with natural light. Unlike solid wood or metal barriers that cast awkward shadows and make a space feel smaller, transparent panels let sunlight pour in. This simple change can make a compact balcony feel expansive or a previously dark hallway feel bright and welcoming.
Choosing a glass panel balustrade is an investment that pays dividends in your property's value and overall look. Their sleek, minimalist appearance is incredibly versatile, complementing everything from ultra-modern new builds to traditional stone properties that need a fresh, contemporary touch. It's an addition that can seriously improve your home's curb appeal, giving it a clean, sophisticated finish that won’t go out of style.
When you integrate glass balustrades, you’re not just installing a safety feature; you're making a design statement. It’s a choice that elevates the entire property, blending robust security with high-end style that will last for years.
This guide will break down the different types available, cover the crucial safety regulations you need to know, and help you navigate the costs. We'll give you the clarity needed to make a confident, informed decision for your space. To see just how much of an impact they can have, read our article on how glass balustrades are transforming homes.
The move towards glass balustrades isn't just some fleeting design trend; it’s a fundamental shift in how we think about space and barriers. For decades, heavy timber or ornate metal railings were the go-to choice. The problem? They often boxed spaces in, blocked precious light, and chopped up beautiful views. Today, especially in residential projects across the North of England, the focus has swung firmly towards openness and connecting with the outdoors.
This is where glass really comes into its own. It does its most important job—keeping you safe—without shouting about it. Instead of putting up a solid wall, it creates a transparent shield. This simple but powerful idea is exactly why it’s become so popular; it gives you protection you can see through, not just peer over.
Take a frameless glass balustrade, for instance. It's the purest expression of this minimalist vision. It feels less like a fence and more like a natural part of your home, whether that's a balcony looking out over the Yorkshire Dales or a staircase in a modern Leeds townhouse.
The rising popularity of glass panel balustrades is tied directly to the clean, uncluttered look that defines modern architecture. Architects and homeowners are stepping away from fussy, decorative styles and embracing designs that feel both sophisticated and refreshingly simple.
You can see this movement everywhere, from new-build estates to ambitious home renovations. Glass fits this philosophy perfectly.
The whole point is to remove unnecessary barriers. A glass balustrade doesn’t just stop you from falling; it invites the surrounding environment right into your home, making it part of the experience.
This desire for light and space has made glass an essential material. You can see the same trend in commercial buildings, where modern office glass partition walls are used for the same aesthetic and functional wins. Trends in commercial design often find their way into our homes, cementing glass as a premium, forward-thinking choice.
The UK has become a real hotspot for this architectural shift, with homeowners showing a clear preference for high-quality, beautiful building solutions. It’s not just about looks, either. There's a growing appreciation for durable, low-maintenance materials that add real, long-term value to a property.
The frameless style, in particular, has really captured people's imagination. Why? Because it delivers the purest form of that "uninterrupted view" promise. With no posts or frames to get in the way, it offers a truly panoramic experience that other systems just can't replicate.
The numbers back this up. The UK commands a huge 24.6% share of the entire European frameless structural glass balustrade market. This isn't just a small trend; it reflects a massive local demand for clear views and systems that meet our strict safety regulations. The UK isn't just following along; it's leading the charge.
This strong market position proves that investing in a glass balustrade is a smart move. It's a feature that buyers actively look for, adding tangible value and modern appeal to any home. This is no passing fad; it's a lasting architectural feature that developers and homeowners both see as a reliable way to boost a property's style and function.
Picking the right glass panel balustrade is all about striking the perfect balance between the look you're after, the job it needs to do, and your budget. It's a bit like choosing window frames – some are bold and defining, while others are designed to almost melt away. The three main types you'll come across are frameless, semi-frameless, and post-supported, and each brings its own distinct style and structural feel to the table.
Getting your head around these differences is the first real step to bringing your vision to life. A frameless system, for instance, aims for that single, unbroken sheet of glass, giving you a completely clear view. On the other hand, semi-frameless and post-supported systems use vertical posts, which creates a more defined, classic structure. Let’s break each one down.
For that ultimate minimalist look, nothing comes close to a frameless glass balustrade. This system is engineered to be virtually invisible, creating a pure, edge-to-edge glass barrier with zero vertical posts to get in the way of your line of sight. It’s the go-to choice for properties in stunning spots like the Yorkshire Dales or overlooking the coast, where the view is the star of the show.
The magic is all in the mounting. The glass panels are secured directly into a structural base shoe or channel track that runs along the floor. This heavy-duty channel grips the bottom edge of the glass, providing all the strength it needs without any posts.
A frameless system is the very definition of architectural minimalism. It’s a statement that says the view is the main event, and the balustrade is just there to provide silent, invisible safety.
A semi-frameless system hits that sweet spot between the barely-there feel of a frameless design and the solid structure of a post system. It uses slim, discreet vertical posts set between larger glass panels. These posts offer clear structural support but are subtle enough to keep things feeling open and bright.
This style is incredibly versatile and looks just as good in contemporary homes as it does in more traditional ones. The posts are typically made from tough materials like stainless steel or powder-coated aluminium, which adds a clean, modern touch. This system is often secured with sleek glass clamps, a key part of its clean aesthetic. You can see how different glass balustrade clamps play a role in both the look and the stability of the finished job.
Post-supported systems, which you might also hear called fully framed, are a timeless and rock-solid choice. In this design, glass panels are held securely between sturdy vertical posts, usually with a continuous top rail and sometimes a bottom one too. It creates a very clear, visible boundary, making it a brilliant option for high-traffic areas or commercial properties in busy centres like Leeds or York.
The great thing here is customisation. The posts and handrails can be specified in various materials, from slick marine-grade stainless steel to the natural warmth of timber. This lets you match the balustrade perfectly to your home's existing style. A timber handrail, for example, can soften the whole look, blending beautifully with a garden deck or wooden staircase. It’s a system that offers a strong, reassuring presence while still letting tons of light flow through.
To help you visualise the options side-by-side, here’s a quick comparison table breaking down the key features of each system.
| System Type | Mounting Style | Top Rail Options | Typical Cost Range |
|---|---|---|---|
| Frameless | Base channel/shoe clamps the bottom edge of the glass. | Optional, slimline top rail for a sleek finish or no rail at all. | £££ (Highest) |
| Semi-Frameless | Glass panels fixed between discreet vertical posts. | Often includes a top rail for added rigidity and a finished look. | ££ (Mid-Range) |
| Post-Supported | Glass panels secured between prominent structural posts. | Almost always includes a continuous top rail, sometimes a bottom rail. | £ (Most Affordable) |
This table should give you a clearer idea of how the mounting, rail options, and cost line up, making it easier to see which system is the best fit for what you have in mind.
It’s one thing to read about the different types of glass balustrades, but seeing them in the wild is where it all clicks. Across Northern England, we’ve seen how these systems are used to solve real-world problems and create genuinely stunning spaces. From opening up city views to guaranteeing safety in busy public areas, these examples show how the right choice makes all the difference.
By looking at actual projects, we move past the theory. We get to see how tricky details like uneven ground, local planning rules, and specific design wishes are handled on the job. These case studies offer practical lessons you can bring to your own project, whether it’s a small patio or a sprawling commercial terrace.
We recently worked on a project in Harrogate where the owner wanted to turn their rooftop terrace into a modern, open entertainment space. The number one priority? Create a safe barrier that didn't spoil the incredible panoramic views over the town and the Yorkshire countryside beyond. Anything that got in the way of the view was a non-starter.
The obvious choice was a frameless glass panel balustrade.
This Harrogate project is a perfect illustration of how frameless systems deliver an uninterrupted experience. The balustrade does its safety job quietly, letting the incredible landscape stay as the star of the show.
A busy commercial development in the heart of Leeds needed a tough yet stylish safety barrier for a public walkway and staircase. The balustrade had to handle high footfall, meet strict public safety rules, and fit in with the building's contemporary, industrial look.
For a job like this, a semi-frameless system with a stainless steel top rail was the perfect fit.
Choosing the right style often comes down to weighing up what matters most to you. This decision guide helps to visualise the key factors, from the view and your budget to the final look you want to achieve.
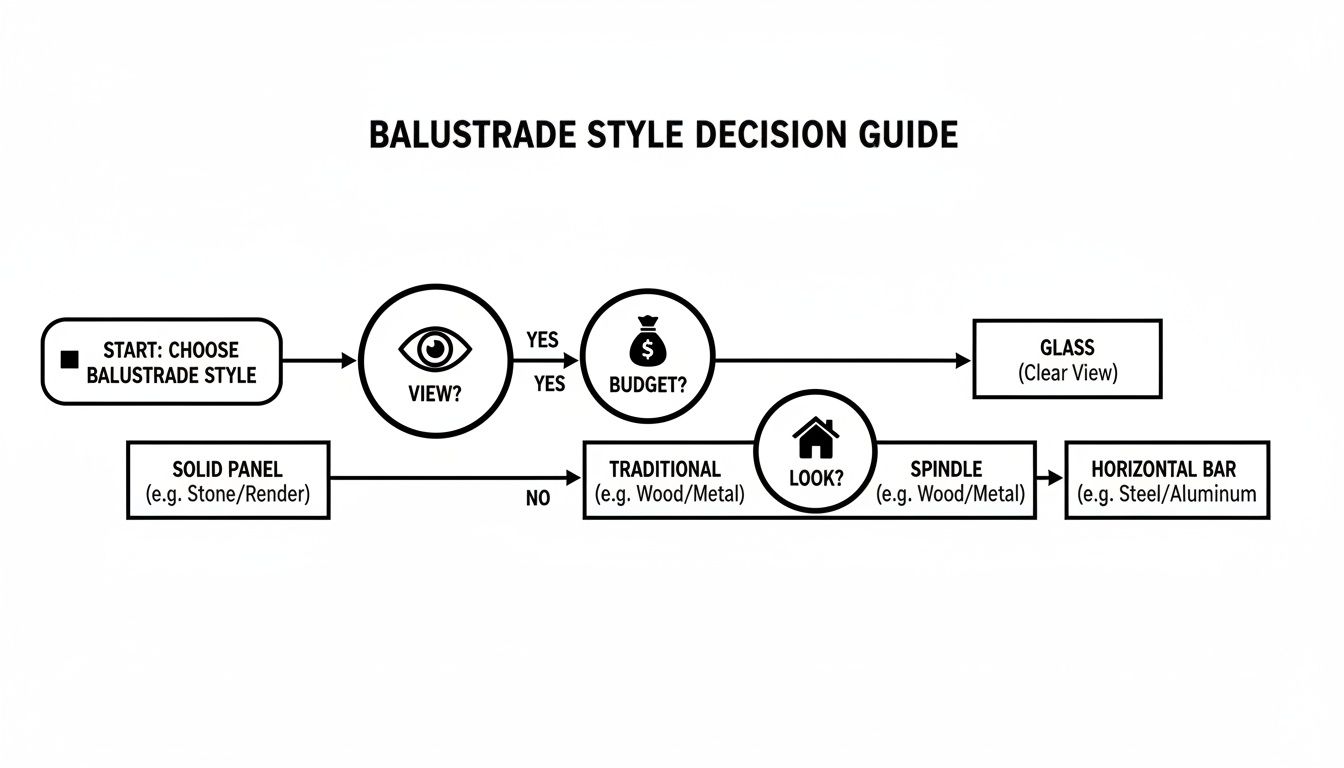
A visual tool like this makes the decision-making process much simpler by showing how different priorities naturally point towards the most suitable balustrade style for your specific needs.
No two projects are ever identical, especially when you’re working with the unique character of properties across the North. One job on an older stone property near Darlington had the challenge of an uneven, historic flagstone patio. A standard base shoe just wouldn't sit flush.
The answer was to create bespoke packers and use advanced surveying to ensure the frameless channel was installed perfectly level. This resulted in a flawless, modern finish that sat beautifully against a traditional backdrop.
This kind of adaptability shows why it’s so important to work with specialists who understand the local architecture. It's not just a local trend, either; the demand for these clear safety solutions is growing everywhere. The global market for glass panel frameless railings is seeing huge growth, showing a worldwide shift towards these clean, modern systems. You can discover more insights about the global market growth on einpresswire.com. These examples prove that with careful planning and coordination, any obstacle can be overcome to achieve a beautiful and compliant glass balustrade.
After exploring the different systems, glass types, and design ideas, you should now have a much clearer picture of how a glass balustrade could elevate your space. From the jaw-dropping views of a frameless system to the structured elegance of a post-supported design, every choice delivers a unique blend of safety and style.
Now it's time to move from inspiration to action. The next step is turning your ideas into a tangible plan with a precise cost, and modern tools have made this process incredibly straightforward. Using an online Balustrade Calculator, you can get a detailed, personalised estimate in minutes—right from your home in York, Leeds, or anywhere across the North of England.
Our calculator is designed to walk you through the key decisions, making sure every critical detail is captured to give you an accurate starting point for your budget.
This is the big one—the choice that defines the entire look and feel of your project. Here, you'll pick the core structure for your glass panel balustrade.
Your selection here forms the foundation of your quote, as it directly influences the hardware, glass thickness, and installation approach.
With the system sorted, it's time to choose the right glass. This decision is all about balancing the safety regulations for your specific location with how you plan to use the space.
You’ll typically be choosing between toughened and laminated glass. As we covered earlier, laminated glass is the go-to for any installation with a drop (a 'fall from height'), as its clever inner layer holds the panel together if it ever breaks. For ground-level projects like a garden patio, toughened glass is often all you need. The calculator will help guide you to ensure your choice is fully compliant.
This is where you add the finishing touch to your design. Do you want a top rail for a more traditional feel and a comfortable handhold, or do you prefer the sleek, sharp edge of a frameless system without one?
If you opt for a system with posts or decide to add a handrail, you can select from different materials and finishes. Polished stainless steel offers a bright, contemporary look, while a brushed finish provides a more subtle, satin appearance. For a warmer, more natural feel, a timber handrail can be an excellent choice to complement a garden deck.
The final step is the most straightforward: tell us the measurements. You’ll need to enter the total length of the balustrade required, in metres. The more accurate you can be, the better, so be sure to measure each straight run and corner.
Once you've entered these four key details—system type, glass choice, top rail finish, and dimensions—the calculator will generate an initial estimate. This gives you a clear and immediate idea of the budget required for your specific design.
After you submit your details, it doesn’t just end with an automated number. A local specialist from our team will follow up to discuss your project in more detail. This conversation is a great chance to review the quote, ask any specific questions, and make sure the proposed system is perfectly suited to your property.
From there, we can move on to detailed planning, a full site survey, and finalising your installation schedule. If you're looking for more detailed information on budgeting, check out our guide on the cost of glass balustrades.
Stepping into a new home improvement project always throws up a few questions. It’s completely normal. To help you feel confident and clued-up, we’ve put together some straightforward answers to the queries we hear most often from homeowners across Yorkshire and the North.
Think of this as your go-to guide for everything from choosing a system to understanding the installation day.
The single biggest reason people choose a frameless glass system is for the view. It’s that simple. Traditional railings, whether they’re timber or metal, chop up your line of sight with posts and spindles. A frameless system, on the other hand, is just a seamless pane of glass. This means you get to enjoy every inch of your view, flood your space with natural light, and create a feeling of openness that other materials just can't match.
But it’s not just about the aesthetics. Frameless systems bring a clean, high-end finish that really boosts a property's appeal and value. They're also incredibly low-maintenance, especially when you think about the endless cycle of painting or staining that comes with wooden railings.
UK building regulations are there for one reason: to keep you safe. When it comes to glass balustrades, they focus on two key things: the type of glass and the height of the barrier. For any balustrade that’s protecting a drop, like on a balcony or a raised patio, you absolutely must use laminated toughened glass. It’s a brilliant piece of engineering – if it ever breaks, the inner layer holds all the pieces together, preventing a dangerous gap from opening up.
The rules also set out the minimum height. For a home, your balustrade needs to be at least 900mm high on internal stairs and landings. For external balconies and terraces, that figure goes up to 1100mm. Any professional installer worth their salt will know these regulations inside out and make sure your project is 100% compliant.
Honestly, this is one of the best parts. Keeping a glass balustrade looking brand new is no more difficult than cleaning your windows. It’s that easy.
Glass won't rot, warp, or need a fresh coat of paint every other year. It’s built to withstand the unpredictable weather we get up here in the North, making it a truly durable and lasting choice.
The real beauty of a glass panel balustrade is its simplicity. It delivers a huge visual impact with the absolute minimum of fuss, so you can spend your weekends enjoying that stunning view, not doing maintenance.
Every project is a little different, but a typical home installation follows a pretty clear path. Once you’ve used our calculator to get an initial quote, one of our specialists will chat through your ideas and pop out for a site survey. After the final measurements are double-checked and you’ve signed off on the design, we get the glass and all the components ordered.
From that final confirmation, we’re usually looking at a lead time of a few weeks. The actual installation on-site is surprisingly quick – often taking just one to three days, depending on the scale of the job. We always work to cause as little disruption as possible, leaving you with a beautiful new balustrade to enjoy.
Ready to see how a glass balustrade could open up your space? The team at Binks Glass Solutions is right here to offer expert advice and local support for your project in Harrogate, York, Leeds, and across the North. Get your free, no-obligation quote today.