
A Homeowner’s Guide to Glass Panels for Balconies
Picture this: you step out onto your balcony and the view just opens up before you—your garden, the rolling Yorkshire […]

Picture this: you step out onto your balcony and the view just opens up before you—your garden, the rolling Yorkshire […]
Picture this: you step out onto your balcony and the view just opens up before you—your garden, the rolling Yorkshire hills, whatever your vista, it’s completely uninterrupted. That’s the magic of installing glass panels for your balcony. They swap out old-fashioned railings for sleek, transparent barriers that truly connect your home to the world outside.
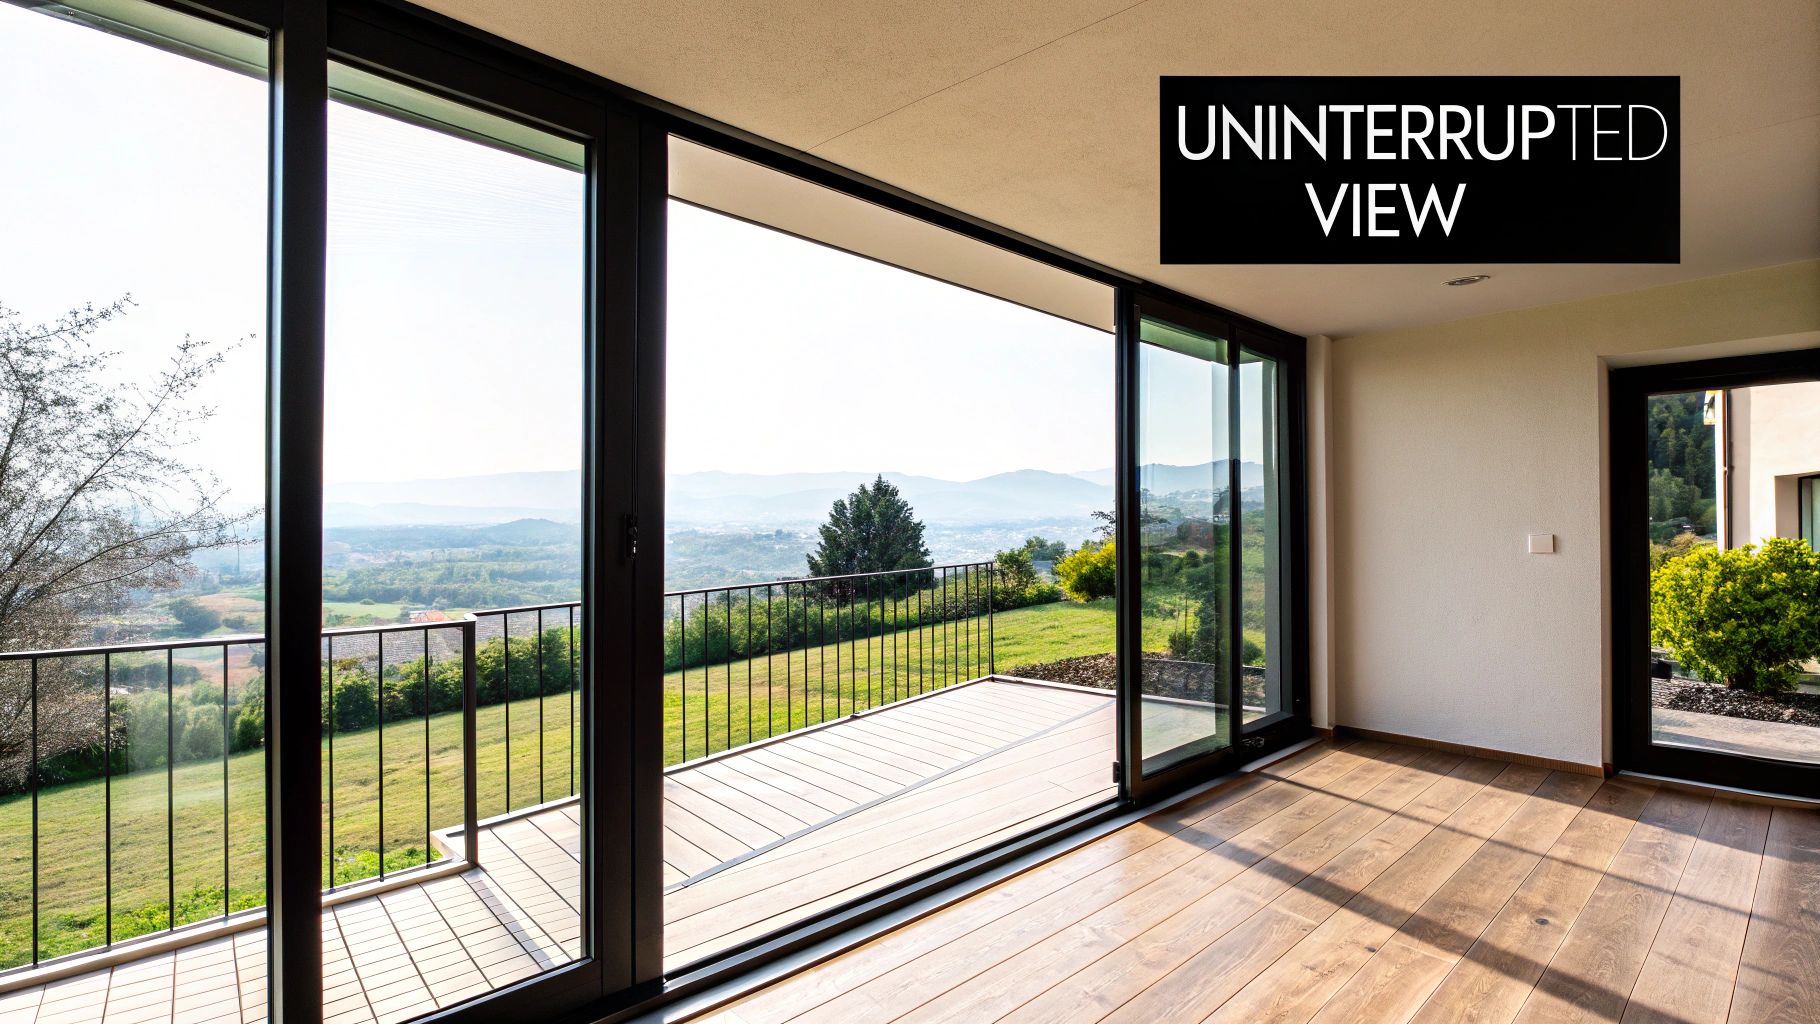
Across Northern England, glass has become a signature feature of stylish, modern homes, and it’s easy to see why. It brings a clean, elegant look that works with any style of property, whether it’s a contemporary new-build in Leeds or a classic stone house in Harrogate.
Think of this guide as your practical starting point for making that vision a reality. We’ll walk you through everything that actually matters, from picking the right type of safety glass to understanding the different mounting systems that deliver that clean, minimalist finish. No jargon, no complications—just a simple roadmap to getting a stunning balcony.
Opting for glass panels is about so much more than just a great view. The benefits ripple through your home, affecting both how you use the space and its overall value.
This shift towards glass isn't just a passing trend. The UK glass facade market, which includes balcony panels, is on track to hit USD 1,391.4 million by 2028. Much of this growth is happening right here in regions like Yorkshire and Cheshire, where over 65% of new balcony installations in recent projects have featured glass.
While you're weighing up glass types, you might also think about privacy. A good UK guide to the best window film for privacy can offer some clever solutions. For a bit more inspiration, you can also explore our article on how glass balustrades are transforming homes.
When it comes to glass panels for your balcony, safety isn't just a feature—it’s the entire point. The choice you make here is fundamental to creating a barrier you can trust, and it really boils down to two main contenders: toughened glass and laminated glass.
Think of toughened glass like a car's side window. It goes through an intense heating and rapid cooling process that makes it about four to five times stronger than ordinary glass. Its real party trick, though, is what happens when it breaks. Instead of shattering into dangerous jagged shards, it crumbles into thousands of small, blunt, pebble-like pieces, which drastically reduces the risk of serious injury.
Laminated glass, on the other hand, is built more like a car's windscreen. It’s essentially a glass sandwich, made of two sheets of glass bonded together by a tough plastic interlayer (usually Polyvinyl Butyral, or PVB). This construction is its superpower. If the glass cracks under impact, that plastic interlayer holds all the broken pieces firmly in place, maintaining a solid barrier.
To make the choice clearer, here’s a straightforward comparison of how these two safety glasses stack up against each other.
| Feature | Toughened Glass | Laminated Glass |
|---|---|---|
| On Breaking | Shatters into small, blunt cubes. | Cracks but stays in place, held by the interlayer. |
| Post-Break Safety | Leaves an open gap once shattered. | Maintains a physical barrier, preventing falls. |
| Strength | Very high impact resistance (4-5x standard glass). | High impact resistance, with added structural integrity. |
| Best For | Systems with a supportive top handrail. | Frameless systems or where the glass is the main barrier. |
| Compliance | Meets safety standards for strength. | Preferred for 'fall from height' applications like balconies. |
While both are classified as safety glass, the way they perform after a failure is worlds apart. This post-break behaviour is what makes laminated glass the superior choice for most balcony situations.
The key difference is what happens after the glass breaks. Toughened glass is incredibly strong, but if it does fail, the entire panel disintegrates, leaving a gaping hole. On a balcony high above the ground, that’s a scenario you simply can't afford.
Laminated glass is designed to prevent this exact situation. Because it stays intact even after cracking, it continues to act as a protective barrier, stopping a person or object from falling through. This is precisely why it’s often the go-to choice for frameless balustrades where there's no continuous handrail to offer backup protection.
The core principle of balcony safety is maintaining structural integrity, even after an impact. Laminated glass excels here by holding together post-fracture, a critical feature for high-level applications where panel failure is not an option.
The thickness of your glass panels is just as crucial as the type. Measured in millimetres (mm), you’ll find common thicknesses ranging from 10mm toughened glass for simple framed systems all the way up to 21.5mm laminated toughened glass for heavy-duty structural jobs.
Here’s a quick rundown of typical uses:
Choosing the right thickness ensures your balustrade can handle all the forces it will face, from someone leaning heavily against it to the fierce winds battering a coastal home. While thicker glass costs more, it's a non-negotiable investment in safety and compliance.
For a deeper dive into the technical details, you can learn more about the properties of laminated and toughened glass and how they fit into modern balustrade designs.
Adding elegant glass panels to your balcony is one of the most exciting parts of a home renovation, but it's much more than just a style choice. It’s a structural addition that has to meet strict UK safety laws to guarantee it's absolutely safe for you, your family, and any guests. Getting your head around these rules is the first step to a secure and compliant installation.
The most important guidelines live within the UK Building Regulations. Specifically, you’ll need to be aware of Approved Document K, which covers protection from falling, collision, and impact. Think of this document as the official rulebook for balustrades—it sets out the practical requirements to ensure they do their primary job of keeping people safe.
While the full regulations can feel a bit dense, a few core principles apply to almost every residential balcony project in the UK. These are the non-negotiables that your installer must get right.
The strength requirements are clearly defined to make sure your glass barrier can handle real-world pressures. It's a safety net, and it absolutely has to be strong enough to do its job without fail. Standards like BS 6180 spell out the exact forces a balustrade must be built to endure.
For instance, an update to Building Regulations Approved Document K back in 2013 clarified that residential glass balustrades must withstand specific forces, such as a 0.36kN point load. After these clearer guidelines came into force, installations of compliant glass panels for balconies surged by 35% in properties across Yorkshire and the North of England by 2015.
Adhering to these load requirements isn’t just about ticking a box for building control. It’s about guaranteeing the structural integrity of the barrier, ensuring it will perform safely under pressure from leaning, pushing, or accidental impacts.
It’s also vital to work with an installer who stays on top of the latest building codes, as they can vary slightly across the UK and are updated over time. For example, there have been recent changes to the new Scottish Building Regulations that homeowners and installers in Scotland must now follow.
Understanding these fundamentals empowers you to ask the right questions when getting quotes and ensures your finished project is not only beautiful but completely safe and legal. For a more detailed breakdown, you might find our guide on the essential building regulations for balustrades useful.
The way your glass panels are mounted is the single biggest factor in defining your balcony's final look. It’s a choice that sets the entire aesthetic tone, and it really boils down to two main philosophies: minimalist frameless systems that drink in the view, or more structured post systems that create a classic, defined boundary.
Getting your head around the difference is the key to matching the balustrade to your home's unique character.
A frameless glass balustrade is all about that clean, contemporary aesthetic. It's engineered to be almost invisible, creating a stunning illusion of a floating wall of glass with no obvious supports. This gives you a truly uninterrupted, panoramic view, making your garden or patio feel bigger and more connected to the world beyond. It’s the go-to choice for homeowners who want absolutely nothing getting in the way of a beautiful landscape.
On the other hand, a post and clamp system gives a more traditional, grounded appearance. This design uses sleek stainless steel or powder-coated aluminium posts, which are securely bolted to the balcony floor. The glass panels are then held firmly in their grip using specialised clamps. While it's a more visible structure, this system offers a robust, timeless look that works well with a huge range of architectural styles.
Creating that seamless, 'barely there' effect with frameless glass panels for balconies is a clever bit of engineering. The entire structural load is handled by the fixings at the very base of the glass, which means they have to be incredibly strong and installed with absolute precision.
There are two main ways to do this:
This diagram gives a simple visual overview of the core safety regulations that influence any balcony design, regardless of which style you choose.
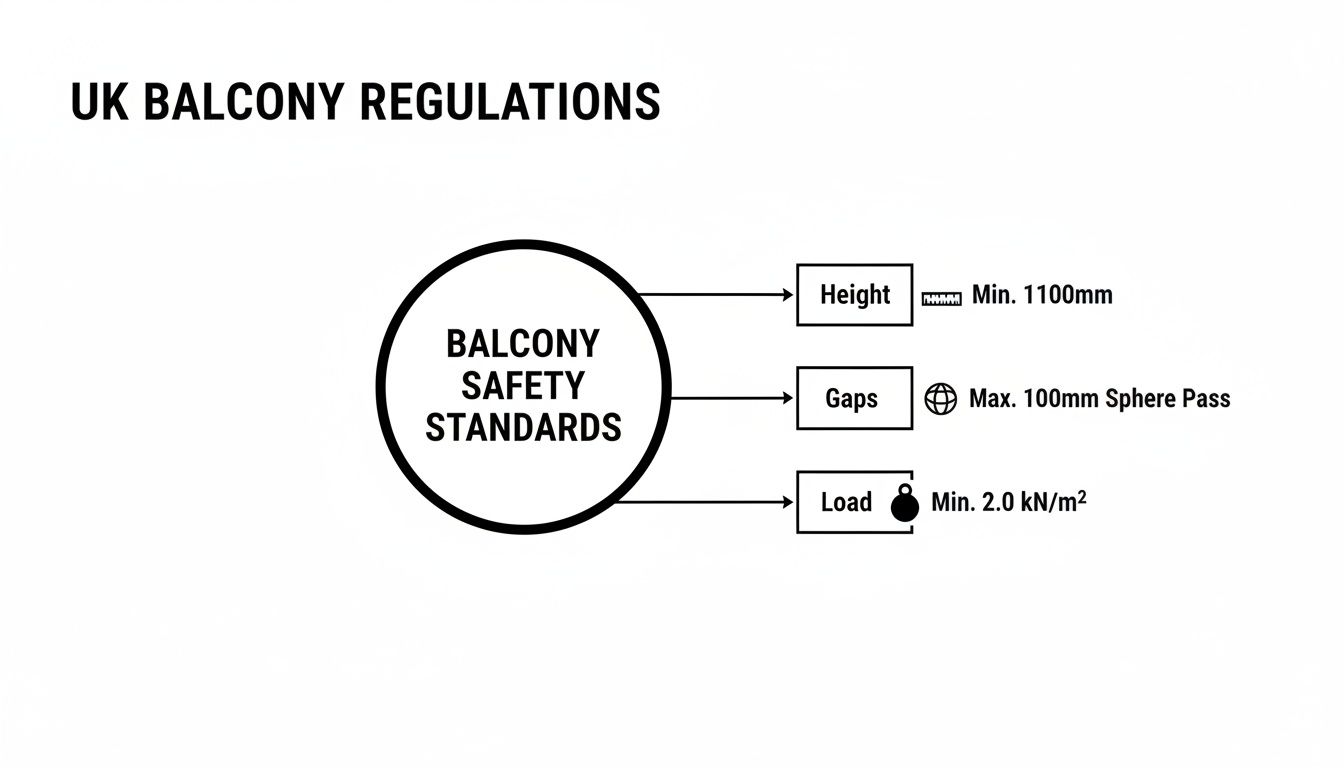
As you can see, things like height, gap spacing, and load-bearing capacity are fundamental to a safe and fully compliant installation.
Another key design choice is whether to add a top handrail. A slim, stylish stainless steel handrail can be fitted along the top edge of the glass panels. This not only provides a physical element to lean on but also adds extra rigidity to the whole system. It's a very popular addition, especially for post and clamp designs.
For a truly frameless system, you can opt out of a handrail entirely. This requires using thicker, laminated structural glass that is strong enough on its own. It creates a completely clear, unobstructed top line, delivering the purest minimalist aesthetic possible.
Ultimately, the choice between frameless and post systems comes down to your personal taste, your home's architecture, and your budget. Frameless systems often carry a higher price tag due to the specialised fittings and thicker glass required, but they deliver an unparalleled sense of openness. Post systems, while more budget-friendly, offer a secure and timeless look that has been trusted for years.
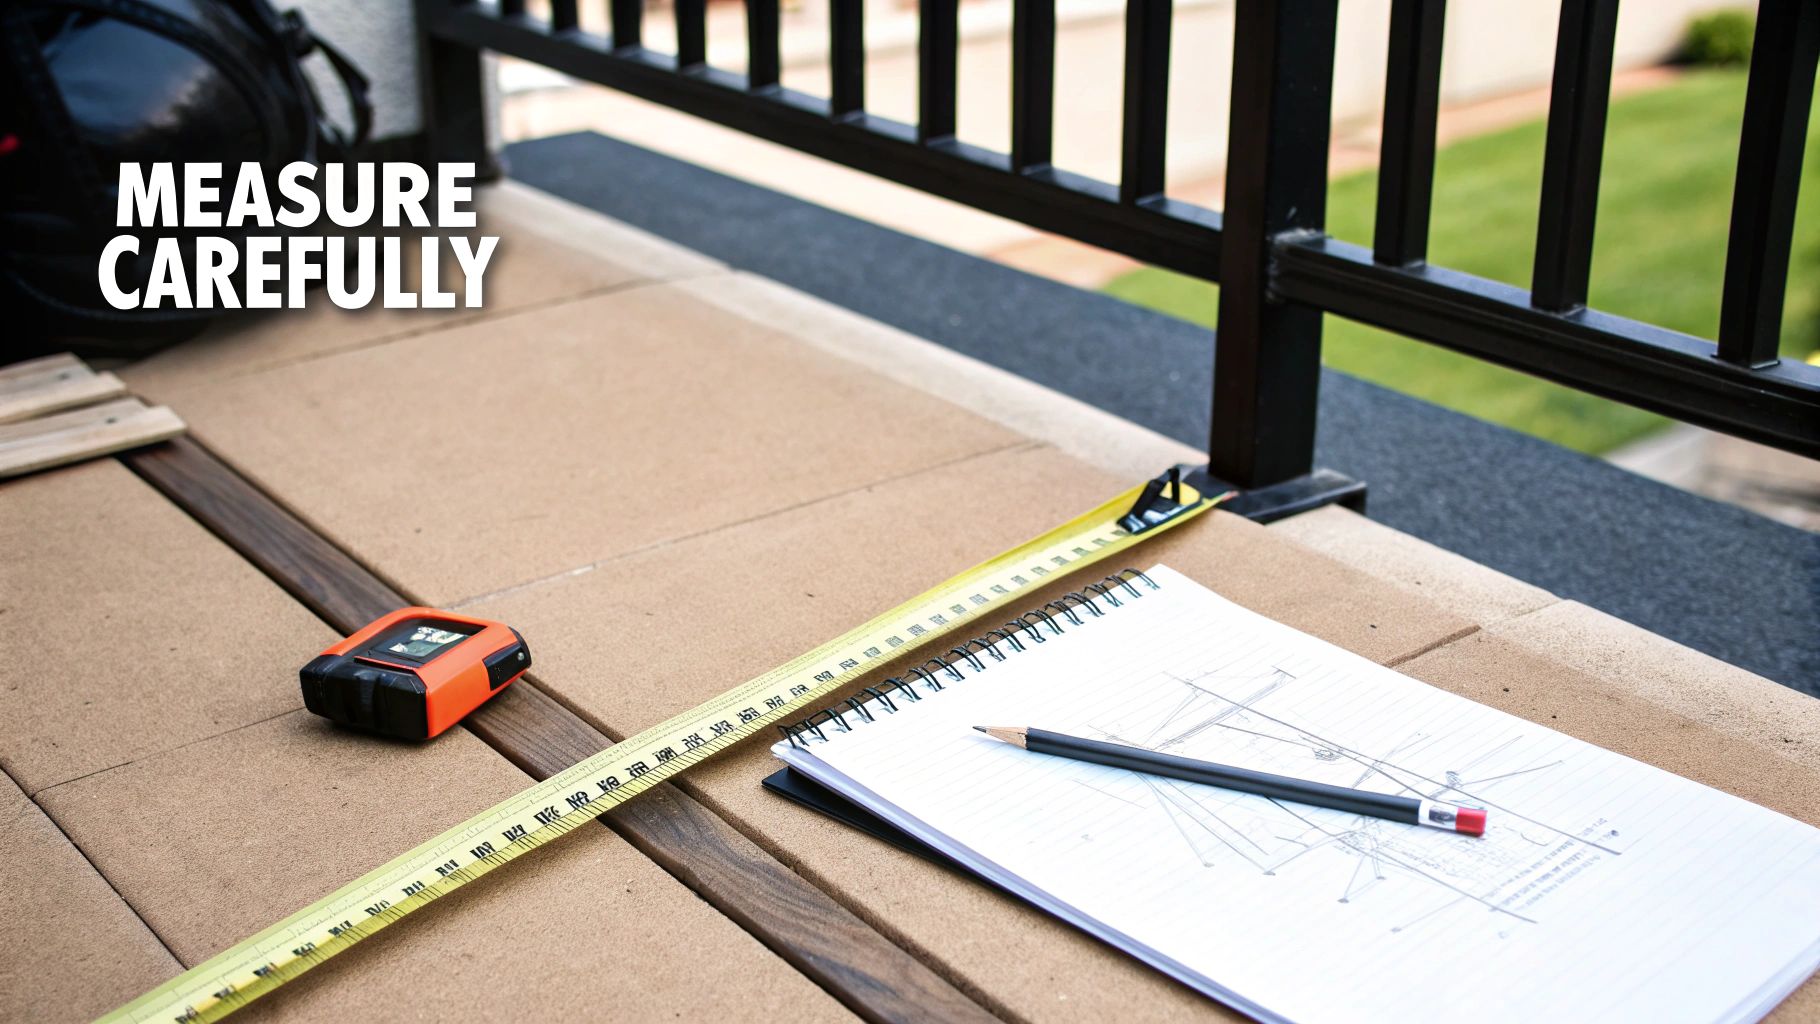
Once you've got a clear vision for your new glass balustrade, it's time to get down to the brass tacks. This is the crucial stage where you move from inspiration to action, focusing on three key areas: getting precise measurements, setting a realistic budget, and understanding what the installation actually involves.
Nailing these details from the outset is the secret to a project that runs smoothly, without any nasty surprises. Careful planning now will save you from costly errors later and ensure your new glass panels fit perfectly, function safely, and don't break the bank.
Accurate measurements are the bedrock of any successful installation. While we always recommend a professional survey before placing your final order, taking your own initial measurements is vital for getting accurate quotes from suppliers. An error of just a few millimetres can throw the whole project off, leading to ill-fitting panels or unexpected costs.
Here’s how to get a reliable first measurement:
I can't overstate how important precision is at this stage. Double-check every single measurement you take. It's far, far cheaper and easier to measure again than it is to re-order a custom-cut panel of safety glass.
The final price of glass panels for balconies can vary quite a bit, so understanding the factors that influence the cost will help you create a realistic budget. The system you choose, the type of glass, and any custom touches all play a part.
Here are the key things that will shape your overall project cost:
As a rough guide, you could be looking at a budget of anywhere from £200 to over £500 per linear metre. The final figure really depends on the complexity and specification you go for.
For a properly tailored price, using an online balustrade calculator is a fantastic first step. These tools let you pop in your own measurements and style preferences to get a detailed estimate for your specific project, giving you the confidence to plan properly.
Putting in a beautiful glass balcony is a fantastic investment in your home. And the great news? With just a tiny bit of care, you can keep it looking safe and sparkling for decades, protecting both its elegant looks and its value.
Keeping things shipshape is surprisingly straightforward. For the glass, a simple wash with warm, soapy water or your usual glass cleaner is all it takes to cut through the grime and bring back that crystal-clear shine. While you're at it, it's the perfect time for a quick visual inspection. Just run your eye over the fixings, clamps, and any handrails to make sure everything is still nice and tight.
But good upkeep isn't just about cleaning. It’s about knowing how to avoid the common slip-ups that can lead to headaches or expensive fixes down the line. Getting these things right from the start is the key to a successful, long-lasting installation.
By far the most common mistake we see is inaccurate measurements. Even being out by a few millimetres can mean ill-fitting panels, frustrating delays, and unexpected costs. Always measure twice. For total peace of mind, make sure a professional survey is done before a single piece of custom glass is ordered.
Another classic error is picking the wrong type of glass for the job. A balcony in a blustery, exposed spot—pretty standard for a lot of us here in Northern England—needs much tougher glass and fittings than one tucked away in a sheltered city garden. This is where laminated glass really proves its worth, as it stays held together even if it gets damaged.
One of the biggest pitfalls to avoid is being tempted by cheap, low-grade fittings. Stainless steel hardware might all look the same at first glance, but inferior quality metals (like Grade 304 instead of marine-grade 316) can start to rust and fail, especially in our damp UK weather. This doesn't just look bad; it compromises the safety of the entire system.
By keeping these key points in mind, you're not just buying a balcony; you're protecting your investment. You're making sure your stunning new view remains a safe and wonderful part of your home for years and years.
When you're thinking about adding glass panels to your balcony, a few questions always come up. Here are the straightforward answers to the things we get asked most often about safety, upkeep, and installation.
Absolutely. When properly designed and installed to meet UK Building Regulations, a glass balcony is one of the safest barriers you can have.
The rules are strict for a reason. They demand specific safety glass (toughened or laminated), a minimum height of 1100mm for outdoor spaces, and ensure any gaps are too small for a child to squeeze through. It creates a secure, family-friendly enclosure with no footholds for climbing.
Surprisingly little. Glass is remarkably durable and doesn't suffer from the rot, rust, or fading that affects other materials. Keeping it looking pristine is as simple as cleaning any other window.
A quick wipe-down with warm, soapy water or your favourite glass cleaner is usually all it takes. For an even easier life, you can opt for an easy-clean coating which helps water and grime just slide right off.
While some off-the-shelf kits might tempt a seasoned DIY enthusiast, we strongly recommend professional installation. This isn't like putting together flat-pack furniture; it's a safety-critical part of your home.
A professional installer has the experience to handle the heavy glass panels safely and, crucially, to guarantee the fixings are anchored correctly into your property's main structure. This is especially vital for frameless designs where the entire load is borne by the base fixings. Getting it wrong isn't just a cosmetic issue—it's a serious safety risk.
Ready to swap that old barrier for a crystal-clear view? For expert advice and a quote tailored to your home from specialists in Yorkshire and across Northern England, get in touch with Binks Glass Solutions.