
Glass Stair Balustrade Your Complete Guide 2026
A lot of people start looking at a glass stair balustrade when they’re already fed up with the staircase they […]

A lot of people start looking at a glass stair balustrade when they’re already fed up with the staircase they […]
A lot of people start looking at a glass stair balustrade when they’re already fed up with the staircase they have. The hall feels darker than it should. The landing looks chopped up. Timber spindles or dated metalwork make an otherwise good house feel tired. In Yorkshire, that often means anything from a stone terrace in Harrogate to a renovated townhouse in York, where the staircase sits right in the middle of the home and affects how the whole place feels.
The appeal of glass is simple. It opens the view, borrows light from nearby rooms and windows, and makes the stair feel lighter without removing the barrier you need for safety. Done well, it doesn’t just modernise a staircase. It changes how the entrance hall, landing, and even the rooms beyond it are experienced day to day.
A glass stair balustrade usually starts as a practical upgrade, then quickly becomes the feature people notice first.
In older North of England homes, staircases often sit in narrow halls with solid walls, heavy newel posts, and dark corners that never seem to brighten up. Swapping those visual barriers for glass changes the feel immediately. Light travels further. Sightlines open up. The stair stops feeling like a block in the middle of the house.
That’s why so many homeowners now treat the staircase as part of the wider interior, not just a route from one floor to another. A well-designed glass balustrade can sit in the background, or it can sharpen the whole scheme if you pair it with oak treads, black metal details, or a cleaner wall finish.
A staircase doesn’t need to shout to transform a space. Often the biggest improvement is simply removing the visual clutter.
In practical terms, glass works especially well where you want to keep a sense of openness between hallway and landing, or where a view out to a garden, courtyard, or open countryside deserves to stay visible. That matters just as much in a Leeds apartment as it does in a Dales-facing property where every bit of natural light counts.
A lot of design inspiration comes from seeing how other homes have used it in real settings. The gallery of glass balustrades transforming homes shows why the material has become such a popular choice for both period renovations and newer builds.
The key is choosing a system that suits the building, not forcing a fashionable detail into the wrong setting.
The easiest way to understand a glass stair balustrade is to think of it as a structural window for your staircase. It looks simple when finished, but it relies on a few parts working together properly.
If one part is wrong, the whole installation feels wrong. Sometimes that shows up visually. More often, it shows up in movement, awkward detailing, or a finish that’s much harder to clean and maintain than the client expected.
The panel is the part everyone notices first. It provides the transparency, the clean line, and the feeling of openness. But it’s not just a sheet of glass cut to shape. The panel has to suit the stair angle, the fixing method, and the loads the system will take in use.
On stairs, the shape can be more involved than people expect. The rake matters. Landing transitions matter. The top and bottom edges need careful thought so that the finished glass doesn’t create uncomfortable corners or awkward alignment with adjacent walls and posts.
The fixings do the hidden heavy lifting.
These might be base channels, glass clamps, posts, spigots, or side-mounted brackets, depending on the system. This is the chassis of the balustrade. It’s what transfers force from the glass into the stair structure, floor edge, or wall.
A slim fixing can look elegant, but only if the substrate behind it is suitable. Stone stairs, timber stair strings, steel staircases, and masonry landings all behave differently. Good detailing always starts with the structure you’re fixing into, not the catalogue image.
Practical rule: A neat fixing detail is only neat if it’s strong enough for the building it’s going into.
The handrail is sometimes structural, sometimes optional in appearance, and always worth discussing early.
Some homeowners want a completely open top edge for a frameless look. Others prefer the reassurance of a rail in stainless steel, aluminium, or timber. Designers often focus on looks first, but in day-to-day use the handrail affects grip, comfort, maintenance, and how solid the stair feels under hand.
Good installations distinguish themselves from average ones.
Small decisions have a big effect:
A glass stair balustrade isn’t one product. It’s a coordinated set of components that need to match each other structurally and visually.
When people say they want a glass stair balustrade, they usually mean one of a few quite different systems. The finished look may seem similar in photographs, but the structure, feel, and installation demands can vary a lot.
That matters in the North of England because the building stock is mixed. A sleek city apartment in Leeds can often take a minimal frameless approach without much compromise. A converted barn in Cumbria or a Victorian house in York may suit something with more visible support and more tolerance for imperfect existing structure.
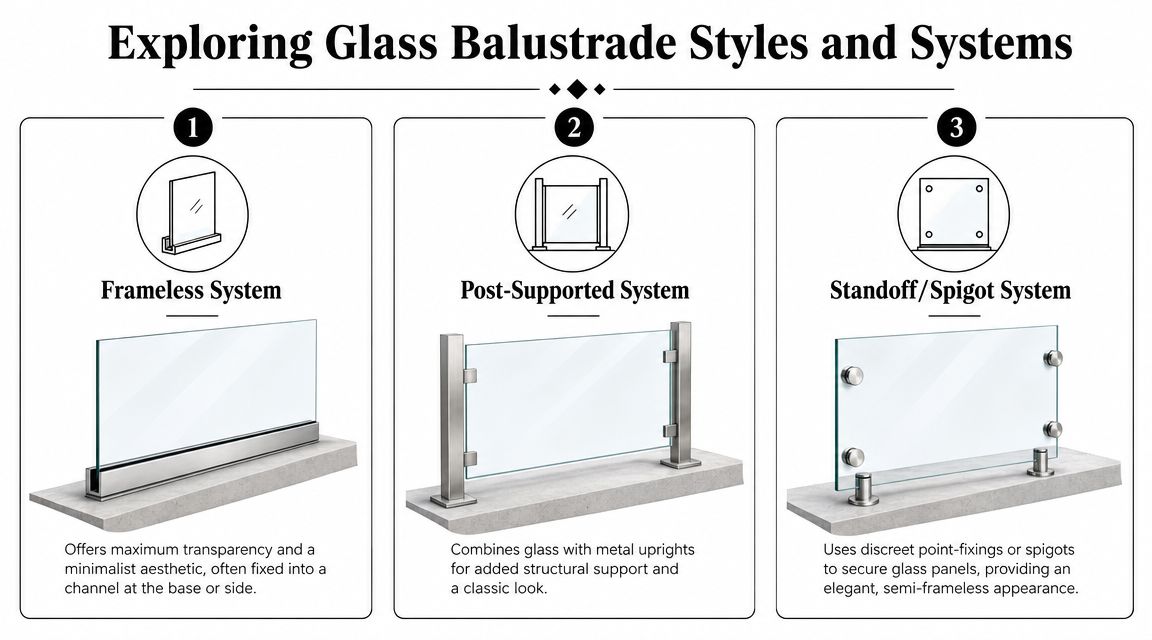
A frameless glass balustrade aims for the cleanest possible view. The glass is usually secured at the base or side, with very little visible support once installed.
This style suits modern interiors brilliantly. If you want maximum transparency across a hallway, landing, or mezzanine edge, frameless is usually the system people picture first. It keeps attention on the staircase itself, the flooring, and whatever view lies beyond.
The trade-off is that frameless systems demand accuracy. The structure must be suitable, the fixing detail has to be right, and poor setting-out is much more obvious because there’s nowhere to hide. In old properties with uneven walls or wandering lines, a frameless system can still work, but only if the design has allowed for those realities from the start.
A post-supported system uses vertical metal uprights with glass infill panels between them.
This tends to be the most forgiving family of systems. It can absorb awkward site conditions more comfortably, and it often works well where clients want the openness of glass without going fully minimal. If the house already includes black steel, brushed metal, or industrial details, posts can feel intentional rather than second best.
There’s also a practical advantage. Posts give installers more control when working around imperfect stair geometry, and they can simplify transitions around corners, landings, and turns.
This style fixes the glass using smaller visible point fixings or shoe-like mounts rather than a full-length post line.
Visually, it sits somewhere between fully frameless and fully framed. You still get a light, open result, but with a bit more visible engineering. That can work especially well in contemporary homes where the client likes clean detailing but doesn’t mind seeing the hardware.
The caution here is consistency. Point-fixed systems can look elegant, but only when the spacing, alignment, and metal finish are properly controlled. If the layout is awkward, these details become more noticeable rather than less.
A channel-mounted system secures the glass into a continuous base profile. This is common in high-end internal stairs and on external balconies and terraces where a strong continuous fixing line makes sense.
From a practical point of view, channels give a solid, planted feel. They’re often a sensible choice when the structure below is capable of taking the load and the design calls for a long, uninterrupted run of glass. They can also be easier to integrate into floor edges or stair details if planned early enough.
A side-by-side view makes the choice clearer:
| System | Best for | What works well | What to watch |
|---|---|---|---|
| Frameless | Modern interiors, open-plan layouts | Minimal look, uninterrupted views | Less forgiving of poor structure or bad measuring |
| Post-supported | Renovations, mixed-material interiors | Flexible, robust-looking, adaptable | More visible metalwork |
| Spigot or standoff | Contemporary designs wanting lightness with detail | Elegant fixing points, semi-frameless effect | Alignment must be precise |
| Channel-mounted | Long runs, stair-and-landing continuity, strong structural bases | Clean base line, solid feel | Needs proper planning with surrounding build-up |
In practice, the best system is rarely the one that looks best in isolation. It’s the one that fits the stair, the structure, and the level of finish the project can realistically support.
For example:
The right balustrade system should look as if it belongs to the house. If it feels imported from a showroom image without regard for the building, it usually shows.
A common North Yorkshire brief sounds simple enough. Open the stair up, keep the light, and make it feel safe for children and older family members. The complication usually appears when the house is older, the stair pitch is steeper than modern layouts, or the walls are not perfectly true. In those properties, glass choice is not a finishing touch. It affects how the whole balustrade performs day to day.

For stair balustrades, the starting point is usually toughened versus laminated toughened glass.
Toughened glass is heat-treated so that, if it breaks, it shatters into small pieces rather than sharp shards. That makes it safer than ordinary float glass, but a staircase barrier also has to be judged on what happens after breakage. Laminated glass includes an interlayer between two panes, so the panel is far more likely to stay in place and hold together if one pane is damaged.
That post-breakage behaviour is the reason many stair and landing installations are specified in laminated toughened glass, especially in family homes, rental properties, and projects where Building Control wants a belt-and-braces approach. For a straightforward explanation of the difference, this guide to laminated and toughened glass for balustrades is a useful reference.
In practice, monolithic toughened glass can suit some lower-risk applications with the right support detail. For main stair runs in older homes around Leeds, Harrogate, or York, laminated toughened glass is usually the more reassuring choice.
Thickness changes two things immediately. Strength, and feel.
Homeowners often focus on appearance first, but the panel thickness, width, height, and fixing method all work together. A wider frameless panel may need a heavier build-up than a similar panel held between posts. The glass might still meet the loading requirement either way, yet the thinner option can show more movement when someone leans on it or grips it on the way down the stairs.
That matters more in real homes than brochures suggest. On a steep terrace stair or a converted mill property with awkward geometry, even safe movement can feel disconcerting if the balustrade looks too lively under hand. I usually advise clients to judge the specification by feel as much as by sight. A panel that feels calm and planted tends to win confidence very quickly.
There is no single “best” thickness for every project.
A post-supported system can often use a lighter glass specification because the supports do more of the work. A frameless or channel-mounted system usually places greater demand on the glass and the base structure, so the build-up often increases. Larger panes also look cleaner, but they add weight, increase handling difficulty, and can make access tricky in narrow hallways or tight staircase turns common in older North of England houses.
Those trade-offs need sorting early. It is far easier to refine the visual line of the balustrade at design stage than to discover on installation day that the chosen panel size cannot be brought through the front door or safely fixed to an uneven timber stair string.
Once the structural build-up is right, the finish can be chosen with more confidence.
Clear glass is the default for good reason. It keeps the stair light and preserves views through to gardens, fields, or open-plan living spaces. If the property looks out towards the Dales or across a long rear garden, clear glass usually gives the best result.
Low-iron glass is worth considering if clients want a cleaner edge and less of the green tint you see in standard glass, particularly on thicker panels. It costs more, so I would normally reserve it for high-visibility feature stairs rather than secondary flights.
Tinted or obscured glass can work well on landings where privacy matters, but they tend to make a stair feel heavier. In narrower period houses, that is often the opposite of what the project needs.
The best specification usually comes from four questions:
The best results come from matching the glass specification to the house, not forcing the house to suit a showroom detail.
In a new-build with a straight flight and solid substrate, a minimal frameless build can work very well. In a Victorian or Edwardian property, the wiser choice is often a slightly more forgiving system with glass sized and supported to suit the existing stair. That approach usually saves time with survey, avoids arguments with local Building Control, and produces a balustrade that feels secure rather than merely slim.
Good glass should disappear visually. The confidence it gives should not.
You find a glass detail you like, send it to a fabricator, and only then discover your existing stair is steeper than expected, the landing edge is awkward, and Building Control wants clearer information before they will sign anything off. That happens regularly in older houses across Yorkshire. Compliance works best when it is built into the design from the first survey, not checked at the end.
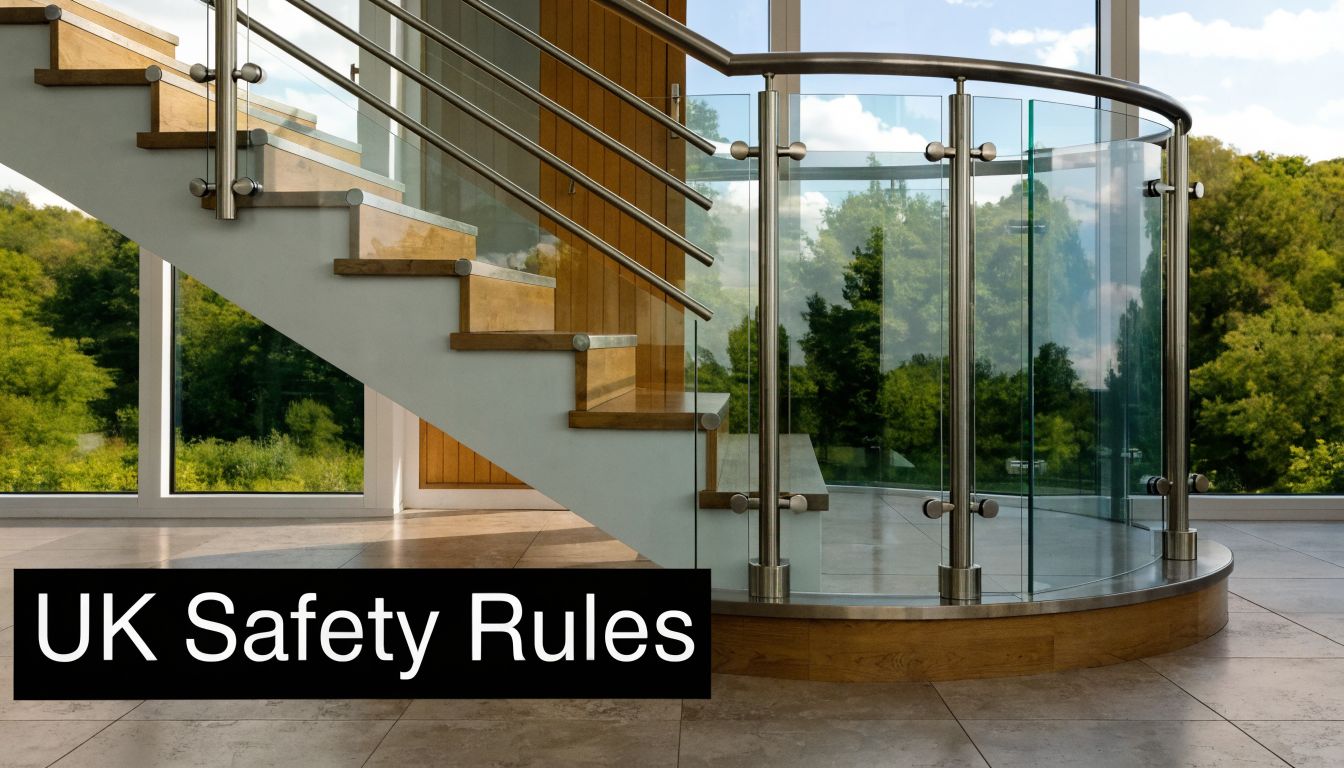
In the UK, stair balustrades are generally assessed under Building Regulations Part K. For a glass system, the practical checks usually come down to barrier height, gaps, safe edge treatment, and whether the full assembly is properly designed for use on a stair rather than borrowed from a landing detail.
The headline dimensions are only part of it. On many domestic projects, the discussion centres on whether the barrier height is appropriate for the stair and landing, whether openings are safe for children, and whether the handrail arrangement is acceptable for the layout being proposed. On a clean new-build stair, those questions are usually straightforward. In a Victorian terrace in Leeds or a stone property near Harrogate, they can be less tidy because the stair geometry is not always standard.
That local reality matters.
I have seen older flights where the pitch, tread relationship, or wall line pushes a neat glass concept into a much tighter compliance exercise. In those cases, the best answer is often a detail that gives Building Control clear, defensible information rather than the slimmest possible look.
A glass balustrade is a barrier system, not a decorative screen. The glass, fixings, base, and any handrail all need to work together under load. If one part is underspecified, the whole installation can feel unsettled even if it looks good on the day it is fitted.
Published stair balustrade technical guidance refers to a uniformly distributed line load of 0.74 kN/m on the handrail and a point load of 1.0 kN on the infill glass panels, and notes that 10mm glass panel widths should not exceed 2100mm to help limit deflection, according to these stair balustrade technical specifications and drawings.
For homeowners, the practical message is simple. Large panes and minimal supports can be done, but they need proper structural thinking behind them. The stair substrate, the fixing depth, the edge distances, and the way the handrail is integrated all affect whether the balustrade feels solid in daily use.
A compliant balustrade should feel calm under the hand. No rattle, no bounce, no doubt.
For a clearer overview before designs are signed off, review these building regulations for glass balustrades, then compare them against the actual stair in your property, not an idealised CAD detail.
Part K is national. Approval is still handled by local officers who want to see that the proposed detail suits the site in front of them.
In Leeds, York, Hull, Darlington, and across the wider North, the smoother approvals usually come from jobs with a proper survey, panel sizes that suit the stair, and fixing details that match the structure available. That is particularly relevant in refurbishments, where timber movement, plaster build-up, hidden steel, and out-of-true walls can all affect how the balustrade is set out and supported.
A short visual example helps if you're trying to understand how these systems are assembled in practice:
If you are comparing proposals, treat these points seriously:
Failure is not always dramatic. More often, the problems are movement at the top edge, poor alignment between panels, failed inspections, or expensive remedial work after the staircase is back in use.
On a family stair, people notice feel before they notice detail. If the barrier shifts when someone turns on the landing or grips the rail on the way down, confidence drops immediately. A good glass balustrade should open the view and bring in light, while still feeling properly planted and approved for the house it is in.
Once the design direction is clear, the project becomes a planning exercise. Good outcomes are usually secured at this point. Not through dramatic design decisions, but through accurate measuring, realistic specification, and a proper understanding of how the balustrade will be installed.
A glass stair balustrade tends to be judged like a piece of joinery. People look closely. They run a hand along the edge. They notice whether lines are parallel, whether gaps are consistent, and whether the whole thing feels deliberate. That means budgeting and installation need the same level of care as the design.
There isn’t one fixed price for a glass balustrade because several variables interact.
The biggest cost drivers are usually:
That’s why rough verbal estimates are rarely enough. Two stairs that look similar in a photo can involve very different levels of fabrication and fitting.
The most common early mistake is measuring only the obvious dimensions.
Clients often record the visible run and rise, but miss other details that matter just as much. Floor build-up, tread nosing, wall straightness, landing transitions, and the exact start and stop points of the glass all need to be settled. On refurbishment jobs, those dimensions can change as surrounding finishes are removed or updated.
A useful site review usually checks:
Good measuring isn’t only about dimensions. It’s about understanding what the staircase is actually built from.
Some systems are marketed as straightforward, but stairs are one of the least forgiving places to prove that claim.
A balustrade on the rake has shaped glass, angled fixings, hand alignment issues, and much tighter visual scrutiny than a short straight screen on a patio. Even when competent tradespeople are involved, installation can become tricky if the drawings, templates, or tolerances weren’t resolved properly.
Professional fitting earns its keep in three areas:
The easiest way to avoid nasty surprises is to budget in stages rather than chasing a single headline price.
| Project stage | What to confirm |
|---|---|
| Early enquiry | Your preferred style, approximate length, and whether you want toughened or laminated glass |
| Design review | Fixing method, handrail decision, and whether the stair geometry is standard |
| Site measure | Final dimensions, fixing substrate, and any access constraints |
| Installation planning | Lead-in for fabrication, coordination with decorators or flooring, and safe fitting sequence |
For clients who want a structured starting point, the on-site balustrade calculator offers a practical way to price a project by selecting the style, choosing toughened or laminated glass, deciding on a top rail, and entering the required length. That’s a much better first step than trying to compare random online examples that don’t match your stair.
The smoothest installations usually follow a few habits:
The aim isn’t just to get a balustrade fitted. It’s to get one fitted at the right stage, in the right order, with no compromise to either safety or finish.
A lot of North of England homes were never built to modern stair layouts, especially Victorian and Edwardian terraces in places like Leeds, York and Harrogate. That does not rule out glass. It usually means the design needs to be measured for the actual stair in front of us, not picked from a standard kit.
Older stairs often vary in more than one place. The pitch may be steeper or shallower than expected, the wall can run out, and the landing edge may not be perfectly square. On those jobs, shaped templates, adjustable fixings and a proper site survey make the difference between a balustrade that fits cleanly and one that turns into a string of compromises, as shown in this discussion of non-standard stair pitches.
I would always treat an older staircase as a bespoke job until the measurements prove otherwise.
No. Some glass balustrades are designed to work without one, and that is often the look people want to keep the stair as open as possible.
The decision comes down to the system, the span, the fixing method and how the stair will be used day to day. In family homes, a rail can give a more confident handhold. In other cases, a frameless detail is perfectly suitable if the glass specification and structural design support it. Building Control in the North can also differ slightly in how individual officers view usable handhold provision on certain stair layouts, so this is one of those points worth settling early rather than arguing over once the glass is made.
Good detailing saves cleaning time.
For routine care, use a non-abrasive glass cleaner and a clean microfibre cloth. On internal stairs, the areas that usually spoil the look first are the lower edges, corners near fixings and any junction where dust from carpet, timber work or plaster can collect. If the design leaves tight traps at the base, the glass will need more attention than the brochure photos suggest.
External glass suits plenty of properties across Yorkshire, Cumbria and the Humber, but the weather exposes weak detailing very quickly.
Wind-driven rain, airborne grit and standing water are significant tests. Marine-grade metalwork, proper drainage and fixings that do not create dirt traps matter far more outdoors than ultra-minimal styling. On exposed sites, I usually advise clients to choose the detail that will still look tidy after three winters, not just the one that looks smartest on day one.
They can be, particularly on stair runs where people pass close to the corner of a panel.
Well-finished polished edges are standard, but edge exposure still needs thought at design stage. The main question is whether the panel corners sit in a natural walking line, near a turn in the stair, or beside a tight landing in an older house. If they do, small layout changes or a different fixing approach can make the balustrade feel safer and more comfortable without changing the overall look.
If you’re planning a glass stair balustrade in Harrogate, Leeds, York, Cumbria, Hull, Darlington or the wider North, Binks Balustrades can help you review the options, sense-check your design, and move towards a compliant quote with practical local advice.