
A Complete Guide to Modern Glass Staircase Design
Picture this: your hallway, once dark and traditional, is now flooded with natural light. The space feels open, airy, and […]

Picture this: your hallway, once dark and traditional, is now flooded with natural light. The space feels open, airy, and […]
Picture this: your hallway, once dark and traditional, is now flooded with natural light. The space feels open, airy, and effortlessly connected. This is the transformation a modern glass staircase design brings to a home, turning a simple functional element into a stunning architectural centrepiece. It’s a design choice that makes any space feel larger and distinctly contemporary.
A glass staircase is so much more than just a way to get between floors; it’s a statement piece that completely redefines the character of your home. By swapping out solid materials like wood or plaster for crystal-clear panels, you allow sunlight to pour through your property, brightening up notoriously dark areas like hallways and landings. It's a simple change, but one that can make a small entrance feel grand or an open-plan living area feel even more expansive.
This effect is especially powerful in the diverse homes we see across the North of England. Whether you're modernising a classic terrace in York or adding the finishing touches to a new-build in Cheshire, a glass staircase introduces a clean, minimalist aesthetic that works beautifully with any architectural style.
The love for glass in interior design has grown massively. In fact, the popularity of glass staircases has seen a huge surge in the UK, increasing by 49% year on year as homeowners look for solutions that blend beautiful form with everyday function. Today, glass staircases appeal to around 17% of UK homeowners, cementing their place as a major trend in the market. This shift shows a real change in how we want our homes to look and feel.
This demand is driven by some pretty clear benefits:
A glass staircase is a striking feature, and to get the most out of it, consider incorporating it with expert interior design strategies to create a cohesive aesthetic that makes your new centrepiece shine.
A well-designed glass staircase doesn't just connect levels; it connects spaces. It turns a functional element into an architectural feature that elevates the entire home, creating a sense of flow and unity between rooms.
This guide is here to walk you through everything you need to know, from picking the perfect style to understanding safety regulations and working out a budget. Our goal is to help you see exactly how a bespoke glass staircase can become the true heart of your home.
Choosing the right style of glass staircase is easily the most exciting first step in bringing your vision to life. This is where we match the architectural bones of your home with your own personal taste. It doesn't matter if you're in a sleek new-build in Leeds or a traditional stone cottage tucked away in the Yorkshire Dales – there's a glass staircase design that will feel right at home.
The options really boil down to a few key styles, each with its own distinct personality. We can create an almost invisible, 'floating' wall of glass, or we can blend the modern clarity of glass with the classic warmth of timber. The choice you make here will define the entire feel of your home, creating a centrepiece that looks like it was always meant to be there.
This simple flowchart can help you visualise if this is the right modern design choice for your main goals.
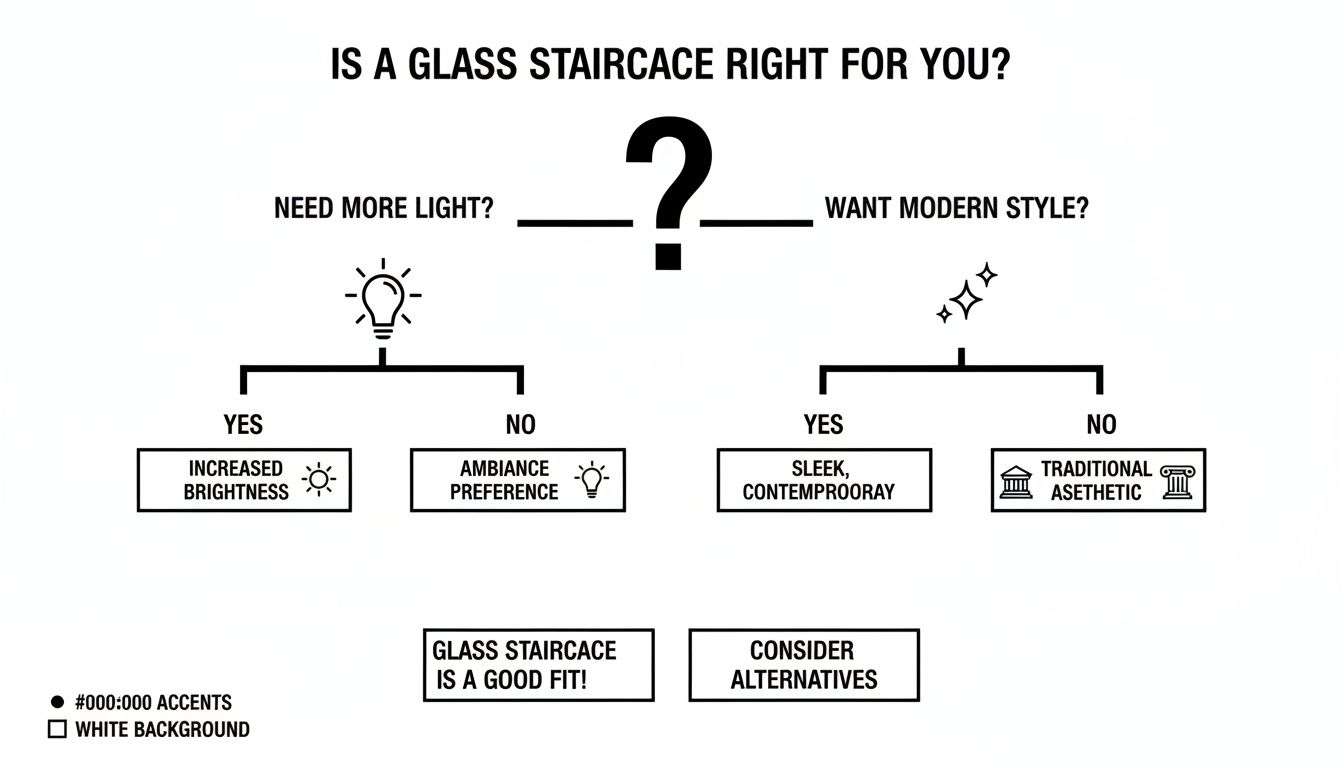
As the chart shows, the main reasons people choose glass are a desire for more natural light and a clean, modern aesthetic. Both of these are fantastic ways to fundamentally improve your home's atmosphere.
To help you find the perfect fit, here's a quick comparison of the main glass staircase styles we work with.
| Style | Aesthetic | Best For | Common Fixing Method |
|---|---|---|---|
| Frameless | Minimalist, seamless, 'floating' | Open-plan spaces, maximising light, modern new-builds | Base channel or structural standoffs bolted directly to the structure |
| Post & Rail | Structured, contemporary, classic | Versatile applications, adding detail with steel or wood | Glass panels secured between vertical posts, topped with a handrail |
| Clamp System | Clean, modern, subtle detail | A middle-ground between frameless and post systems | Small metal clamps hold panels, often fixed to slim posts or the stringer |
Each style offers a different feel, but all deliver that signature brightness and sense of space that only glass can provide. Let's dig into the details.
For a truly minimalist, "wow-factor" look with an unobstructed view, the frameless design is the ultimate choice. This style uses large, structural panels of glass fixed directly to the staircase stringer or floor, creating the illusion of no visible supports at all. It’s a clean, seamless look that maximises light and space like nothing else.
A frameless glass staircase is ideal for open-plan homes where you want to maintain a sense of flow between different areas. By getting rid of posts and clamps, it creates a breathtaking 'wall of glass' that is both a safety barrier and a stunning architectural statement.
If you prefer a more defined structure, a post and rail system offers a classic yet contemporary feel. This design uses stainless steel or wooden posts set at intervals along the staircase, with the glass panels secured neatly between them. The handrail running along the top provides a finished, tactile element.
This style is incredibly versatile. For example, pairing glass with brushed steel posts creates a sharp, industrial feel that's perfect for modern apartments. On the other hand, combining those same glass panels with oak posts can soften the look entirely, adding warmth and character. To see how this works, learn more about how https://binksbalustrades.co.uk/oak-and-glass-stairs-bringing-light-and-modernity-to-your-british-home/.
A key part of the design process is visualising how different materials will play off each other in your space. The exact same glass panel can feel dramatically different when paired with polished chrome versus a rustic oak newel post.
A glass clamp system provides a subtle yet secure fixing method that sits comfortably between the frameless and post system styles. With this design, small, sleek metal clamps hold the glass panels in place, either fixed to the staircase itself or to slim posts. These clamps are far less visually intrusive than full posts, offering a clean look that still provides a hint of metallic detail.
This is an excellent middle-ground. It gives you a very modern look without the engineering complexities that can come with a fully frameless system. It’s a popular and cost-effective way to get a contemporary glass staircase design in many homes across Harrogate and the wider North of England. When you're weighing up these styles, using modern interior design rendering tools can be a brilliant way to see how each option would look in your actual home before making a final decision.
When you're dreaming up a beautiful glass staircase, the type of glass you choose is the foundation of both its style and its safety. This isn't just about getting the look right; it’s about engineering a structure that’s strong, secure, and built to last. The glass panels in your balustrade are doing a serious job, so they need to be incredibly robust.
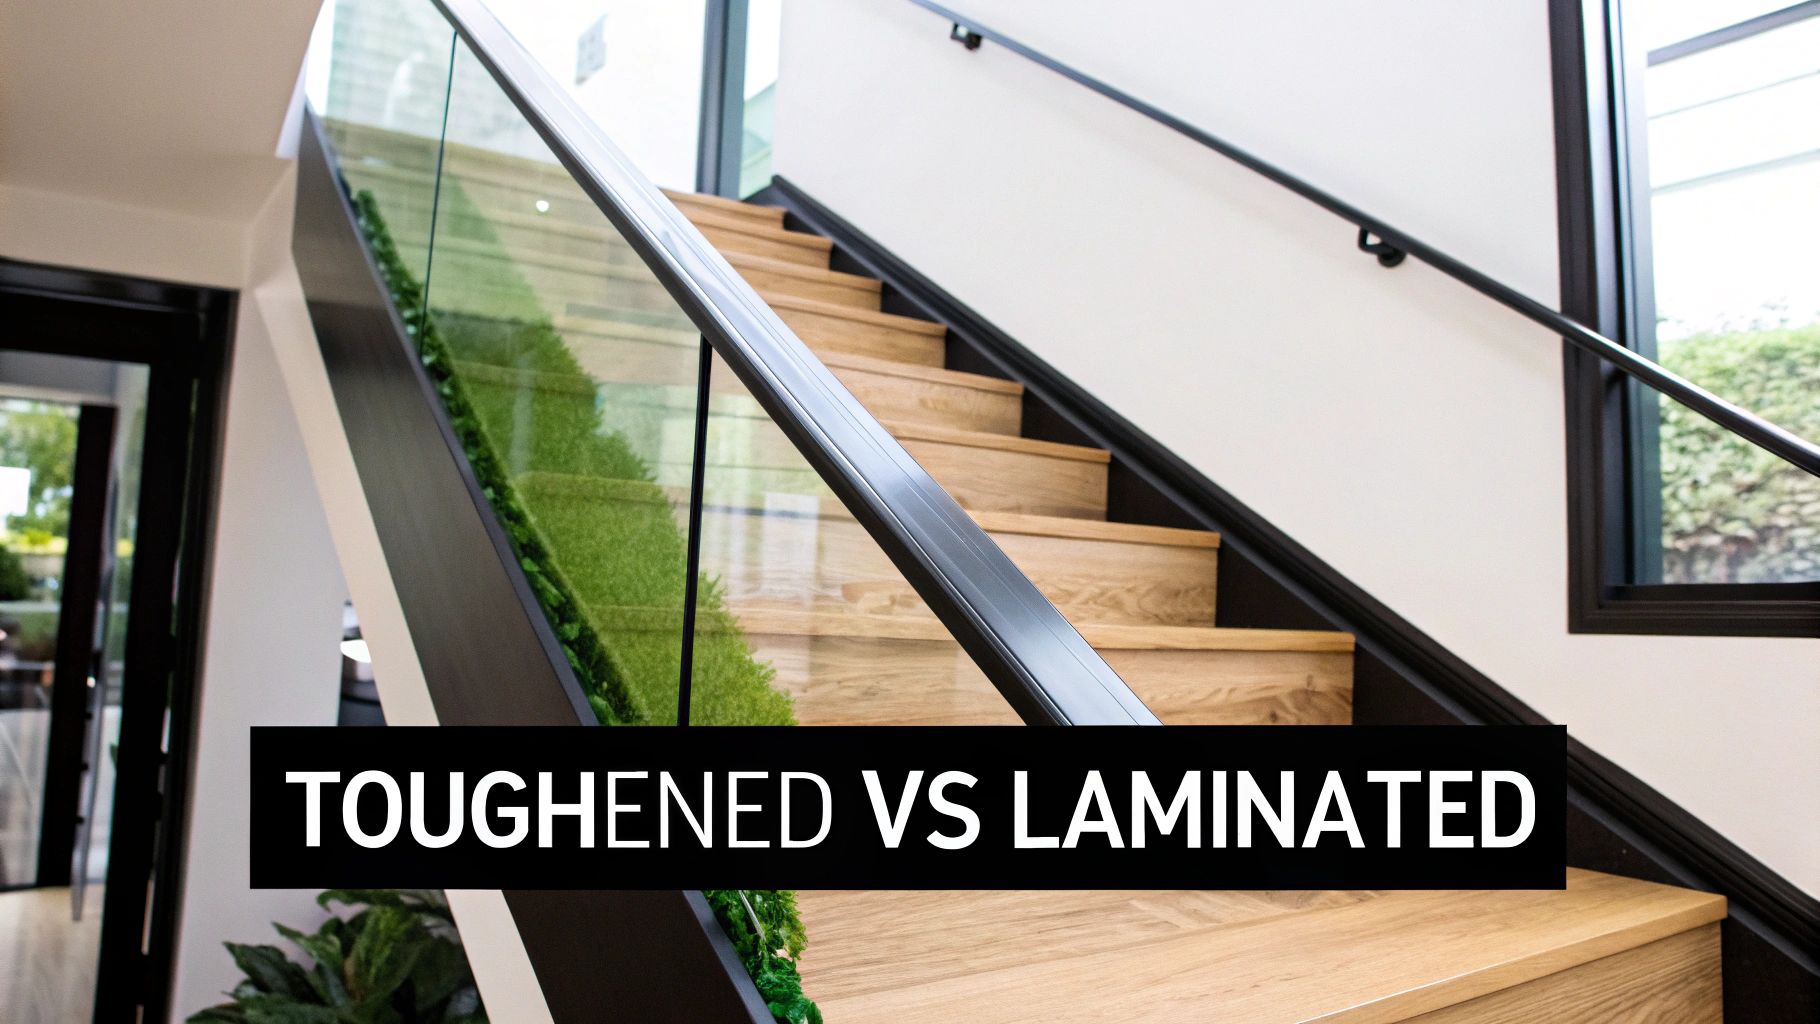
In the world of architectural glass, two main types of safety glass are used for balustrades: toughened glass and laminated glass. Both are worlds away from standard glass in terms of strength, but they behave very differently under pressure. Getting to grips with these differences is the key to picking the perfect material for your project.
Toughened glass is made through a process of extreme heating followed by rapid cooling. Think of it like tempering steel; this thermal shock treatment makes the glass up to five times stronger than ordinary glass. Its real party trick, however, is what happens if it breaks.
Instead of shattering into large, dangerous shards, toughened glass is designed to crumble into small, blunt, cube-like pieces. This dramatically reduces the risk of serious injury, which is why you’ll find it everywhere from car windows to shower doors.
For many glass staircase designs, especially those with posts or a continuous handrail, toughened glass is a fantastic and cost-effective option. It gives you all the strength you need and meets all UK safety standards with flying colours.
Laminated glass takes safety to the next level and is often seen as the premium choice for balustrades. The best way to picture it is as a strong, resilient sandwich: it’s made of two or more layers of glass bonded together with a tough plastic interlayer, usually Polyvinyl Butyral (PVB).
This layered construction is its greatest strength. If one of the glass panels happens to crack, the interlayer holds everything firmly in place. The panel remains a single, solid piece, preventing anything—or anyone—from passing through. It’s an exceptionally safe option.
Laminated glass provides crucial post-breakage integrity. Even if the glass cracks, the balustrade remains a structural barrier, providing vital protection until it can be replaced. This is particularly important for fully frameless designs.
This blend of enhanced safety and durability has made laminated glass a go-to for homeowners and architects alike. The global glass railings market, which includes staircases, was valued at USD 3.9 billion in 2023 and is set for major growth. Here in the UK, laminated glass holds a major market share thanks to its clever construction, which balances modern style with the tough safety demands of UK building regulations.
So, how do you decide between them? The choice often comes down to the specific design of your glass staircase and where it’s located.
Ultimately, both options provide excellent safety when specified correctly. To dive deeper into the technical specifics, check out our detailed guide on the difference between laminated and toughened glass. Understanding these materials ensures your finished staircase is not just a beautiful design feature but a safe, durable and long-lasting investment for your home.
Navigating the world of building regulations can feel like wading through a technical manual, but it’s the single most important part of any glass staircase project. These rules aren’t there to make life difficult; they exist for one reason only: to keep you and your family safe. When you’re dealing with a structure like a staircase, safety is paramount, and there's absolutely no room for guesswork.
Fortunately, the core requirements for staircases and balustrades in the UK are laid out clearly in a guide known as Approved Document K. While it can be a dense read, the principles behind it are surprisingly logical. Our job, whether we're fitting a balustrade in Darlington or Hull, is to translate these technical standards into a beautiful, secure, and fully compliant installation.
When we design a glass balustrade for a home, a few non-negotiable rules from Approved Document K shape every single decision we make. Think of these as the foundations of a safe installation.
These core rules form the bedrock of every design. We break them down in much more detail in our complete guide to the building regulations for balustrades, which is well worth a read.
Beyond heights and gaps, a glass balustrade has to be strong. It needs to withstand specific forces, which we call 'loadings'. In simple terms, this is the balustrade’s ability to resist being pushed or leaned on without bending, flexing, or failing. Building regulations tell us exactly how much force a balustrade must be able to handle.
For a domestic property, the balustrade must withstand a uniformly distributed line load of 0.74 kilonewtons per metre (kN/m) applied along the top edge or handrail.
To put that into perspective, 0.74 kN/m is roughly the same as a 75-kilogram person (about 11.8 stone) pushing horizontally against every single metre of the balustrade. It’s a significant force, designed to ensure the barrier holds firm even if someone stumbles and puts their full weight against it.
Achieving this strength doesn’t happen by chance. It’s the result of precise engineering and choosing the right components for the job. The thickness of the glass, the type of fixing system, and the quality of the installation all have to work together perfectly to meet these critical loading requirements.
This is why professional design isn’t just a nice-to-have—it's essential for ensuring your glass staircase is as safe as it is stunning. Every single component is calculated and specified to handle these forces with a hefty safety margin, giving you complete peace of mind for years to come.
Working out the investment for your dream glass staircase is one of the most important first steps. A realistic budget acts as a clear roadmap, making sure the final design is a perfect match for both your aesthetic vision and your finances. A glass staircase isn't just a minor tweak; it's a significant home improvement that adds real financial and visual value, so knowing the costs from the very beginning is key.
Just like commissioning a bespoke piece of furniture, the final price tag is shaped by the choices you make. The materials, the complexity of the design, and the style all play their part in the total investment.
Your final quote will be a unique reflection of what you want to achieve. It’s never just about the length of the balustrade; the details are what really define the budget. Getting to grips with these variables will help you make informed decisions that are right for your home here in the North of England.
Here are the main elements that determine the price:
Think of budgeting for a glass staircase like customising a new car. The base model is your starting point, but the final cost really depends on the engine you choose (the glass type), the trim level (the design style), and any optional extras you add (the hardware and finishes).
So, what should you realistically expect to invest in a project like this? While every single installation is different, it helps to have a general idea.
Looking at the market, the average cost of a glass staircase in Manchester typically ranges from £2,500 to £6,000. This reflects the premium, high-quality nature of these installations, but it also shows they are competitive with other high-end staircase materials. This pricing challenges the old myth that a stylish glass design is wildly more expensive than a traditional oak alternative. You can find out more about market trends from interior design blogs based in the North of England.
The demand for these systems is growing right across Northern cities like Leeds, York, and Hull. It’s being driven by homeowners who see the excellent value they offer. A glass staircase gives you a superior, modern look combined with incredible longevity, creating a feature that directly enhances your property's value for years to come. By understanding what goes into the cost, you can plan with confidence and invest in a stunning new centrepiece for your home.
One of the biggest myths we hear about modern glass staircase designs is that they’re a nightmare to keep clean. People picture constant polishing and endless smudges, but the reality couldn't be more different. With just a few simple tricks, your glass balustrade will keep its crystal-clear, flawless look for years with very little effort.
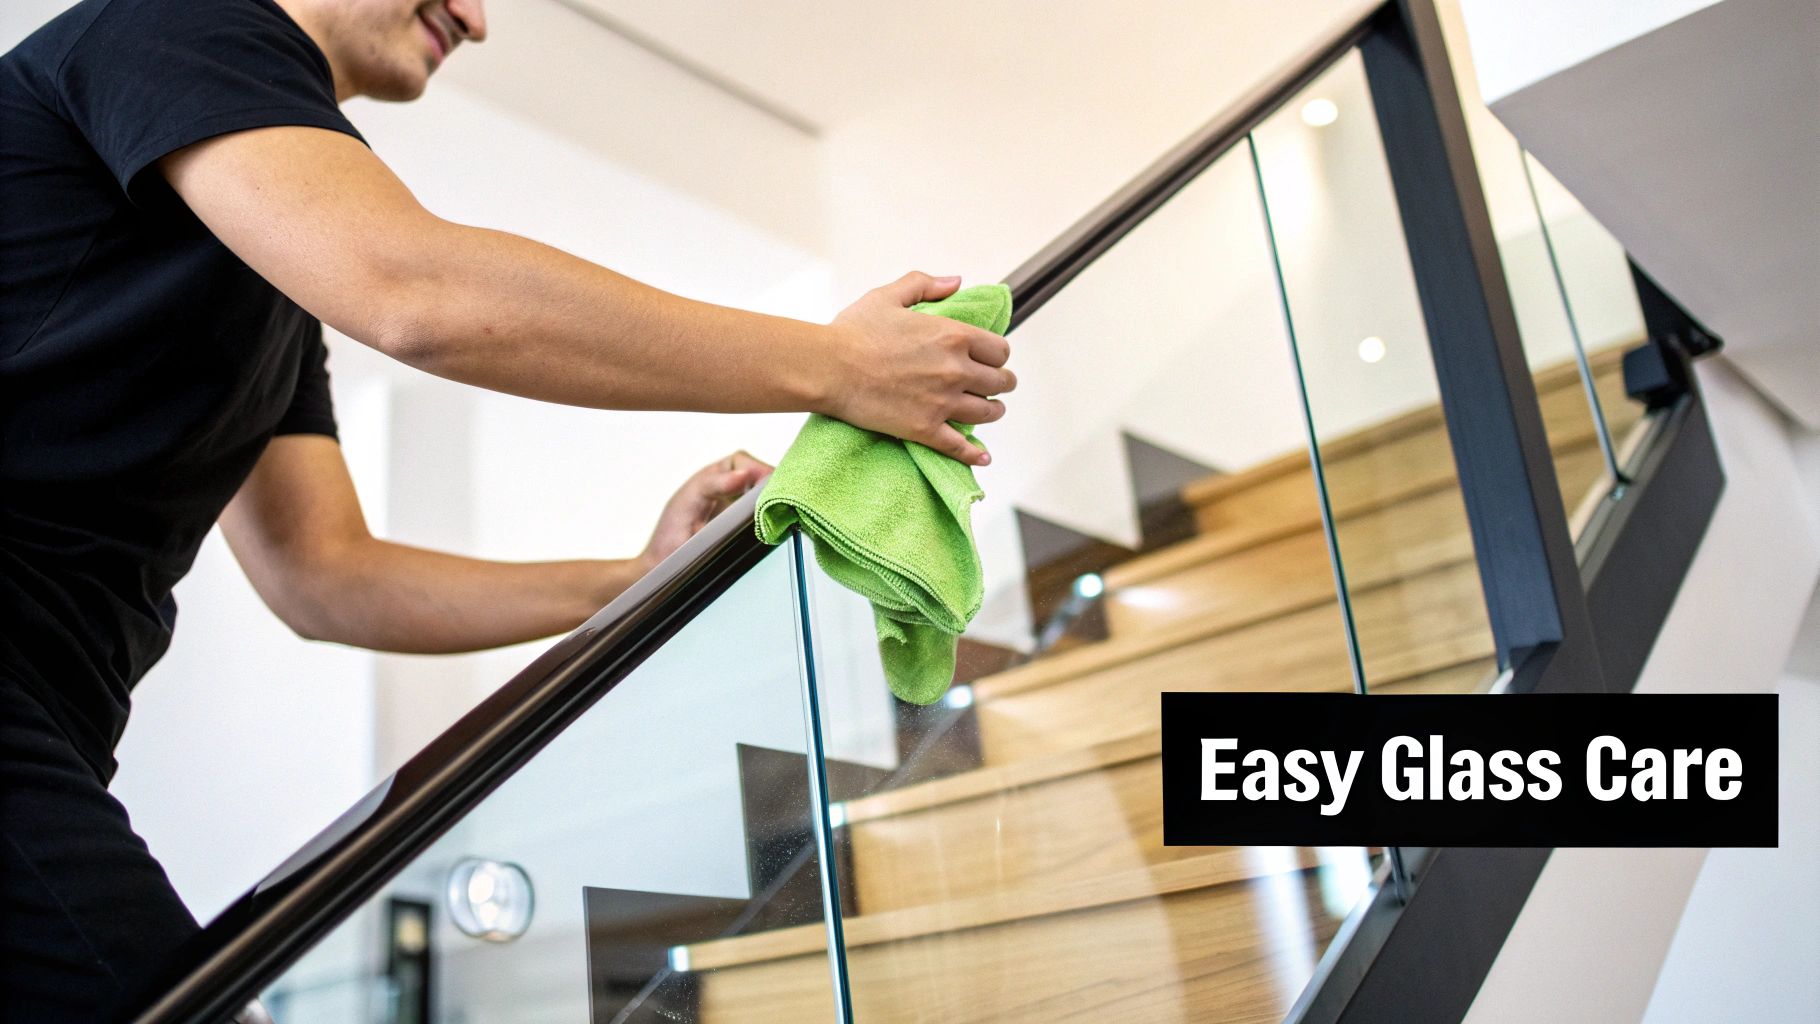
Forget about spending a fortune on speciality products. The truth is, the best results often come from simple solutions you probably have in your kitchen cupboard right now. This straightforward routine makes a glass staircase a surprisingly practical and durable choice, even for the busiest family home.
The secret to a perfect finish isn't about scrubbing harder; it's about using the right technique and tools. You should absolutely avoid any aggressive chemicals or abrasive scouring pads, as these can easily damage the glass surface or the metal fittings over time.
Instead, just follow this simple process:
For homes in hard water areas, like many parts of Yorkshire, try using distilled water instead of tap water for your cleaning mix. This little trick helps prevent mineral deposits from forming, guaranteeing an even clearer finish.
Don't forget the metal components of your staircase, like the stainless steel clamps, handrails, or posts. These also benefit from a bit of regular, gentle care.
Most of the time, a quick wipe-down with a damp microfibre cloth is all that's needed to remove dust and smudges. If they need a deeper clean, a pH-neutral cleaner is perfect. The most important thing is to dry them thoroughly with a separate cloth afterwards to prevent water spots and keep them looking polished.
Finally, it’s a good habit to give all the fixings a quick visual check every few months, just to make sure everything is still tight and secure. This simple care routine ensures every part of your glass staircase design stays as stunning and safe as the day we installed it.
Choosing a new glass staircase is a big decision, and it’s completely normal to have some final questions before you dive in. It’s an exciting step, but clarity is everything. To make sure you feel 100% confident, we’ve put together the most common queries we hear from homeowners right across Yorkshire and the North of England.
Think of this as the final checklist, covering the practical things that really matter when you're about to add such a beautiful feature to your home.
This is, without a doubt, the number one question we get asked. The answer is a resounding yes. Safety isn't just a consideration; it's the absolute foundation of every single design we create. Every staircase we install is built using either toughened or laminated safety glass—specialist materials engineered to handle significant force.
Toughened glass is up to five times stronger than ordinary float glass. Laminated glass, on the other hand, has a tough plastic interlayer that cleverly holds the panel together even if it cracks. On top of that, every installation rigidly follows UK Building Regulations, which have specific rules to keep children and pets safe.
These non-negotiable rules include:
When specified and fitted by professionals, a glass staircase isn’t just safe; it’s one of the most secure and robust options you can choose for a modern family home.
The timeline really depends on the design you’ve chosen. For a fairly standard, straight staircase balustrade, our experienced two-person team can often have the entire job wrapped up in just one or two days, keeping disruption to an absolute minimum.
Naturally, more complex designs—like staircases with sweeping curves, unique landing shapes, or intricate fixings—will take a little longer on-site. The whole journey starts with a detailed survey at your home, followed by the custom fabrication of your glass. We then work with you to find the most convenient day for the final installation, ensuring the entire process is as smooth as possible.
Yes, you absolutely can! This is an incredibly popular way to modernise a home and, in most cases, it's entirely feasible. Retrofitting a sleek glass balustrade onto your existing timber or metal staircase is a fantastic project that delivers a massive visual punch without the cost or upheaval of a full replacement.
Our first step is always to carry out a thorough assessment of your current staircase, making sure it has the structural strength to support the new glass system. From there, we’ll carefully remove the old parts, like wooden spindles or dated newel posts, and professionally install the new glass panels for a seamless, transformative upgrade.
Choosing to retrofit a glass balustrade is one of the best ways to breathe new life into an older hallway. It instantly boosts light and style, making the whole space feel brighter, bigger, and more contemporary.
Working with a local specialist gives you a distinct advantage over a national, faceless company. A team rooted in the North of England has a genuine understanding of the local architecture—from the traditional stone cottages in Cumbria to the modern new-builds popping up across Yorkshire.
Being local means we can be on-site for a detailed consultation much faster, offering a more personal and responsive service. A local installer’s reputation is built on the quality of their work and the happiness of clients in their own community. This fosters a much higher level of dedication and pride in every single job, guaranteeing you get the best possible service and a result you’ll love.
Ready to bring exceptional light and style into your home? The team at Binks Glass Solutions offers local, expert advice to help you create the perfect glass staircase design. For a personalised quote and guidance from a specialist in your area, please contact us today.