
A Practical Guide to Glass Balustrade Building Regulations
Installing a sleek glass balustrade is a fantastic way to modernise a property, but it's crucial to get the safety […]

Installing a sleek glass balustrade is a fantastic way to modernise a property, but it's crucial to get the safety […]
Installing a sleek glass balustrade is a fantastic way to modernise a property, but it's crucial to get the safety and legal side right. This means getting to grips with the specific glass balustrade building regulations we have here in the UK. These aren't just bureaucratic hurdles to jump over; they are fundamental safety standards designed to prevent falls and guarantee the system's strength. Getting this right ensures your beautiful new feature is also completely secure.
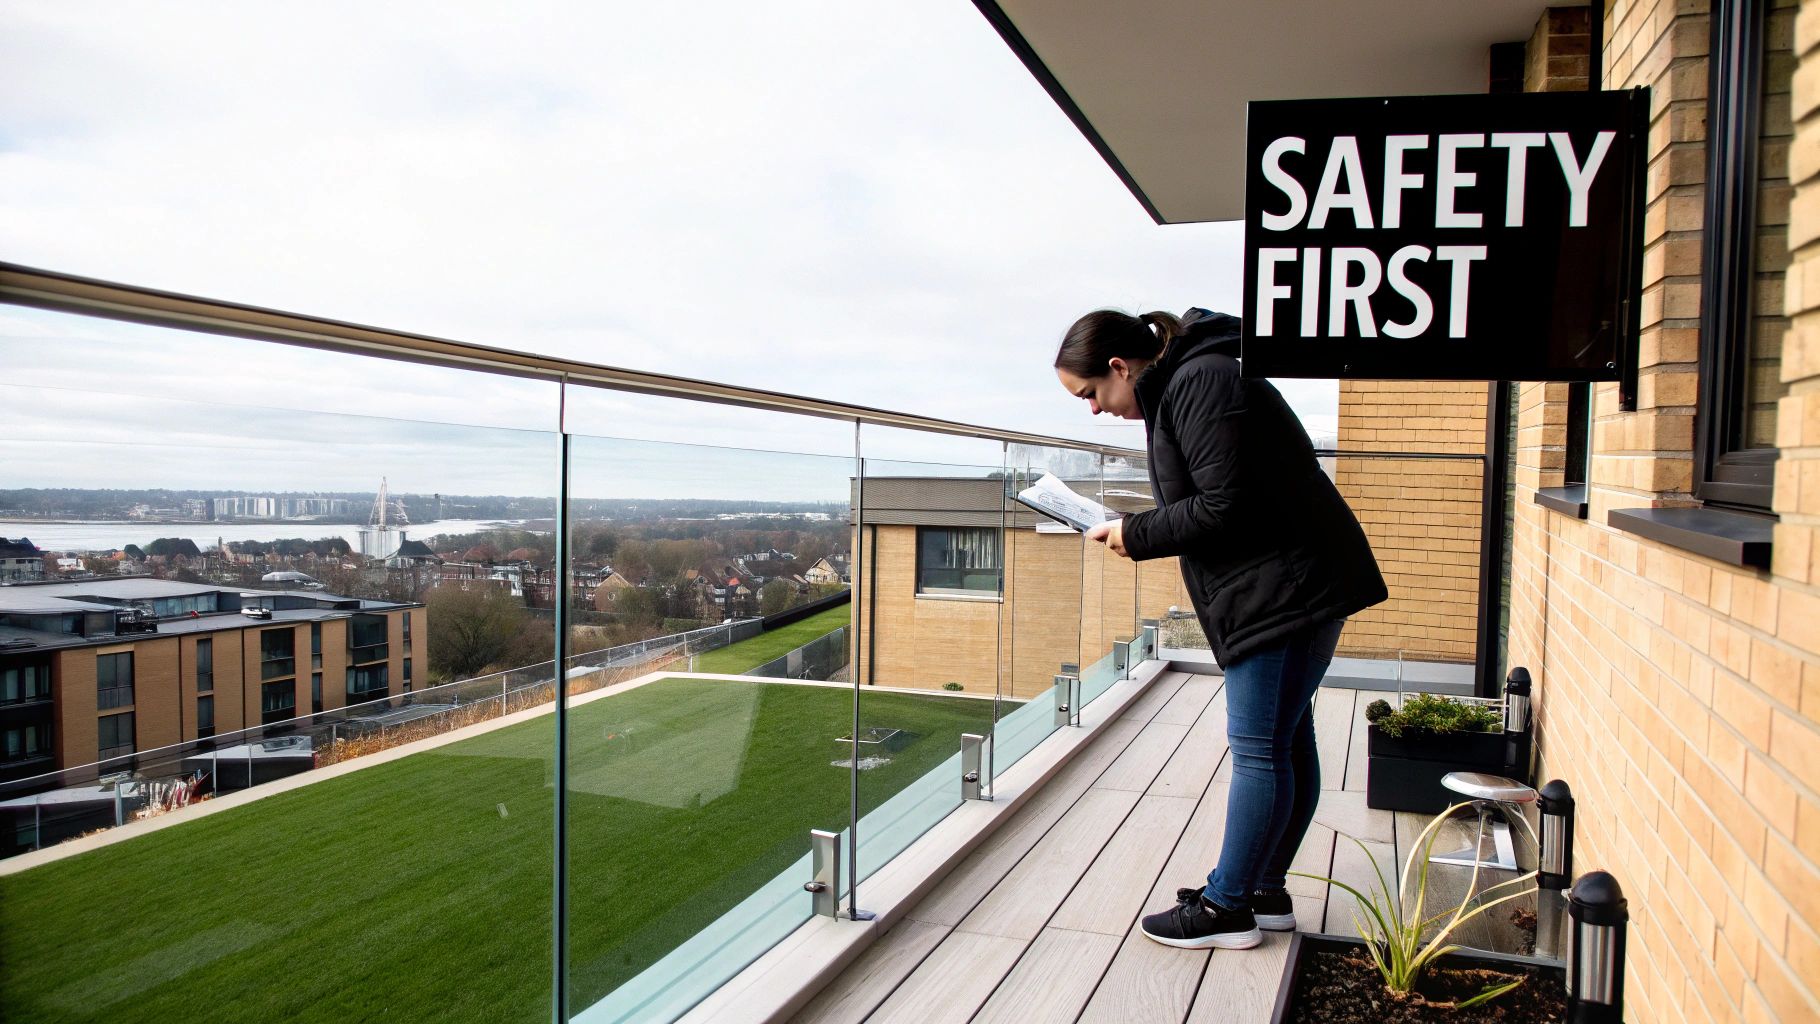
Before we get into the nitty-gritty, it's worth understanding why these rules exist in the first place. Think of glass balustrade building regulations not as restrictive red tape, but as a blueprint for safety. Their primary job is to protect people from falls from height, whether that's on a staircase, a balcony, or a mezzanine floor. For property owners across the North of England, from Leeds to Cumbria, these regulations provide peace of mind that their installation is robust and dependable.
The whole framework is built on two simple principles: preventing falls and ensuring the structure can handle pressure. In real-world terms, this means the balustrade must be high enough to be an effective barrier and strong enough to withstand someone leaning on it, pushing it, or accidentally bumping into it.
To make sure every installation is safe, the industry follows a core set of documents. These aren't dense, complicated rulebooks but practical guides that define what "safe" looks like in clear, measurable terms. The main ones you’ll come across are:
These two documents work hand-in-hand. For example, UK safety standards demand that balustrades can resist significant horizontal forces to stop people from falling. BS 6180 details exactly what those forces are, such as a horizontal uniform force of 0.36 kN/m for domestic balustrades, ensuring the barrier can handle everyday pressures.
Think of these regulations as your project's safety net. By following this blueprint, homeowners and developers can move forward with confidence, knowing every rule is a step towards a secure and lasting installation.
Sticking to these regulations is non-negotiable for public safety and for avoiding serious legal trouble down the line. Using modern planning tools can help ensure compliance from the very start; for instance, exploring how BIM modeling to preempt construction risks can identify potential issues before a single piece of glass is ordered.
To make sure a glass balustrade is genuinely safe, we have to move past general ideas and get down to the specific, measurable numbers. When it comes to UK regulations, two things matter more than anything else: the barrier's height and the force it can handle, which we call its load-bearing capacity. These two elements are the bedrock of a secure and compliant installation.
Think of it this way: a low garden fence is perfectly fine for marking a boundary, but you’d never trust it to guard the edge of a high-rise balcony. By the same token, a barrier on a quiet staircase in a private home doesn’t need the same brute strength as one in a bustling Manchester shopping centre. The regulations apply this common sense, setting different goalposts for different situations.
The fundamental goal is simple: create a barrier that's tall enough to stop someone from accidentally toppling over it, and strong enough to withstand the force of people leaning or stumbling against it. These numbers aren’t just plucked from thin air; they’re the product of serious engineering calculations and decades of real-world safety data.
In England, Approved Document K is the essential guide for balustrade heights. It lays out clear, non-negotiable minimums based on where the balustrade is and the potential drop it’s protecting.
Here are the key heights you absolutely must know for residential properties:
It's vital to remember these heights are measured from the finished floor level – the very surface you stand on. This is a detail that often trips people up. If you add a thick new layer of decking or tiles, you could reduce the effective height of an existing balustrade, instantly making it non-compliant. To see how these rules apply in different scenarios, check out our detailed guide on UK balustrade height regulations.
These figures are the absolute minimum for safety. They ensure the barrier's top rail sits high enough to act as a stable and effective guard against falls for an average person.
While height stops people from going over a barrier, load resistance stops them from going through it. This strength requirement is laid out in British Standard BS 6180:2011 and is measured in kilonewtons per metre (kN/m). This number tells us the horizontal force the balustrade must resist along its top edge without breaking or failing.
The required load capacity changes dramatically depending on what the building is used for. A private home in a quiet corner of Yorkshire will face much lower forces than a busy public venue in the heart of Leeds.
Here’s a breakdown of the most common load requirements:
This line load figure is the single most important factor when specifying your glass and fixings. A higher load requirement demands thicker, stronger glass (usually laminated) and much more robust anchoring systems to transfer all that force safely into the building's structure.
To help you get it right, we've put together a simple table that summarises these critical requirements, making it easy to match your project to the correct safety standards.
This table provides a summary of the required minimum guarding heights and horizontal imposed line loads for glass balustrades in different building applications, based on UK Building Regulations and BS 6180.
| Application Area | Minimum Guarding Height (Internal) | Minimum Guarding Height (External) | Required Line Load (kN/m) |
|---|---|---|---|
| Domestic House (Stairs & Landings) | 900 mm | N/A | 0.74 kN/m |
| Domestic House (Balconies & Terraces) | N/A | 1100 mm | 0.74 kN/m |
| Commercial (Restaurants, Bars, Retail) | 900 mm (Stairs) / 1100mm (Other) | 1100 mm | 1.5 kN/m |
| Public Areas (Theatres, Shopping Centres) | 900 mm (Stairs) / 1100mm (Other) | 1100 mm | 3.0 kN/m |
Understanding these heights and loads is the first step towards a successful and safe installation. It ensures your balustrade is not only beautiful but also fully compliant and built to protect.
Once you’ve got the height and load requirements pinned down for your project, the next make-or-break decision is the glass itself. Not all glass is created equal, and for a safety barrier like a balustrade, getting this right is a non-negotiable part of meeting glass balustrade building regulations. The two main players you'll come across are toughened glass and laminated glass.
Understanding the difference is actually quite straightforward. Think about your car's windows for a moment.
If a side window breaks, it explodes into thousands of tiny, relatively harmless cubes of glass. That’s toughened glass. It's been heat-treated to make it about four times stronger than normal glass, and it's designed to break in a way that minimises injury.
Now, picture your windscreen. When a stone hits it, it might crack or star, but the whole panel stays in one piece, held together by a tough, invisible plastic layer inside. This is laminated glass, and for balustrade safety, it's a total game-changer.
Toughened glass is certainly strong, but when it fails, the barrier it created is gone in an instant. This creates a massive fall risk, particularly in frameless systems where there are no posts or handrails to offer any backup protection.
Laminated glass, on the other hand, is built like a sandwich. It’s made of two or more sheets of toughened glass bonded together with a powerful plastic interlayer, usually Polyvinyl Butyral (PVB). This layered construction is the secret to its superior safety performance.
If a panel of laminated glass breaks, the broken pieces stay firmly glued to the PVB interlayer. The barrier remains in place, continuing to guard the opening and prevent a fall until a replacement can be sorted. This "post-breakage stability" is precisely why it's often the mandatory choice for high-risk locations.
You can get a deeper understanding of their properties by exploring the differences between laminated and toughened glass in more detail. Having this knowledge is crucial for making a smart, compliant decision for your project.
This quick decision tree helps visualise when each option might come into play, depending on whether the balustrade is inside or out.
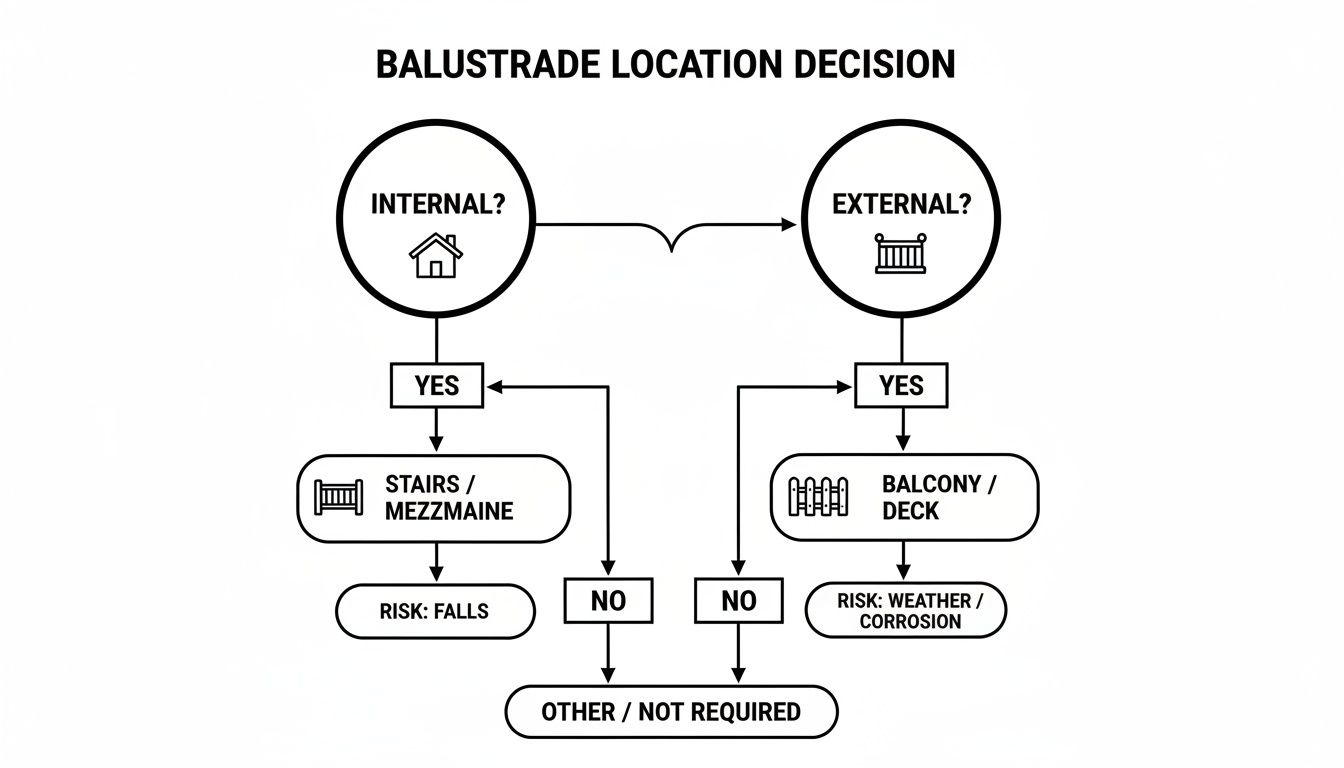
As the flowchart shows, the choice isn't just about location. It's about weighing up the specific risks of each setting, which naturally pushes us towards more robust solutions where the drop is greater.
Your choice of glass is directly linked to those load requirements we talked about earlier. To stand up to a specific line load (like the 0.74 kN/m for a domestic balcony), you need a glass panel with the right thickness and strength. The higher the load, the thicker the glass needs to be, or the more advanced its interlayer.
Here’s how that plays out in the real world:
Specifying the correct glass isn't just ticking a box on a form; it's the very heart of what makes a balustrade safe and compliant. By understanding how toughened and laminated glass perform under pressure, you can confidently select the right material to ensure your installation isn't just beautiful, but above all else, completely secure.
The world of external building materials changed overnight, and for anyone involved with glass balustrades, the implications were huge. The tragic Grenfell Tower fire in 2017 wasn't just a headline; it was a turning point that forced a complete overhaul of fire safety, especially for the outside of residential buildings. If you're specifying or installing balustrades on multi-storey properties in cities like Manchester or Leeds, understanding these new rules isn't just a box-ticking exercise—it’s absolutely critical.
At the heart of it all is Approved Document B, the section of the Building Regulations that deals with fire safety. After Grenfell, a landmark amendment was passed, banning combustible materials on the external walls of certain high-rise buildings. This had a direct and immediate knock-on effect for one of the most common components in safety glass: the Polyvinyl Butyral (PVB) interlayer.
PVB is fantastic at holding laminated glass together if it breaks, but it was suddenly reclassified as a combustible material. Just like that, it was no longer permitted for use in balustrades on the facades of specific buildings over a certain height.
The regulation initially drew a line in the sand for residential buildings with a floor over 18 metres above ground level. This has since been tightened even further to 11 metres for some new builds. This single rule effectively banned the use of standard toughened laminated glass—the industry's go-to choice—for balconies on these taller buildings.
This created a real headache for architects and developers. Laminated glass was the preferred option for its safety after a potential breakage, yet its core component was now forbidden. The industry had to think fast and adapt.
The post-Grenfell regulations fundamentally shifted the balance between impact safety and fire safety for high-rise balconies. The priority became eliminating any potential fuel source on the building's exterior, forcing a move away from previously standard materials.
This shift wasn't just theoretical. Following the public inquiry, the government's 2018 update to Approved Document B put a near-blanket ban on combustible materials for high-rise homes. Because standard PVB laminated glass wasn't on the list of exempt materials, the market for it in these projects collapsed to almost zero. You can get more insight into this industry shift and the development of fire-safe glass solutions over at esg.glass. A huge gap in the market opened up, demanding a new, compliant solution.
So, where did that leave projects on taller residential buildings? With standard laminated glass off the table, the default choice often swung back to monolithic toughened glass.
This ticks the fire safety box because toughened glass has no combustible interlayers. The problem? It reintroduces the very safety concern laminated glass was designed to solve. If a panel of toughened glass breaks, it shatters into thousands of tiny pieces, leaving a gaping, dangerous hole. This created a new set of challenges:
Getting to grips with these fire safety rules is a non-negotiable part of specifying glass balustrades today. For any project across the North of England, from new apartment blocks in Sheffield to re-cladding jobs in Newcastle, it's a legal and moral duty to ensure every single component on the building's exterior meets these tough new fire standards.
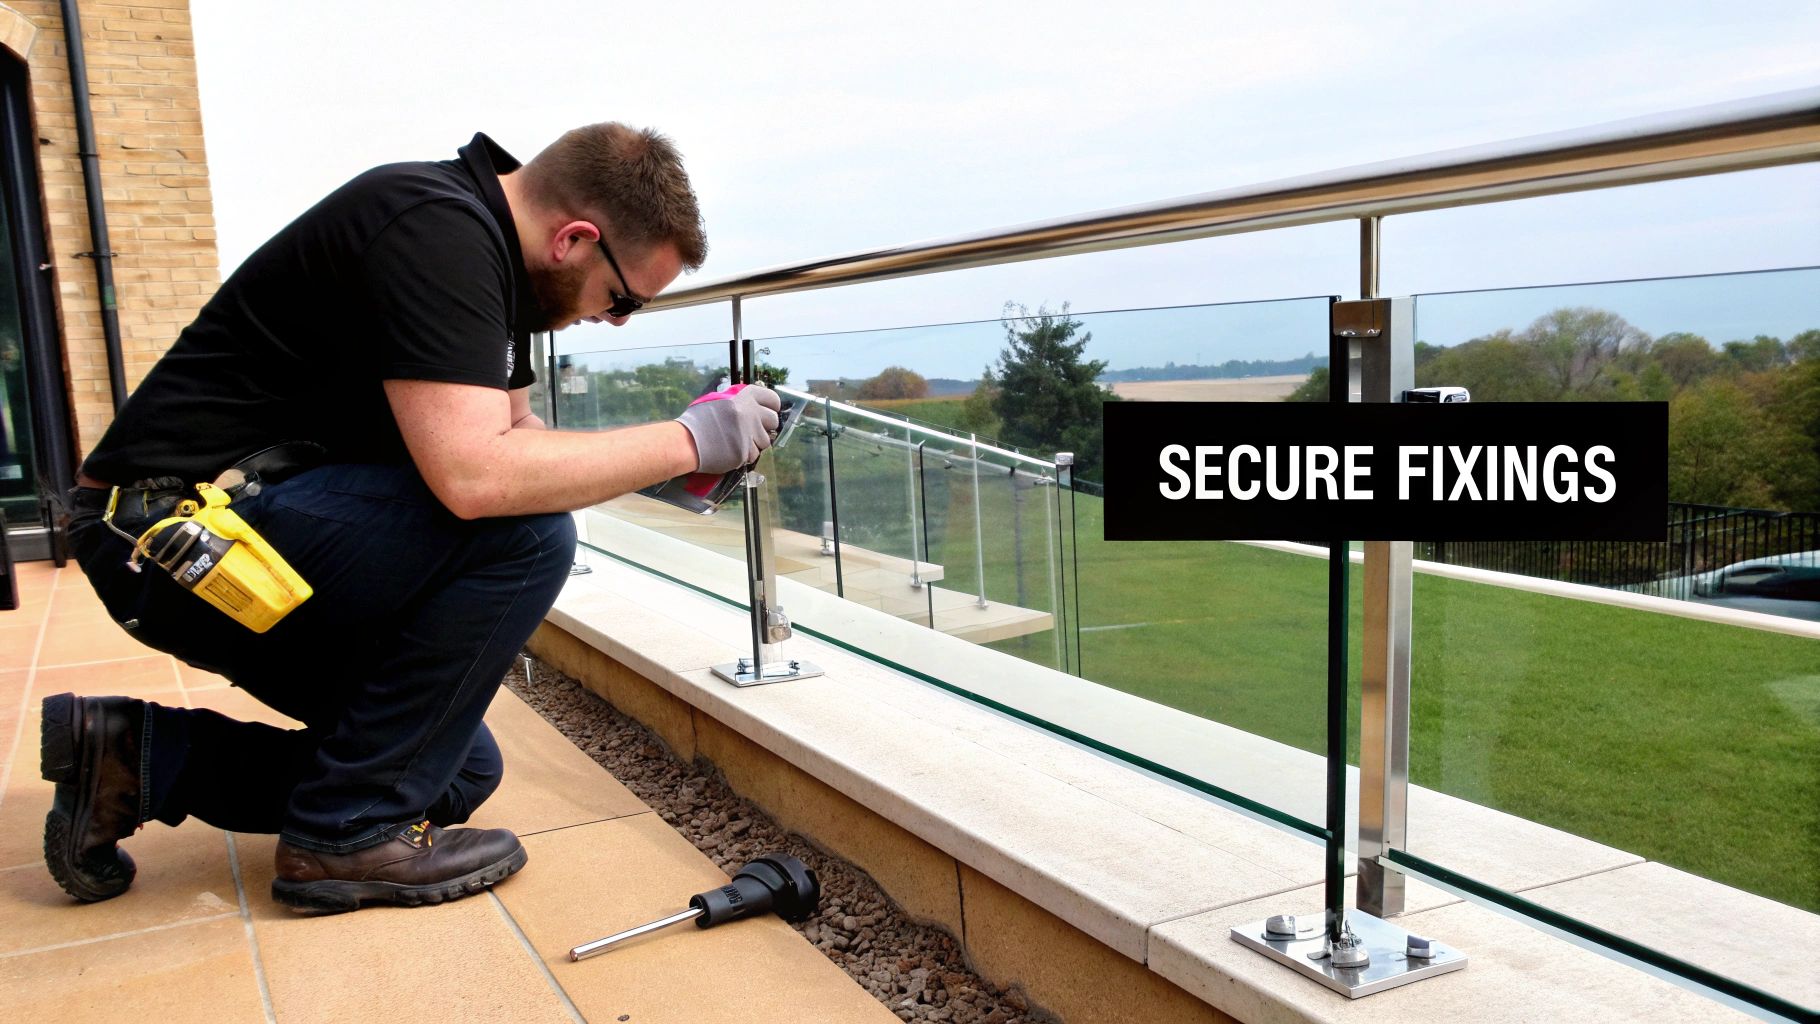
You can have the thickest, toughest safety glass in the world, but it’s completely useless if it isn’t anchored properly. The real-world strength of your balustrade comes down to one thing: its hardware and fixings. This is where the physics of load-bearing meets the practical reality of installation, making it a critical step in meeting glass balustrade building regulations.
Think of the fixings as the components that transfer all the pressure—from a person leaning against the glass to a powerful gust of wind—safely into the building’s main structure. Getting this choice right is always a balance of aesthetics, performance, and budget, with each system having its own distinct advantages.
For homeowners and contractors across Northern England, a few tried-and-tested systems tend to dominate the market. Understanding how they work is the first step toward a secure, professional installation.
Base Channel Systems: These are the backbone of most modern frameless balustrades. A heavy-duty aluminium channel is bolted securely to the floor or wall, and the glass panels are then slotted into it. The result is a clean, seamless look with fantastic strength and a totally unobstructed view.
Point Fixings (Standoffs): If you're after that striking "floating" glass effect, point fixings are the way to go. These are small, cylindrical stainless steel anchors that hold the glass away from the side of a structure, like a staircase or balcony edge. They look incredible but demand precise and solid mounting points.
Clamps and Posts: This is a more traditional approach, using robust glass clamps fixed to vertical posts. The clamps grip the glass panels securely while the posts provide the main structural support. It’s a versatile and often more budget-friendly method. You can find out more about using a glass balustrade clamp and how it fits into a fully compliant system.
One of the most common points of confusion we hear is whether a handrail is always necessary. The official guidance in BS 6180 suggests that frameless systems should have a continuous handrail fitted to the top edge of the glass.
A handrail isn't just for holding onto. It plays a vital structural role by tying all the glass panels together. This allows it to distribute any impact load across the entire system. If one panel were ever to fail, the handrail helps ensure the neighbouring panels provide residual protection.
That said, some highly advanced systems using exceptionally strong toughened laminated glass can be engineered to perform safely without a continuous top rail. It is absolutely essential to verify this with your supplier and local building control to ensure your specific design is compliant.
A perfect design can be completely ruined by a poor installation. Getting the small details right is non-negotiable for safety and the long-term health of your balustrade.
Here are a few frequent pitfalls we see that you need to avoid:
Getting these fixings right is the final, crucial piece of the puzzle. It’s what ensures your beautiful glass balustrade is every bit as safe and robust as it is stylish.
Navigating the rules and regulations for glass balustrades can feel like a minefield, but it doesn’t have to be. In reality, it all boils down to a series of logical checks.
We've put together this simple, actionable checklist to bring everything together. Think of it as your roadmap, guiding your project from the initial idea right through to the final sign-off, making sure no detail is overlooked. It’s a practical tool we’ve developed for homeowners, architects, and installers across the North of England.
Use this step-by-step plan to manage your project with confidence, knowing your installation will be safe, secure, and fully compliant from day one.
Before you even think about ordering materials, you need to lock down the fundamentals. Getting these details right at the start is the single best way to prevent costly mistakes and headaches down the line.
With those core requirements defined, you can move on to specifying the right components. This stage is all about matching the materials to the performance standards you've just identified.
This methodical approach transforms regulatory compliance from a daunting obstacle into a manageable process. Each check is a building block that contributes to the final, safe structure, giving you complete peace of mind.
The regulatory environment is always evolving. For instance, post-Grenfell controls have rightly constrained the use of certain materials on high-rise residential projects, which in turn has influenced design and innovation elsewhere. Market intelligence reports project the global frameless glass balustrade market to grow from around $702.6 million in 2025 to $1,188.8 million by 2035, with UK growth significantly influenced by these vital safety regulations.
Finally, before you sign off on the project, a few last checks are absolutely essential.
Beyond the specifics of your balustrade, a broader understanding of property compliance is crucial for anyone renting out property. For a comprehensive overview of making sure your properties meet all legal standards, you might find a relevant section in a dedicated landlord compliance guide.
Even with all the details, it's natural to have a few specific questions pop up when you're navigating the world of glass balustrade regulations. We get calls about these all the time from customers across the North of England, so here are some quick, straightforward answers to the most common queries.
Not necessarily, but it really boils down to the type of system you've chosen and where it's being installed. The key guidance comes from British Standard BS 6180, which recommends that fully frameless structural glass balustrades should have a handrail. The handrail’s main job isn't just for you to hold; it cleverly links the panels together. This helps spread the load if someone bumps into it and provides a crucial backup barrier if a single glass panel were to fail.
That said, technology has moved on. Some of the more advanced systems, using incredibly strong toughened laminated glass, can be engineered to be perfectly safe without a continuous top rail. For balustrades built with support posts, the top part of the frame itself usually does the job of a handrail. The golden rule? Always double-check the specific requirements for your project with your supplier and your local building control officer.
This is a great question, and it's simpler than it sounds. The easiest way to think about it is "what" versus "how."
Approved Document K is the law. It’s part of the official UK Building Regulations and sets out the non-negotiable safety rules. It tells you what you must achieve, like the minimum heights for guarding to stop people from falling.
BS 6180 is the instruction manual. It’s the British Standard that gives all the technical details on how to meet those legal safety rules. It covers everything from the design and materials right down to the vital calculations for load-bearing capacity.
In short, if you follow the guidance in BS 6180, you’re taking the industry-standard, accepted route to proving your balustrade installation meets the legal requirements of Approved Document K.
While the idea of a DIY installation might seem like a good way to cut costs, it’s a path loaded with risk when you're dealing with a safety-critical structure like a balustrade. The regulations around load requirements, choosing the right fixings for different surfaces, and getting the glass specification spot-on are highly technical for a reason.
A small mistake in installation could lead to a catastrophic failure, putting people in serious danger. Professional installers don't just bring the tools; they bring the experience needed to ensure every single component is correctly specified, securely fixed, and fully compliant with all glass balustrade building regulations. Using a certified expert is about more than just getting the job done – it's about guaranteeing safety, compliance, and your own peace of mind.
If you're planning a project in Harrogate, York, Leeds, or anywhere across the North of England, getting expert advice is the best first step. The team at Binks Glass Solutions can provide clear guidance on compliant systems to match your vision and budget. Get your tailored quote today.