
Building Regulations for Glass Balustrades: A Homeowner’s Guide
When you first look at the building regulations for glass balustrades, it’s easy to feel a bit lost. But these […]

When you first look at the building regulations for glass balustrades, it’s easy to feel a bit lost. But these […]
When you first look at the building regulations for glass balustrades, it’s easy to feel a bit lost. But these rules aren’t just bureaucratic hoops to jump through. Think of them as the essential safety blueprint for your home, carefully designed to protect you and your family from falls and impacts. Following them is the surest way to add a secure, stylish, and valuable feature to your property.
Getting your head around building regulations might seem complicated, but understanding why they exist is the first step to a successful installation. These rules aren't there to stifle your creativity; they’re there to guarantee every balustrade provides a non-negotiable level of safety, whether it's for a balcony in Leeds or a patio in Harrogate.
At their core, the regulations are a direct response to real-world risks. They set the standard for how a glass barrier must perform under pressure, preventing accidents before they even have a chance to happen. Get this right from day one, and you’ll save yourself from expensive do-overs, failed inspections, and, most importantly, any potential safety hazards down the line.
So, what are these official guidelines actually trying to achieve? It all boils down to a few key principles that make sure your balustrade is fit for purpose. It's less a list of restrictions and more a quality-control checklist for your home.
The primary goals are:
Adhering to building regulations isn't just about ticking a box for an inspector. It’s about investing in the long-term safety and structural integrity of your home. It’s the peace of mind that comes from knowing your stylish new addition is also a completely reliable protective barrier.
Here in the UK, your main source of guidance comes from the government's Approved Documents. Specifically, it's Approved Document K (Protection from falling, collision and impact) that lays out all the essential requirements for balustrades and guarding. While these documents are the foundation of UK regulations, codes can differ across the globe. For a wider understanding of the principles that govern construction, including balustrades, you can explore foundational documents like the Building Code of Australia (BCA).
Ultimately, the key is to see these regulations as a partner in your project, not an obstacle. They provide a clear framework that, when followed correctly, guarantees your finished glass balustrade is not only stunningly beautiful but fundamentally safe and built to last.
When it comes to the nuts and bolts of building regulations for glass balustrades, two things matter more than anything else: height and load. These aren’t just advisory numbers on a spreadsheet; they are the absolute core of your balustrade's safety performance. Getting these right is non-negotiable for any installation that’s built to last and, more importantly, to protect.
Think of it like choosing tyres for a car. The requirements for a small city runabout are worlds away from those for a heavy goods vehicle battling the M62 in a winter storm. In the same way, the rules for a balustrade on an internal landing are different from one protecting an exposed balcony on the Yorkshire coast. The regulations simply reflect the real-world level of risk.
As you can see, while the visual appeal is a massive plus, safety is the bedrock. It's the reason these rules exist, and it directly underpins the value of your entire project.
The mandatory height of a glass balustrade boils down to one simple question: where is it, and how far could someone fall? UK Building Regulations—specifically Approved Document K (Protection from falling, collision and impact)—lay out crystal-clear measurements. They’re there to take the guesswork out of the equation and ensure a safe barrier is in place.
For homes, the rules are pretty straightforward:
Here's a quick reference table to make sense of the key height rules.
| Location Type | Minimum Height Requirement (mm) | Typical Application |
|---|---|---|
| Internal Domestic | 900 mm | Stairs, landings, edges of floors where the drop is over 600 mm. |
| External Domestic | 1100 mm | Balconies, Juliet balconies, roof edges, raised patios. |
| Commercial (Internal & External) | 1100 mm | Public stairways, communal balconies, office buildings, retail spaces. |
These measurements are the bare minimum, and a building inspector will be meticulous.
One of the most common pitfalls we see is measuring from the wrong point. Your balustrade height is always measured from the 'finished floor level'—the very top surface you stand on. If you forget to factor in the thickness of underlay and a deep-pile carpet, you could easily find your installation is too short and fails inspection.
If you want to dig deeper into specific scenarios, our full guide on balustrade height regulations in the UK has you covered.
Height is only half the story. Your balustrade also has to be tough enough to withstand real-world forces without failing. This is its 'load requirement', a measure of strength designed to simulate everything from a few people leaning against it to someone stumbling and making a heavy impact.
Picture a few friends leaning against the glass on your terrace in Harrogate, watching the world go by. The entire system has to handle that collective force without a hint of trouble. Regulations define this force in kilonewtons (kN). For a typical residential balustrade, the system must withstand a horizontal line load of 0.74 kN per metre applied right along the top edge.
This isn't just about how thick the glass is. It's about how the entire structure—glass panels, clamps, handrails, and base fixings—works together as one robust safety system. A super-strong glass panel held in place by flimsy fixings is a recipe for disaster. Every single component must be up to the job to ensure your stunning glass feature provides total peace of mind.
Once you've got the height and strength requirements nailed down, the next big decision is the glass itself. When it comes to building regulations for glass balustrades, you can't just use any old pane. The rules are crystal clear: you must use designated safety glass to make sure that in the unlikely event a panel breaks, it doesn’t cause a serious injury.
Getting your head around the two main types—toughened and laminated—is absolutely vital for a safe, compliant installation. Your choice here has a direct knock-on effect on the safety, cost, and the final look of your balustrade.
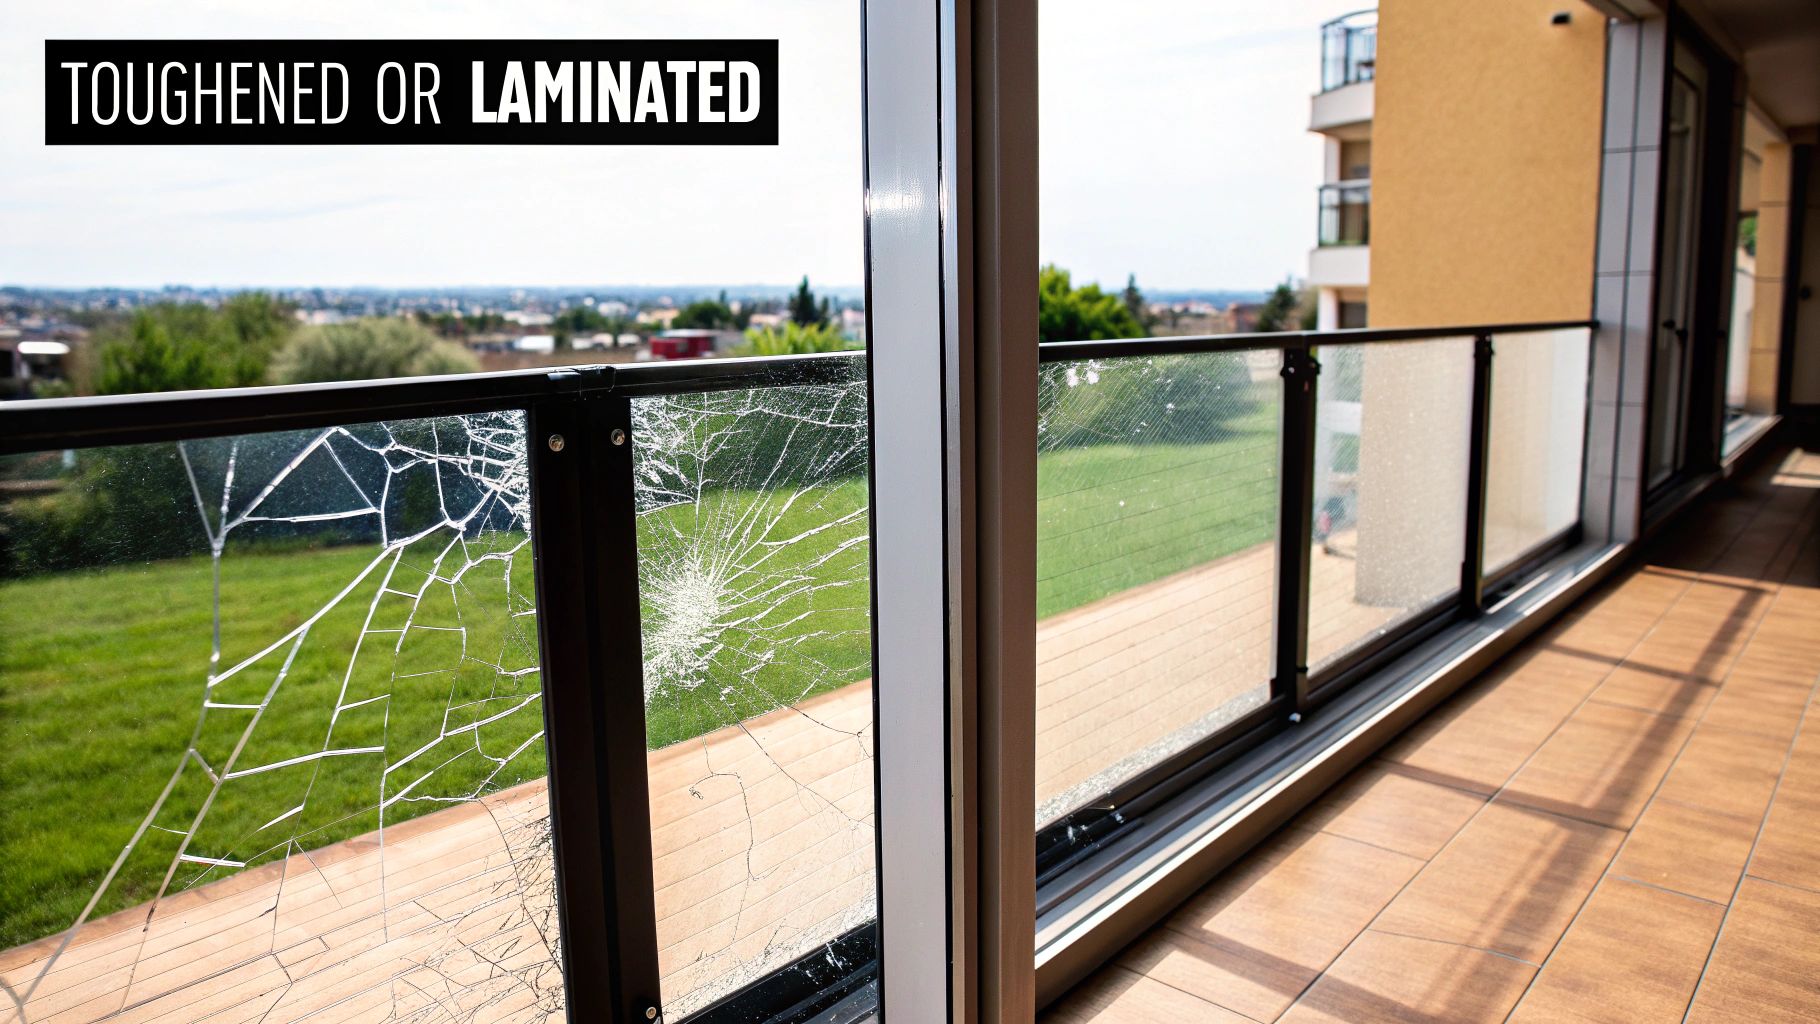
Toughened glass, which you might also hear called tempered glass, is a brilliant safety product. It goes through a special heat treatment process that makes it about four times stronger than normal glass. Its real party piece, though, is how it behaves if it fails.
Think of a car's side window. When it smashes, it doesn't break into big, jagged shards that could cause nasty cuts. Instead, it explodes into thousands of tiny, pebble-like pieces that are far less dangerous.
This safe and predictable breakage pattern makes toughened glass a hugely popular and budget-friendly choice for many balustrade systems. It’s particularly common on systems that have a continuous, structural handrail, as the rail acts as a secondary safety barrier if a panel ever shatters completely.
Laminated glass offers a different kind of safety—one that many consider a higher level of protection. The easiest way to understand it is to picture a car windscreen. If a stone chips your windscreen, it might crack or create a spiderweb pattern, but the glass stays put. You aren't suddenly left with a gaping hole.
That’s because laminated glass is essentially a glass sandwich, made from two or more sheets of glass bonded together with a tough plastic interlayer (usually PVB or SGP). If the glass on one or even both sides breaks, all the fragments stick to that interlayer.
The crucial advantage of laminated glass is its post-breakage integrity. Even when completely shattered, the panel remains in place as a protective barrier, continuing to prevent a fall until it can be replaced.
It's this single characteristic that makes building regulations demand its use in certain high-risk situations.
The rulebook gets much stricter when the failure of a single glass panel could lead to an immediate and dangerous fall.
You'll find laminated glass is often mandatory in these scenarios:
For a deeper dive into the differences, you can find helpful advice from many North of England architects and structural engineers to see which is the perfect fit for your project.
To make sure you're getting the best blend of safety, performance, and cost, it's smart to apply value engineering principles in construction. This mindset helps you choose the right glass for the job without over-specifying or overspending. At the end of the day, picking between toughened and laminated glass isn't just a design preference—it's a critical safety decision shaped by your balustrade's design and the law.
When you're planning a glass balustrade, especially for a balcony on a multi-storey building, fire safety has moved from the small print to the front-page headline. The regulations governing materials used on the external walls and balconies of taller buildings have been completely transformed, and these new standards have a direct and serious impact on building regulations for glass balustrades.
These aren't just minor adjustments; they represent a fundamental rethink of high-rise safety. For anyone working on a project in a dense urban area like Leeds, Manchester, or Sheffield, getting this right is non-negotiable.
The devastating Grenfell Tower fire in 2017 was a watershed moment that prompted the UK government to act decisively, overhauling fire safety rules for high-rise residential properties. The resulting amendments to Building Regulations introduced a strict ban on using combustible materials on the external walls of buildings over a certain height.
Initially, this applied to buildings towering over 18 metres (that’s roughly six floors), but the rules have since been extended to cover buildings between 11 and 18 metres as well. This means if your project falls into this bracket, every single component of your balcony system—and I mean every component—is under intense scrutiny.
A dangerous misconception is that because glass itself doesn't burn, any glass balustrade is automatically compliant. The regulations, however, cover the entire system—from the metal frame and fixings right down to the rubber gaskets and, crucially, the plastic interlayer inside laminated safety glass.
In simple terms, the regulations demand that all materials used in the external wall and balcony construction must achieve a specific, high-level fire-resistance rating.
This means every part must be officially certified as either:
The implications of this are huge. For instance, the standard PVB interlayer that bonds laminated glass together is a type of plastic, making it combustible. If your project is a high-rise, you simply can't use it. You'll need to specify a specialist fire-rated interlayer or adopt a different design altogether. The same goes for things like powder-coated aluminium frames; the coating itself must meet these stringent A-class ratings.
The entire point is to stop a fire from climbing up the outside of a building by feeding on flammable materials. The amendments mandate that all materials achieve Class A1 or A2-s1, d0 reaction-to-fire ratings. You can find out more by reading the government’s guidance on these pivotal fire safety changes for balconies.
Getting these fire safety rules right demands meticulous material specification right from the project's outset. Getting it wrong can lead to your entire installation being rejected by building control, forcing you into eye-wateringly expensive removal and replacement work.
When you're talking to suppliers or installers, be crystal clear about the building's height and the absolute need for Class A-rated components. You must ask for—and check—the official certification and fire test data for every single part of the system. This proactive approach is the only way to get the evidence you need for a smooth approval process, ensuring your balcony isn't just stunning, but completely safe and legally sound.
Getting your glass balustrade signed off by building control doesn’t need to be a stressful ordeal. If you understand the process, you can navigate the final steps with confidence. Whether you’re in Cumbria or Darlington, knowing what to expect ensures your stunning new installation meets every critical safety standard without any last-minute drama.
Think of the approval process less as a hurdle and more as your final quality check. It's the official confirmation that your investment is safe, secure, and built to last.
When it comes to getting the official nod, you generally have two routes. Both have the same goal—certifying that your work is compliant with UK Building Regulations—but they work a bit differently.
You can work with either:
Whichever path you choose, you must notify them before any work begins. This usually means submitting a 'Building Notice' or a 'Full Plans' application. A quick phone call to your local department will clear up which one is right for your project.
It's a common mistake to confuse building regulations with planning permission. Planning permission is all about the look and use of a building. Building regulations cover how it's built and its safety. A glass balustrade rarely needs planning permission unless you're in a conservation area, but it will almost always need building regulations approval.
When the inspector arrives on site, they aren’t there to critique your design choices. Their focus is purely on safety and compliance. They’ll have a mental checklist based directly on the regulations, and they will meticulously check every detail to make sure it’s up to scratch.
Here’s a breakdown of what they’ll be looking for:
For a detailed look at the practical side of fitting everything correctly, see our expert tips on installing a glass balustrade.
Having all your paperwork ready for the inspector—like the glass specifications or structural calculations if they were needed—will make the visit smooth and straightforward. It’s the best way to get a quick and successful sign-off.
Even the best-laid plans can go sideways if you're not ready for the unique challenges that properties across the North of England can throw at you. Having installed countless balustrades, we've seen it all. Learning from a few common mistakes can save you a world of headaches, from failed inspections to long-term performance problems. Let's move beyond the generic advice and look at the real-world pitfalls specific to our region.
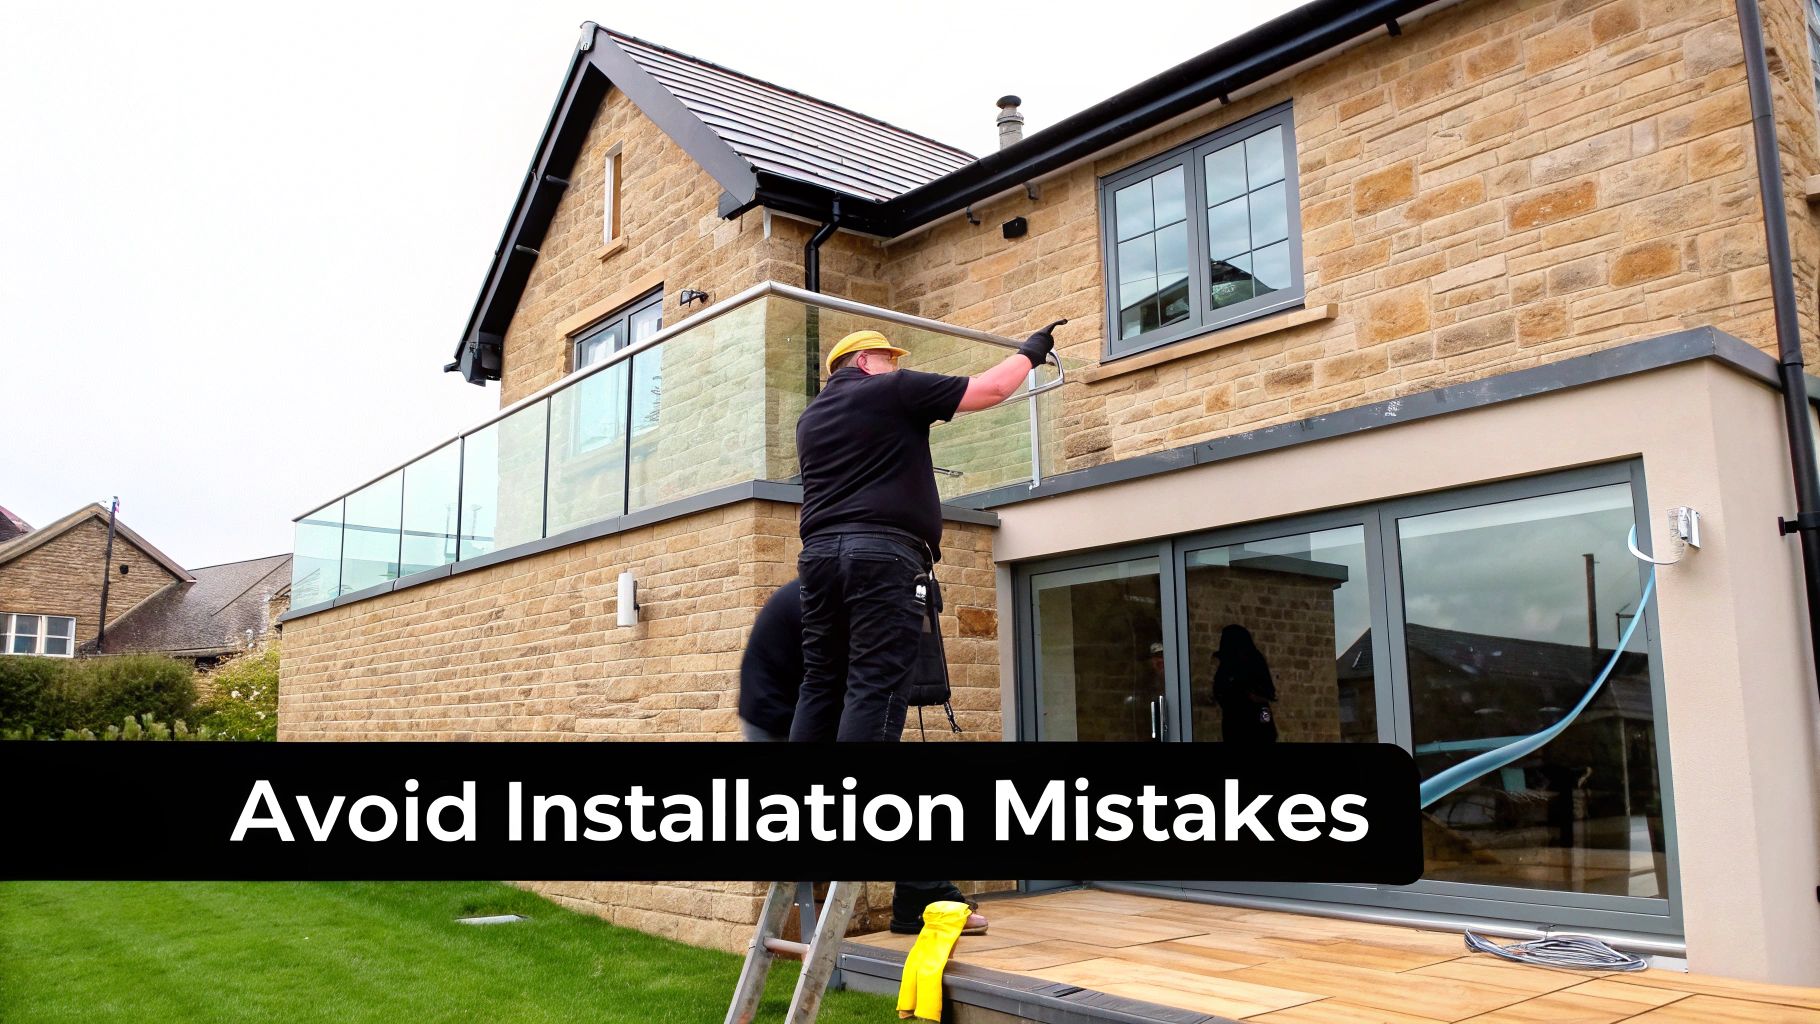
One of the most frequent errors we come across is using standard fixings on non-standard materials. So many properties across Yorkshire and Cumbria are built from beautiful, but often unpredictable, old stone or period brick.
The Problem: Unlike modern, uniform blockwork, natural stone can have hidden voids, cracks, or a crumbly texture. Trying to use a generic fixing designed for concrete in a piece of Yorkshire gritstone is a recipe for disaster. The fixing simply won't get a proper grip, leading to a wobbly, unsafe balustrade that has no chance of withstanding the required structural loads.
The Solution: You absolutely must use specialised fixings designed for the specific material you're drilling into. This often means using resin anchors or chemical fixings, which create a far stronger and more reliable bond in variable materials like stone. A proper site survey is non-negotiable—it's the only way to figure out the best approach before a single hole is drilled.
For anyone with a home near the North Sea coast, from Scarborough down to Hull, the wind is a powerful and relentless force. A balustrade that’s perfectly safe in a sheltered Leeds suburb could be dangerously under-specified for an exposed coastal terrace.
The Problem: Failing to account for higher wind loads is a massive safety oversight. The standard load requirements for a typical home just aren't enough to handle the intense gusts and sustained pressure you get in exposed coastal spots. This can lead to the glass vibrating, fixings working loose over time, or in the absolute worst-case scenario, a catastrophic failure during a storm.
The Solution: For any project in a high-wind area, a site-specific wind load calculation is a must. A professional assessment will determine the exact forces your balustrade needs to withstand. This calculation will then drive key decisions, often requiring:
Never assume a standard 'off-the-shelf' system is good enough for a coastal or highly exposed location. Getting it right demands a bespoke approach based on proper structural calculations to comply with building regulations for glass balustrades.
It's no secret it rains a fair bit up North. Water management is a critical but often overlooked part of a balustrade installation, especially for channel-set systems where the glass sits in a continuous base shoe.
The Problem: If a base channel doesn't have proper drainage, it will fill with rainwater like a trough. Come winter, that water freezes, expands, and exerts immense pressure on both the glass and the channel itself. This can easily cause cracks or force the entire system out of alignment. On top of that, standing water is a breeding ground for algae and grime, making the balustrade a nightmare to keep clean.
The Solution: Proper drainage isn't an optional extra—it's absolutely essential. Your base channel system must have pre-drilled drainage holes at regular intervals. It should also be installed on packers to create a small gap underneath, allowing water to escape freely instead of pooling against the mounting surface. It’s a simple step that protects the integrity of your balustrade and the structure it’s fixed to for years to come.
When you're diving into the details of a balustrade project, a few specific questions always come up. Here are some quick, clear answers to the queries we hear most often from homeowners and tradespeople across Yorkshire and the North.
More often than not, yes. If your balustrade is protecting a drop of 600mm or more – think decks, raised patios, staircases, or balconies – you almost certainly need to go through the building regulations process. It’s not just red tape; it's a formal check to ensure your installation is safe and fully compliant with national standards.
They’re both types of safety glass, but they have completely different personalities when they break.
Toughened glass is designed to shatter into thousands of tiny, blunt pieces, which is much safer than large shards. However, when it breaks, it leaves a big empty hole in the frame. Laminated glass, on the other hand, consists of two panes of glass bonded to a tough plastic interlayer. If it gets hit, the glass will crack, but it stays held together in the frame like a spiderweb.
Because of this, regulations insist on laminated glass for any frameless system where you don’t have a continuous handrail to grab onto. It ensures there's still a barrier in place even after an impact.
Absolutely, but only if you follow one very strict rule: you must use laminated safety glass. A frameless system without a handrail on top is only allowed if the glass panel itself can do the job of a barrier even after it has broken. This is a non-negotiable point for building control inspectors.
It all boils down to a simple principle: the barrier has to keep working even if a glass panel fails. With toughened glass, the top rail provides that backup security. With laminated glass, the panel provides its own backup.
There’s no one-size-fits-all answer here. The right thickness depends on a mix of things: the type of glass you’re using, how big the panels are, how it’s being fixed in place, and where it’s being installed. A sea-front balustrade on the windy Scarborough coast, for instance, will need a much beefier specification than one in a sheltered Harrogate garden.
Getting these details right is crucial. The UK market for glass balustrades is growing fast, and it’s not just about looks. A properly specified, compliant installation is a real asset, with some data suggesting it can lift a property's appeal by 10-12% and sometimes even help with insurance premiums. You can dig into the numbers on the growth of the structural glass market to see how the industry is evolving.
At Binks Glass Solutions, we live and breathe these regulations so you don't have to. Our expertise means your project won't just look stunning—it'll be safe, compliant, and built to last. If you have more questions or you're ready to get started, our local team is here to help.