
Guide to balcony with glass railing in 2026: UK rules & quotes
Adding a balcony with a glass railing isn't just a home improvement project; it's a complete transformation. It can open […]

Adding a balcony with a glass railing isn't just a home improvement project; it's a complete transformation. It can open […]
Adding a balcony with a glass railing isn't just a home improvement project; it's a complete transformation. It can open up your home, flood it with light, and add a touch of modern elegance that feels both stylish and functional. It’s an investment that creates a genuinely valuable and beautiful outdoor space.
From historic York townhouses to modern new-builds in Cheshire, let's walk through the essential first steps to get it right.
A successful glass balcony starts long before a single piece of glass is ordered. The real groundwork happens right at the beginning, making sure your vision lines up with the practical and regulatory realities. Getting this right from day one guarantees a safe, stylish, and stunning addition to your home.
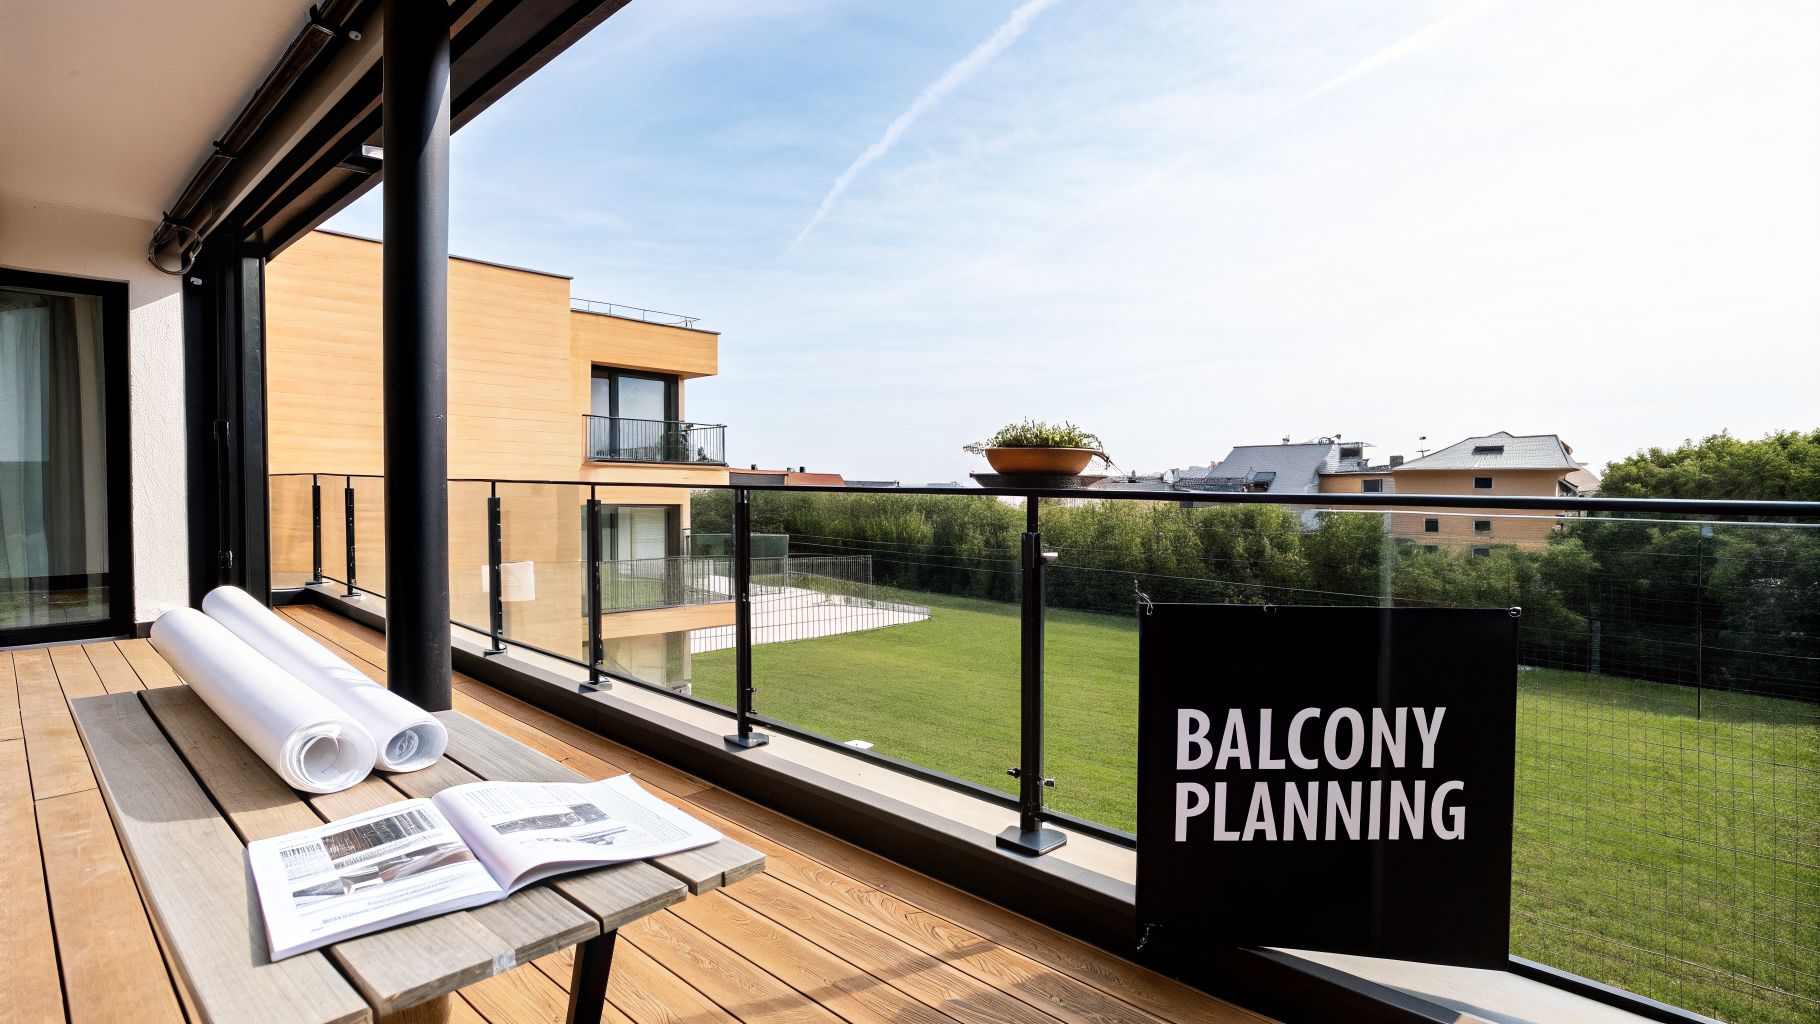
There's no denying the surge in popularity for these features. As of 2025, the UK's glass balustrade market commanded a significant 24.6% share of the entire European frameless structural glass balustrade market. We're seeing this growth first-hand, especially in residential projects where homeowners across the North of England are choosing glass to boost their property's value and aesthetic appeal. You can dig deeper into these trends in this market insights report from Future Market Insights.
Before diving into design details, it's wise to nail down the core decisions that will shape your entire project. This table summarises the key factors we guide our clients through at the very beginning.
| Initial Decisions for Your Glass Balcony Project |
| :— | :— | :— |
| Consideration | Why It Matters | Key Questions to Ask |
| Purpose & Use | Function dictates form. An entertaining space needs different considerations than a simple safety barrier. | Will this be for socialising, or a quiet spot for two? Is it purely for aesthetics and safety? |
| Property Style | The new balcony must complement your home's existing architecture, not clash with it. | Is my home modern, traditional, or somewhere in between? What materials and lines will feel cohesive? |
| Location & Exposure | Environmental factors like wind and salt spray impact material choices and structural requirements. | Is the site sheltered or exposed to high winds? Is it near the coast where corrosion is a risk? |
| Structural Integrity | The fixing surface must be strong enough to safely support the entire balustrade system. | What is the wall made of? Can it handle the required load-bearing capacity? |
Thinking through these points ensures a smoother process from start to finish, preventing costly changes down the line.
First things first, take a good look at your property’s unique character. Is it a traditional stone cottage in the Yorkshire Dales or a sleek, modern apartment in Leeds? The architectural style should be your primary guide, helping you choose a design that looks like it has always been there.
Then, really think about how you'll use the space. Your answer will point you toward the right design.
The location is also absolutely critical. A sea-facing balcony in Cumbria will face very different challenges—like high wind loads and salt spray—compared to a sheltered installation in a Harrogate suburb. This directly influences the type of glass and fixings we’d recommend.
A common mistake we see is people focusing only on the aesthetics without considering the structure behind it. You must always confirm that the wall or base where the balcony will be fixed is strong enough to support the weight and forces of the new system.
It’s also important to understand the difference between residential and commercial needs. While both prioritise safety above all else, commercial venues like restaurants or hotels in busy centres like Hull or Darlington often face much stricter regulations. This can mean higher load-bearing requirements and specific handrail designs to cope with heavy foot traffic.
For a homeowner, the focus is often on creating that seamless, effortless flow between inside and out. It's why frameless glass systems have become a hallmark of sophisticated residential design across the North of England—they offer those clean, unobstructed views and a minimalist look that makes any space feel bigger and brighter.
Making these key decisions early on will shape every single step that follows, setting your project up for success.
When you get down to it, the heart and soul of your glass railing balcony are the glass itself and how it's fixed in place. These two elements define everything—the look, the safety, and how well it stands up to a wet Yorkshire winter. Get this part right, and you'll have a balcony that's not just stunning but built to last.
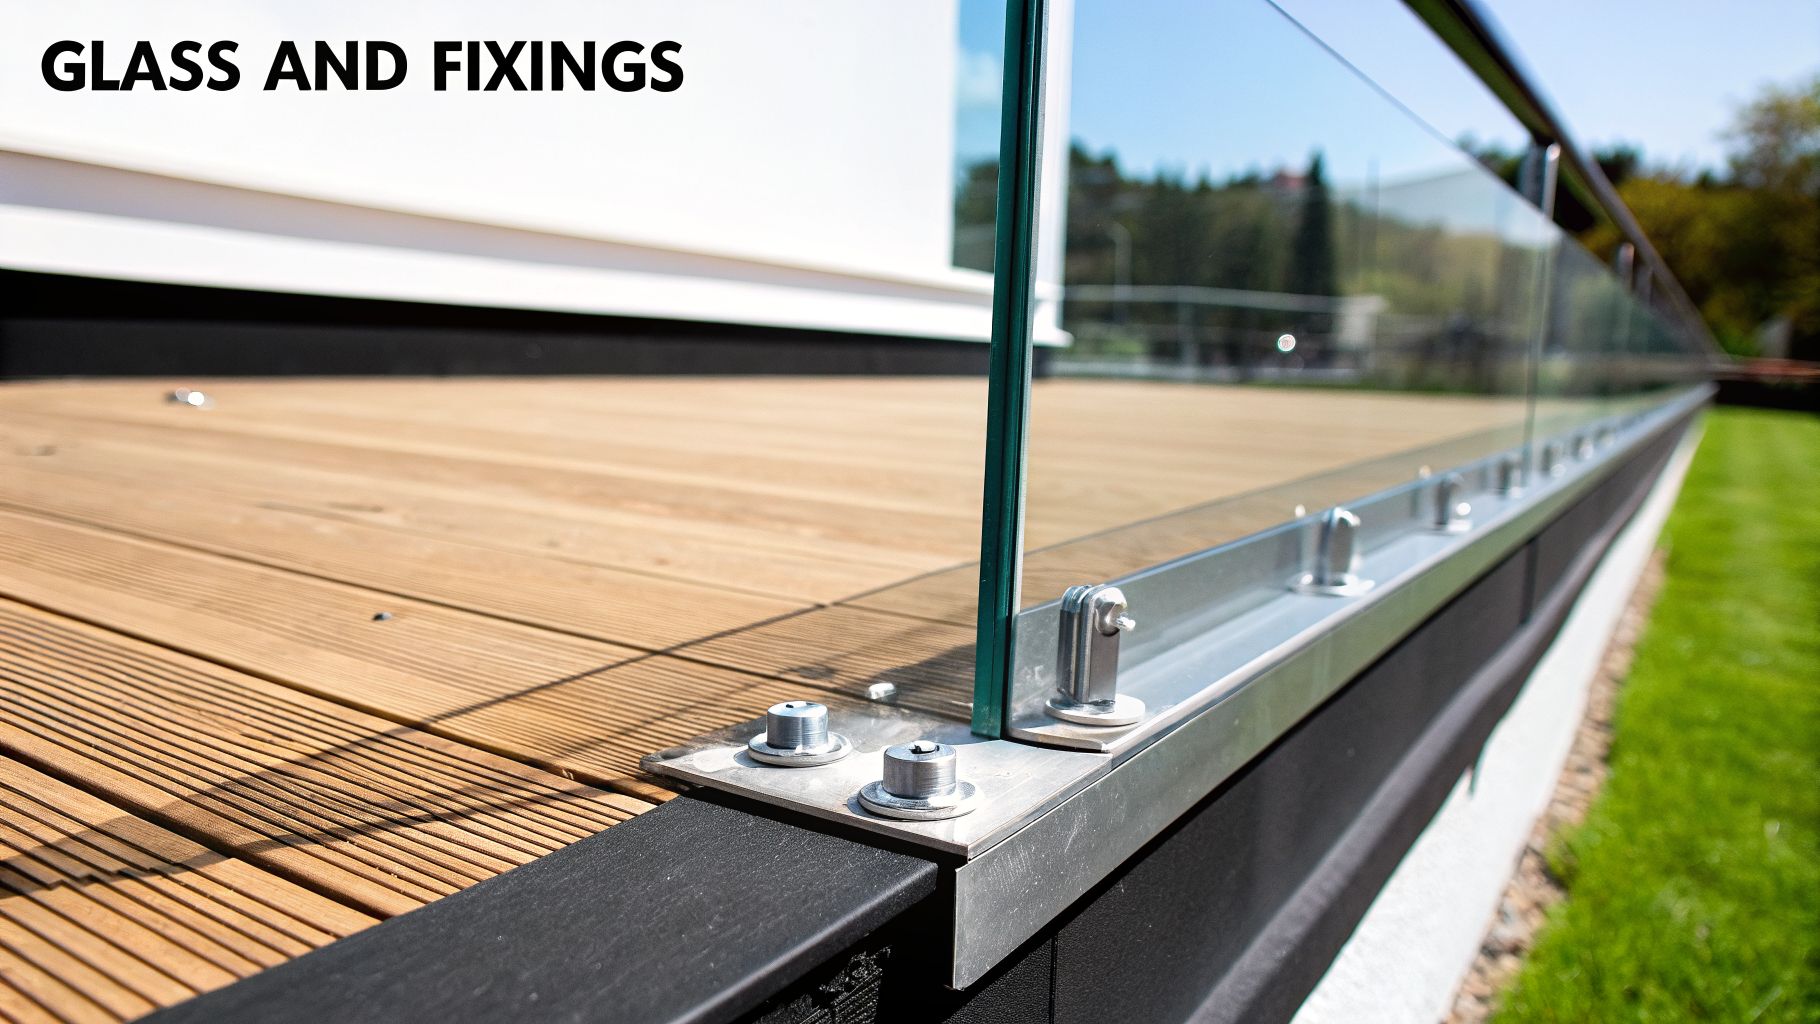
The first major decision you'll face is the type of glass. You’ve really got two main contenders: toughened glass and laminated toughened glass. Your choice here hinges on where the railing is and, crucially, whether you’re having a handrail.
Toughened glass, which you might know as tempered glass, is a fantastic, robust material. It’s heat-treated to be up to five times stronger than normal glass. If it ever breaks, it crumbles into small, blunt chunks rather than long, dangerous shards. For most homes where you’re also installing a top handrail, this is an excellent and cost-effective choice.
Laminated glass, on the other hand, is like a glass sandwich. It’s made of two layers of toughened glass bonded together with a clear plastic interlayer (PVB). If one of the panels breaks, that interlayer grips the glass and holds it in place, so there's no dangerous hole left behind. This is why it’s the mandatory choice for any system that doesn’t have a continuous handrail.
Laminated glass is essential for fully frameless systems and is highly recommended for high-traffic commercial spaces in places like Leeds or for balconies on exposed coastal properties in Cumbria, where extra resilience against wind and impact is crucial.
For homeowners who want that crystal-clear finish, it’s also worth thinking about the iron content in the glass. Standard glass has a very slight green tint, but for maximum transparency, you can look at ultra-clear glass options which make a noticeable difference to colour neutrality.
Once you’ve settled on the glass, you need to decide how to hold it all together. The fixing system you choose has a huge impact on the final look of your balcony.
Channel Systems: This is the go-to for that ultimate minimalist, "barely there" look. The glass panels sit snugly in a continuous base channel that’s fixed to the floor, creating a completely frameless barrier. Perfect for modern homes where the view is everything.
Standoff Point Fixings: For a sleek, architectural style, standoffs are a great option. These are small, discreet stainless steel bolts that hold the glass in place, creating an illusion that the panels are floating off the side of the balcony. It’s a very clean and contemporary look.
Post Systems: This is a more traditional but incredibly versatile approach. We install stainless steel posts at regular intervals and then secure the glass panels between them with clamps. This system is brilliantly robust, straightforward to install, and suits a massive range of property styles.
The right fixing really depends on your design goals, budget, and what your balcony is made of. A timber deck needs different fixings to a solid concrete base, and a blustery spot might call for the extra strength of a post system.
If you'd like to dive deeper, you can learn more about our options for glass for balcony installations. By carefully matching the glass and fixings, you create a system that is safe, compliant, and perfectly suited to your Northern England home.
When you're planning a new balcony with a glass railing, it's easy to get caught up in the aesthetics. But before you get too far, we need to talk about the rules. Getting the legal side of things right isn't just a good idea—it's absolutely essential to ensure your project is safe, secure, and won't cause you expensive headaches down the line.
The main rulebook we work from is Approved Document K of the UK Building Regulations. This document covers everything to do with protection from falling, and it sets out the non-negotiable standards for balustrades. For homeowners and contractors working on projects in places like Harrogate or Darlington, understanding these basics is the foundation of a successful installation.
One of the most critical rules is all about height. For a residential balcony, the top of your glass barrier or handrail has to be at least 1100mm (1.1 metres) from the floor. This isn't an arbitrary number; it's carefully calculated to prevent an adult from accidentally falling over the edge.
But it’s not just about height. The entire system has to be strong enough to handle real-world forces. Regulations specify that a balcony balustrade must resist a horizontal line load of 0.74 kilonewtons per metre (kN/m). This is the technical way of describing the force of several people leaning against the railing at once.
In short, these rules make sure your beautiful glass balustrade is more than just a pretty face. It's a structural safety barrier, engineered to withstand foreseeable pressures and give you complete peace of mind while you're enjoying that view.
This is where the type of glass you choose becomes a critical safety decision, not just a design one. The glass panels themselves have to be strong enough to meet those load requirements, and this is where professional calculations are vital. It’s not something you can guess.
Any professional supplier should be able to provide you with the structural calculations to prove their recommended glass thickness and fixing method is right for your project and meets all the required loads. Working with a knowledgeable local team is the simplest way to ensure your installation is fully compliant, translating the technical jargon into a practical, safe, and stunning solution.
We've put together a more detailed breakdown on our website to help you get to grips with the specifics. You can learn more about the building regulations for balustrades and make sure your project is spot-on from day one.
Getting an accurate quote for your new glass balcony railing hinges on one thing: accurate measurements. It might sound daunting, but getting it right from the start saves a lot of hassle and ensures the price you get is one you can actually rely on. Whether you're in Hull, Leeds, or anywhere across the North, we'll walk you through how to measure your space like a pro.
This short video is a great place to start.
Measuring up doesn't have to be complicated. The trick is to break the project down into simple, straight lines. All you need is a decent tape measure, a notepad, and a pen to sketch out the shape of your balcony.
Start by measuring the total length of each straight run where you plan to install the glass railing. For the best precision, take all your measurements in millimetres (mm). If your balcony has corners, just treat each section between them as its own separate line.
Always, always measure twice. It’s so easy to misread a tape measure in the moment, and this simple habit can save you from costly mistakes down the line.
Bear in mind, these initial measurements are for quoting purposes. Before any glass is cut, a final, professional site survey is often carried out to confirm every last detail. But getting your initial numbers right gives you a rock-solid budget to work with.
Once you've got your measurements, finding out the cost is the easy part. Our Binks Balustrade Calculator is designed to give you an instant, transparent price based on your exact requirements. It walks you through the process step-by-step, taking the guesswork out of it and giving you a clear cost breakdown right away.
The process is straightforward:
This infographic simplifies the key compliance factors—height, load, and glass type—that inform your choices in the calculator.
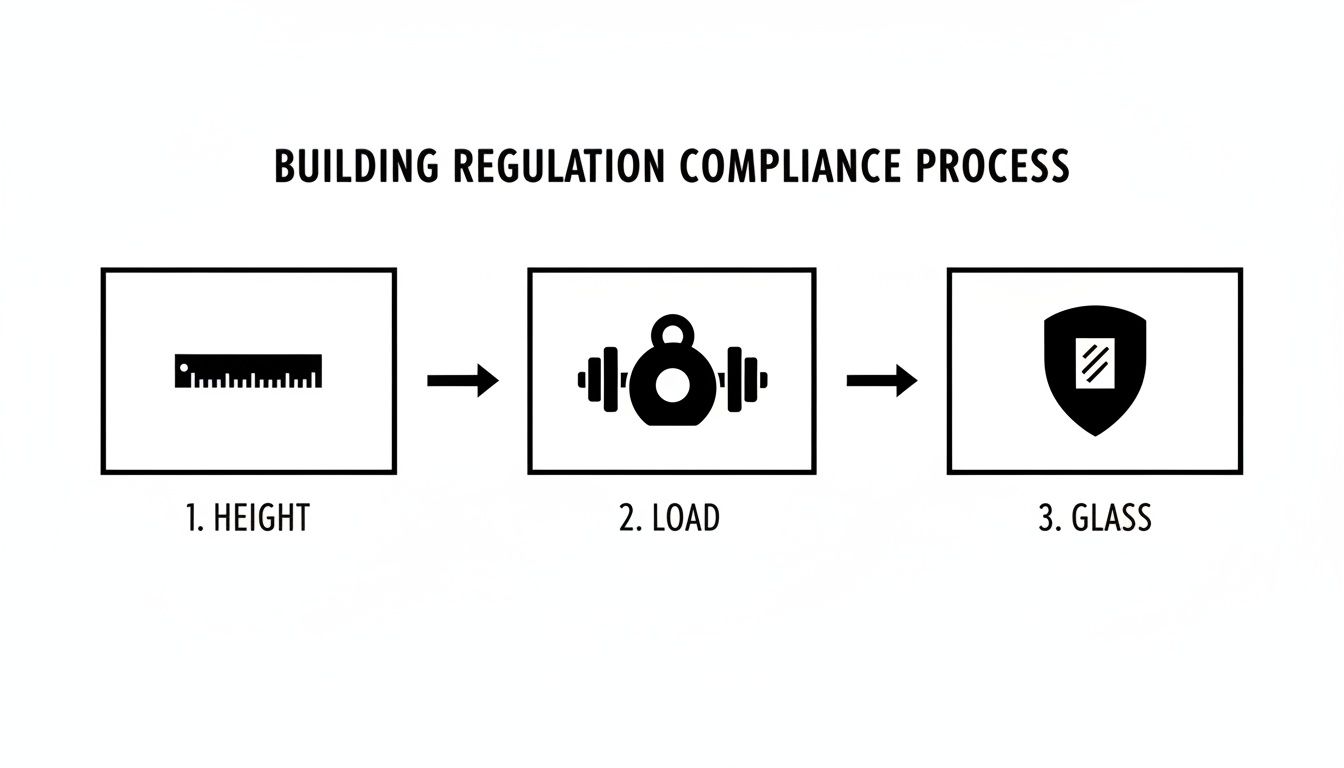
Understanding these core requirements helps you make informed decisions when you're generating your quote.
The calculator processes all this information and gives you a detailed estimate on the spot. This gives you and our local specialists a fantastic starting point for discussing your project.
If you’d like to dig deeper into pricing, check out our complete guide to glass balustrade costs. It’s the quickest way to turn that initial idea into a realistic budget.
You’ve finalised the design and chosen your materials. Now it's time for the most exciting part: bringing your new balcony to life and making sure it looks incredible for years to come. This final stage covers two key areas—the installation itself and the simple, ongoing care that will protect your investment.
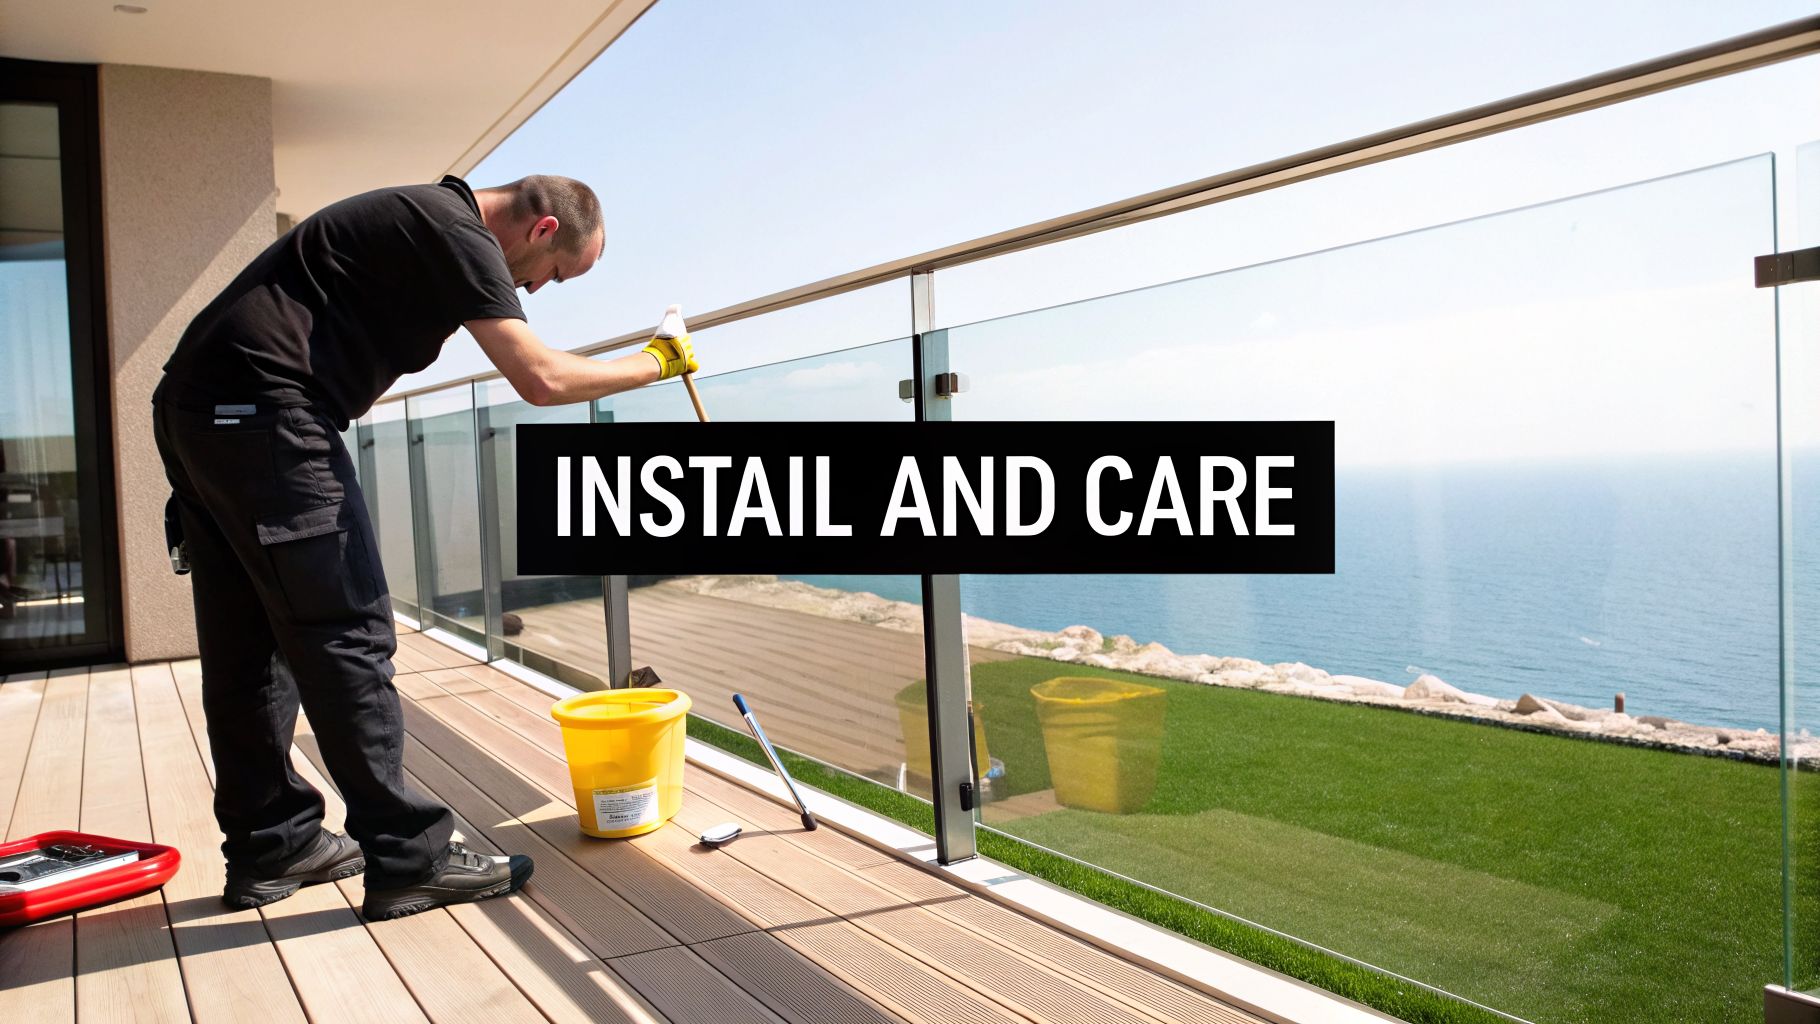
Choosing a balcony with a glass railing puts you right on trend. While once seen mostly in high-end commercial projects, these systems are booming in popularity for homes across the UK. The wider glass balustrade market is projected to reach USD 2.0 billion by 2033, and the frameless style so popular for residential balconies is showing a strong 4.6% growth rate. It’s clear that homeowners and architects value that seamless, modern finish. You can read the full research on glass balustrade market trends to see just how fast the industry is expanding.
Getting your system installed comes down to one main decision: do you bring in the experts, or do you manage it yourself? Each path has its place, depending on your skills and the complexity of your project.
Professional Installation: For most homeowners, this is the route we recommend. An experienced team handles everything, guaranteeing every fixing is secure, every panel is perfectly aligned, and the entire structure is fully compliant with UK regulations. It gives you complete peace of mind.
Supply-Only: If you're a seasoned DIYer or a contractor managing the build, a supply-only basis works perfectly. We deliver a complete kit with all the specified components, ready for you to take over the installation.
If you're going down the supply-only path, success is all about preparation. Make sure you have the right tools for the job, study the installation guide before you even think about starting, and always double-check that your fixing surface is clean, level, and structurally sound.
One of the best features of a balcony with a glass railing is just how low-maintenance it is. A bit of simple, regular care is all it takes to keep it looking as flawless as the day it was installed, even after a tough Yorkshire winter.
For routine cleaning, you don’t need anything fancy. Warm water with a drop of washing-up liquid, applied with a soft cloth or a squeegee, will easily lift everyday grime and leave the glass sparkling and streak-free. Just be sure to avoid any harsh, abrasive scouring pads or powders, as these can cause fine scratches on the glass over time.
Especially in areas with hard water, you might notice mineral deposits from rainwater building up over the seasons. It’s worth knowing how to effectively remove hard water stains from glass to keep that finish pristine.
Finally, get into the habit of giving your balustrade a quick visual check twice a year—spring and autumn are perfect times. Look over all the fixings to ensure they’re still tight and check that there’s no movement in the posts or base channel. This simple five-minute check ensures your balcony remains a safe, beautiful, and secure feature of your home for decades.
Here are some of the questions we hear time and time again from homeowners across the North, from Cheshire right up through Yorkshire. Planning a new balcony is exciting, and getting these details sorted early on will give you the confidence to move forward.
Let’s clear up a few of the most common queries we receive about balconies with glass railings.
Absolutely—when designed and installed by professionals who understand UK Building Regulations, a glass balcony is incredibly robust and safe. Safety isn't just a feature; it's the entire point of the barrier.
A properly engineered system must include a few non-negotiable elements:
When you work with a specialist supplier, you get the assurance that your system isn't just a collection of parts, but a fully engineered and secure barrier.
In many situations, yes. Swapping out old railings for a modern glass balustrade can completely transform the look and feel of a property.
The crucial first step, however, is a thorough assessment of your existing balcony's structure. Whether it’s built from timber, concrete, or steel, it must be strong enough to support the weight of the new glass system and withstand the required wind and line loads.
We always advise getting a professional structural assessment before you commit, particularly on older properties. This makes certain the foundation is sound and that the fixings we use are perfectly suited to the substrate.
One of the best things about a balcony with a glass railing is just how little maintenance it needs. Keeping that glass looking pristine is surprisingly straightforward.
For day-to-day cleaning, a bucket of warm water with a drop of washing-up liquid and a soft cloth or squeegee is all you need. That’s usually enough to cut through any surface grime and leave you with a streak-free shine. It’s vital to avoid abrasive powders or scourers, as they can easily scratch the glass surface.
If your balcony is in a very exposed spot, or you live in a hard-water area, a hydrophobic coating is well worth considering. This professional, water-repellent layer makes rain bead up and roll right off, taking dirt and dust with it. It dramatically reduces water spots and makes cleaning even easier, keeping your view crystal clear no matter what the Northern weather throws at it.
Ready to take the next step and get expert advice for your project? The team at Binks Balustrades is here to help homeowners, architects, and contractors across Yorkshire and the North of England. Contact us today for a no-obligation chat with a local specialist.