
UK Height of Stair Handrails: Complete 2026 Guide
When you’re planning a new staircase or renovating an old one, getting the handrail height right is absolutely crucial. It’s […]

When you’re planning a new staircase or renovating an old one, getting the handrail height right is absolutely crucial. It’s […]
When you’re planning a new staircase or renovating an old one, getting the handrail height right is absolutely crucial. It’s not just a design choice; it’s a non-negotiable safety and legal requirement. In the UK, the correct height for a handrail on stairs must be between 900mm and 1000mm, measured vertically from the pitch line.
Let's break down exactly what that means for your project.
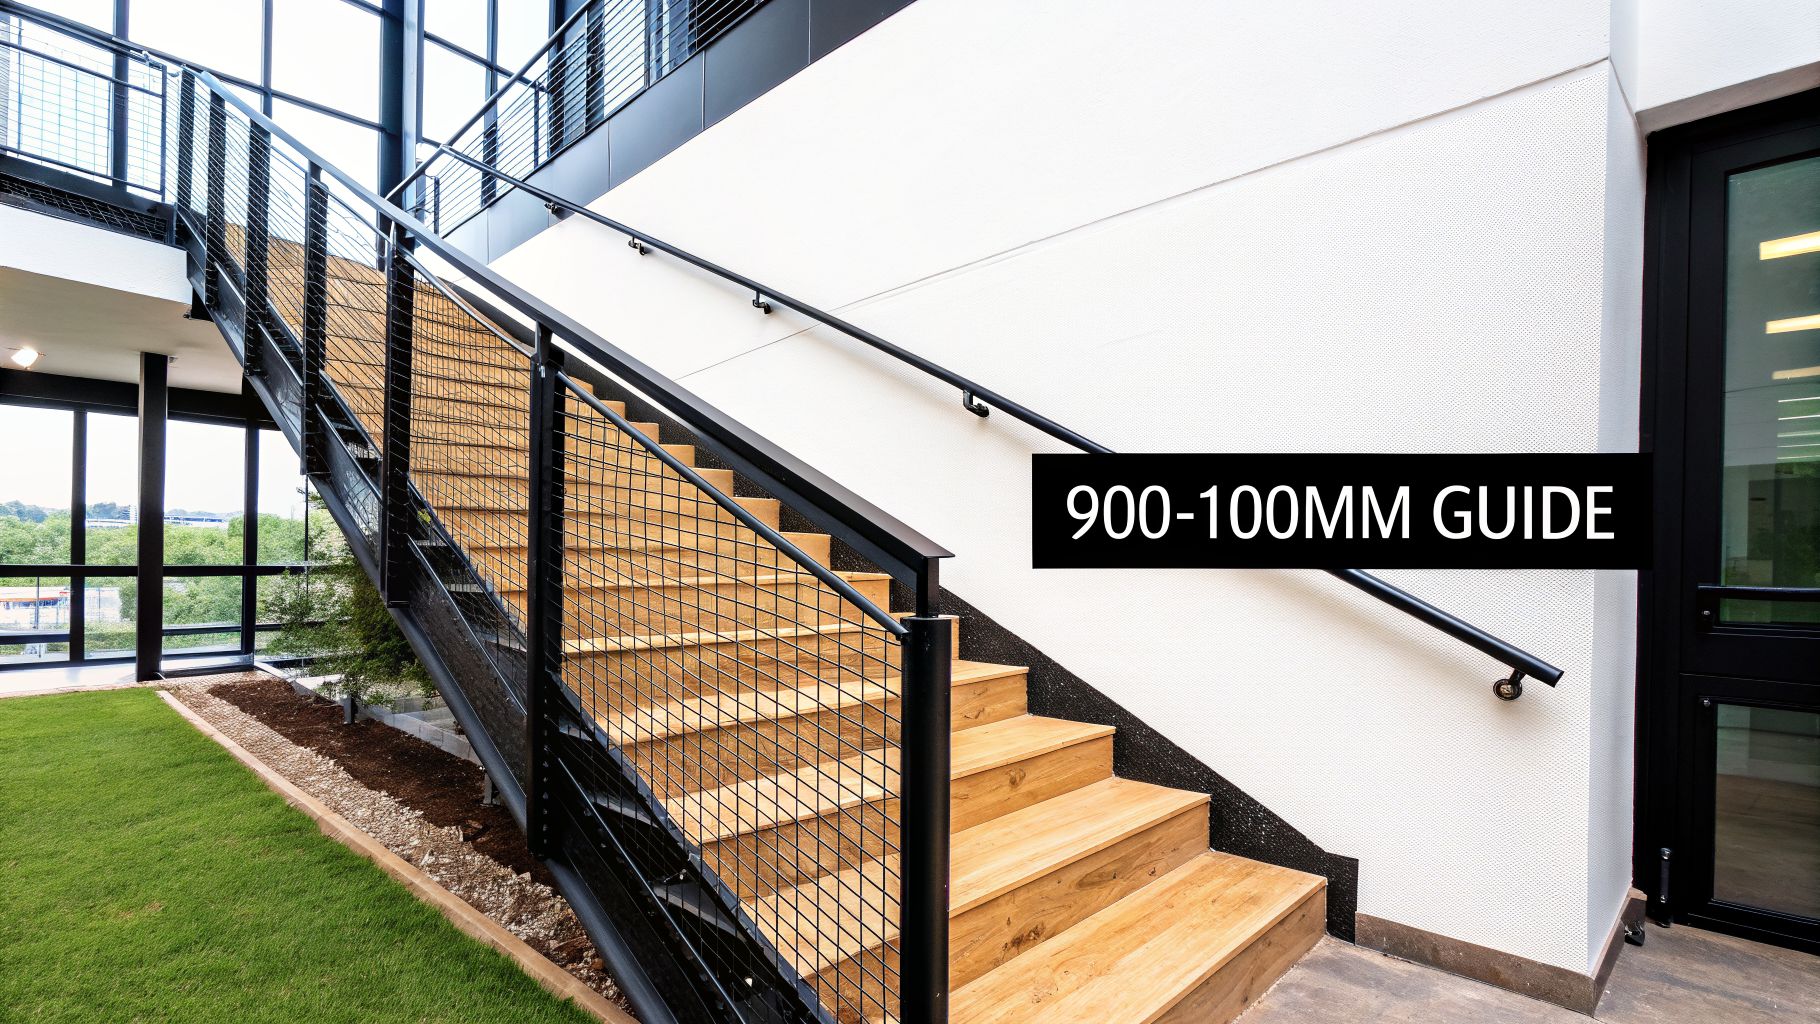
We often see handrails treated as a finishing touch, but their height is one of the most critical safety features in any home. Whether you’re installing a classic wooden staircase in a Harrogate home or a sleek glass balustrade in a Leeds townhouse, these rules are there to protect you.
These regulations aren't just arbitrary numbers. They are the product of decades of research into ergonomics and how people instinctively use stairs. A handrail that’s too low won't stop you from falling over it, while one that’s too high becomes awkward and difficult to grab, especially during a stumble. The 900mm to 1000mm window is the sweet spot that provides a secure, comfortable grip for the vast majority of adults.
This specific height range ensures the handrail is perfectly positioned to offer immediate, stable support. In the UK, these standards are mandated by Approved Document K (Protection from falling, collision and impact), and they've been refined over the years to reduce accidents.
Stairs are a common site for household accidents, contributing to over 250,000 falls in UK homes each year. A correctly positioned handrail is your first line of defence. For a deeper dive into the principles behind this, you can review a complete guide to stair railing heights to see how these concepts apply universally.
The core purpose of a handrail is to provide stability and guidance. Getting the height right is the first step towards creating a staircase that is not only beautiful but fundamentally safe for everyone who uses it, from young children to older adults.
For homeowners and builders across the North of England, from Yorkshire to Cumbria, getting these details right is essential. A compliant installation means you’ll sail through building inspections without the need for costly rework, giving you lasting peace of mind.
To make it easier, here is a quick summary of the key height requirements you need to know.
This table breaks down the minimum required handrail heights for different areas in a domestic property, as set out in the UK Building Regulations.
| Location | Required Height (From Pitch Line or Floor) | Applicable Regulation (Approved Document K) |
|---|---|---|
| Internal Stairs (Domestic) | 900mm – 1000mm | Part K |
| Internal Landings (Domestic) | Minimum 900mm | Part K |
| External Balconies & Landings | Minimum 1100mm | Part K |
As you can see, the requirements change for landings and external areas, where the risk of a more significant fall is greater. Always double-check which rule applies to the specific part of your project.
Knowing the standard height for a stair handrail is one thing, but truly understanding why the rules exist is what sets a great project apart from a merely compliant one. It’s the key to making smart, safe design choices from the very beginning.
The official guidance comes from a document called Approved Document K. This isn't just a dry list of measurements; it's the culmination of decades of research into how people use stairs, all focused on one simple goal: preventing falls and providing solid, reliable support when you need it most.
That’s why the required height range of 900mm to 1000mm isn't arbitrary. It’s a carefully calculated sweet spot that gives most adults a secure and comfortable grip, ensuring safety on every single step.
To get your project right, you need to understand two crucial terms that determine how to measure handrail height correctly: ‘nosing’ and ‘pitch line’.
Think of it like the path a toy car would take if it rolled perfectly down the edge of each step. The handrail height must be measured vertically from this imaginary pitch line up to the top of the handrail. This ensures the rail stays at a consistent, safe height for the person using the stairs, no matter where they are on the flight.
The current UK handrail height standard is a direct result of data-driven safety improvements. Historical shifts reflect evolving priorities, with the current 900-1000mm requirement solidifying after the 1984 Building Regulations raised it from a previous 850-950mm range following a spate of incidents. For instance, a key 1970s study by the Building Research Establishment (BRE) found that handrails below 900mm correlated with 42% higher injury rates in stair fall cases, prompting the standardisation now in Part K.
These rules are taken very seriously. In Yorkshire, for example, Leeds City Council reported a staggering 3,450 building control interventions for balustrade non-compliance in 2022 alone. Of those, 28% were directly because of incorrect handrail heights. You can discover more insights about these stair railing height standards and their history on saferack.com.
Getting the height right is vital, but Approved Document K has other rules that are just as important for overall safety. Overlooking them can mean your installation isn't compliant, even if the height measurement is spot-on.
One of the most common rules people miss relates to staircase width. If your staircase is 1 metre wide or more, you absolutely must have a handrail on both sides. This is non-negotiable and provides essential support in wider spaces where you might not be close to a wall.
Furthermore, the rules for landings and balconies are different. While a stair handrail is measured from the angled pitch line, the guard rail on a flat landing is measured straight up from the finished floor level. It's a crucial distinction to remember during the planning stage. To get a better handle on the wider legal framework, this homeowner's guide to building regulations is a helpful resource.
By understanding these core principles, you can make sure your project plans—whether for a home in Harrogate or Leeds—are fully compliant from the first sketch. This saves you from the headaches and expensive fixes that come with getting it wrong. For a deeper dive into how these rules apply specifically to stunning glass installations, take a look at our practical guide to building regulations for balustrades.
Getting the rules right for handrail height is one thing, but putting that theory into practice on-site is where it really matters. This is the stage where a tiny measurement error can spiral into a major headache, often leading to a failed inspection and costly rework.
As professionals, we follow a straightforward process to get it right every single time. It’s all about knowing what to measure, and crucially, where to measure from.
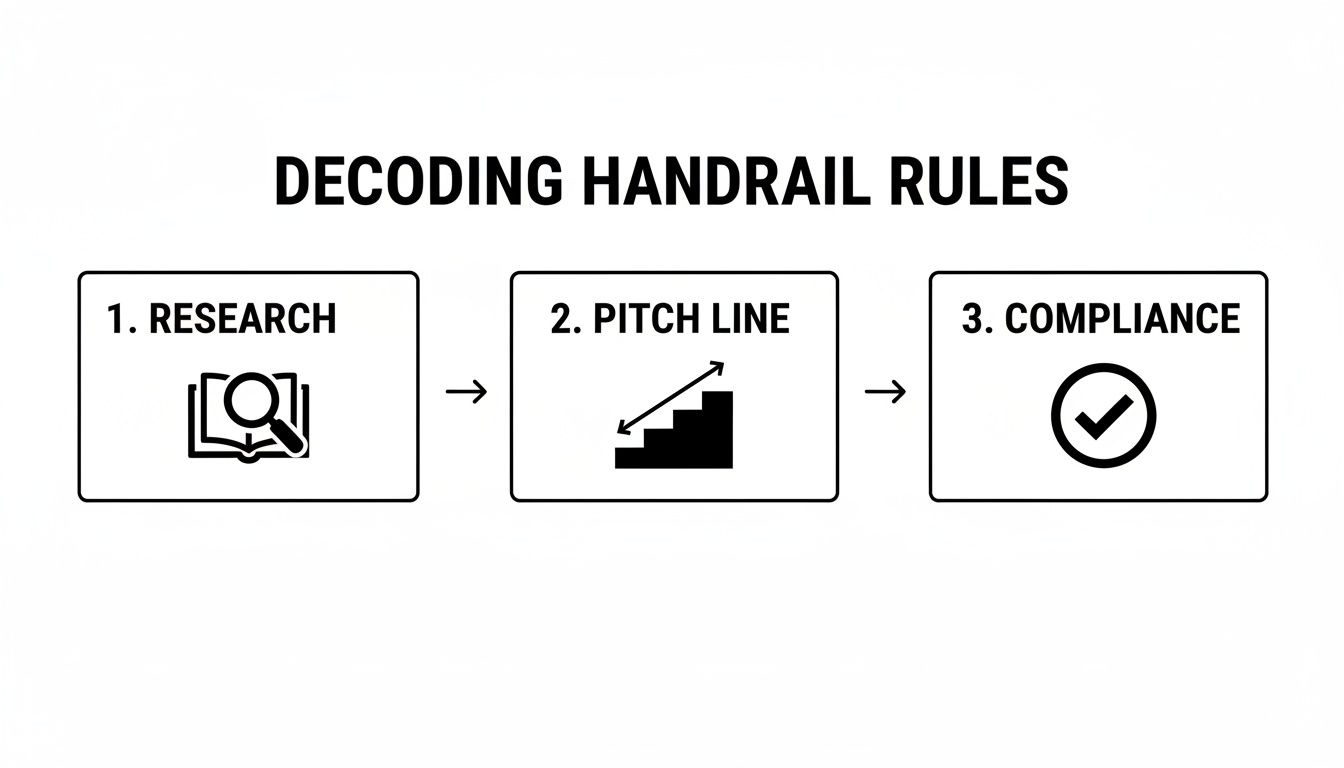
This simple flow shows how everything hinges on that middle step: measurement. It’s the critical link between understanding the regulations and achieving a safe, compliant, and perfect finish.
If there’s one term you need to understand, it’s the pitch line. This is the imaginary diagonal line that runs across the very front edge (the nosing) of every step in a flight. Getting this right isn't just important; it's non-negotiable for compliance.
To measure handrail height correctly on a staircase, you must measure vertically—straight up—from this pitch line to the top of the handrail.
This method ensures the handrail is always at a constant, ergonomic height for anyone using the stairs, offering solid support from the first step to the last.
Here’s where one of the most common—and costly—mistakes is made. The moment you step off the sloped stairs onto a flat landing, the rules for measuring change completely. You no longer use the pitch line.
On landings, balconies, or any other level surface, the guard rail height is measured straight up from the finished floor level to the top of the rail.
For a domestic internal landing, this height must be a minimum of 900mm. It’s a simple, vertical measurement from the floor you’re standing on. Mixing up these two methods is one of the fastest ways to fail a building inspection.
Even with the best intentions, it's easy to get this wrong. Being aware of these common slip-ups will help you confidently check a contractor's work or manage your own project, whether you're in York or Darlington.
For those tackling a project themselves, knowing how to properly install stair railings is just as vital as the measurements.
By mastering these practical techniques, you can turn a daunting technical task into a manageable process, ensuring your new staircase is both beautifully finished and perfectly safe.
One of the most common points of confusion we see with homeowners is why the rules for handrail height seem to change from the stairs to the landing. It’s a simple but crucial distinction: a handrail on a flight of stairs does a different job to the barrier on a flat landing.
Getting this right isn't just about ticking a box for building control; it's about real-world safety. A stair handrail is there to be grabbed for support while you’re moving, whereas a barrier on a landing or balcony is there for one reason only: to stop a fall from height.
As we’ve touched on, a stair handrail is your guide, offering a continuous, easy-to-grasp support as you go up or down. This is why its height is measured from the sloped pitch line, making sure it stays at a comfortable, ergonomic height for your hand throughout the climb or descent.
For this reason, the regulation height for a domestic stair handrail is consistent across the UK. It must be between 900mm and 1000mm from the pitch line. This applies to every type of staircase, from traditional timber ones to the sleek, modern glass balustrades we specialise in.
The moment you step onto a flat, level surface like a landing, mezzanine, or an external balcony, the handrail's role transforms. It’s no longer just for guidance—it becomes a guard rail (or 'guarding'). Its primary purpose is now to act as a robust barrier to prevent anyone from falling over the edge.
Because the risk is different—a straight vertical drop is far more dangerous than a tumble down the stairs—the height requirements are stricter and are measured from the finished floor.
These aren't just arbitrary numbers. A 2023 BRE report analysing 8,500 properties in Northern England found that balustrades compliant with the 900-1000mm standard reduced fall risks by a staggering 31% compared to older, sub-900mm installations still seen in some pre-1990s homes. As laid out in Building Regulations Approved Document K, this height range is mandatory for private stairs where there's a drop of over 600mm—a rule that affects an estimated 67% of all renovation projects. You can find more details on how to comply with all stair and handrail requirements on thehortongroup.com.
To make this crystal clear, here’s a simple table breaking down the different requirements.
| Application Area | Minimum Required Height | Primary Purpose |
|---|---|---|
| Handrail on Stairs | 900mm – 1000mm | To provide graspable support while in motion. |
| Guard Rail on Internal Landing | Minimum 900mm | To prevent falls from a level, internal edge. |
| Guard Rail on External Balcony | Minimum 1100mm | To provide a robust barrier against falls from an external, raised area. |
Understanding these differences is key to a safe and compliant installation.
Let's make this practical. Picture a new glass balustrade for your patio in Cheshire, creating that perfect, modern indoor-outdoor flow. You also want a matching balustrade for the new steps leading down into the garden.
In this scenario, the guard rail on the flat patio area must be at least 1100mm high. But the handrail section on the steps leading down to the garden must be set between 900mm and 1000mm high.
It’s this attention to detail that makes all the difference. By understanding the 'why' behind each rule, you ensure every part of your installation is not only stunning but perfectly safe and compliant. This gives you complete peace of mind.
Getting these details right is what our local specialists at Binks Balustrades do every day. If you want to make sure your project is perfect, simply get in touch for a quick quote.
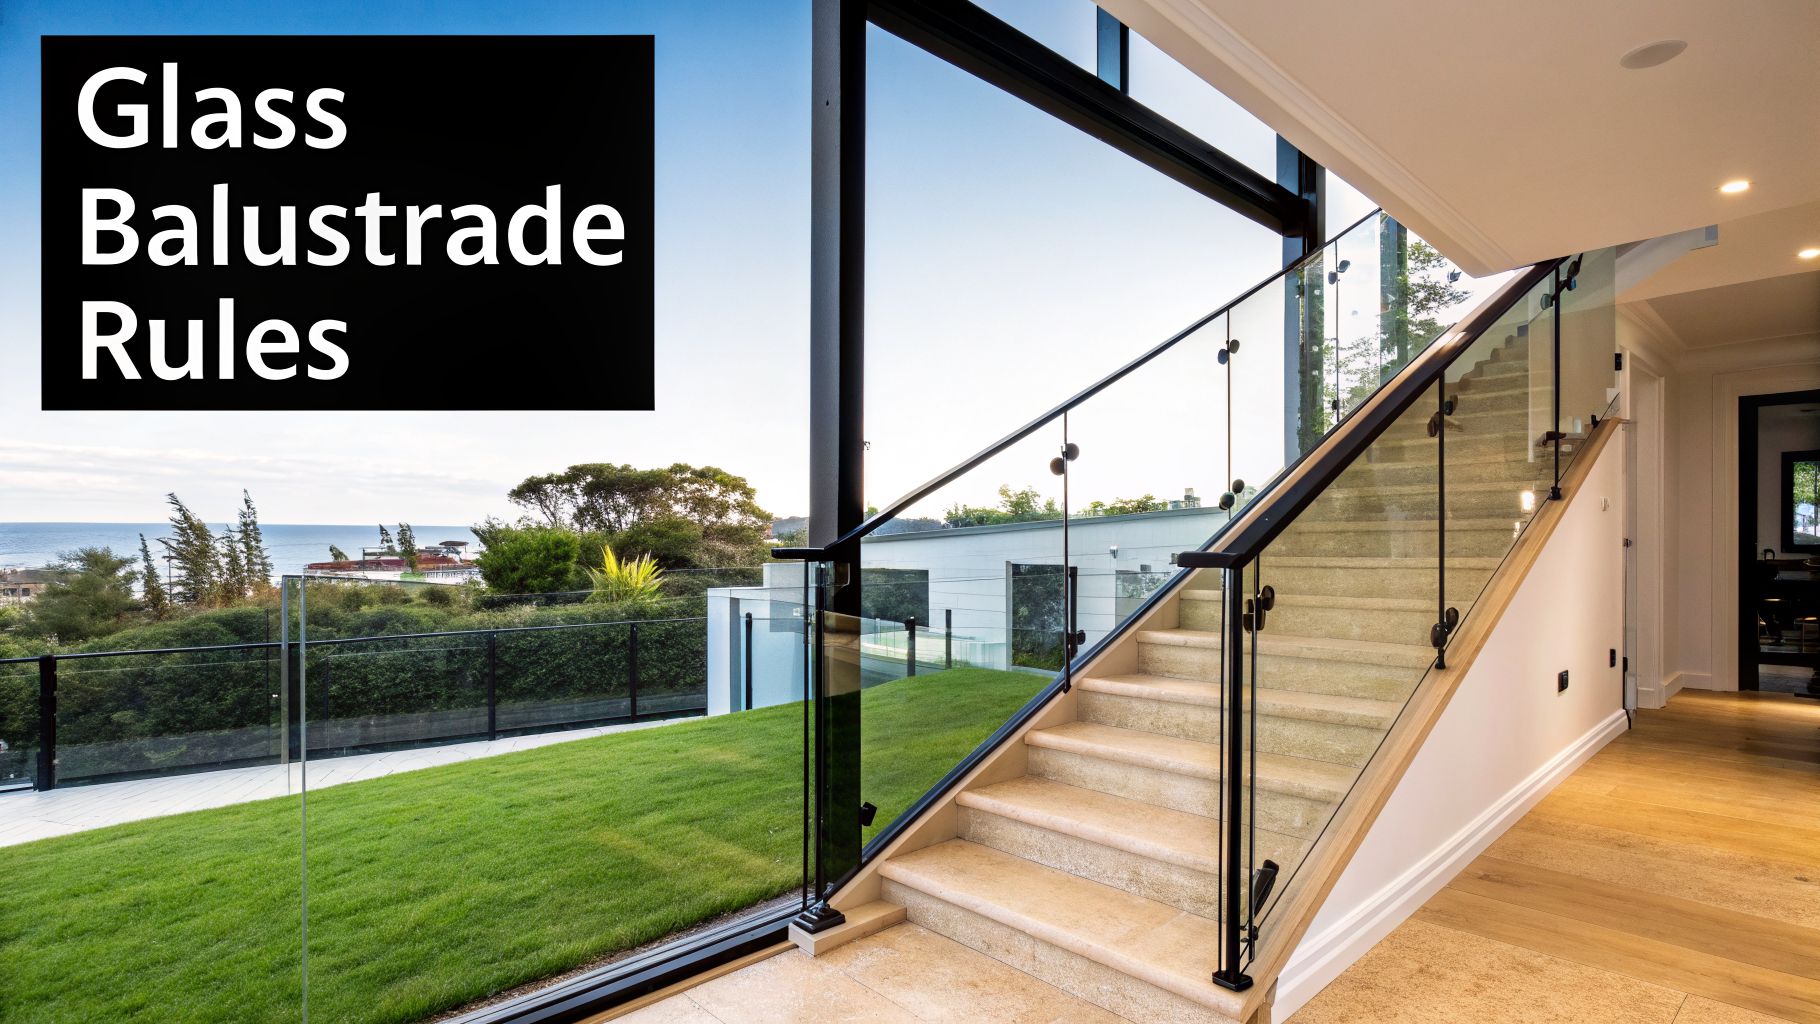
Glass balustrades are celebrated for their clean lines and the incredible feeling of openness they bring to a space. But this minimalist appeal can sometimes create a bit of confusion: how do the strict UK regulations for the height of stair handrails fit in? The good news is that you don't have to choose between safety and style.
The rules for glass systems are exactly the same as for any other material. Your handrail must still sit between 900mm and 1000mm above the pitch line of the stairs. The real art lies in how the handrail is integrated into the design, preserving that stunning, crystal-clear effect of the glass.
With a glass balustrade, the handrail isn't just a safety requirement; it's a critical design element that completes the entire look. The style you choose has a direct impact on the final aesthetic and how the height is measured. A slim, stainless steel top rail fitted directly onto the glass panel, for instance, offers a sleek, contemporary finish.
Alternatively, an offset handrail mounted to the side of the glass creates a different visual dynamic while still providing a fully graspable support. You could even use a timber handrail, adding a touch of warmth and a classic contrast to the cool glass. Whatever your choice, it must still follow those fundamental height requirements.
One of the most common misconceptions we encounter is that a 'frameless' glass balustrade on a staircase can be installed without any handrail at all. This is incorrect. While a frameless system on a flat landing might comply using thicker, structural glass, a staircase always requires a continuous, graspable handrail to satisfy Part K of the Building Regulations.
The reason is simple: the primary job of a stair handrail is to give you stable support as you move up and down. A flat sheet of glass, no matter how strong, can't fulfil that function on its own.
Imagine the stunning, uninterrupted views from your home, perfectly framed by a sleek glass balustrade. A discreet, round-profile top rail, expertly fitted, not only gives you a secure, comfortable handhold but also meets those all-important height rules without adding any visual clutter. This is where professional design and installation truly shine.
The final measurement must always be to the top of the handrail, regardless of its style or where it's positioned. This means that if you opt for a handrail that sits on top of the glass, the glass panel itself will be cut slightly shorter to ensure the total height hits that perfect 900mm to 1000mm mark.
For anyone planning a glass installation, getting these details right is crucial. You can dive deeper into the specifics in our detailed article on UK glass balustrade regulations.
Ultimately, the goal is to create a system that feels open and unobtrusive while providing absolutely uncompromising safety. The height of stair handrails on a glass system is every bit as important as on a traditional one, and with thoughtful design, you can achieve a result that is both beautiful and fully compliant with UK building codes.
Even when you think you've got the rules figured out, real-world projects always throw a few curveballs. Whether you're carefully renovating a classic terrace in York or bringing a modern touch to a home in Leeds, these practical questions pop up time and time again.
We've heard them all. Here are some straightforward answers to the queries we see most often about stair handrail heights and regulations.
Yes, almost certainly. This is one that catches a lot of people out. UK Building Regulations are crystal clear: if your stairs have two or more risers, you need a handrail.
People often assume a small step or two is fine, but the "two-riser rule" is there for a good reason. Even a small, unexpected change in level is a common cause of trips and falls. A handrail provides that essential bit of stability, making a huge difference to safety, no matter how short the flight.
This is a very popular question, especially with the trend towards minimalist, "frameless" glass designs. When it comes to the stairs themselves, however, the answer is almost always no.
Building Regulations require a continuous and graspable handrail on any staircase. Its job is to provide firm support as you move up or down. A flat sheet of glass, no matter how strong, simply doesn't count as "graspable."
The only potential exception is on some flat landings, where incredibly thick, laminated structural glass can sometimes act as the guard itself. But for the sloped part of any staircase, a separate, regulation-height handrail is non-negotiable for both safety and legal compliance.
Regulations aren't retroactive, so an old handrail in an untouched property is 'grandfathered in'—for now. The moment you start a major renovation, extension, or a "material alteration" to the staircase, you are legally required to bring everything up to current standards. This makes any renovation the perfect time for a crucial safety upgrade.
Handrails are just as vital on ramps, particularly for ensuring accessibility. The specific rules for this fall under Approved Document M (Access to and use of buildings), which requires handrails on both sides of a ramp to assist users.
One key difference you'll often see is the requirement for handrails at two different heights. A lower rail and one at the standard height provide better support for a wider range of people, including wheelchair users and those with different mobility needs.
If your house is older and you aren't making any changes, you don't need to rip out your existing handrail just because it doesn't meet today's standards.
However, that all changes the moment you begin a significant renovation project that involves the staircase. In that case, you'll need to update it to comply with current regulations. Honestly, it’s the ideal opportunity to make sure your staircase is as safe as it can be for you and your family.
Binks Balustrades offers expert advice for projects right across the North of England, from Harrogate to Cheshire. If you're feeling unsure about the regulations for your specific project, we can help.