
A Plain Guide to Glass Balustrade Regulations UK
Navigating the rules for glass balustrades in the UK can feel like wading through treacle, but it all boils down […]

Navigating the rules for glass balustrades in the UK can feel like wading through treacle, but it all boils down […]
Navigating the rules for glass balustrades in the UK can feel like wading through treacle, but it all boils down to one simple thing: safety. The official glass balustrade regulations UK aren't there to trip you up; they're a clear framework for creating installations that are both stunning and completely secure. They cover the non-negotiables like minimum heights, load-bearing strength, and the right types of glass to use.
Whether you’re planning a sleek new balcony for your home in Leeds or updating a commercial staircase in Manchester, getting to grips with compliance is your first step. It's best to think of these regulations not as restrictive red tape, but as a reliable recipe for a successful project. They’re what guarantee that every glass barrier—from a simple garden divider to a high-rise Juliet balcony—can handle real-world pressures and keep people safe from falls.
This guide will break down the essential rules in plain English. We'll walk through the core documents that form the backbone of UK compliance, helping you feel confident that your design choices are sound.
At the heart of glass balustrade safety in the UK are two key documents that work hand-in-hand. Understanding what they are and how they relate to each other is crucial for everyone, from homeowners to architects.
Think of it this way: Approved Document K tells you the destination (a safe barrier), while BS 6180 provides the detailed map to get you there without taking any wrong turns. Following BS 6180 is the most straightforward and reliable way to prove your installation is fully compliant and fit for purpose.
A compliant glass balustrade isn't just about using strong glass; it's about creating a complete, tested system where the glass, fixings, and any handrails work together to provide a robust and reliable safety barrier.
Sticking to these regulations is non-negotiable, and for good reason. First and foremost, it ensures the safety of anyone using the space. A correctly specified and installed balustrade prevents accidents and gives you genuine peace of mind.
Secondly, compliance is a legal must. Your project will need to be signed off by a Building Control officer, who will verify that your installation meets all the required standards. Without this official approval, you could hit a brick wall when you eventually try to sell your property. For projects right across the North of England, from the historic terraces of York to the modern developments in Cheshire, ensuring your balustrade is fully compliant is an absolutely vital part of the process.
When you step into the world of glass balustrade regulations in the UK, it can feel like you’re juggling two different instruction manuals. In reality, the system is quite logical once you grasp the role each document plays.
Think of it like building a high-performance car. One manual, Approved Document K, tells you what the car must achieve: it must be safe, stable, and protect its occupants. The other manual, BS 6180, tells you precisely how to engineer the chassis, fit the safety features, and test it to meet those standards. Understanding their distinct roles is the key to a compliant and secure installation.
Approved Document K, officially titled 'Protection from falling, collision and impact', is the legal bedrock for safety barriers in England and Wales. This isn't just a friendly suggestion; it’s a set of mandatory requirements baked into law.
This document sets the high-level safety goals. It tells you where a barrier is non-negotiable (for instance, any edge with a drop of more than 600mm) and the essential safety benchmarks it must hit. It's the government’s way of saying, "Your balustrade must achieve this level of safety to be legal," focusing purely on the outcome, not the specific build.
However, Approved Document K doesn’t get bogged down in the nitty-gritty of material specifications or load testing. For that, it points you towards a more technical guide, which brings us to the second pillar of compliance.
If Document K is the law, then BS 6180:2011 is the industry’s technical bible that shows you how to follow that law. This British Standard, titled 'Barriers in and about buildings – Code of practice', provides the detailed, practical instructions for designing, building, and testing a balustrade that's fit for purpose.
Simply put, BS 6180 is the "how-to" manual. It contains the specific calculations, load requirements, and material recommendations you need to satisfy the legal duties set out in Document K. For anyone planning a project in the UK, adhering to this standard is the most direct path to getting that all-important sign-off from Building Control. Our comprehensive guide on building regulations for balustrades explores these requirements in more detail.
Think of it this way: Approved Document K sets the exam questions on safety. BS 6180 provides the approved answers and the correct working-out to pass the test.
Together, these documents have pushed safety standards forward in leaps and bounds. Over the years, UK standards have evolved, moving away from relying solely on a handrail for strength to ensuring the glass itself provides primary protection. A huge milestone was the 2011 update to BS 6180, which officially recognised laminated glass as a standalone barrier. This meant that if one pane of glass were to break, the second pane and its interlayer would still hold strong, preventing a fall.
This change opened the door for the beautiful, truly frameless systems we see today and triggered a major shift in the market. By 2018, most reputable UK suppliers had rightly moved away from using single-panel monolithic toughened glass in these situations, favouring the far superior safety of laminated panels.
It's vital to see that these two documents aren't in competition—they're partners. You can't satisfy one without the other. An architect or installer will use the detailed engineering guidance in BS 6180 to design a system that demonstrably meets the safety targets required by Approved Document K.
Here’s how they work together on a typical project:
By designing a balustrade that follows the precise instructions in BS 6180, you create a system that is, by default, compliant with the legal framework of Approved Document K. This two-pillar approach ensures every glass balustrade in the UK is built on a solid foundation of both legal accountability and expert technical standards.
When you get down to the nuts and bolts, glass balustrade regulations are all about a set of critical numbers. These figures for height and strength aren't just pulled out of thin air; they are the exact measurements that define a safe, compliant barrier, turning abstract safety rules into practical, real-world specifications.
Getting your head around these numbers is non-negotiable. They dictate how tall your barrier must be and, just as importantly, how much force it needs to withstand. This ensures it can handle everything from someone stumbling against it to the combined weight of several people leaning on the handrail.
The first critical number to get right is the height. It's a simple but vital measurement designed purely to prevent accidental falls. The required height isn’t a one-size-fits-all figure; it changes depending on where the balustrade is and the level of risk involved.
This difference is crucial. The extra height for external areas is there to account for increased risks, like strong winds or simply a greater potential fall height. If you're more comfortable with imperial units, a handy feet to inches conversion tool can help you visualise these dimensions.
The image below gives you a clear visual summary of the key numbers you need to know.
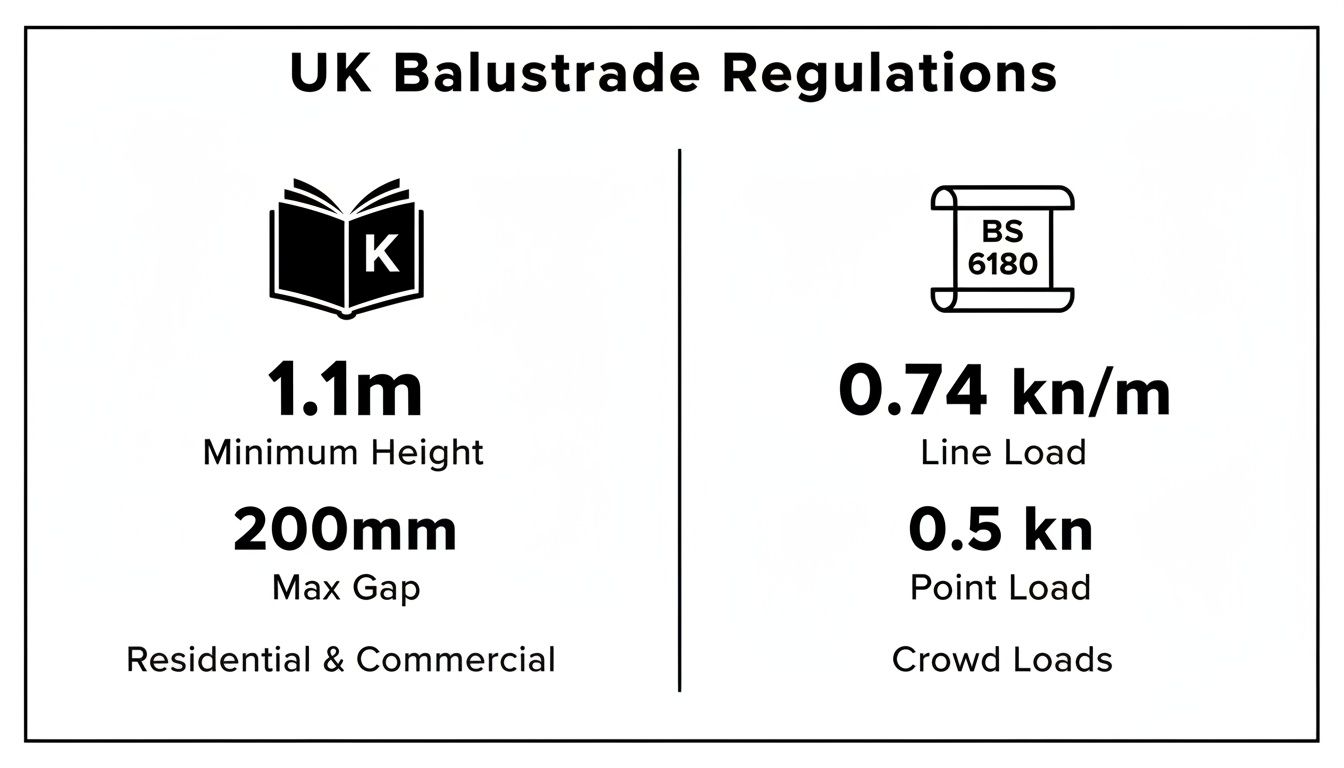
As the graphic shows, this all comes back to Approved Document K, which sets the safety goal, and BS 6180, which provides the technical map for how to get there.
To make things even clearer, here’s a quick-reference table summarising the key height and load requirements for different situations. This is what designers and installers work with every day to ensure every installation is up to scratch.
| Application Area | Minimum Guarding Height (mm) | Typical Horizontal Line Load (kN/m) |
|---|---|---|
| Stairs, landings & ramps (single-family home) | 900 | 0.36 |
| External balconies & edges (single-family home) | 1100 | 0.74 |
| Communal areas in residential buildings | 900 – 1100 | 0.74 |
| Public areas (offices, retail, restaurants) | 900 – 1100 | 1.5 |
| High-traffic public areas (theatres, stadiums) | Varies by location | 3.0 |
This table provides a great snapshot, but remember that every project is unique. The final specification should always be confirmed by a structural engineer or a specialist balustrade company.
A balustrade that’s the right height is only half the story. It also has to be incredibly strong. In regulatory terms, this strength is known as 'loading'. Think of it as the system's "toughness rating"—it guarantees the glass and its fixings won't fail when you need them most.
Guided by the technical standard BS 6180, a balustrade must be designed to withstand three main types of forces, each mimicking a different real-world scenario.
Line Load: This is the most common force. Imagine a couple of people leaning against the top of the handrail. That pressure, applied horizontally along the very top edge, is the line load. It’s measured in kilonewtons per metre (kN/m) and is a primary driver of the design.
Uniformly Distributed Load (UDL): This simulates a more general, spread-out pressure across the whole glass panel. The best example is a powerful gust of wind pushing against an exposed balcony screen.
Point Load (or Concentrated Load): This covers a sudden, sharp impact on a small area. Think of someone accidentally tripping and falling against the middle of a single glass panel.
The specific load a balustrade must handle depends entirely on its location. A quiet domestic balcony has a much lower requirement than a busy shopping centre atrium or a packed sports stadium, where crowd pressure becomes a huge factor.
For a typical family home, the required line load is often 0.74 kN/m, which is more than enough to keep everyone safe during day-to-day use. Getting these calculations spot on is a job for the experts, which is why working with a specialist installer is the only way to guarantee a fully compliant and safe system. You can dive deeper into this topic in our detailed article on balustrade height regulations in the UK.
A glass balustrade is only ever as strong as its weakest component. While getting the height and load calculations right is essential, choosing the correct materials is what truly brings a safe system to life. The glass, fixings, and base channel aren't separate parts; they're a single, integrated system that has to work together flawlessly to meet the strict demands of glass balustrade regulations UK.
Think of it like building a chain. If one link—be it the glass panel, a fixing bolt, or a section of the base channel—is subpar, the entire chain fails under pressure. This is why it’s so important to understand the different material choices and why they matter for overall safety and compliance.
The single most important decision you'll make is the type of safety glass you use. Both options are far stronger than standard annealed glass, but they behave very differently when they break, and that has huge implications for safety.
Toughened Glass: This is a single sheet of glass that has been thermally treated to be up to five times stronger than normal glass. When it breaks, it shatters into thousands of small, relatively harmless pebble-like pieces. While this prevents large, dangerous shards, it means the barrier itself completely disappears, leaving a gaping hole.
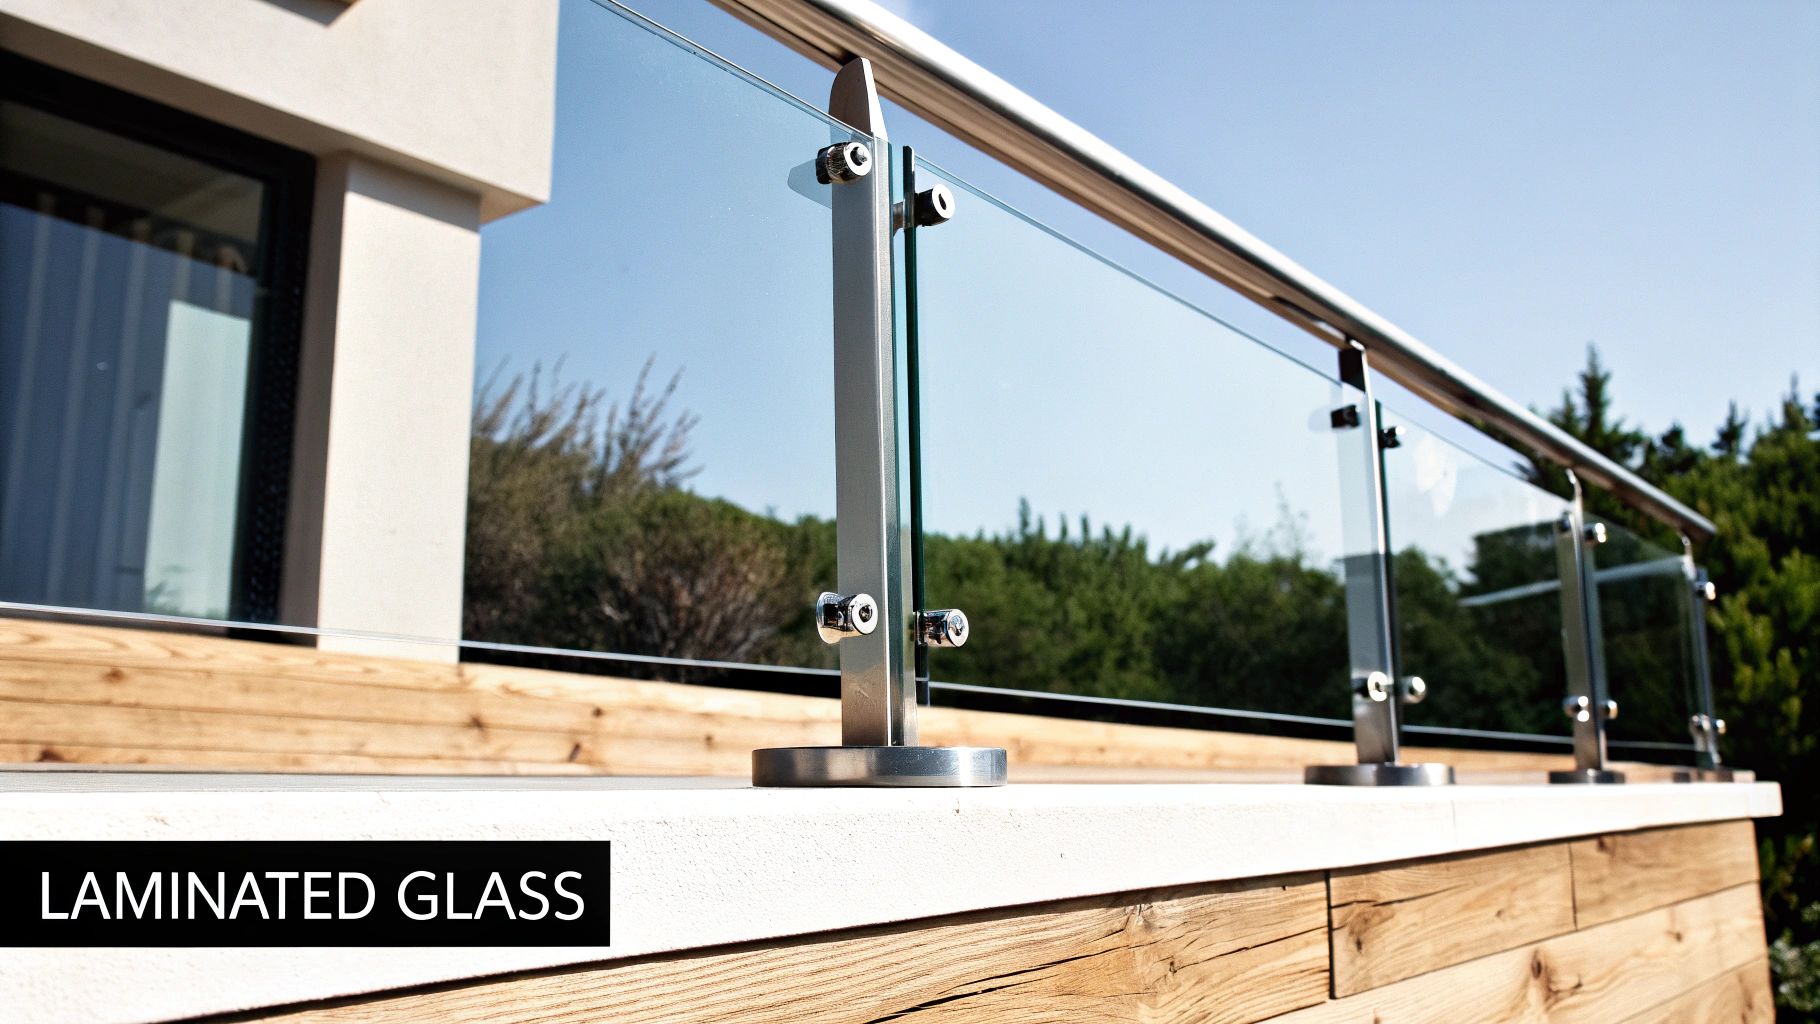
Laminated Glass: This is a sandwich made of two sheets of glass (usually toughened) bonded together with a tough plastic interlayer, typically Polyvinyl Butyral (PVB). This clever construction makes all the difference.
To understand why, think of a car windscreen. When a stone hits it, the glass might crack, but the windscreen stays in one piece. The plastic interlayer holds all the broken fragments together, maintaining a protective barrier.
Laminated glass in a balustrade works in exactly the same way.
If a laminated panel breaks, the interlayer holds the shattered glass in place. The barrier remains intact, continuing to prevent a fall until it can be replaced. This fail-safe quality is why laminated glass is the superior and often mandatory choice for frameless systems.
For anyone wanting to achieve that seamless, minimalist look without a top handrail, toughened laminated glass is essential. Its ability to remain in place after breaking satisfies the requirement in BS 6180 for the system to offer a secondary form of guarding. Using a single sheet of toughened glass alone simply can't provide this level of protection. You can explore a more detailed comparison of laminated and toughened glass to understand the specific benefits of each.
The glass itself is only part of the equation. The method used to secure it is just as vital for meeting the required load strengths. The fixings and the glass panel must be specified and tested as a complete unit.
Different fixing methods are designed to work with specific glass thicknesses and to handle different load requirements. Common systems include:
Regardless of the style, the entire assembly—from the glass thickness to the fixing type and even the bolts used—must be proven to work as a unified system. Sourcing components from different suppliers without certified test data is a recipe for non-compliance and, more importantly, a significant safety risk. Always insist on a system that has been physically tested and certified to meet the demands of BS 6180.
Creating a beautiful and compliant glass balustrade is a two-stage game. First, you design and build it to the correct standards. Second, you get it officially signed off. This final hurdle—gaining approval from Building Control—is a non-negotiable part of the process that confirms your installation is legally safe and sound.
Navigating this stage might feel a bit intimidating, but it’s actually quite a straightforward procedure if you’re prepared. Whether you're working on a new extension in Leeds or a renovation in Cheshire, knowing what inspectors look for is the key to a smooth and successful sign-off.
First things first: you must inform your local authority's Building Control department about your project before any work begins. This is usually done by submitting a Building Notice or a Full Plans application. For most domestic balustrade jobs, a Building Notice is often all you need.
This notice simply lets the council know what work you're planning, which allows them to schedule the necessary inspections at key stages. You have the choice of working directly with your local council's inspector or hiring an approved private inspector, who will then handle the liaison with the council for you.
When the inspector arrives on site, they won’t just be admiring your handiwork; they need to see the proof that it’s compliant. Having all the correct paperwork ready is crucial and shows you've taken safety seriously.
Here's your essential document checklist:
A Building Control officer’s job is to verify safety. Handing them a clear, professional folder with structural calculations and glass compliance certificates makes their job easier and massively speeds up the approval process.
During the inspection, the officer will check that what's been built matches the plans and documents you've provided. They will get the tape measure out to ensure the balustrade height meets the 900mm internal or 1100mm external minimums. They’ll also cast a critical eye over the quality of the installation, looking for secure fixings and making sure there are no excessive gaps.
Ensuring your balustrade installation follows all regulations down to the letter is vital for safety and for avoiding common building code violations. A failed inspection can lead to costly delays and rework, so paying close attention to every detail is essential. Once the inspector is satisfied that every aspect of the glass balustrade regulations UK has been met, they will issue a final certificate. That’s it—your project is officially signed off.
We’ve walked through the core principles, the key documents, and the critical numbers that dictate glass balustrade safety. Now, it's time to get into the nitty-gritty. Let's tackle some of the most common questions that pop up when people start planning their projects. Think of this as the practical FAQ to clear up any lingering confusion.
Not necessarily, but this is one of those areas where your choice of glass is absolutely critical. If you want that breathtaking, completely frameless look, you need a system built with toughened laminated glass. This type of glass is a structural powerhouse in its own right.
The magic is in the lamination. It acts as a crucial fail-safe. If one of the glass panes were to break, the tough plastic interlayer holds everything together, and the second pane of glass stays firmly in place. This ensures the barrier remains intact and prevents a fall until it can be replaced.
On the other hand, if your system uses monolithic toughened glass (which is just a single sheet), then BS 6180 almost always requires a continuous, structurally sound handrail. Here, the handrail’s job is to provide that vital secondary line of defence and to physically connect the glass panels, adding extra rigidity to the whole setup. The bottom line? If you want to go handrail-free, you must be certain the entire system—glass, fixings and all—has been tested and certified to handle the required loads without one. Always get this in writing from your supplier.
Staircases have their own set of rules, detailed in Approved Document K. For any staircase inside a UK home, the balustrade height must be at least 900mm. This is measured vertically from the ‘pitch line’—the angled line you could draw along the nose of the stair treads—and also applies to any flat landings.
There's another rule for stairs that you absolutely cannot ignore: the ‘100mm sphere rule’. This is a vital child safety measure. It simply means that nowhere in the balustrade should there be a gap large enough for a 100mm sphere (about the size of a baby’s head) to pass through.
On top of this, the system must be engineered to handle the right forces for a domestic setting, which is a line load of 0.36 kN/m. In busier public or commercial buildings, perhaps an office in Leeds or a shop in Manchester, these load requirements get much, much stricter to cope with the increased footfall.
While the fundamental safety principles for glass balustrade regulations UK are consistent across Great Britain, the official documents have different names. This can catch people out, but the requirements underneath are very similar.
The key requirements for minimum heights (like the 1100mm for external balconies) and design loads are largely the same. The great news is that the British Standard BS 6180 is a UK-wide standard that is referenced as the go-to technical guide by all three nations.
Designing your system to meet the exacting standards of BS 6180 is the simplest, most reliable way to ensure you're compliant, whether your project is in Yorkshire, Glasgow, or Cardiff. That said, it's always best practice to have a quick check of the specific national regulations for your location.
Yes, a skilled and confident DIYer can install a glass balustrade system. However, achieving full compliance is non-negotiable, and the responsibility for getting it right falls squarely on your shoulders.
If you go down the DIY route, you must get a complete, tested system from a reputable supplier. They need to provide you with all the crucial paperwork that Building Control will want to see, including:
You will almost certainly need Building Regulations approval. This means notifying your local authority before you start and arranging for a building control officer to visit and inspect the finished work. They will check everything from the height and the security of the fixings to the stamps on the glass.
Failing an inspection can mean being served a notice to alter the work, which is a stressful and expensive nightmare. Worse still, a non-compliant installation can create huge headaches when you try to sell your property. To guarantee compliance and for total peace of mind, hiring a professional, experienced installer is often the safest bet.
At Binks Glass Solutions, we specialise in providing fully compliant, stunning glass balustrade systems for projects across the North of England, including Harrogate, York, and Leeds. Our team is on hand to offer expert advice and ensure your installation meets all the necessary safety standards.
Ready to start planning your project? Get in touch with our specialists today for a no-obligation quote and expert guidance.