
Master Stairs Handrail Height: UK 2026 Regulations
A lot of people reach the same point in a staircase project at roughly the same time. The glass choice […]

A lot of people reach the same point in a staircase project at roughly the same time. The glass choice […]
A lot of people reach the same point in a staircase project at roughly the same time. The glass choice is made, the layout looks clean on the drawing, and then somebody asks a simple question that stops the whole job.
How high does the handrail need to be?
If you’re renovating a Harrogate townhouse, opening up a Leeds terrace, or detailing a commercial stair in York, that question matters more than many assume. Stairs handrail height affects compliance, comfort, safety, and whether the finished balustrade looks intentional or awkward. Get it right early and the project runs smoothly. Get it wrong and you can end up altering glass sizes, remaking metalwork, or explaining avoidable issues to building control.
The usual problem isn’t a lack of ambition. It’s that modern stair projects often blend several goals at once.
A homeowner wants a bright hall with frameless glass and slim oak detailing. An architect wants uninterrupted sightlines. A builder wants dimensions locked down before ordering. All of them are right to care about appearance. None of that changes the fact that the handrail has to sit at the correct height for the stair to pass inspection and work properly in day-to-day use.
In the North of England, this comes up constantly on barn conversions, split-level extensions, and terrace refurbishments. The staircase is no longer treated as a purely functional element. It’s often one of the main visual features in the house.
That’s exactly why the technical side needs to be sorted before fabrication.
A handrail height issue rarely stays isolated. It usually affects several parts of the job:
Practical rule: Decide whether the top rail is purely decorative, purely structural, or doing both jobs before anything is ordered.
The other trap is online research. Many search results still lead people into US code guidance, which uses different measurement rules and terminology. That creates confusion on UK jobs, especially when a homeowner is comparing images from overseas suppliers with a local building control requirement.
On real projects, the best results come from treating compliance and design as part of the same conversation. A well-designed glass balustrade shouldn’t look like it was forced into compliance at the end. It should look balanced, comfortable to use, and properly resolved from the first sketch.
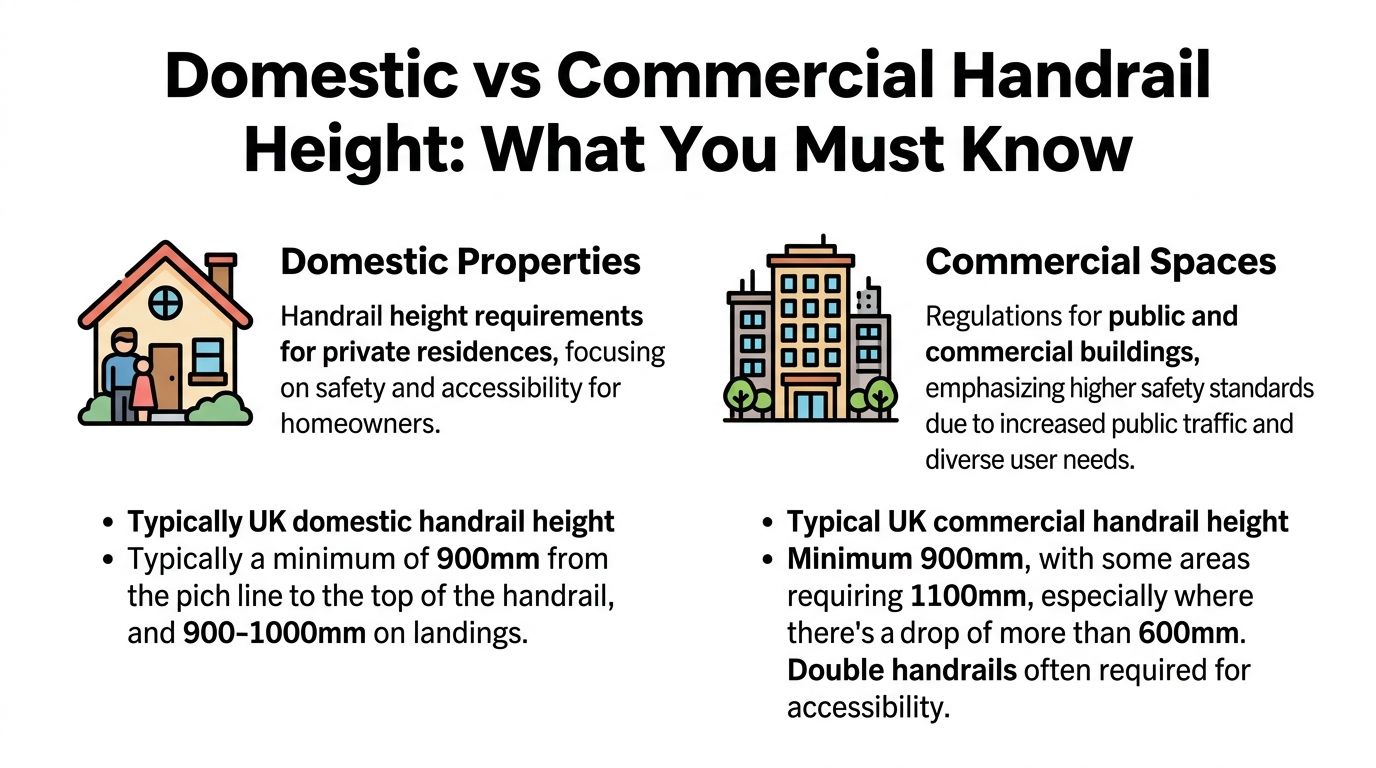
The starting point for domestic stairs in the UK is straightforward once you strip away the jargon. UK Building Regulations Approved Document K specifies that the height of a handrail on a domestic stair flight must be between 900mm and 1000mm, measured vertically from the pitch line. This precise range is based on ergonomic studies showing it aligns with the average adult's elbow height, which can significantly reduce the risk of a fall.
A helpful overview of the wider framework sits within these UK Building Regulations, but for stair design the key point is simple. The measurement is not taken from the tread itself in isolation, and it’s not guessed from a side elevation on site.

The pitch line is the notional line that connects the nosings of the stair treads.
If you imagine placing a straight edge so it touches the front edge of each tread in sequence, that’s the line you’re working from. The handrail height is then measured vertically from that line to the top of the handrail. Many installations drift off course here. People often measure from a single tread, from the face of the riser, or from a convenient point on the string. None of those methods gives a reliable compliance measurement.
The 900mm to 1000mm range isn’t arbitrary. It gives enough room for the handrail to feel natural in use without sitting too low or too high for typical adult movement on a stair.
In practice, that matters most on descent. A rail that feels fine when walking up can feel wrong immediately when coming down, especially on steeper domestic stairs.
A good handrail should do three things at once:
Glass systems bring a useful design advantage. They can look light and unobtrusive even when the compliance requirements are demanding.
They also bring a measurement challenge. The final handrail height may be affected by:
| Design choice | What changes on site |
|---|---|
| Top rail fixed onto glass | The rail build-up becomes part of the final measured height |
| Side-mounted separate handrail | The grasping height can differ from the glass edge height |
| Frameless appearance | The visual line may look minimal, but the compliance point still needs confirming |
For a more project-specific guide, this page on https://binksbalustrades.co.uk/building-regulations-for-balustrades/ is useful when you’re checking how balustrade rules apply alongside stair handrail measurements.
The smartest staircase details are usually the simplest ones to measure. If an installer needs to “interpret” the intended height on site, the drawing probably needs tightening.
Domestic and commercial stairs don’t work to the same assumptions. Many specifications go wrong at this point.
For a private home, the stair is used by a relatively known group of people. In a commercial building, the stair may be used by visitors, staff, customers, delivery teams, or guests who’ve never seen it before. That wider user range changes the standard.
For public and commercial stairs, UK standards like BS 5395-1:2010 and Approved Document K mandate a handrail height between 900mm and 1100mm. This is higher than domestic requirements to cater for a wider range of users and ensure safety in high-traffic environments, with research showing deviations can increase grasp failure rates considerably.
| Setting | Typical height approach | Design implication |
|—|—|
| Domestic stair flights | 900mm to 1000mm | Greater freedom to keep the line visually slim and residential |
| Public or commercial stairs | 900mm to 1100mm | More emphasis on broader user comfort and thorough specification |
| Commercial landings and edges | Often coordinated with taller guarding requirements | Handrail and guard roles need clearer separation in drawings |
The key lesson is that a detail lifted from a house project won’t necessarily transfer to a restaurant, office, apartment block, or hotel stair.
On a domestic stair, clients usually care about visual neatness first. On a commercial stair, the first questions are usually about compliance, durability, and how the system performs under regular use.
That changes the way you specify the balustrade.
A narrow oak cap rail on a domestic oak-and-glass stair may be ideal in a house. The same visual language in a hospitality venue might need a different height strategy, stronger supporting detail, and clearer separation between the graspable rail and the guarding line.
Architects and specifiers usually save themselves trouble by deciding one thing early. Is the top line of the balustrade intended to be the handrail, or is a separate handrail being introduced for compliance and use?
That decision affects:
On commercial stairs, “looks right” isn’t enough. The rail has to feel right in use and read correctly on the drawing set.
Most site errors come from measuring the right component in the wrong way. The process itself isn’t difficult. It just needs discipline.
A key point of confusion is the difference between a handrail (for support on the stair flight) and a guard or balustrade (for fall protection on landings). UK Building Regulations (Approved Document K) differentiate these; the handrail must be 900-1000mm above the pitch line, while the guard on a landing must be a minimum of 900mm high from the finished floor level. Getting this wrong is a common reason for inspection failure (reference).
Use a tape, level, pencil, and a straight edge. On more detailed jobs, a laser level helps, but the principle stays the same.
Identify the nosings
Find the front edge of each tread. These are the points that define the pitch line.
Establish the pitch line
Run a straight edge or visual line through the nosings of the stair flight.
Measure vertically
From that pitch line, measure straight up to the top of the handrail. Don’t follow the slope of the stair with the tape.
Check more than one point
Measure near the bottom, middle, and top of the flight. Slight fabrication or fixing errors often reveal themselves only when checked across the run.
Confirm the landing condition separately
Once the stair transitions onto the landing, you’re no longer checking a stair flight handrail in the same way. You need to assess the guarding height from the finished floor level.
A lot of errors happen because the top rail is doing two jobs at once. On a glass stair balustrade, the rail may act as both the visible top edge and the graspable handrail.
That can work well, but only if the measurement is taken to the correct finished point. Decorative caps, cover trims, and packed brackets can all alter the final dimension.
For a hands-on guide to fitting considerations, this page on https://binksbalustrades.co.uk/install-stair-railings/ is useful when checking how installation sequence affects final rail position.
Before signing off your measurement, confirm these points:
If the stair includes glass, always measure after you’ve accounted for the completed top rail detail, not the nominal glass height from the drawing.
The most expensive mistakes usually look small at first. A rail sits a little high. A landing transition looks almost right. A top detail was copied from an overseas image that doesn’t match UK practice.
Those “almost” decisions are what create rework.
Some are technical. Some are assumptions carried from one type of project to another.
Measuring from the wrong reference point
If the installer measures from the tread rather than the pitch line, the final result can drift without anyone noticing until inspection.
Breaking the handrail line at the landing
A handrail that stops awkwardly at a post or changes level abruptly often feels wrong in the hand long before it looks wrong on paper.
Using US guidance on a UK project
This happens more often than people admit. Online searches for stair rail dimensions often lead to American code content, which creates confusion in UK specifications.
Treating the top of glass as automatically compliant
The top edge position may look right, but if the rail profile or fixing method changes, the grasping height can shift.
A sleek balustrade can still be compliant and still need more thought if young children use the house daily.
A common but critical pitfall is overlooking child safety. While UK regulations do not mandate a lower secondary handrail for children, they do require that no gaps in the balustrade allow a 100mm sphere to pass through. With growing awareness of child safety on stairs, considering voluntary additions like lower rails is becoming a key consideration for future-proofing family homes (reference).
That doesn’t mean every family home needs a second rail. It does mean the conversation shouldn’t end at adult handrail height alone.
When a property is used by children, grandparents, and guests, the best balustrade details are usually the ones that combine clean design with a little more restraint.
Consider these choices:
A staircase can be minimalist without being sparse. The trick is removing visual clutter, not removing practical support.
Before fabrication starts, it’s worth asking four blunt questions:
| Question | Why it matters |
|---|---|
| What is the exact measured handrail point? | Prevents confusion between glass height and rail height |
| Where does the stair flight measurement stop? | Avoids errors at the landing transition |
| Is the detail based on UK rules? | Stops imported code assumptions creeping in |
| Who is using the stair every day? | Helps balance compliance with practical comfort |
Glass balustrades make stairs look lighter, but they also remove the visual bulk that often hides bad decisions in more traditional joinery. With glass, every line is exposed. That’s why the top rail detail matters so much.
The first design choice is whether the project wants a visible top rail at all. In some schemes, the top rail is part of the visual language. In others, the aim is a more frameless appearance with the least interruption possible.
Neither route is automatically right. Compliance depends on how the system functions, not just how it looks.
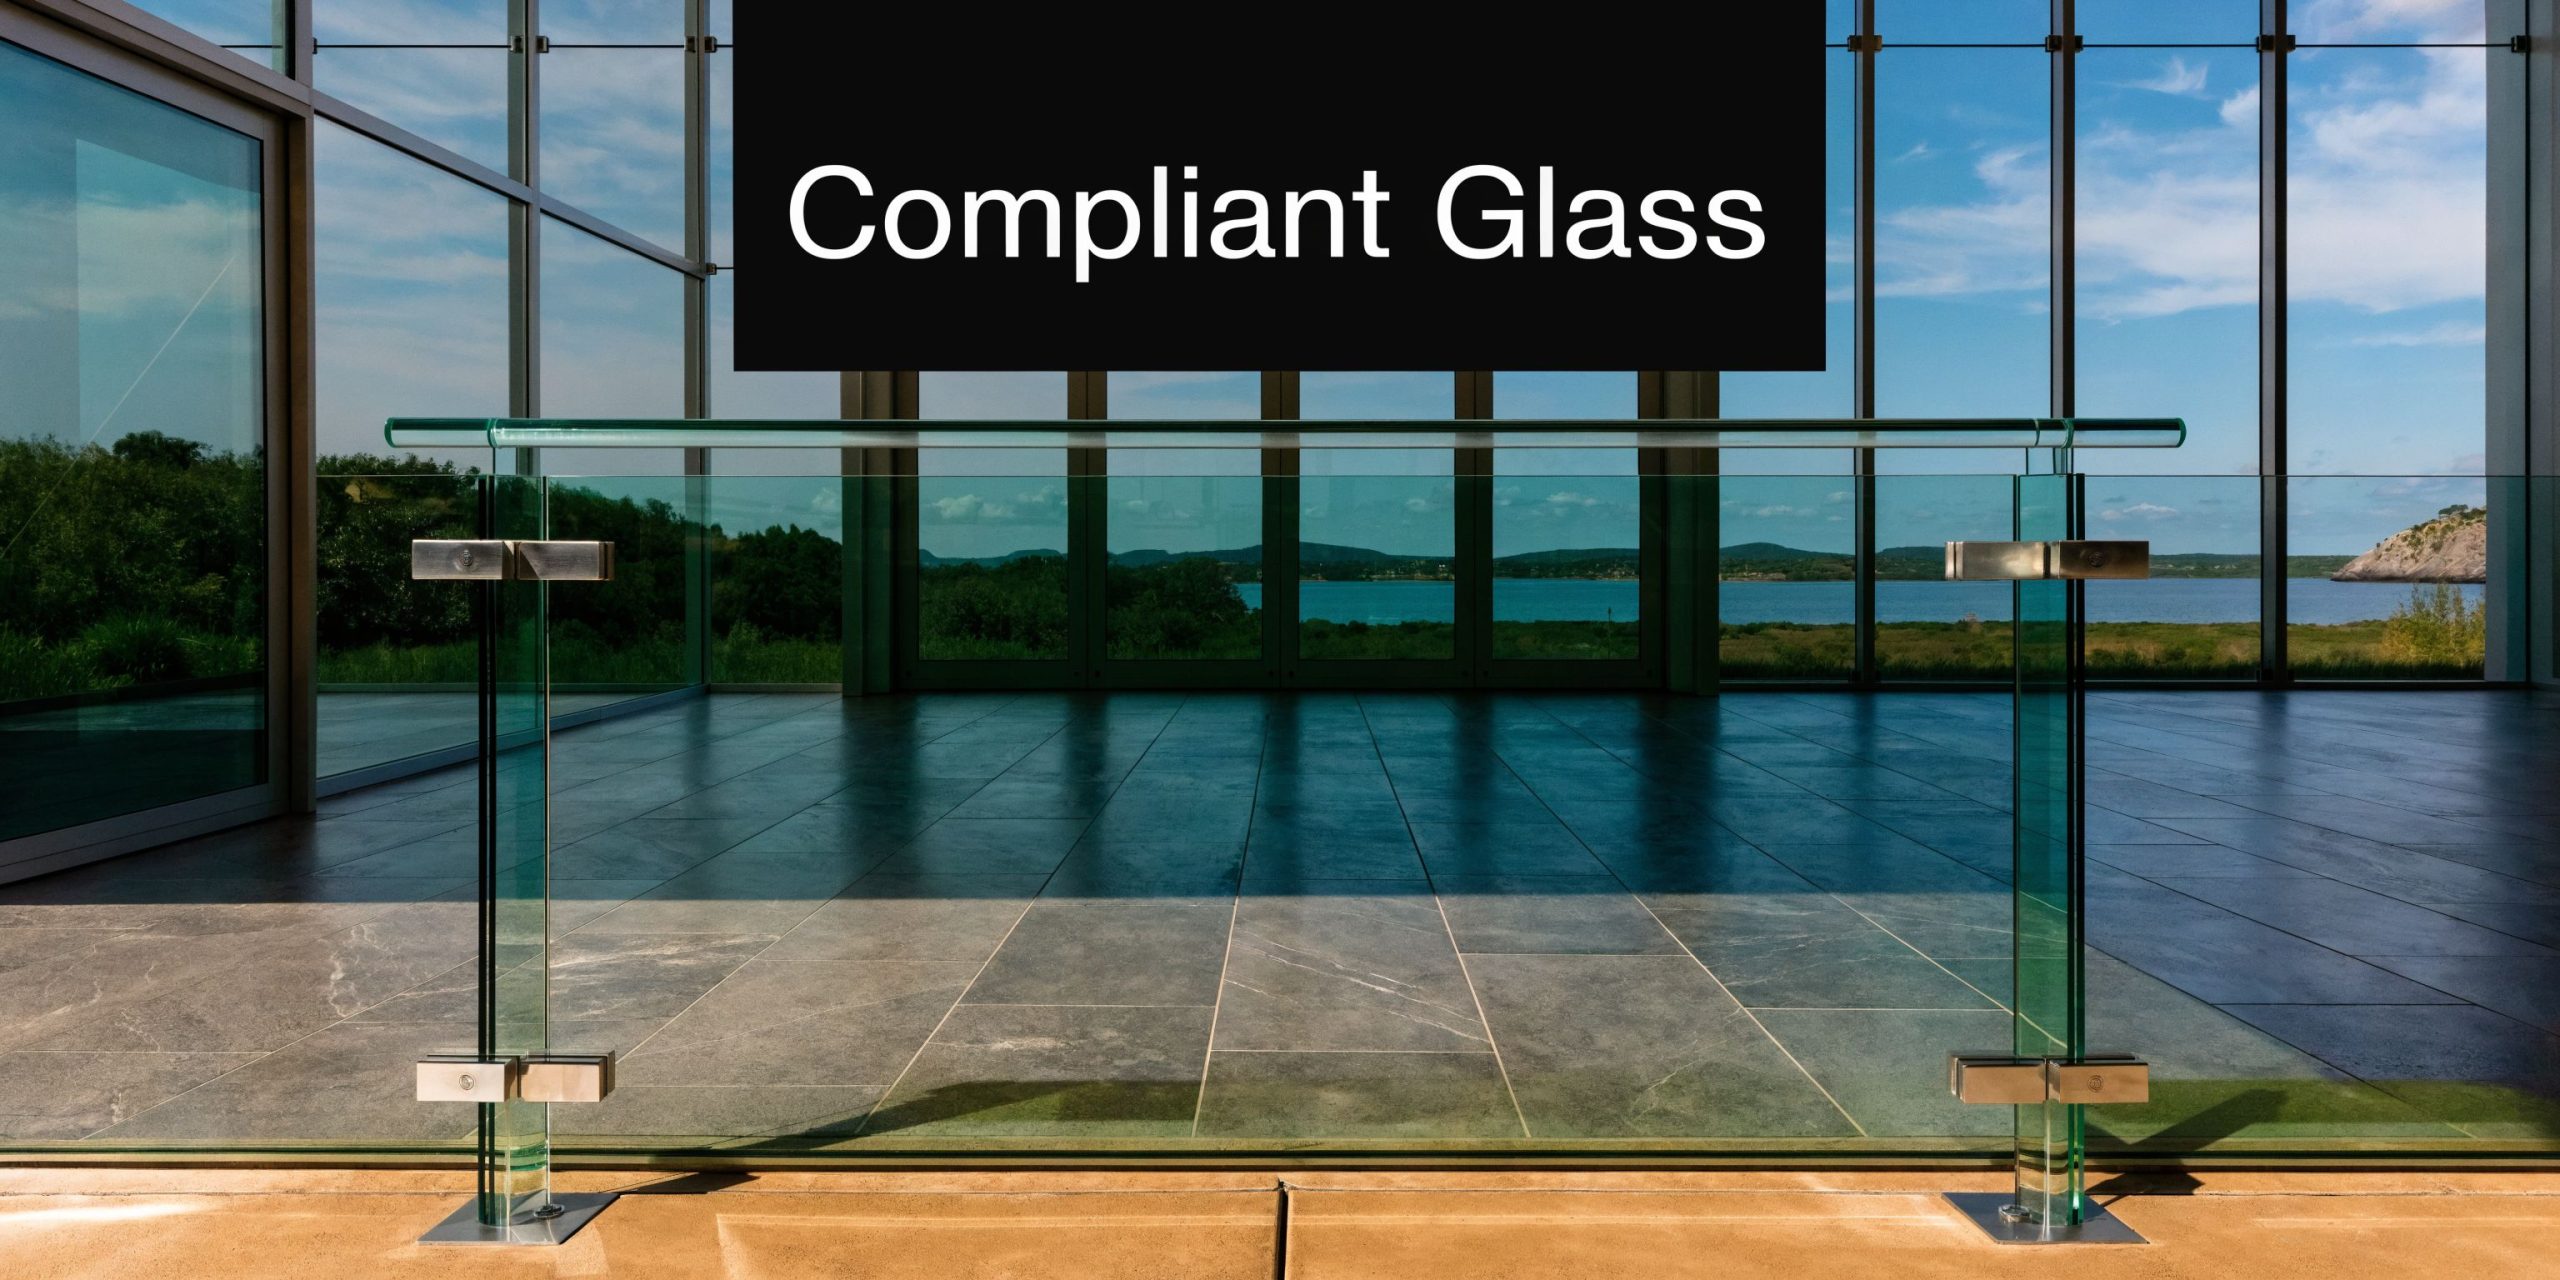
A slotted rail that sits directly on top of the glass gives one result. A separate side-mounted handrail gives another.
That difference matters because the finished, usable rail position is what counts on site. It also changes the overall feel of the staircase.
| System type | Typical effect on design |
|---|---|
| Top rail fixed to glass | Clean, integrated look. Final rail build-up must be included in the measured height |
| Separate wall or bracket rail | More flexibility in grip position. Visual line of glass and handrail can be separated |
| Minimal glass edge approach | Strong visual result, but the compliance strategy needs checking carefully |
A compliant height doesn’t rescue a weak system.
For glass balustrades in commercial settings like those in Leeds or York, the handrail and system must withstand specific loads, such as a designated point load at mid-span, without excessive deflection. Meeting the height requirement is not enough; the entire system must be structurally sound to pass inspection, a key detail Binks Balustrades engineers into every product.
This becomes especially relevant on projects with open internal voids, gallery landings, and split-level features. If you’re planning an upper-level platform or internal deck, this guide to mezzanine floors gives useful design context for how higher spaces affect guarding decisions.
For glass-specific compliance considerations, https://binksbalustrades.co.uk/glass-balustrade-regulations-uk/ is a practical reference when checking whether the proposed rail, glass type, and support method work together.
In domestic interiors, the most successful systems are usually those where the rail looks like it belongs to the stair rather than sitting awkwardly on top of it.
In commercial spaces, clarity wins. Users should be able to see where the support line is, grip it comfortably, and trust it immediately.
A few choices usually improve the final outcome:
A staircase doesn’t have to choose between compliance and good design. The best projects in Harrogate, Leeds, York, Cumbria, and across the North get both right because the dimensions are settled early and the specification is based on how the stair will be used.
If you’re pricing up a renovation, preparing drawings, or trying to sense-check a stair detail before ordering, the quickest next step is to use the balustrade calculator and turn broad ideas into a workable specification.
The calculator process is straightforward:
Choose your balustrade style
Start with the overall look you want, whether that’s a more minimal glass system or a rail-led design.
Select the glass type
Pick toughened or laminated glass depending on the project requirements.
Decide on a top rail
Appearance and compliance begin to converge at this stage.
Enter the required length
That gives you a customized starting point for pricing and system choice.
If you’d rather talk it through, direct support is available from a local glass specialist based at 15D Killinghall Stone Quarry on Ripon Road. That’s often the better route for split-level homes, commercial terraces, and staircases where the landing, guard, and handrail details all meet in one area.
Not always. It depends on the stair layout, width, and building type.
In practice, many domestic stairs use one principal handrail successfully. Wider stairs, more open layouts, or commercial settings often need a more considered arrangement. If the stair is a feature element with one open side and one wall side, the fixing strategy should be resolved early so the usable support line isn’t treated as an afterthought.
Outdoor stairs still need careful attention to handrail height and guarding, but the detailing becomes more demanding because weather affects materials, fixings, and grip.
External projects also expose poor design decisions faster. A rail that feels acceptable indoors can feel less comfortable when surfaces are wet, cold, or used in heavier footwear.
Sometimes, but not as a blanket rule.
This depends on the system design, the glass specification, the location, and whether the glass itself is intended to act as the barrier without a continuous capping rail. Frameless-looking designs can work beautifully, but they need proper technical assessment rather than a style-led assumption.
The handrail is the part you hold. The balustrade or guarding is the barrier that prevents falls.
On many glass staircases, the two are visually combined, which is why confusion starts. The cleanest projects are the ones where that dual role is understood from the beginning and drawn clearly.
They trust the drawing before they trust the measurement.
If the rail profile changes, if the glass sits in a different channel, or if the landing condition is interpreted loosely on site, the final height can drift. A staircase should be checked from the completed finished points, not just from the nominal dimensions on a concept sketch.
If you want expert help turning a stair idea into a compliant glass specification, contact Binks Balustrades. The team supports homeowners, architects, builders, and commercial clients across Harrogate and the wider North with practical advice, customized pricing, and straightforward guidance on choosing the right balustrade system.