
Glass Balustrades Perth: A Practical Buyer Guide
You're standing on a balcony or pacing the patio, looking at a quote with shiny glass panels on one line […]

You're standing on a balcony or pacing the patio, looking at a quote with shiny glass panels on one line […]
You're standing on a balcony or pacing the patio, looking at a quote with shiny glass panels on one line and chunky stainless posts on the next. The builder says both will work. The question is simpler: what will look right, hold up in your environment, and pass the right compliance class without you paying twice later.
Glass balustrades perth buyers usually want the same three things, a clear view, a clean finish, and a system that doesn't become a maintenance headache. That's exactly where the decisions matter, because frameless, semi-frameless, base-fixed, side-fixed, handrail-free, and handrail-backed systems all sit in different compliance and durability brackets. If you get the spec wrong, you don't just lose the aesthetic. You can end up with the wrong load class, the wrong fixing method, or the wrong metal for the exposure.
The practical part is this. Your balcony or landing triggers a specific height rule, a specific load class, and a specific fixing strategy long before anyone talks about style. In the UK framework, glass balustrades are governed primarily by Approved Document K and BS 6180, with guarding required where a fall hazard exceeds 600 mm, stair guarding typically 900 mm high, and external balconies, terraces, and Juliet balconies generally 1100 mm high. Residential balustrades also carry a 0.74 kN/m horizontal line load, while public and commercial settings can demand more, such as 1.5 kN/m and 3.0 kN/m in heavier-use spaces, so the system has to match the use, not just the look. (UK glass balustrade safety regulations)
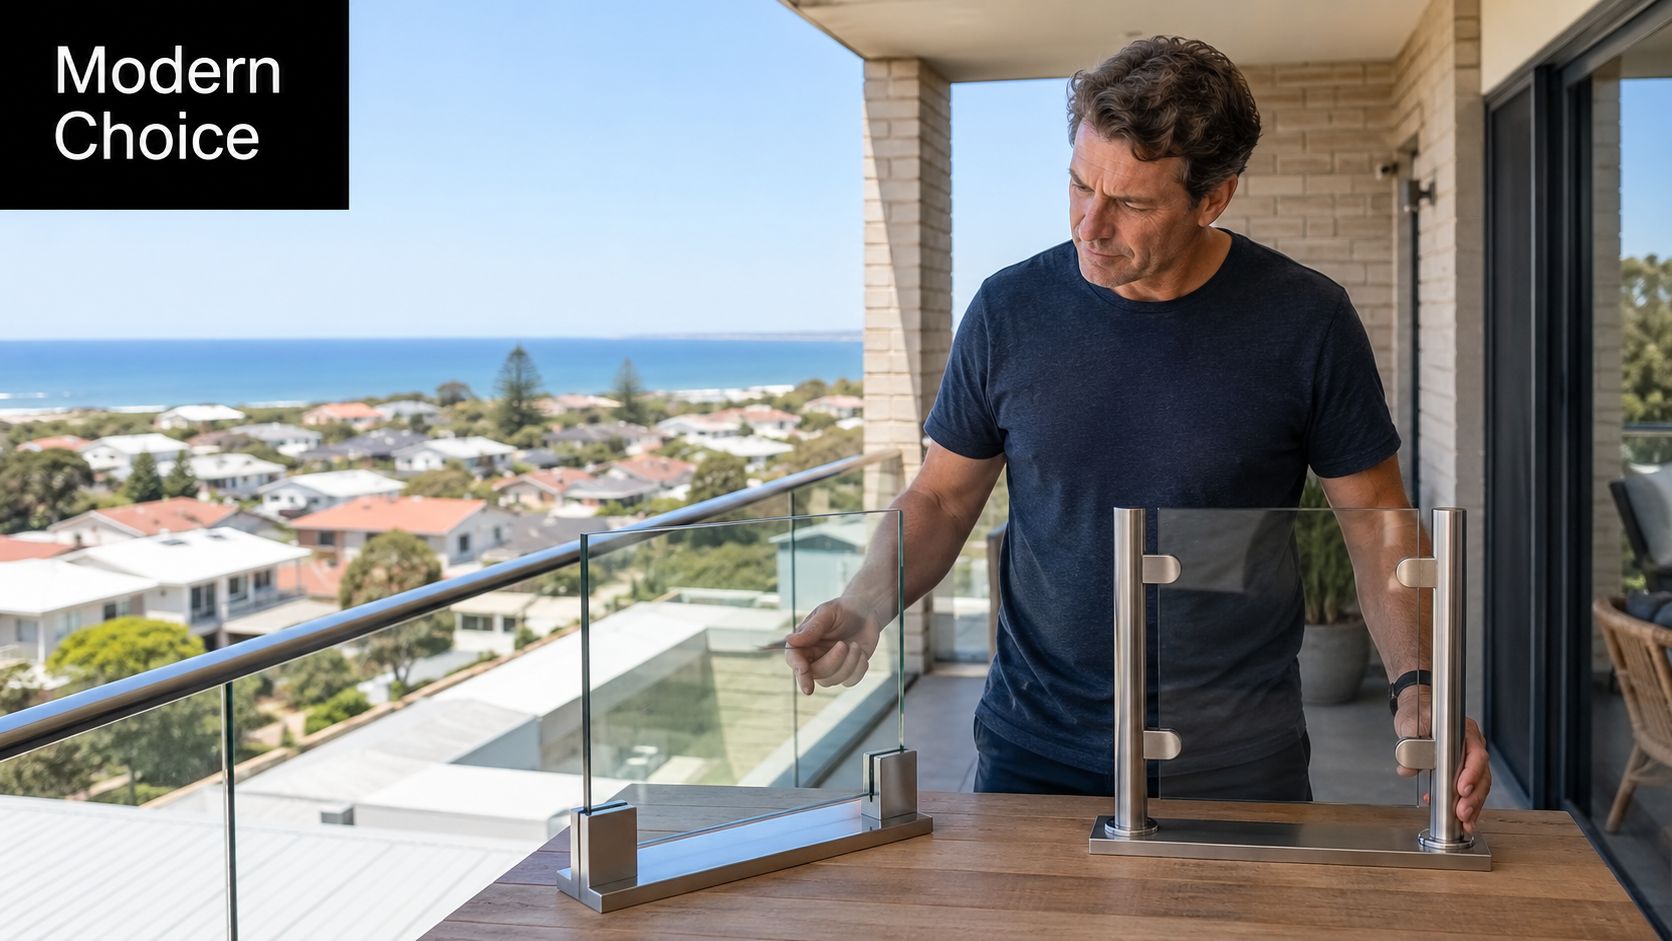
If you want the short version, glass works because it opens the view and cleans up the edge of a home. It's a strong choice for modern brick-and-render houses, coastal terraces, and north-facing alfresco areas where light matters. It's not the right answer everywhere, though. Heavy-traffic commercial stairs, or exposed sites using the wrong stainless grade, can turn a sleek balustrade into an expensive maintenance job.
The best Perth buyers don't start with “frameless or not”. They start with four decisions, system type, fixing method, handrail or no handrail, and the exact compliance class the site triggers.
A homeowner in Scarborough is usually standing on the edge of a second-storey balcony, looking at the ocean, then looking back at two quotes. One has frameless glass with a slim top detail. The other has thicker posts and rails that do the job but kill the view. That's the moment a homeowner realises the decision isn't really about glass. It's about how much of the outlook they want to keep, and how much structure they're willing to see.
Glass earns its place in coastal homes because it preserves the view instead of slicing it up. On a river-facing terrace or a raised alfresco, that matters more than most sales brochures admit. A well-detailed glass edge also lets natural light move through the space, which makes open-plan living feel less boxed in. That's why modern Perth homes, especially those with rendered walls, timber decking, or polished concrete, often suit glass better than chunky railings.
A lot of people still assume glass is fragile. That's the wrong way to think about it. The key issue is specification. Toughened glass is the standard workhorse, and laminated glass holds together if one layer fails, which is why compliance rules can demand it in certain situations. Government fire-safety reporting makes clear that laminated glass was no longer permitted for balcony use in relevant buildings after the Regulation 7 changes, showing that the product choice isn't just visual, it's regulatory. The same fire-safety reporting also records balcony fire incidents, including 873 balcony fires between 2017 and 2020 with 587 in London, and another report noting 388 balcony fires in a 26-month period, averaging 16 fires per month. (Government fire safety report)
Practical rule: if your quote treats glass as a decorative panel instead of a load-bearing safety barrier, walk away.
Glass is not the right call in every setting. On high-traffic commercial stairs, or on exposed coastal sites where the wrong metal finish will corrode, you need more than a pretty picture. That's where the fixing system and steel grade matter just as much as the pane itself. If you're comparing options against a clear design benchmark, the overview on glass balustrades transforming homes is a useful starting point.
If you're buying in Perth, lock these four choices first, frameless or framed, base-fixed or side-fixed, handrail or no handrail, and the load class your site needs.
Think of frameless as a glass-only ribbon. You get structural panels with no visible vertical posts, usually sitting in a base shoe or supported by discreet spigots. Semi-frameless is the middle ground, glass panels between posts, so it looks lighter than a full rail but keeps more visible structure. Top-rail frameless adds a slim cap rail for stiffness and a proper handhold, while post-and-rail is the fully framed option, the most visually obvious but also the easiest for many builders to understand and price.
The fixing method changes the whole job. Base-fixed channels sit on top of the slab, which is common where there's enough edge width and the floor build-up allows it. Side-fixed brackets hug the slab edge, and that often makes more sense on balconies where you don't want to eat into the usable deck area. The wrong fixing can ruin both the look and the compliance, so this isn't a cosmetic choice. It's structural.
For a first-time buyer comparing hardware, a specialist supplier like Neasden Hardware track and rail hardware shows how much the rail and fitting detail changes the finish, even before you get to the glass itself. That detail matters because the system has to be designed as a complete assembly, not a pane sitting in isolation.
| Glass Balustrade Systems at a Glance | |||
|---|---|---|---|
| System | Structure | Fixing Method | Best For |
| Frameless | Structural glass with minimal visible hardware | Base-fixed or side-fixed | Views, modern balconies, clean finishes |
| Semi-frameless | Glass between posts | Base-fixed or side-fixed | Budget-conscious homes wanting a lighter look |
| Top-rail frameless | Frameless glass with slim cap rail | Usually base-fixed | Buyers who want rigidity plus a handhold |
| Post-and-rail | Posts with glass infill | Base-fixed, side-fixed, or framed edge detail | Straightforward installs and more visible structure |
The compliance class depends on how the area is used. In the UK scheme, 0.36 kN/m applies to domestic single-family internal stairs and landings, 0.74 kN/m covers communal residential and many office or external balcony applications, 1.5 kN/m covers retail and fixed-seating areas, and 3.0 kN/m applies to crowded public spaces. That's why a simple house landing and a shared balcony can't be priced the same way. The load case changes the system.
If you want a spec sheet that reads clearly, the glass panel balustrade overview is the sort of reference that helps buyers compare like with like before they ask for a quote.
A Perth balustrade should be specified as a complete safety system, not selected by appearance alone. Toughened glass is the common choice because it breaks into small cubes rather than sharp shards. Laminated glass bonds two panes with an interlayer, keeping the panel together if one pane fails. That retained panel can make laminated glass the stronger choice for some fall-protection designs. If a quote does not identify the glass type and thickness, send it back for clarification.
Your use class also affects the decision. A domestic internal stair or landing may sit in the 0.36 kN/m class, while a residential balcony or other external area may require 0.74 kN/m. Retail areas and fixed seating use higher classes, including 1.5 kN/m, while crowded public spaces can require 3.0 kN/m. Frameless or framed does not decide compliance by itself. The load class, glass build-up, span, support detail, and fixing design must work together under BS 6180 and the relevant Approved Document K approach.
304-grade stainless can suit a sheltered inland location, but it is a poor default for exposed coastal work. Choose 316 marine-grade stainless for Scarborough, Cottesloe, Fremantle, riverside properties, and other sites exposed to salt or persistent moisture. A lower grade may look acceptable at handover, then develop tea staining and corrosion around fittings.
The substrate determines whether the chosen system can perform. Through-bolts into concrete are a sound option when the slab is thick, strong, and accessible. Chemset studs into brick can work, but only after the brickwork, edge distances, and embedment are checked. Base-fixed channels need a suitable slab edge and enough depth for the anchors. Side-fixed brackets can be the better choice where the balcony edge is narrow or the finished floor must remain clear.
Check the substrate before ordering glass. Outdoor systems need engineer-checked anchors, 316-grade stainless steel outdoors, and isolation between dissimilar metals to control corrosion and reduce fixing failures, as outlined in this UK balustrade maintenance guidance.
| Material Trade-Offs for Perth Balustrades | |||
|---|---|---|---|
| Component | Option A | Option B | Perth Verdict |
| Glass | Toughened | Laminated | Toughened suits many domestic jobs, laminated is safer where the design or regulation requires panel retention |
| Stainless | 304 | 316 | 304 suits sheltered inland sites, 316 is the correct choice near the coast or river |
| Handrail | Aluminium | Stainless | Aluminium reduces cost, stainless gives a warmer handhold and stronger coastal finish |
| Fixing | Base-fixed channel | Side-fixed brackets | Base-fixed is straightforward, side-fixed often suits balcony edges better |
Spend first on the glass spec, load class, and 316 fittings. Save on cosmetic details, such as a simpler aluminium cap rail, only after the structural design is settled. A handrail can improve grip and may form part of the required guarding arrangement, so do not delete it to chase a lower quote without checking the applicable class and design.
Practical rule: if a quote is cheap because it downgrades the stainless grade or leaves the glass type unclear, it is incomplete, not good value.
Start with the drop. If the floor is more than 600 mm above the ground, you need guarding. That is the point where the barrier stops being a nice-to-have and becomes part of the safety design. For external balconies, terraces, and Juliet balconies in dwellings, 1,100 mm is the height to work to in the UK framework, while domestic internal stairs and landings are typically 900 mm. Those figures are not cosmetic. They set the minimum fall protection line. (Approved Document K height rule)
Load rating matters just as much. Under BS 6180 and the Approved Document K framework, residential balustrades commonly need to resist a 0.74 kN/m horizontal line load, with lower and higher classes also used in other occupancies, including 0.36 kN/m, 1.5 kN/m, and 3.0 kN/m. The point is simple, the barrier has to suit the occupancy and the use, not just be labelled “domestic” and left at that. A system that is fine on one landing can be wrong on another if the loading assumption changes. (Approved Document K loads)
A further threshold is the 600 mm significant-drop trigger used in UK guidance. One source also states that a single toughened pane is normally only acceptable if there is an independently fixed handrail above it, with the glass normally at least 10 mm thick in that arrangement. That is the sort of detail that separates a compliant build-up from a vague “glass only” idea. (UK glass balustrade rules)
If you want a second check on the wording, the building regulations for balustrades page is useful for spotting whether a supplier is speaking in specifics or hiding behind broad claims.
For Perth projects, installers should still engineer to AS 1170 and AS/NZS 1170.1 for loads, because local compliance comes from the actual structure, the actual substrate, and the actual use of the space.
Practical rule: the quote is only worth reading after it names the drop, the height, the glass type, and the load class in writing.
The first thing to check in a Perth quote is how the supplier has broken the job down. Good installers price by linear metre or by panel, then separate out the glass spec, fixing method, and handrail choice. That is the only way to compare one quote with another without getting caught by a low headline figure.
The main cost drivers are straightforward. 10 mm or 12 mm toughened glass usually sits below 13.52 mm toughened laminate on frameless jobs, because the laminated build-up is heavier and more involved to make. Base-fixed channel is generally the cheapest fixing route. Side-fixed standoff discs add complexity and can lift the price by 20 to 40 per point, while core-drilled spigots usually sit in the middle. Then there is the top rail decision, no rail, satin stainless round, or square aluminium, and each one changes both cost and appearance.
A quote that looks cheap often leaves out the items that set the price, glass thickness, structural calculations, substrate checks, or the 600 mm rule. If it just says “toughened glass balustrade” and stops there, treat it as incomplete, not competitive.
For Perth buyers, the compliance class should also be named in the quote. BS 6180 and Approved Document K are the reference points people use to check whether a system is suited to the drop, the use, and the fixing method. Frameless, framed, base-fixed, side-fixed, with handrail, or without handrail all change the compliance path. Ask the supplier to state the class in writing so you can see whether the proposed build-up matches the site.
| Typical Perth Glass Balustrade Price Bands | |||
|---|---|---|---|
| System Type | Typical Glass | Indicative Price Band per metre, supplied and installed | Best For |
| Frameless base-fixed | 10 mm or 12 mm toughened, or 13.52 mm toughened laminate | Indicative Perth project estimates, supplied and installed | Premium residential balconies and terraces |
| Semi-frameless | Toughened glass with posts | Indicative Perth project estimates, supplied and installed | Balanced look and spend |
| Framed aluminium systems | Toughened glass with full framing | Indicative Perth project estimates, supplied and installed | Budget-conscious projects |
Add-ons stack quickly. Stair panels are often priced per tread, corners need extra planning, gates add hardware, removals create labour, and travel across the Perth metro area can end up in the final figure. Two quotes that look close on paper can still differ sharply once the supplier prices the site properly.
A Perth supplier's installation page notes that smaller jobs are often completed within one or two days, which is a useful check on labour expectations. (Perth glass balustrade installation)
My recommendation is simple. Compare what's included, not just the per-metre rate. If the quote does not name the glass thickness, the fixings, and the compliance basis, keep walking.
A proper glass balustrade installation starts before the panels arrive. On a Perth balcony or terrace, the crew should check the slab edge, confirm the substrate can handle the point loads, and set the finished floor level so the barrier lands at the right height. That first survey decides whether the job will meet the relevant BS 6180 and Approved Document K class for the system you want. Frameless, framed, base-fixed, side-fixed, with handrail, or without one, each choice changes the compliance path.
The next step is templating. Good installers do not guess off a single tape measure, because slabs are rarely perfect. They template the opening, allow for real site conditions, then cut and toughen the panels off-site. After that, the crew comes back with the right fixings for the chosen build, whether that means a base channel or core-drilled spigots. A Perth installation reference from Midland Glass treats smaller jobs as relatively quick once fabrication is complete, which is the right expectation for a straightforward residential run.
The detail work separates a clean install from a sloppy one. Installers should leave 10 to 15 mm expansion gaps at the joints and seal them with a neutral-cure sealant suited to coastal air. That keeps movement under control and reduces moisture problems. A complete handover should include glass certificates, anchor load data, and care instructions.
Practical rule: if the crew will not check the substrate first, they are guessing. Do not let them.
A tidy sequence on a straightforward 6 metre run usually looks like this:
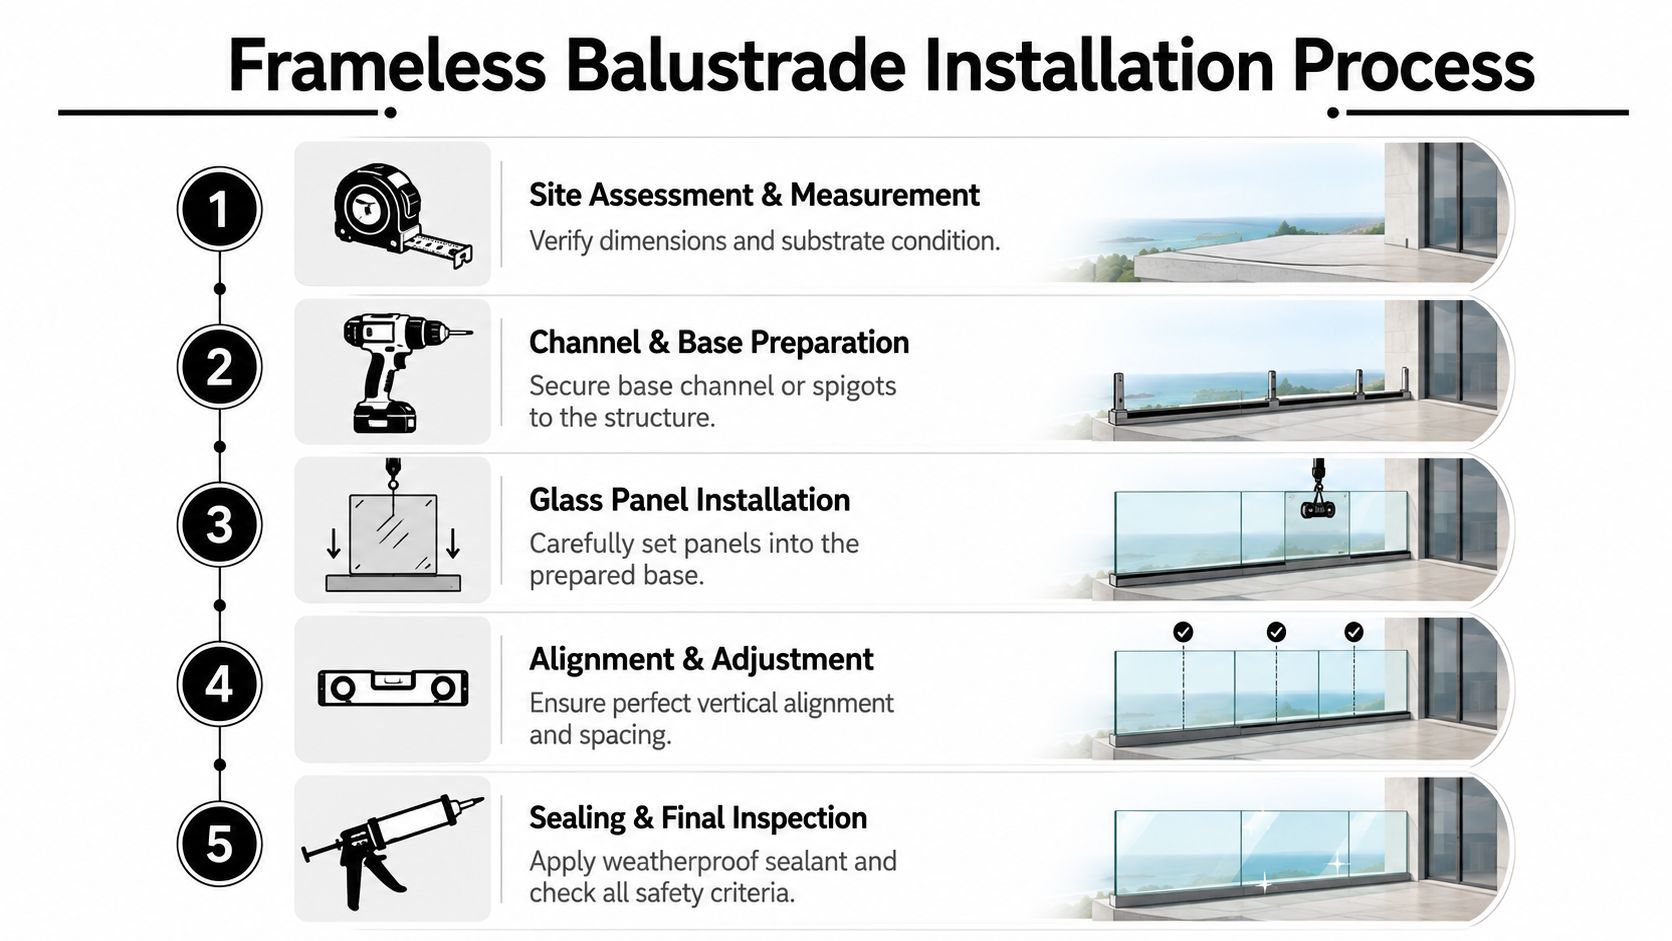
A straightforward run like that is usually finished within one to two days, plus cure time. The variable is not the glass. It is whether the installer has measured the site properly, matched the fixing method to the structure, and documented the compliance basis before the first hole is drilled.
Don't let a glossy quote do the talking for you. Ask for the boring paperwork first, because that's where the true operator shows up. A proper installer should be able to prove they're working as a registered Western Australian building contractor or under one, show current public liability insurance, and back it up with actual completed Perth jobs, not just stock photos of glass in sunlight.
Then ask four direct questions. Which glass thickness and toughening standard are being priced? Which stainless grade is being used for my exposure? Does the quote include engineering certification to BS 6180? What warranty applies separately to glass, hardware, and installation? If the answer is vague, you already know enough.
The stainless question is vital. Coastal suburbs such as Cottesloe, Scarborough, and Mindarie should be treated as 316 territory. Inland homes can often use 304, but only when the exposure really supports it. The wrong answer here tells you the installer is selling stock, not specifying a system.
A trustworthy Perth installer will usually volunteer documentation before you ask twice. A weak one will keep saying it “meets regs” and hope you don't ask for proof. That's not good enough on a barrier that protects a drop.
If you're looking at a provider with design, fabrication, installation, and aftercare as one package, Binks Balustrades is one option in the wider market, but the same questions still apply. The product is only as good as the specification behind it.
Practical rule: if they won't tell you the glass, the metal grade, and the load basis in writing, they're not ready for your deposit.
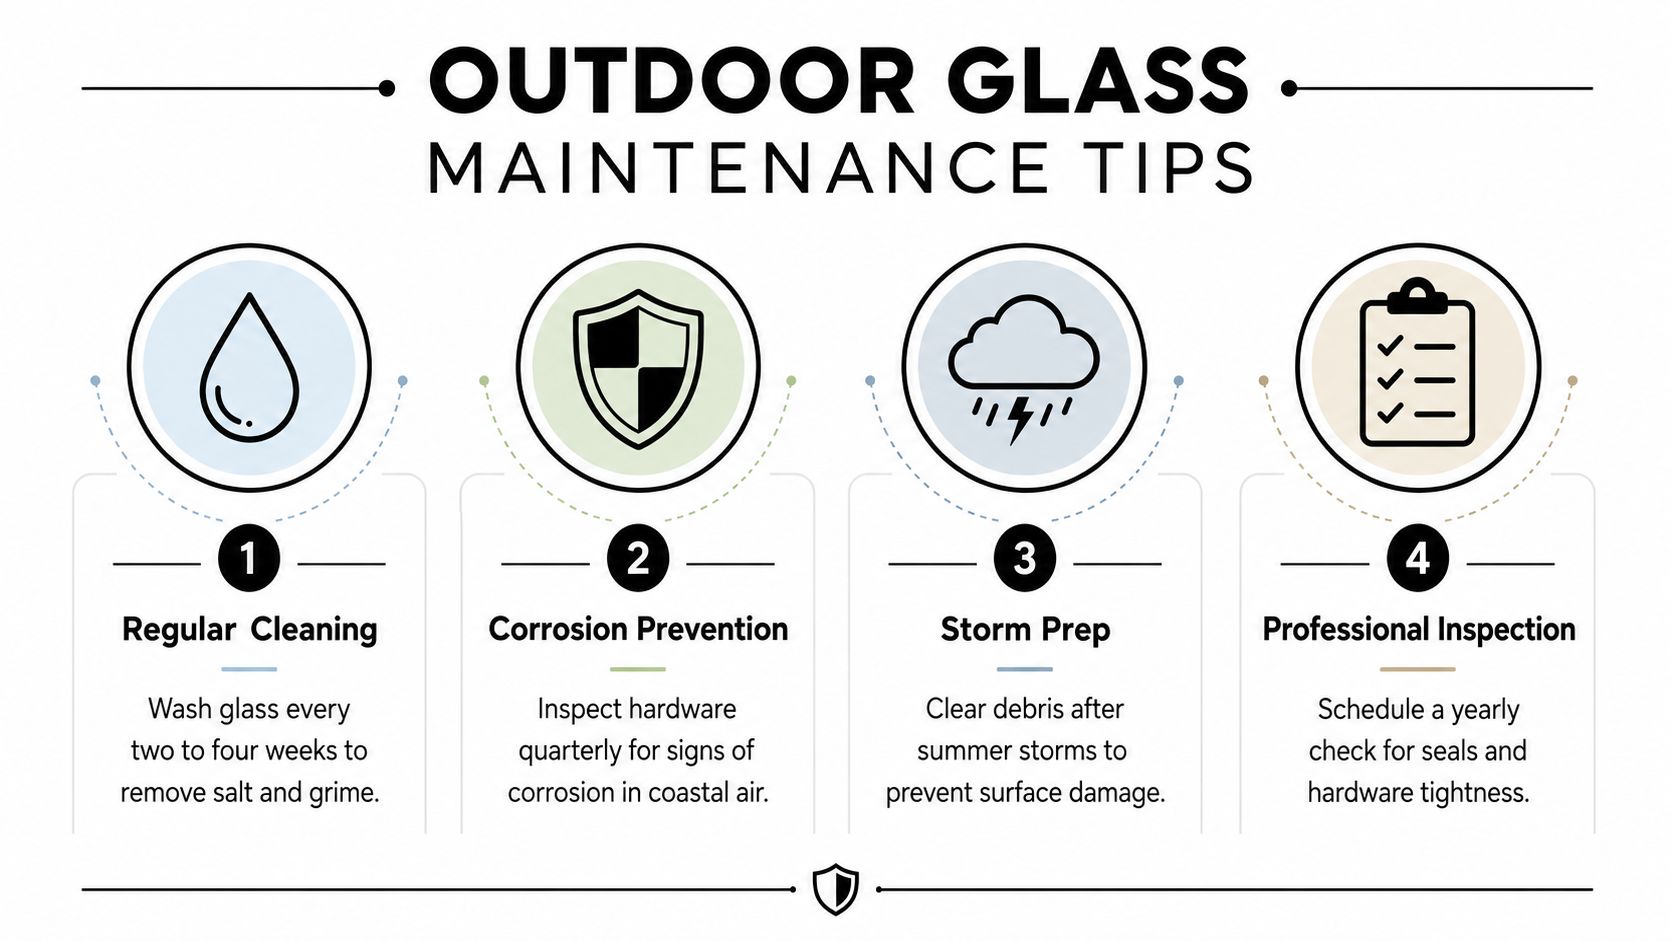
Perth's coastal air and strong sun are hard on exposed balustrades, so maintenance has to be practical and regular. Wash the glass every two to four weeks with mild detergent and clean water, then squeegee it dry. Skip abrasive pads, and keep ammonia-based cleaners away from marine-grade stainless. They mark finishes and shorten the life of the hardware.
For 316 stainless, wipe the fittings with a lint-free cloth after rain and use a protective polymer such as Renolit or 3M Stainless Steel Polish every three months. That routine helps slow tea-staining and keeps the fittings from looking tired too soon. Surface corrosion is one of the main reasons external balustrades get stripped back and reworked, so small upkeep now saves real trouble later.
Annual inspection should be part of the plan. Check for hairline cracks near fixing points, loose spigots, and sealant breakdown where the balustrade meets concrete or decking. Keep irrigation sprays off the glass and never use a pressure washer within 300 mm of stainless components. Direct water at the fixings and you force moisture into places that should stay dry.
The wider maintenance lesson is straightforward. Use engineer-checked anchors, 316-grade stainless steel outdoors, and isolate dissimilar metals if you want the system to last. That matters on coastal and wet sites, where homeowners often want a frameless look but overlook the fittings that carry the load. Outdoor balustrade guidance
Move from research to action in three steps. Use an online quote calculator to set a realistic budget per metre and per panel, then book a site survey with two or three specialists so you are comparing written quotes, not rough guesses. Before you pay a deposit, ask for written confirmation that the design meets Approved Document K and BS 6180 for your situation, with the load class and glass thickness stated in black and white. If you want a clean, compliant balustrade without the sales waffle, contact Binks Balustrades and ask for a written quote, a clear specification, and the paperwork you can check.