
Glass Balustrades Middlesbrough: A Practical Guide
You've probably reached the point where the old timber railings feel bulky, the stairs look darker than they should, or […]

You've probably reached the point where the old timber railings feel bulky, the stairs look darker than they should, or […]
You've probably reached the point where the old timber railings feel bulky, the stairs look darker than they should, or a balcony blocks the view you wanted in the first place. Around Middlesbrough, that decision often involves more than appearance. A rear patio in Marton, a landing above a staircase, or a balcony on a newer Acklam property must deal with safety rules, exposed weather, difficult access and the reliability of the installer.
That's why choosing glass balustrades in Middlesbrough should be treated as one connected buying decision. The right system improves sightlines, handles the demands of a North-East property and gives you a documented route from survey to compliant installation. The wrong one can leave you with unsuitable glass, weak fixings, water-damaged hardware or an expensive redesign.
This guide gives you a practical route through the decision. You'll find the main styles, the regulations that control the specification, the cost factors shaping 2026 estimates, the installation process, maintenance advice and the questions to ask a local supplier before you commit.
Middlesbrough properties often lose valuable visual space to traditional barriers. Timber spindles interrupt a staircase, heavy posts make a patio feel enclosed and solid balcony panels can cut off the outlook across a garden or terrace. Glass keeps the barrier while reducing the visual obstruction, which is why it works particularly well in compact rooms, narrow landings and modern extensions.
The local setting matters too. Properties around the Tees Valley, including homes with coastal exposure towards Redcar and the wider North-East, can face wind-driven rain, damp conditions and salt-laden air. Timber needs regular finishing to stay presentable, while metal systems need the correct specification and cleaning regime to resist staining and corrosion. Glass itself won't rot, and a properly designed system gives you a durable surface that's easier to inspect.
A glass balustrade can suit several very different projects:
The modern appearance also has a practical resale benefit. Buyers increasingly expect clean lines, uncluttered interiors and materials that look intentional rather than added as an afterthought. Glass won't compensate for poor workmanship, but a well-proportioned balustrade can make a renovation feel more complete.
Local buying rule: Choose the system only after someone has assessed the location, substrate, exposure and intended use. The most attractive style on a showroom photograph may be the wrong choice for your terrace or staircase.
The rest of the decision comes down to four questions. Which style suits the property? What does the regulation require? What will the construction and access conditions add to the price? Can the supplier prove that the proposed system is safe, documented and suitable for Middlesbrough conditions?
The four systems most homeowners will encounter are frameless standoff, channel-fixed, post-and-glass and Juliet balcony designs. They don't create different looks. Each transfers loads differently, changes the hardware visible at the edge and suits a different balance of budget, exposure and visual openness.
| Style | Best for | Typical look | Cost band | Notes |
|---|---|---|---|---|
| Frameless standoff glass | Sea-facing balconies, open patios and contemporary interiors | Minimal metalwork with clear panels held by stainless steel buttons | Mid to high | Excellent sightlines, but the substrate and standoff layout need careful checking |
| Channel-fixed glass | Windier terraces, balconies and projects where a top handrail isn't wanted | Glass seated into a continuous aluminium base or side channel | Mid to high | Strong visual continuity and a neat edge, with channel drainage and fixing details important |
| Post-and-glass | Budget-conscious renovations and older estates | Regular stainless steel or powder-coated posts with glass between them | Low to mid | Usually offers the simplest installation and straightforward replacement of individual panels |
| Juliet balcony | Loft conversions and upper windows in TS postcodes | A glazed or steel-fronted panel fixed across an opening | Variable | It's a window barrier rather than a walk-on balcony, so the opening, cill and guarding design need checking |
Frameless toughened glass on stainless steel standoff buttons is the cleanest option visually. It suits a balcony or terrace where preserving the view is the priority, especially in Redcar-adjacent locations. The trade-off is that every fixing point matters, and the supporting concrete, steel or timber must be suitable for the imposed forces.
Channel-fixed systems look more substantial at the base but can be the better choice on exposed terraces. A continuous aluminium channel gives the glass a consistent support line and can avoid the need for a visually dominant post arrangement. Don't assume the absence of a handrail is automatic. The glass type, retention strategy and design calculations still have to support the intended use.
Post-and-glass systems remain the sensible value option for many older Middlesbrough properties. Stainless steel posts are familiar and easy to coordinate with existing doors, stairs and decking. Powder-coated posts can introduce a stronger colour contrast or match other external metalwork, but finish selection should be agreed before fabrication.
Juliet balconies deserve separate attention. They're popular in loft conversions, but they're not an excuse to treat the opening as decorative. The supplier must review the window position, cill height, fixing surface and guarding requirement before confirming the design.
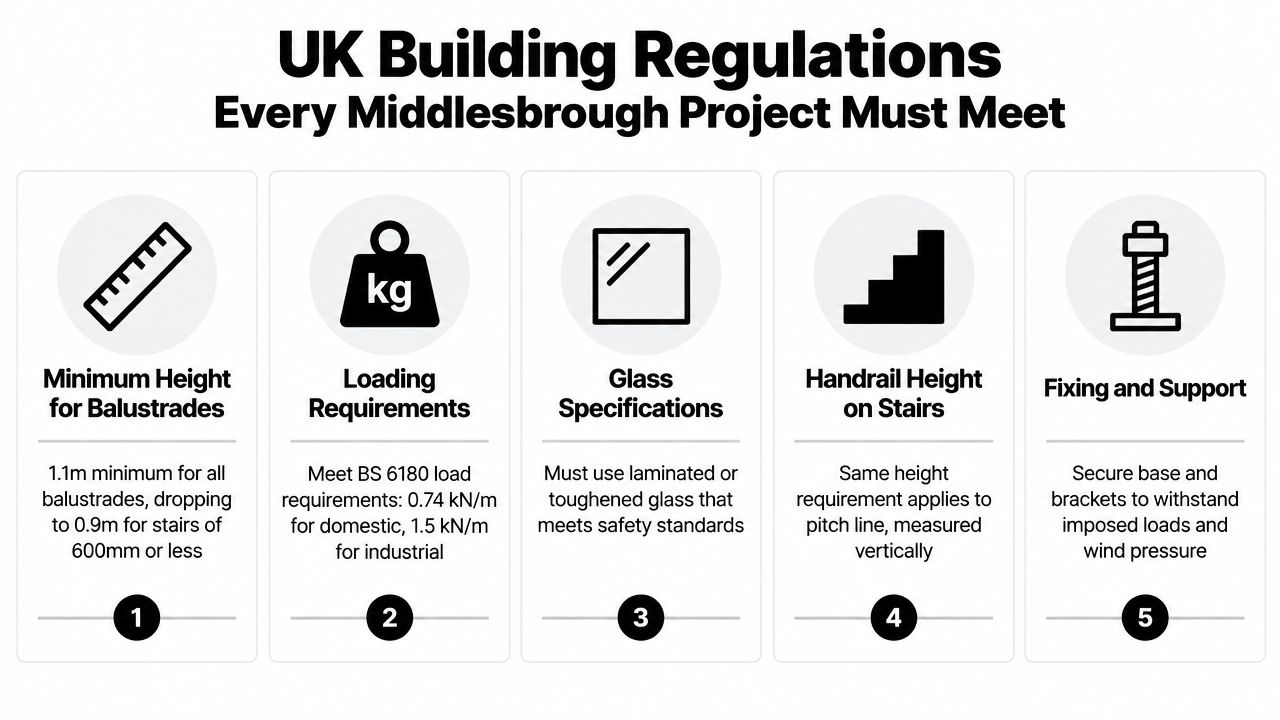
A balustrade is a fall-protection system first and an architectural feature second. In England, Approved Document K requires guarding where a change in level exceeds 600mm, while the commonly applied minimum heights are 900mm for internal stairs and landings and 1,100mm for balconies, terraces, roof edges and other external guarding. These thresholds are summarised in UK balustrade guidance from Brooklands Glass Centre.
Middlesbrough Council Building Control applies national building regulations to local construction. That means a home, flat, office or hospitality venue in the town must meet the relevant geometric and structural requirements before anyone chooses the tint, hardware finish or frameless appearance.
The location changes the specification. A stair barrier is assessed differently from a balcony serving a public-facing venue, and a domestic landing isn't exposed to the same expected use as a crowded commercial space. LABC structural glass and balustrade guidance covers the need to consider horizontal uniformly distributed line loads, infill loads and point loads according to occupancy.
For context, BS 6180:2011 guidance identifies horizontal line-load requirements that vary by use, including 0.74 kN/m for many domestic applications, 1.5 kN/m for higher-risk public or commercial areas and up to 3.0 kN/m where crowd loading is expected. Those figures explain why a supplier can't responsibly recommend glass thickness from length alone.
Safety glazing also matters. UK guidance commonly refers to BS EN 12600 impact testing, and a single toughened pane is suitable only where an independently fixed handrail is provided above it, rather than a handrail fixed directly to the glass. Where there's no continuous handrail, laminated toughened glass is commonly specified because the barrier needs to remain in place after a pane fails. Zuko Balustrade's safety guidance explains this distinction.
The child-safety requirement is commonly assessed using the 100mm sphere rule, meaning a 100mm diameter sphere shouldn't pass through a guarding opening, as outlined by Continox staircase guidance. A Juliet balcony also needs proper assessment. Don't assume it's exempt because nobody steps onto it. The cill height, opening and fall risk determine what protection is needed.
Ask for written confirmation that the design addresses Approved Document K, relevant BS guidance, glass classification, load cases and the fixing substrate. Binks' guide to building regulations for balustrades is a useful starting point, but your installer should still survey the actual property and specify the installed system.
There isn't one honest price for glass balustrades in Middlesbrough. A short, straight post-and-glass run on an accessible patio is a different job from a curved balcony requiring templates, specialist lifting and laminated glass. Suppliers who quote one attractive metre rate without asking about the substrate, access and intended use are giving you a starting point, not a dependable project price.
Use any online guide, including Binks' glass balustrade cost guide, as a budgeting aid rather than a substitute for a site survey. The figures below are indicative 2026 market bands, not verified price statistics, so your quote should take precedence.
| System | Per metre, supply and install | Per panel, typical width | Main cost driver |
|---|---|---|---|
| Post-and-glass | £550 to £900 | £350 to £650 | Number and finish of posts, plus substrate preparation |
| Frameless standoff | £750 to £1,200 | £500 to £850 | Standoff hardware, glass specification and fixing design |
| Channel-fixed | £700 to £1,150 | £450 to £800 | Aluminium channel, drainage, access and glass retention |
| Juliet balcony | £900 to £1,800 | £700 to £1,400 | Opening size, bespoke fabrication and fixing complexity |
A 4-metre patio run might be relatively straightforward if the base is sound, level concrete and the installer can bring materials directly to the work area. A 6-metre curved balcony is a different proposition because curved glass, templating, fabrication, handling and edge details all add complexity. Don't compare those two projects using the same metre rate.
A proper quotation should itemise glass, channels or posts, handrails, fixings, fabrication, installation and VAT separately. Send the supplier photographs, rough overall length, number of corners, approximate height, property location, access restrictions and the type of surface receiving the fixings. That information won't replace a survey, but it will produce a useful estimate instead of a meaningless round figure.
A professional installation starts long before the glass arrives. The initial phone call should establish whether the project involves stairs, a landing, patio, terrace, balcony or Juliet opening, then identify the approximate length, height and access route. A supplier can often give a rough indication at this stage, but nobody should finalise the specification from a tape measure and a photograph alone.
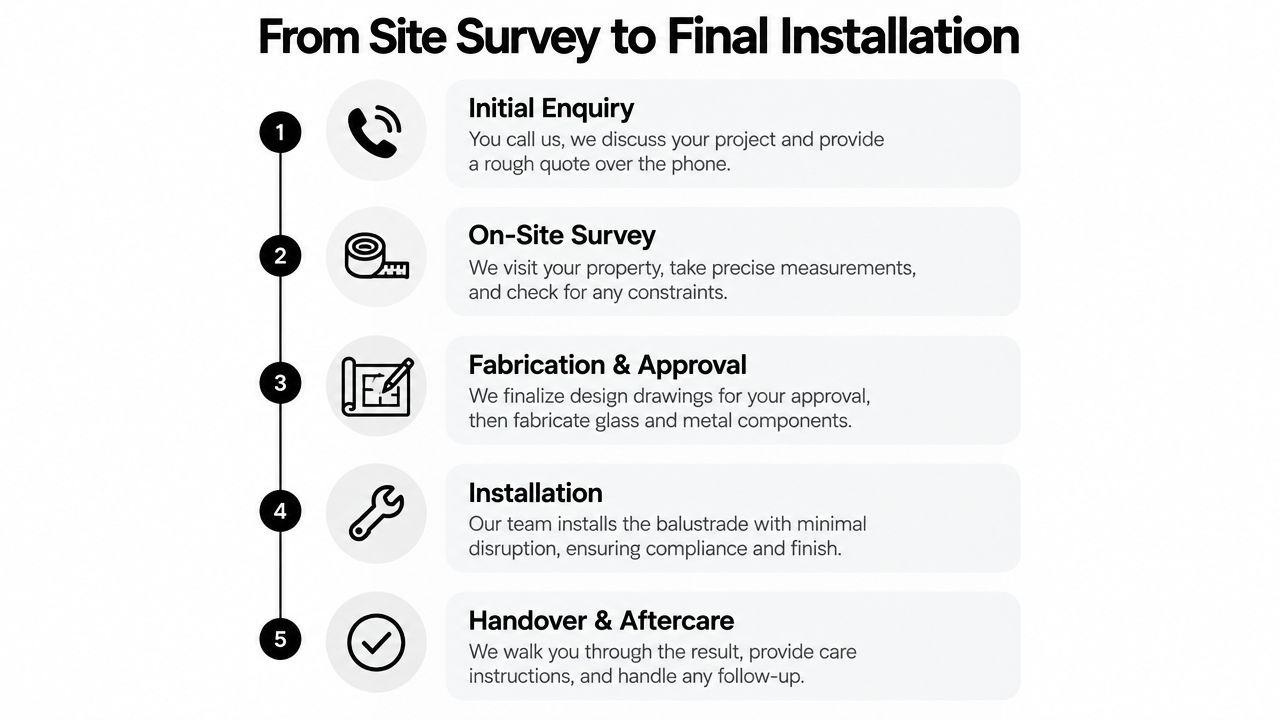
The on-site survey checks the things a remote quote can't see. The installer should inspect the substrate, identify structural fixing points, check levels and measure the finished opening. They'll also consider how panels will travel from the delivery vehicle to the installation point.
Middlesbrough housing stock creates practical variations. A terraced property may have a narrow rear passage, a courtyard may restrict panel handling and an apartment block may require management approval, timed delivery or a controlled lifting plan. If the glass can't be carried safely through the building, the team may need to plan specialist lifting or craning.
For curved, angled or otherwise non-standard work, the installer should template the opening before fabrication. A CAD drawing should then show panel positions, posts or channel, handrail arrangement, visible edges and fixing details. Don't approve production until you've checked the drawing against the finished floor level and the way doors, stairs and walkways will be used.
Standard systems commonly take 2 to 4 weeks, while shaped or curved glass commonly takes 6 to 10 weeks, according to the project plan described for this type of installation. Confirm that timeframe in writing, especially if the balustrade forms part of a wider building schedule.
The installation team should protect adjacent finishes, check each panel before fitting, install the hardware to the agreed layout and clean the completed glass. At handover, you should receive care guidance and a clear explanation of what to report if a seal, fixing or panel shows a problem. Binks' installation guide provides useful background on the stages involved.
The homeowner's job is to clear access, protect valuable furniture, arrange permissions where needed and make sure the supporting structure is ready. The installer should handle measurement, templating, design coordination, safe glass handling and final alignment.
A short visual overview can help you understand the sequence before booking a survey:
Glass is straightforward to clean, but the surrounding hardware needs attention in Middlesbrough's climate. Salt-laden air from the Tees estuary, road salt splash on ground-floor installations, algae around frameless bases and limescale from drying water can all make a new balustrade look tired if you ignore it.
For coastal-influenced locations, plan a routine clean every 2 to 3 months, with extra attention after severe weather. Use a soft cloth or microfibre cloth with a suitable non-abrasive glass cleaner. Don't use harsh abrasives, razor blades on coated glass or chloride-based cleaners on stainless steel.
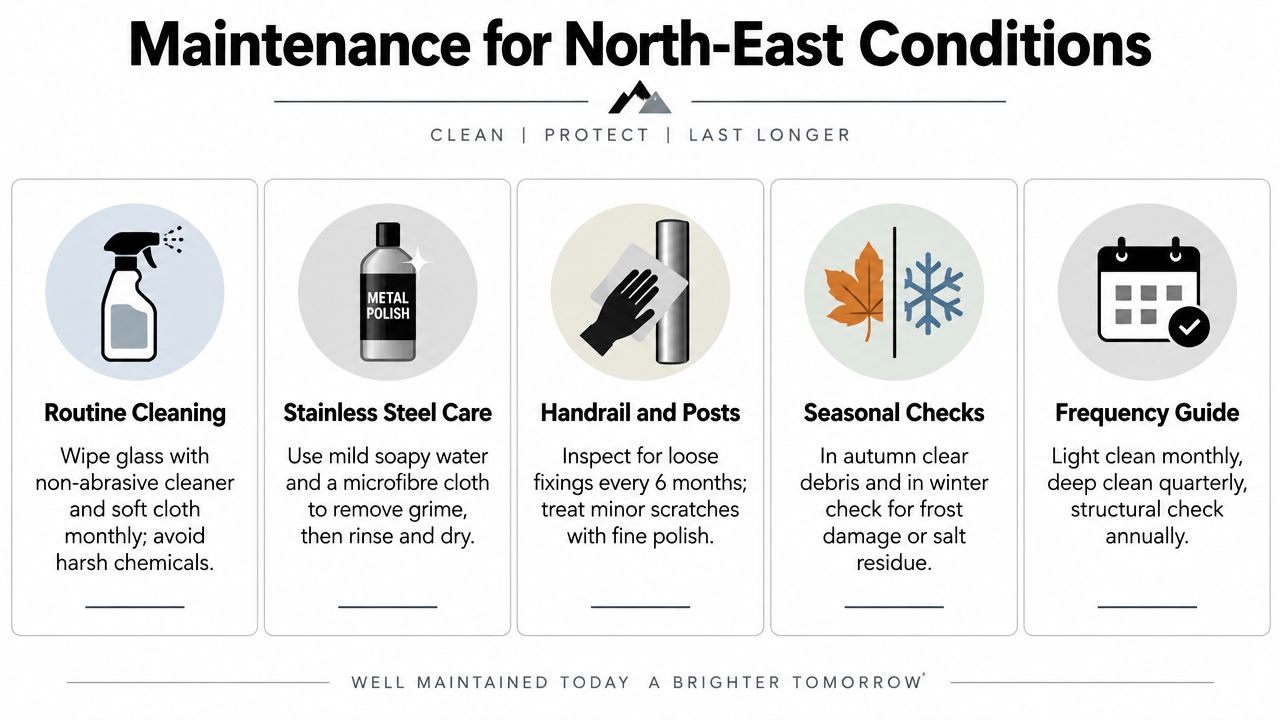
Stainless steel posts and handrails should be washed with mild soapy water, rinsed and dried rather than left covered in residue. Check channel-fixed systems for trapped water, debris and signs of movement after freeze-thaw conditions. Frameless base channels deserve particular care because algae and limescale can collect where the glass meets the channel.
Use this annual inspection as a simple safety check:
Don't try to repair a damaged pane with household adhesive or tighten hidden structural fixings without advice. Isolate the area if the glass is cracked or the barrier has moved, then contact the installer or a qualified specialist. High-traffic and commercial installations should have a professional inspection every few years, with the interval based on use and the supplier's maintenance documentation.
For a wider look at keeping commercial glazing presentable and functional, Aloha Window Bros' commercial storefront windows guide offers useful general maintenance context, although a balustrade still needs its own structural checks.
Any glazier can cut a pane of glass. That doesn't mean they can design, document and install a safety-critical balustrade. A proper supplier must understand the interaction between the glass, handrail, posts or channel, fixings, supporting structure, occupancy and exposure.
Start by asking who manufactures the glass and which safety classification it carries. Find out whether the company specifies its own channels and posts, whether the hardware is suitable for external use and whether the proposed design has been checked against the relevant load case. A glossy gallery tells you almost nothing about those points.
The supplier who won't explain the fixing strategy hasn't finished designing the job.
An online calculator can speed up early budgeting. The Binks Balustrades Balustrade Calculator lets you select a balustrade style, choose toughened or laminated glass, pick a top rail and enter the required length. Use that result to frame the conversation, then ask the same supplier to validate it through a formal survey.
For a Middlesbrough project, I'd favour a North-East fabricator with in-house capacity, clear local references and transparent documentation over the cheapest anonymous installer. The company should be able to explain why a particular system suits your property, not just show you a photograph of a similar-looking staircase.
Check the supporting structure before approving the finish. A beautiful channel fixed to inadequate concrete is still a poor installation. Likewise, an inexpensive post system can become costly if the installer discovers after delivery that the deck, stair stringer or balcony edge needs reinforcement.
Your final choice should leave you with more than a finished barrier. You should have an agreed drawing, identifiable glass and hardware specifications, installation records, warranty information and a clear point of contact for future maintenance. That paperwork is part of the product.
Binks Balustrades provides advice, pricing and glass balustrade options for domestic and commercial projects across the North of England, including stairs, patios, balconies and terraces. Use the Binks Balustrades contact page to discuss your Middlesbrough project, share your measurements and arrange the next step towards a properly surveyed installation.