
Glass Balustrades Hull Styles Costs and Safety Guide
A lot of Hull homeowners reach the same point at roughly the same time. The garden feels boxed in by […]

A lot of Hull homeowners reach the same point at roughly the same time. The garden feels boxed in by […]
A lot of Hull homeowners reach the same point at roughly the same time. The garden feels boxed in by timber rails, the landing cuts light out of the hallway, or the first-floor balcony has the right view but the wrong barrier. You want safety, but you don't want to swap one heavy-looking edge for another.
That's where glass balustrades start to make sense. They keep a drop protected without chopping up the space visually. On a raised patio in Kirk Ella, an internal staircase in a Victorian terrace off Newland Avenue, or a balcony apartment near Hull Marina, glass can make the area feel brighter and more open while still doing the practical job a barrier has to do.
A good decision on glass balustrades in Hull isn't just about picking the cleanest look. It's about knowing where the system is going, how exposed the property is, what the structure underneath can take, and whether the design suits the way the space is used.
A common Hull scenario goes like this. You stand at the top of a staircase and notice how much the old spindles darken the hall below. Or you step onto a raised patio and realise the timber railing sits right across the best line of sight in the garden. The space works, but it doesn't feel generous.
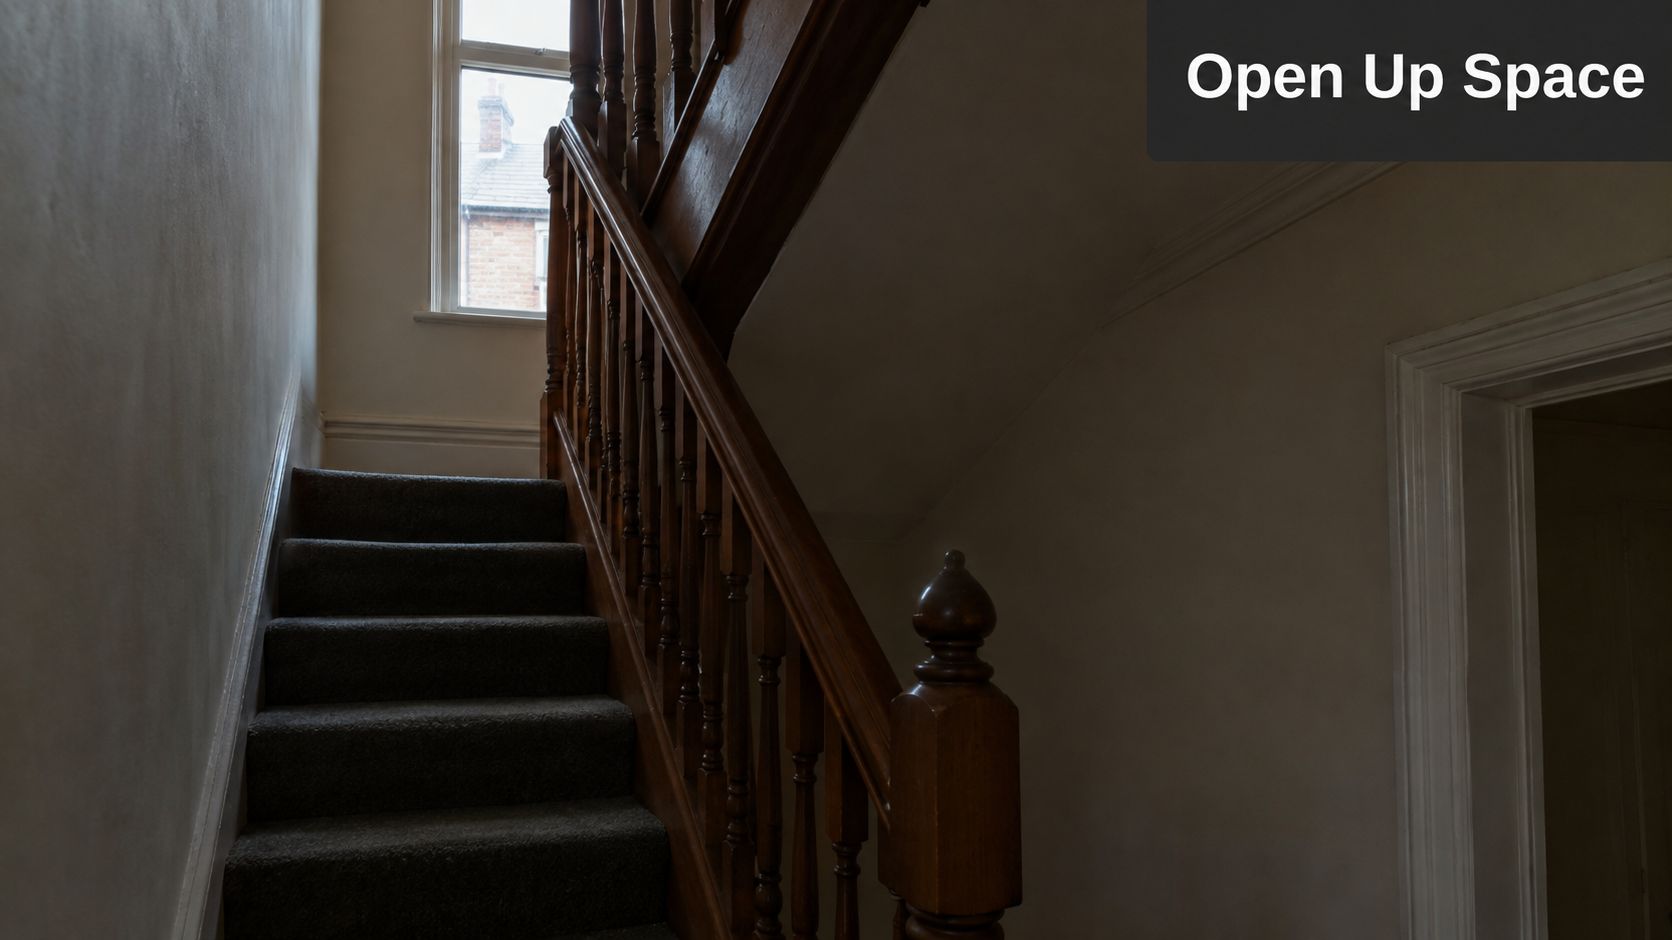
Glass changes that feeling straight away. It still marks the edge and protects the drop, but it doesn't behave like a solid visual wall. Light carries through. Views stay open. Smaller spaces often feel less cramped because the barrier stops blocking the room.
Hull homes suit this particularly well because there's so much variety in local property types. A modern extension in Cottingham needs something different from a narrow stair in an older terrace. A rooftop seating area near the waterfront has different demands from a family patio in Anlaby. That's why generic product pages often leave people stuck. They show polished photos, but they don't help you decide what fits your house.
Most confusion happens in three places:
A clear view isn't enough on its own. The right system has to suit the drop, the structure, and the day-to-day use of the space.
If you're comparing ideas for Hull glass balustrade projects, the aim is to narrow the choice with practical logic, not showroom language. That means matching a system to a real property, understanding what affects compliance, and getting to a quote that reflects the actual job rather than a rough guess.
A glass balustrade is simple in principle. It creates a protective edge without filling that edge with chunky visual material. The trick is that the system isn't just “a sheet of glass”. It's a combination of glass panel, support method, and load path working together.
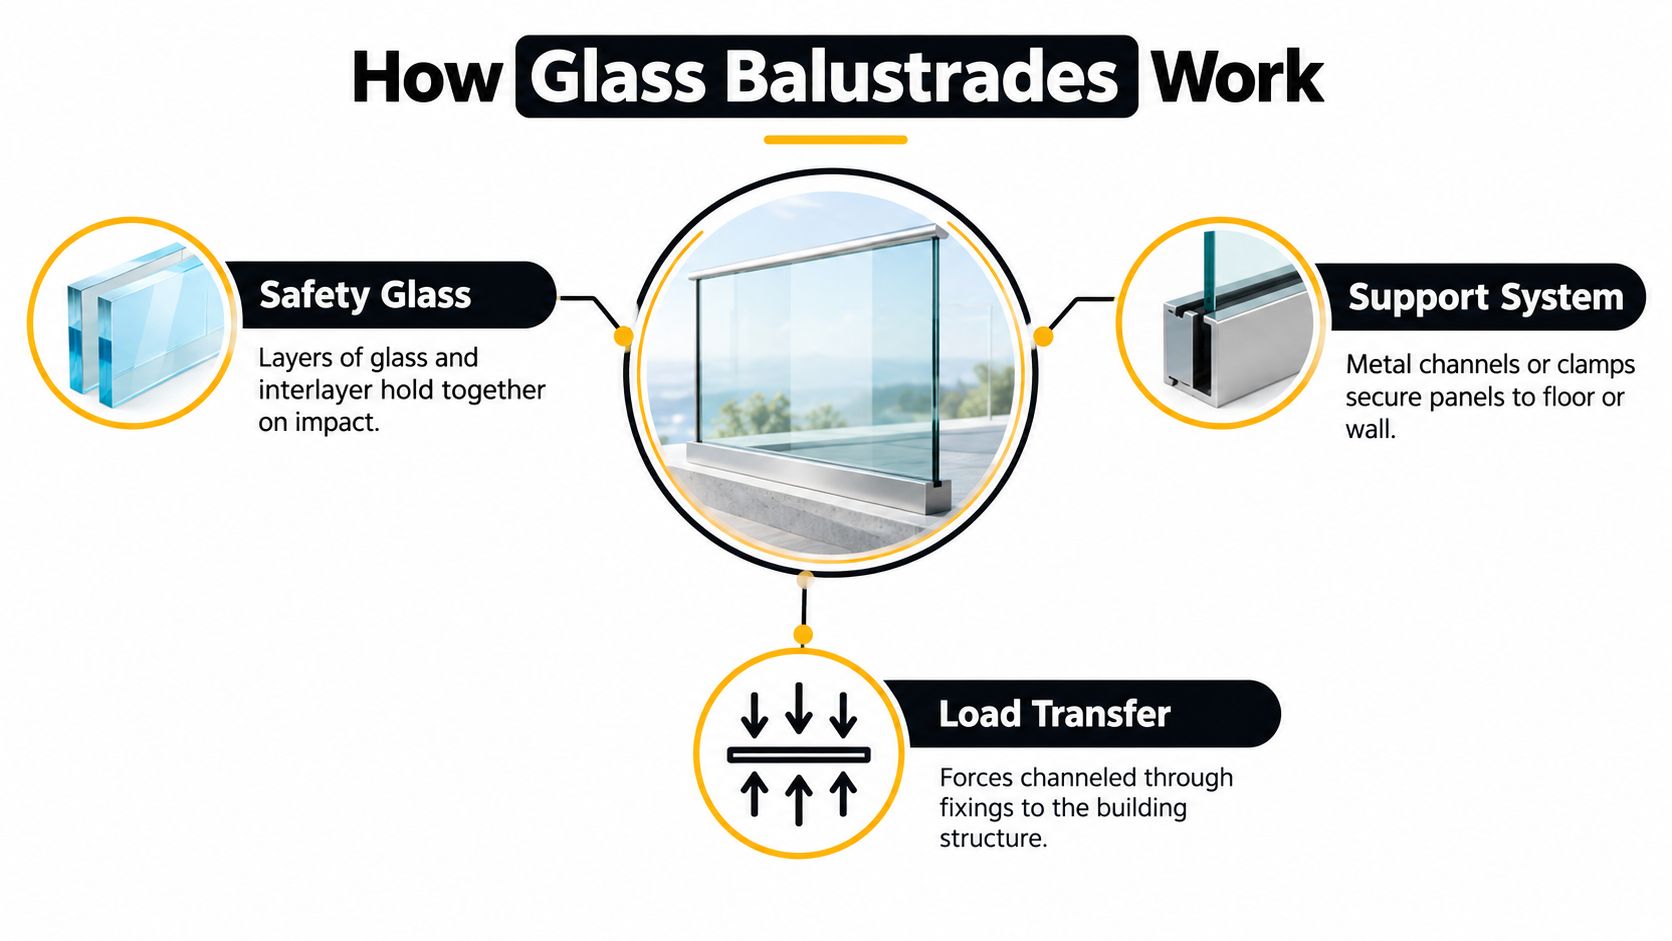
People often hear “toughened” and “laminated” and assume they mean the same thing. They don't.
A useful way to picture it is cars. Toughened glass is a bit like the side window. It's processed as safety glass so it behaves more safely than ordinary glass if it breaks. Laminated glass is more like a windscreen. It has layers bonded together so the panel can stay in place after breakage, which matters when the glass is part of a guarding system.
That difference is important because a balustrade isn't decorative trim. It's a life-safety barrier. If the panel forms part of the protection at an edge, the way it behaves after damage matters just as much as how it looks on a clean installation day.
The glass may be the star visually, but the support system does the structural work behind the scenes. The panel has to transfer force into the building safely.
Here are the main support ideas in plain language:
Modern living usually asks one thing from barriers. Do the job without making the room or terrace feel smaller.
That's why glass balustrades in Hull work so well in open-plan extensions, split-level gardens, and stair refurbishments. They let the architecture do the talking. If you've opened up a rear wall with larger glazing, a solid rail can suddenly feel out of step with the rest of the upgrade. Glass keeps the visual line flowing.
Practical rule: The more important the view, daylight, or sense of space, the more the support method matters. Minimal systems put the focus on what's beyond the balustrade, not on the balustrade itself.
This is also why two systems with a similar photo finish can perform very differently. One may suit a sheltered internal stair. Another may be a better fit for a windy external edge where the fixings and post-breakage behaviour matter more than visual minimalism.
Choosing style gets easier when you stop asking which system looks best in general and start asking which system suits the exact part of the property. A staircase, balcony, raised patio, and Juliet opening all have different priorities.
Some homes in Hull benefit from a very light-touch look. Others need more visible structure because of exposure, layout, or budget. This comparison helps narrow it down.
| Glass Balustrade Styles Compared for Hull Homes | Look and Structure | Best For in Hull |
|---|---|---|
| Frameless channel | Minimal appearance with glass rising from a base channel and very little visible metal | Contemporary extensions, terraces with a view, premium garden edges |
| Post and glass | Glass panels held between visible posts, often in stainless steel or powder-coated metal | Family patios, external steps, mixed traditional and modern homes |
| Semi-frameless | More structure than frameless but lighter than a fully framed system | Homeowners who want openness without the most stripped-back look |
| Juliet balcony | Glass barrier fixed across a door opening rather than enclosing a platform | Upper-floor French doors in renovations and loft conversions |
A Victorian terrace in Hull often benefits from restraint. If the house has period character, a full frameless external system can look sharp in the right place, but a slim post-and-glass layout may feel more balanced on a rear step or small patio. Internally, glass can modernise the stair while still working with timber treads and original features.
A new-build or recent extension usually has cleaner lines to begin with. That often makes frameless channel systems attractive, especially where the goal is to carry sightlines from inside to outside. If the rear elevation opens onto a raised garden area, keeping metalwork visually quiet can help the extension feel larger.
A balcony or roof terrace needs a more careful decision. The aesthetic temptation is to remove as much visible framing as possible, but exposed locations can make support choice and maintenance more important than pure minimalism.
Rather than choosing by photo alone, compare systems on these points:
On many Hull projects, the best answer isn't the most minimal system. It's the one that fits the building, the exposure, and the way the space gets used every day.
For readers searching glass balustrades Hull options, this is usually the turning point. You're not picking a product category any more. You're matching a system family to a very specific edge in a very specific home.
Regulations tend to get repeated as isolated numbers. That's where people get lost. The useful way to read them is as a decision tree. First ask whether guarding is needed. Then ask how the height is measured. Then ask what loading category applies to the space.
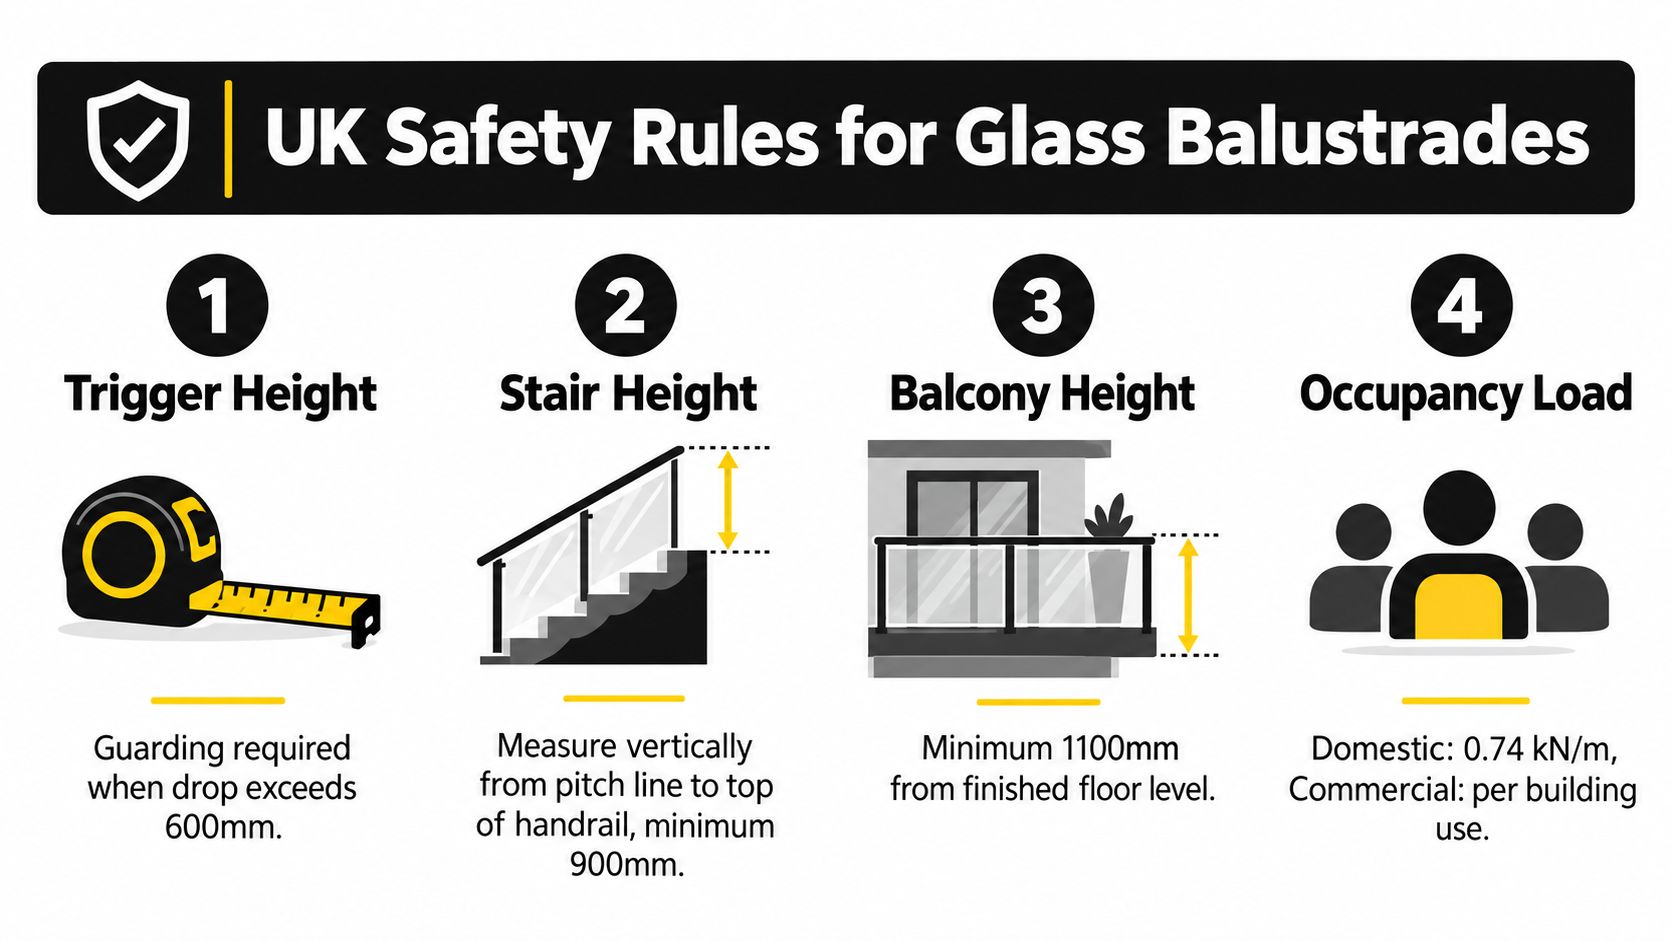
In England and Wales, UK guidance says guarding is required where the drop exceeds 600mm and people have access to the area, under Approved Document K guidance discussed in this UK glass balustrade regulations guide. That same regulatory framework is tied to Approved Document K and BS 6180:2011, which also sets common minimum barrier heights of 900mm for staircases and 1100mm for landings, balconies, and other external raised areas, with safety glass tested to BS EN 12150 or BS EN 14449 forming part of the compliance picture, as outlined in this UK regulations summary.
That means a raised garden terrace in Hull may need guarding even if it doesn't feel dramatically high when you stand on it. It also means an internal stair and an external balcony are not judged by the same height figure.
The next point of confusion is loading. People often assume the same glass setup can move from one building type to another without change. It can't.
A key UK design check is the imposed horizontal line load measured at 1.1 m above finished floor level, and the required figure changes by occupancy. Guidance cited by IQ Glass gives 0.36 kN/m for domestic single-family dwellings, 0.74 kN/m for external balconies and low-occupancy residential or office settings, 1.5 kN/m for retail or public circulation, and 3.0 kN/m where crowd loading is possible, as explained in their technical overview of glass balustrade regulations and best practice.
So a private first-floor balcony at a house in Hull sits in a different world from a restaurant terrace or a communal deck in a mixed-use development. The panels may look similar. The design logic behind them is not.
The video below gives a helpful visual sense of how these systems are considered on site.
Support conditions and glass specification can't be separated from the loading class. LABC guidance notes that designers should treat structural glass barriers as life-safety elements and assess them against the worst credible actions for the project, with laminated or heat-treated laminated glass often preferred where post-breakage retention matters, as set out in LABC guidance for structural glass and balustrade design.
Another UK guidance point is that a handrail may be needed above a balustrade where the drop is more than 600mm unless the glazing is laminated toughened glass that remains in place after pane failure, and typical residential or light-commercial balustrades are commonly designed around 0.74 kN/m, while public or crowd-loaded environments may require 1.5 kN/m or more, with some guidance noting up to 3.0 kN/m, according to Brooklands Glass Centre's regulations summary.
Don't ask only “what thickness glass do I need?” Ask “what is this edge, who uses it, and what happens if a pane is damaged?” That's the compliance mindset.
Starting by asking for a price per metre is understandable, but it rarely tells the full story. Two glass balustrade quotes can look close in size and end up very different because the cost is being shaped by design choices, support requirements, and site realities.
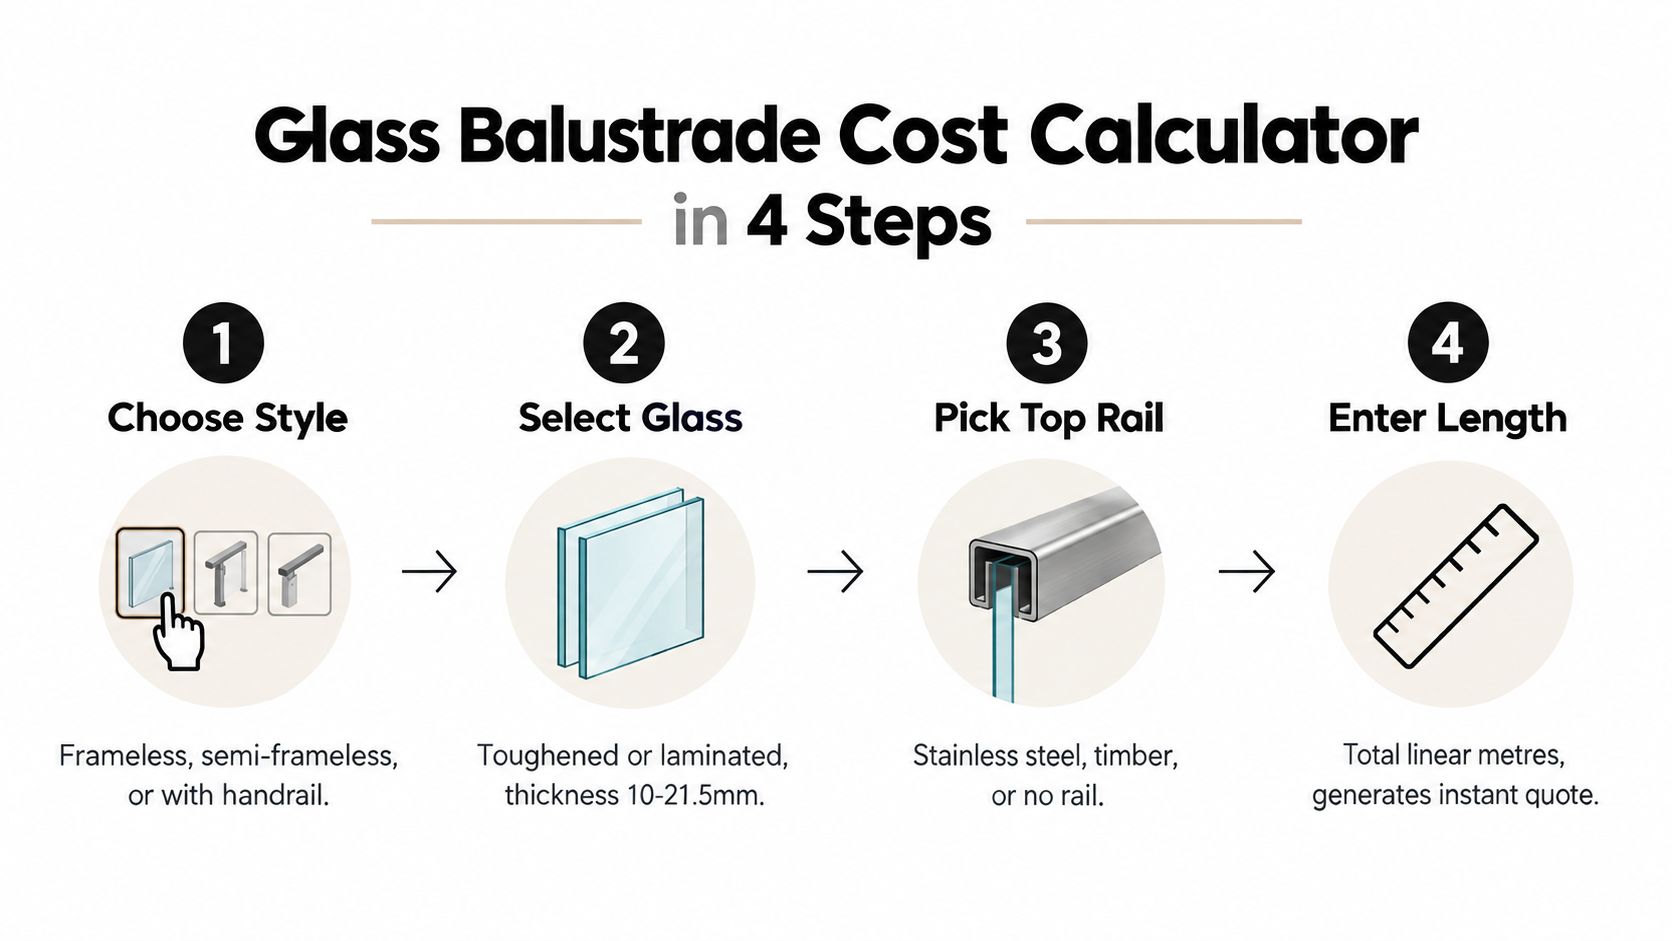
For most Hull projects, the quote logic comes down to four variables.
Take two raised patios. From the garden, both may appear to need “glass all round”. One could be a clean straight masonry edge with easy access for installation. The other might involve mixed levels, tighter fitting conditions, and a more exposed location where the support details need extra care. The second quote won't just be about more material. It will reflect a more complex job.
That's also why homeowners get better results when they prepare a few basics before asking for figures.
A quote tool is most useful when you treat it as a structured way to define the job, not as a magic shortcut. The glass balustrade cost guide and calculator works in four practical steps: choose a style, select toughened or laminated glass, pick a top rail option, and enter the required length.
That helps separate broad budget planning from final project pricing. It also exposes the decision points. If your quote changes, you can usually trace the reason back to one of those inputs instead of wondering whether prices are arbitrary.
Good quote logic protects you from false comparisons. A cheaper figure isn't better if it assumes a different glass type, a simpler fixing method, or a less demanding site condition.
For anyone researching glass balustrades Hull installations, that's a more useful way to budget than chasing a single headline number.
Choosing the system is only half the job. A glass balustrade performs well when the structure underneath is suitable, the fixing method matches that structure, and the site has been thought through before installation day.
A balustrade doesn't fix safely just because the top surface looks solid. Installers need to know what's below.
On Hull properties, that often means checking whether the system is being fixed into:
Each substrate affects how the loads are carried and how the fixings are detailed. The visible glass may look identical in the finished job, but the hidden support work can be very different.
Coastal and near-coastal conditions matter more than many homeowners expect. Salt air, wind exposure, and year-round moisture don't just affect how the balustrade looks. They affect maintenance planning and long-term reliability of fittings.
In a sheltered courtyard, a very stripped-back design may suit the setting well. On an exposed edge closer to the Humber or seafront conditions, the more sensible question is often how the system will cope over time, how accessible the fixings are, and how the barrier behaves if a panel is damaged.
The broader UK guidance in this area also highlights a common gap in online advice. As Pegasus Fabrications notes in its balustrade regulations discussion, specification errors still happen because projects get reduced to “toughened or laminated” without enough attention to exposure, maintenance, and post-breakage performance.
Before installation, it helps to have these points clear:
A clean installation usually starts with boring details handled early. Measurements, substrate checks, and access planning save more trouble than any last-minute styling tweak.
Glass doesn't ask for complex care, but it does benefit from consistency. On most homes, a simple clean with mild soapy water and a soft cloth keeps the panels clear. In more exposed parts of Hull, you may want to clean more regularly because airborne residue and weathering show up faster.
It also makes sense to visually inspect fixings and rails from time to time. You're not trying to turn maintenance into a project. You're just making sure the system stays clean, sound, and ready for the weather it faces.
By the time you've narrowed down style, the decision usually becomes much easier. You know where the balustrade is going. You know whether the priority is openness, stronger visible structure, or a balance of both. You also know that compliance and quote accuracy depend on the use of the space, not just on a nice reference photo.
The most helpful starting pack is simple:
That gives a specialist enough context to respond usefully, and it helps avoid the vague back-and-forth that slows projects down.
If you're reading around before making contact, focus on blogs and guidance that speak to homes in the North of England rather than generic showroom content. The local mix of wind, rain, coastal exposure, older terraces, and newer extensions changes what “the right system” looks like in practice.
There's also value in treating style, compliance, and pricing as one joined-up decision rather than three separate tasks. Homeowners often try to pick the visual design first, then ask whether it can be made compliant later. It usually works better the other way round. Start with the setting and use case, then let the suitable style options rise to the top.
A practical order tends to work best:
That approach keeps the process calm. It also leads to better conversations, because you're no longer asking “how much is glass balustrade?” in the abstract. You're asking for a response to a terrace in Hull, a staircase in a period house, or a balcony that needs the right balance of view, safety, and durability.
If that sounds more grounded than the usual glossy brochure language, that's because it is. Good balustrade choices come from context.
Binks Balustrades helps homeowners and project teams plan glass balustrades for stairs, patios, balconies, and terraces with practical advice, pricing, and support for compliant system choices. If you'd like to turn your Hull project into a clearer specification and quote, visit Binks Balustrades and start the conversation with the details of your space.