
Glass Balustrades Chester How to Choose and Specify
You're often in the same position when you start looking at glass balustrades in Chester. You've got a staircase that […]

You're often in the same position when you start looking at glass balustrades in Chester. You've got a staircase that […]
You're often in the same position when you start looking at glass balustrades in Chester. You've got a staircase that makes the hall feel darker than it should, or a patio edge and balcony that needs proper guarding without blocking the garden view. You want something cleaner and more modern, but you also don't want to buy the wrong system and discover later that Building Control, planning, or the installer needs it changed.
That's especially true in Chester. One street can have a crisp new-build feel, while the next sits close to a conservation-sensitive area where visible alterations get more attention. A glass balustrade isn't just a design detail. It's a safety barrier, a structural element, and sometimes a planning decision too.
A typical Chester project starts with a simple frustration. A homeowner updates the kitchen and patio doors, then realises the old timber guarding now feels heavy and dated. Or a contractor is refurbishing a townhouse and wants the stairwell to feel brighter without losing the barrier function the original spindles provided. In both cases, glass solves a visual problem and a practical one at the same time.
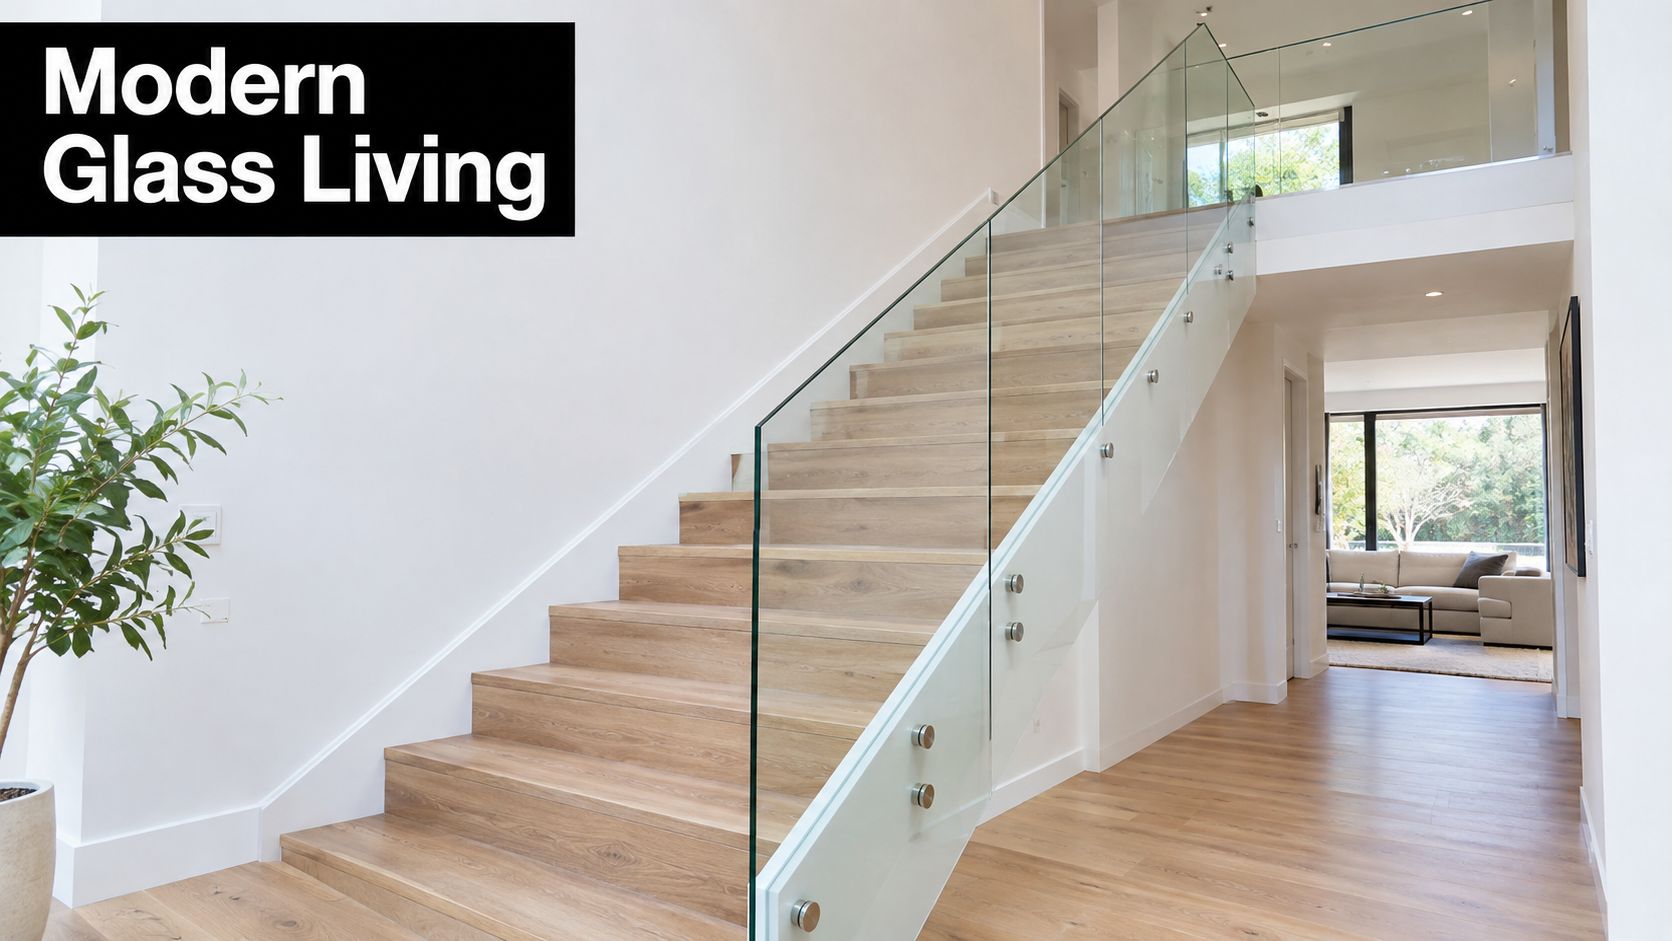
Glass works well across the range of properties you see around Chester. On newer estates, it suits balconies, Juliette balconies, and garden steps where people want a sharper, lighter finish. On older houses, especially where interiors have been opened up, it can modernise the feel of a landing or staircase without changing the whole structure.
The appeal is usually easy to understand:
Glass balustrades are often chosen because they do two jobs at once. They guard an edge and make the space feel more open.
Most people don't get stuck on whether they like the look. They get stuck on the specification. They ask sensible questions such as:
Those are the right questions. The answer depends on where the balustrade sits, how far the drop is, who will use the space, and how exposed the installation is. That's why choosing glass balustrades in Chester isn't only about style. It's about matching the right system to the right setting.
If you strip away the technical language, every balustrade does the same basic job. It creates a barrier at an edge. The difference is how the glass is supported and what that support looks like once it's installed.
A simple way to picture it is this. Some systems are like a picture frame, with visible structure around or beside the glass. Others are more like a floating pane, where the support is kept low and out of sight.
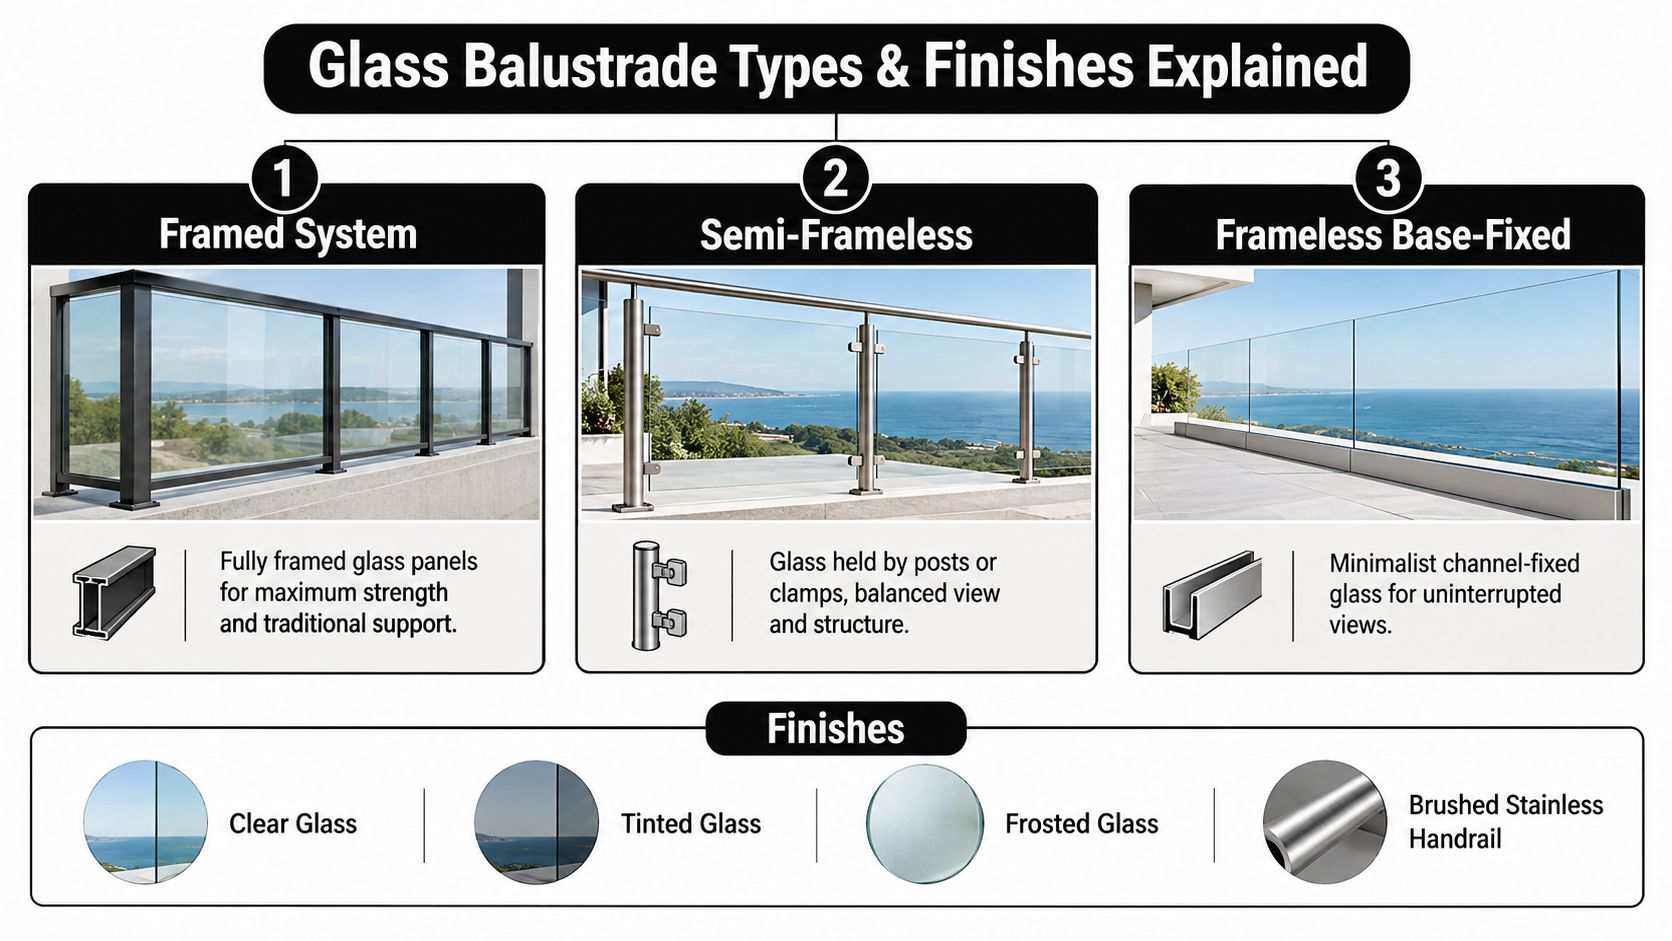
Framed systems use a more obvious supporting structure. The frame takes a lot of the visual weight and gives a familiar, solid appearance. This style can suit projects where strength, definition, or a more traditional look matters.
Semi-frameless systems sit in the middle. The glass is usually held by posts or clamps, so you still see structure, but much less of it. Many homeowners like this balance because it feels open without becoming ultra-minimal.
Frameless base-fixed systems keep the fittings low, often within a channel or base fixing, so the panel reads as one clean sheet of glass. That's the style many people picture when they think of modern balconies and contemporary staircases.
If you want a closer visual comparison of layouts and finishes, Binks has a useful guide to different glass balustrade styles.
People often focus on whether the system is framed or frameless, but the bigger safety question is the glass build-up.
Here's the plain-English version:
That second point matters because a balustrade isn't decorative glazing. It's there to stop a fall. In practice, the post-breakage behaviour matters just as much as the day-one appearance.
Practical rule: Don't think of laminated glass as “extra glass”. Think of it as a way of keeping the barrier functioning if damage happens.
A lot of confusion comes from the phrase “frameless glass”. Frameless doesn't mean unsupported. It means the support is less visible. The loads still have to go somewhere, into the base channel, fixings, surrounding structure, and the glass specification itself.
A quick visual walk-through helps before you compare details in person:
Once the structure is settled, the finish shapes the final feel.
The finish should follow the location. Internal stairs often benefit from a warmer pairing, such as glass with timber. External balconies and terraces usually push people toward cleaner sightlines and lower-maintenance materials. Juliette balconies often need a very crisp, compact detail because they're seen straight against the glazing.
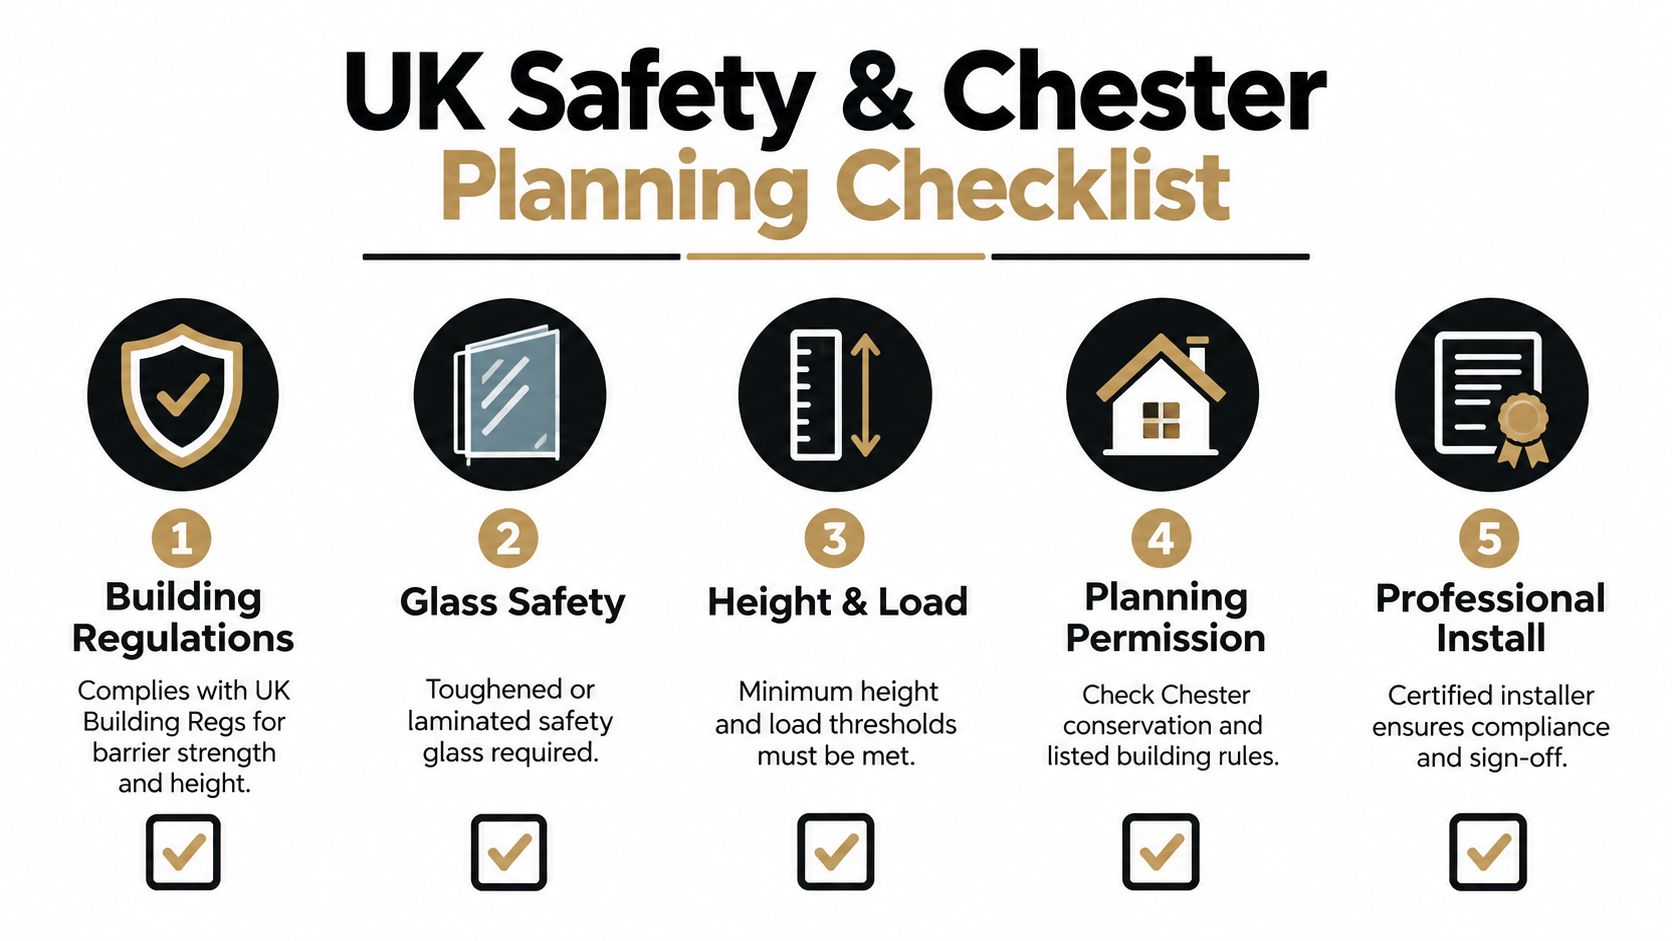
The design conversation gets easier once you know the few rules that shape almost every project. In England, glass balustrades are governed primarily by Approved Document K and BS 6180:2011. Together, they set the basic safety thresholds that matter in Chester as much as anywhere else.
The first key trigger is the change in level. A protective barrier is required when the drop exceeds 600mm, according to UK glass balustrade regulations and best practice guidance. That's the point where a design feature becomes a guarding requirement.
Many mistakes happen because people assume one height works everywhere. It doesn't.
For domestic settings, internal stairs and landings in a single-family dwelling generally require at least 900mm, while external balconies and terraces with a drop over 600mm generally require at least 1100mm, as set out in UK balustrade and balcony regulations guidance.
That difference matters on Chester projects because a homeowner may use the phrase “balcony glass” for two very different situations. A first-floor terrace edge and an internal stair side are not treated the same.
This is one of the most common specification questions. It also affects appearance more than expected.
Recent UK guidance highlighted by LABC says a handrail is generally required for a 600 mm+ drop if the glass is toughened only, but not usually if toughened laminated glass is used, as explained in LABC guidance for structural glass and balustrade design. That's why laminated glass often becomes the cleaner-looking option as well as the safer one. It can remove the need for a visually heavier rail in situations where the right laminated specification is used.
If you want the “all glass” look, the question usually isn't just “Can I have frameless?” It's “What glass build-up lets the barrier still comply without relying on a handrail?”
Chester has a strong heritage context, and visible exterior changes can attract more scrutiny than they might in a less sensitive setting. That isn't theory. Planning records include an example in Chester, Cheshire CH1 1QG, involving a change of balcony balustrades from timber to glass, recorded in a public planning and conservation weekly list. It shows that these alterations do appear in local planning and conservation records.
For homeowners, that means two separate checks may be needed:
Before anyone orders panels, fixings, or channels, check these points:
That early checking saves a lot of redesign. It's far easier to adjust the specification before fabrication than after the glass has been ordered.
Height rules tell you where guarding is needed. Loading tells you how hard that guarding must work in use. That's the part many buyers never see, but it controls the glass build-up, the fixings, and often the look of the finished system.
For UK residential work, the loading changes with the setting. Domestic and residential internal areas are typically designed for 0.36 kN/m line load, 0.5 kN/m² UDL, and 0.25 kN point load, while external balconies and Juliette balconies move up to 0.74 kN/m line load, 1.0 kN/m² UDL, and 0.5 kN point load, according to UK glass balustrade loading guidance.
A lot of homeowners ask why a balcony panel can't use the same glass as an internal stair. The reason is force. People lean on balcony edges differently, and the design has to account for repeated horizontal pressure at guard height, not just the weight of the panel itself.
Independent UK guidance says base-fixed frameless systems for residential balconies working at 0.74 kN/m are commonly engineered with 17.5–21.5 mm SGP laminated or 21.5–25.5 mm PVB laminated glass, while internal domestic stairs can sometimes use 13.5 mm toughened laminated glass at the lower 0.36 kN/m class, as explained in this glass balustrade regulations guide.
| Location and Occupancy | Design Loads | Typical Laminated Build |
|---|---|---|
| Internal domestic stair or landing | 0.36 kN/m line load, 0.5 kN/m² UDL, 0.25 kN point load | 13.5 mm toughened laminated can sometimes be used in this lower load class |
| External residential balcony or Juliette balcony | 0.74 kN/m line load, 1.0 kN/m² UDL, 0.5 kN point load | 17.5–21.5 mm SGP laminated or 21.5–25.5 mm PVB laminated are commonly engineered for base-fixed frameless systems |
The practical consequences are easy to feel on site even if the maths stays behind the scenes.
For specifiers and builders, that means the right question isn't “What thickness do people usually use?” It's “What occupancy and location category does this project sit in?”
If you need the design background behind BS 6180 classifications, this guide to British Standard 6180 for balustrades is a useful starting point.
A glass balustrade should be specified like a structural component, not picked like a shower screen. Similar material. Completely different job.
The cost of glass balustrades in Chester varies because the specification varies. Two projects can look similar in a photograph and be very different to price once the glass build-up, fixing method, and site access are known.
A slim internal stair with clamp-fixed panels is one type of job. A frameless external balcony with laminated glass and heavier base fixing is another. The difference often comes from what the barrier needs to do, not just what it looks like.
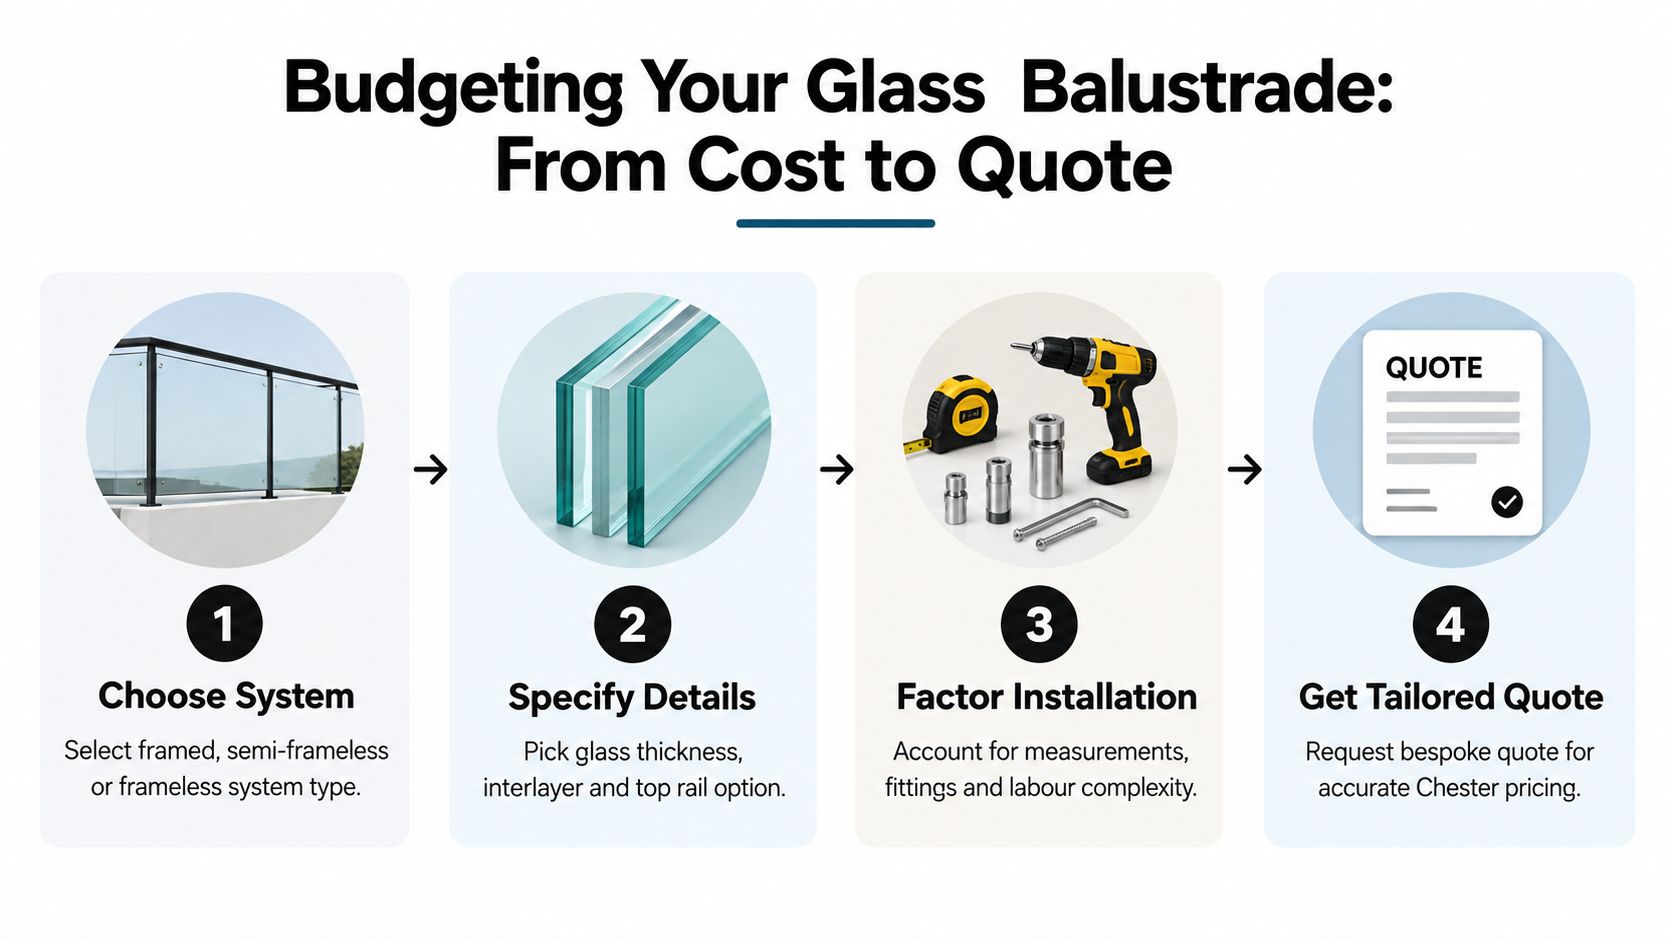
These are the main cost levers:
The cheapest-looking quote isn't always the lowest-cost route. If a system is priced on the wrong glass type or loading assumption, the redesign happens later. That can mean revised drawings, changed materials, and delay while the job is rechecked.
That's why budgeting works best when the quote starts from the conditions. Internal or external. Domestic or mixed-use. Handrail or no handrail. Ground-floor patio edge or raised balcony.
For homeowners and contractors who want an estimate before a full discussion, Binks Balustrades provides a Balustrade Calculator that follows a straightforward sequence.
Choose the style
Start with the system appearance that suits the project, such as framed, semi-frameless, or frameless.
Select the glass type
Pick toughened or laminated glass based on the project brief and likely compliance route.
Decide on the top rail
Add one if the system or look calls for it, or price the cleaner option where the glass specification allows.
Enter the required length
This gives the estimator a practical basis for preparing a quote.
If you want to compare how different choices affect likely spend, this guide on the cost of glass balustrades is a useful reference point.
After the initial details are submitted, the next step is usually clarification. That may involve photos, rough measurements, or a discussion about where the balustrade is going and whether the project is domestic, commercial, or part of a refurbishment. Because the company serves Chester and the wider North of England from its Harrogate base, support is available by phone and email rather than leaving people to decode the technical side alone.
The best way to understand specification choices is to picture where they're used. In Chester and across the North of England, the same product family appears in very different settings, and each one asks for a slightly different balance of openness, structure, and compliance.
Raised patios are one of the clearest examples. Homeowners usually want the garden view to stay open, especially when bifold or sliding doors already connect the inside and outside spaces. Glass works well here because it guards the edge without turning the patio into a boxed-in platform.
In practical terms, these projects often suit a minimal visual line. The attraction isn't only modern styling. It's that you can sit down, stand up, and still see through the barrier instead of into a row of rails.
Chester also has homes where the original balcony treatment feels heavy or no longer fits a renovation. A timber balustrade might be functional but visually bulky. Replacing it with glass can sharpen the whole elevation, provided the specification and any planning issues are addressed early.
That local pattern isn't abstract. As noted earlier, a Chester planning record includes an application to change balcony balustrades from timber to glass. That's a useful reminder that balcony upgrades in heritage-aware places need both design sense and process awareness.
Inside the home, the most noticeable effect is often light. A glazed stair balustrade can make a narrow hall feel less segmented because your eye can travel through the stair edge rather than stopping at solid spindles or infill.
This tends to work especially well in North of England renovations where original layouts are being refreshed rather than rebuilt. You keep the staircase in its place, but the visual weight changes. Oak treads with clear glass are a common pairing because they soften the contemporary look and stop it feeling too stark.
The most successful glass balustrade schemes usually look as if they belonged there from the start, even when they're part of a modern refurbishment.
Hotels, restaurants, and office refurbishments in the North often want the same thing domestic clients want. Better sightlines and a cleaner finish. The difference is that occupancy classification becomes more important, because a terrace used by guests or staff may not sit within the same assumptions as a private house.
That's where a local, property-led approach helps. A garden terrace on a detached house, a listed-building alteration, and a hospitality balcony may all use glass, but they shouldn't all be specified as if they were the same project.
Most Chester projects become much simpler once you put the decisions in the right order.
Start with the location. Is it an internal stair, a landing, a raised patio, a balcony, or a Juliette balcony? Then check the drop, because that tells you whether you're dealing with guarding rather than just visual enclosure. After that, the important questions fall into place. Height, loading, glass type, and whether you want or need a handrail.
Use this checklist when you're narrowing the options:
If you're an interior designer, architect, or contractor juggling site meetings, client decisions can bottleneck around small but time-sensitive questions. A useful outside read on that workflow side is this piece on managing inquiry calls for designers, especially when enquiries arrive while you're already on site and trying to keep specification details organised.
For homeowners, the same principle applies in a simpler way. Gather the photos. Note where the balustrade sits. Be clear whether your priority is preserving a view, opening up light, avoiding a top rail, or satisfying a visible exterior change on a sensitive property.
When those points are clear, the quote becomes more accurate and the finished system is far more likely to suit the building the first time.
Binks Balustrades helps homeowners, contractors, and specifiers plan compliant glass systems for stairs, balconies, terraces, and other guarded edges across Chester and the North of England. If you're comparing styles, working through laminated versus toughened glass, or trying to price a project properly, you can get in touch through Binks Balustrades for guidance and a project-specific quote.