
Glass Balustrades Stockport Complete Homeowner Guide
You're standing in a Stockport home where a new rear extension has brought in more daylight, yet the staircase still […]

You're standing in a Stockport home where a new rear extension has brought in more daylight, yet the staircase still […]
You're standing in a Stockport home where a new rear extension has brought in more daylight, yet the staircase still feels enclosed. Or perhaps a raised terrace now opens onto the garden, but a bulky railing interrupts the view. A glass balustrade can create a safer edge while allowing light and sightlines to continue through the space.
The central benefit: protection remains in place, but the room, staircase, balcony or terrace feels more open.
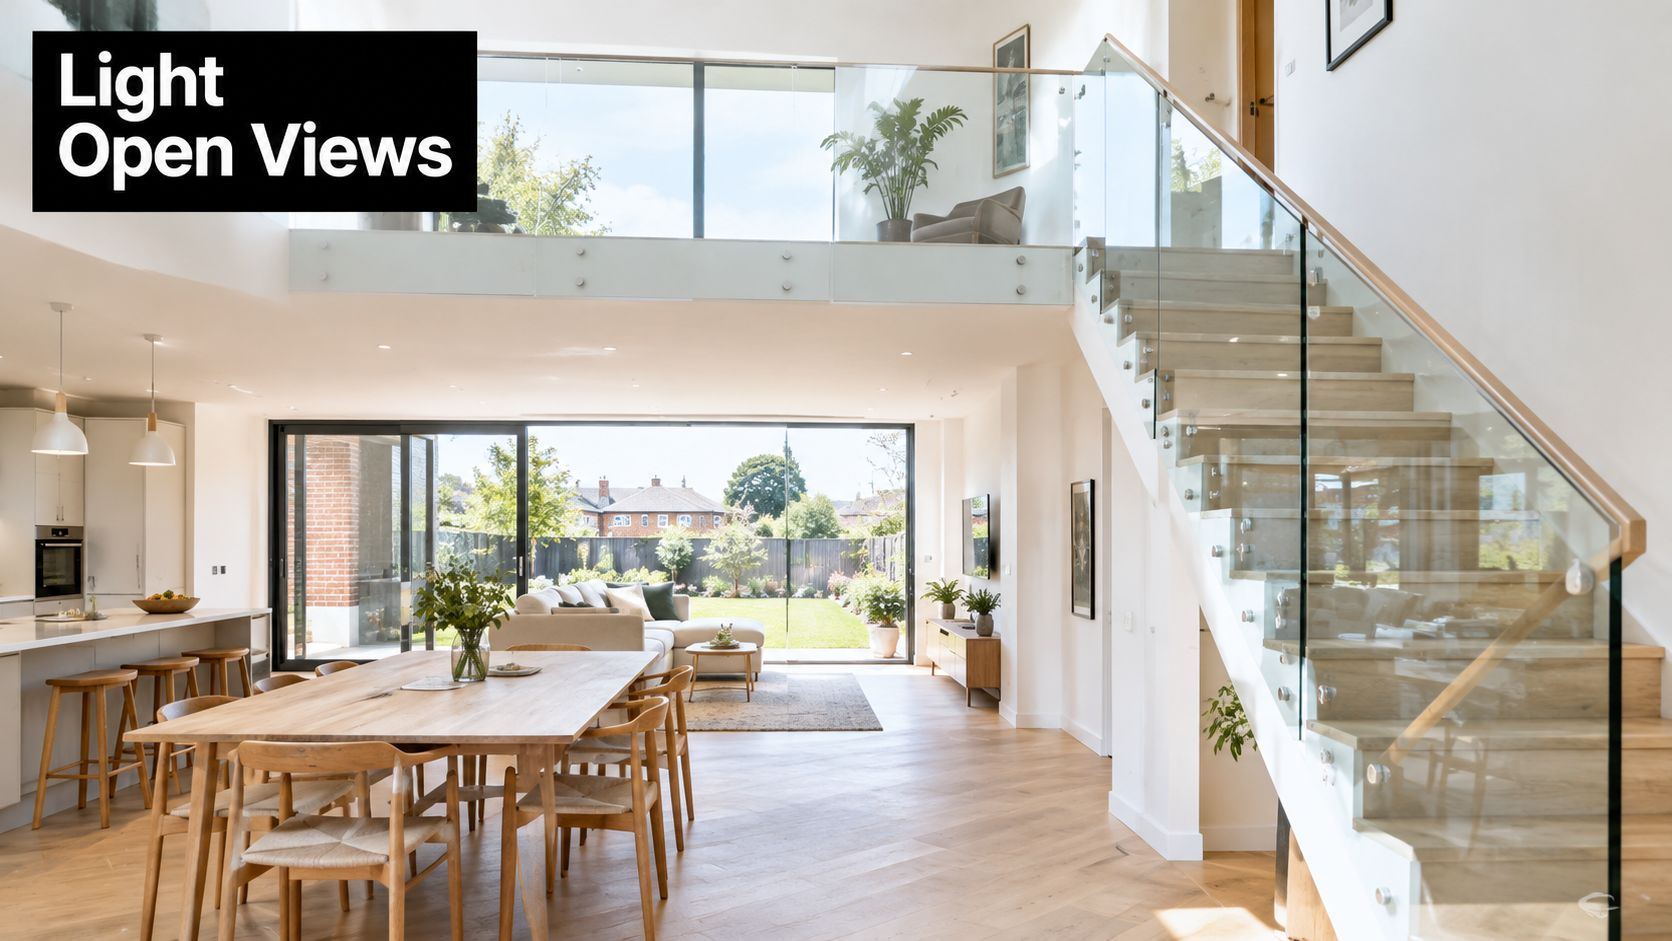
This guide is for Stockport homeowners, architects, builders, developers and hospitality managers comparing glass balustrades for internal stairs, landings, Juliet balconies, terraces, decking and commercial settings. It follows the decisions you'll make on a real project, from the visual style and glass type to planning, Building Regulations, measurement, quotation and installation.
Binks Balustrades is a North of England specialist serving Harrogate and surrounding areas, including Greater Manchester and Cheshire. Its glass balustrade service for Manchester provides a useful reference point for projects requiring advice on clean-lined barrier systems and local support.
The right specification isn't just the one with the thinnest frame or the lowest initial price. You need a system that suits the building, carries the required load, uses appropriate safety glazing and fits the finished levels accurately. Once those fundamentals are clear, choosing an attractive design becomes much easier.
A Stockport homeowner may first consider a glass balustrade when a staircase feels closed in, a balcony needs guarding, or a raised terrace would benefit from a clearer outlook. Transparent panels define the edge while allowing light and sightlines to continue through the space. The result can make an open-plan kitchen, landing or garden area feel more connected.
Clear glass changes how a boundary is read. Timber or opaque panels form a strong visual stop, while glass allows the eye to travel beyond the protected edge. Its safety role remains the same: the panels, supporting channel, posts, clamps, fixings and handrail must be selected and installed for the building and its use.
A channel system may suit a contemporary staircase, while a post and clamp arrangement could fit a garden terrace. A period property may call for a design with more visible structure. These are starting points rather than fixed rules. The architecture, the edge being protected and the finished floor levels all affect the specification. For regional guidance and project support, Binks Balustrades' glass balustrade service for Manchester is relevant to homeowners in and around Stockport.
Glass balustrades can be used around:
External projects need early checks. A new balcony, raised terrace or significant alteration may raise planning questions, particularly for listed properties, conservation areas or work that could affect neighbouring privacy. Planning permission and Building Regulations address different matters, so satisfying one does not automatically satisfy the other.
A clear brief makes quoting easier. Record the run length, location, preferred system, glass type, rail arrangement and likely compliance requirements before contacting a supplier. The Balustrade Calculator can help organise these details into a practical starting point, rather than leaving you to request a generic “glass railing price.”
The three main system families are easiest to understand by looking at how the glass is supported. Think of a frameless channel system as a large pane held securely in a slim base track. The channel does the structural work at floor level, leaving the glass to appear almost unsupported from normal viewing angles.
A post and clamp system is closer to a traditional railing. Vertical posts are fixed to the floor or side structure, and clamps hold the glass between them. The posts remain visible, so this option gives the balustrade a clearer rhythm and can suit homes where stainless steel details are already part of the design.
A semi-frameless system sits between those two approaches. It uses limited posts or framing for support, but keeps more of the view open than a heavily framed arrangement.
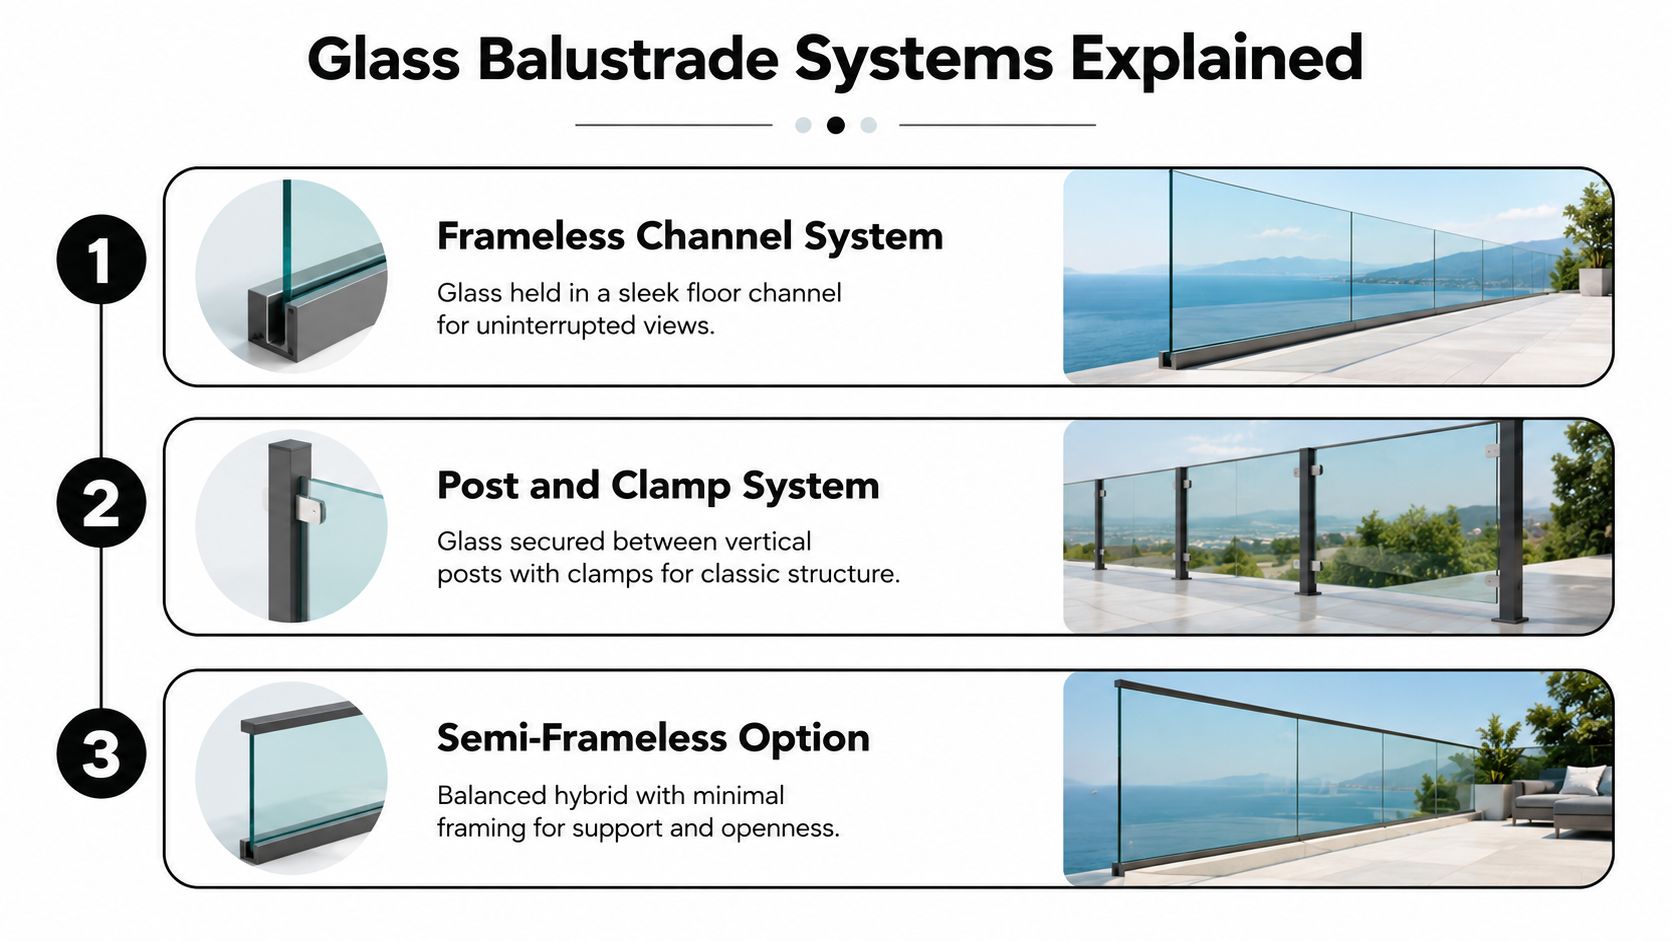
A channel can work especially well beside a contemporary staircase or along the edge of a terrace where uninterrupted views matter. It needs a suitable structural base, though. The installer must know what lies beneath the finished surface and whether the fixing arrangement can transfer the barrier loads safely.
Posts and clamps can be practical where the substrate, layout or design benefits from visible fixing points. They also make it easier to introduce turns, changes in direction and separate glass panels. On decking, the post positions need to relate to the structural joists or supporting frame, not just the surface boards.
Side-fixed systems attach to the face of a stair, slab or balcony edge. This can keep more floor area available and create a floating appearance, but the edge construction must be checked before the system is specified. Base-fixed systems sit on the finished floor or deck and need careful coordination with thresholds, drainage and surface finishes.
Think of the support as the skeleton. The glass provides the transparent barrier, but the channel, posts, clamps and fixings determine how that barrier transfers force into the building.
A handrail can be added above the glass, either as a continuous grip or as a slim protective cap. The decision affects appearance and may also affect the acceptable glass build-up, so it shouldn't be treated as a final decorative extra. For a broader explanation of railing terminology and system differences, the XTREME EDEALS INC. baluster guide for pros offers useful background.
A clear brief might therefore say, “side-fixed semi-frameless glass for the stair, laminated glass, with a continuous handrail”, rather than “modern glass balustrade”. That level of detail gives the supplier something practical to assess.
Glass choice affects what happens during impact and how the system can be detailed. Toughened glass to BS EN 12150 is heat-treated safety glass designed to provide strength and, if it breaks, to fracture into small granules. A single toughened pane may be acceptable in some arrangements, but guidance commonly links it to the provision of an independent handrail.
Laminated toughened glass to BS EN 14449 uses layers bonded together with an interlayer. If the glass is damaged, the interlayer helps retain the broken pieces, so the panel can continue to act as a barrier while it's made safe and replaced. This is often the preferred direction where the design doesn't include an independent handrail.
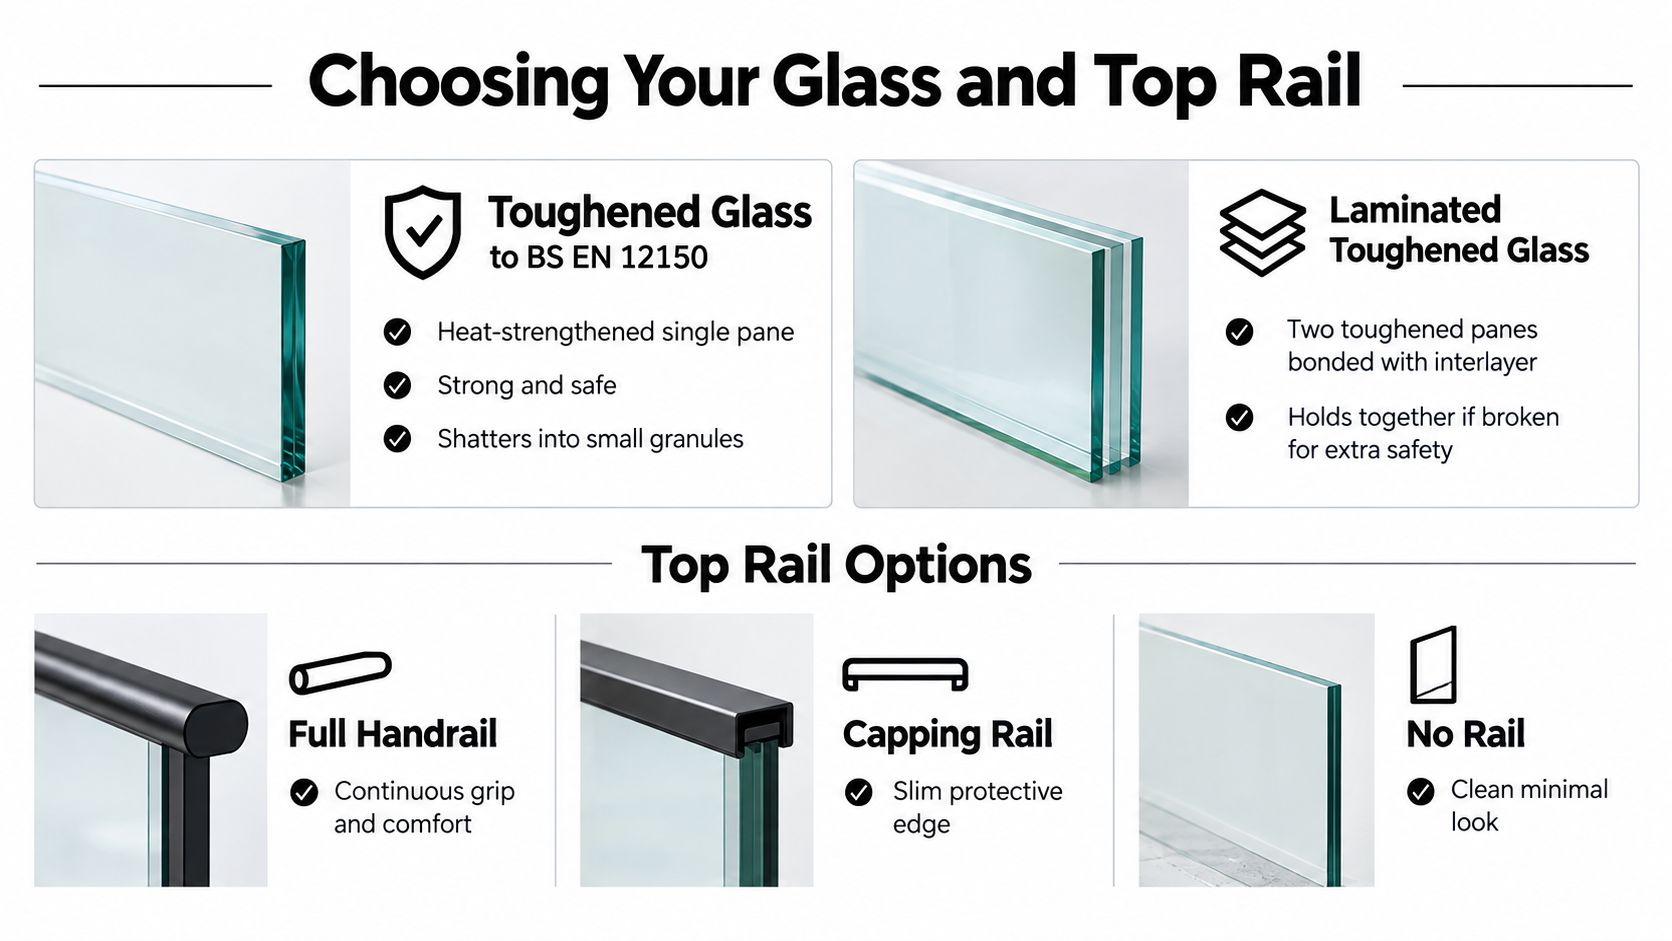
A full handrail gives users a continuous grip, which can feel reassuring on a staircase and adds a clear tactile element. It can be made prominent or kept visually restrained, depending on the surrounding joinery and metalwork.
A slim capping rail protects the top edge and creates a neat finishing line. It offers some of the visual clarity of a frameless system while making the upper edge easier to see and touch.
A no-rail design creates the cleanest appearance. However, it shouldn't be selected solely from a photograph. The glass type, panel dimensions, support method and applicable load category all need to be checked together.
| Choice | Visual effect | Practical point |
|---|---|---|
| Toughened glass with independent handrail | Clear and structured | The handrail forms a separate protective and graspable element |
| Laminated toughened glass with no independent rail | Minimal upper edge | The retained-glass construction supports the guarding strategy |
| Capping rail | Defined, slim finish | Adds protection and a visible top edge |
| Full handrail | Strong tactile presence | Useful where a continuous grip is important |
The temptation is to start with “frameless” or “no handrail”. A better sequence is to establish whether the barrier is internal or external, domestic or commercial, and what load it must resist. Then the glass and rail can be chosen to support that use rather than forcing the structure to follow an appearance-led decision.
For a closer look at the difference between laminated and toughened glass, compare the proposed specification with the fixing detail and handrail arrangement. Two panels can look identical from across a room while behaving differently if they're damaged.
For projects in Stockport, the main compliance baseline is Approved Document K and BS 6180:2011. Together, they address protective barriers, including typical minimum heights, load resistance and glazing requirements. Where a domestic stair, balcony, landing or terrace protects a drop of more than 600 mm, guarding becomes a central safety consideration rather than an optional visual feature. Approved guidance for glass balustrade Building Regulations can help when preparing questions for a supplier or building professional.
The commonly cited domestic barrier heights are 900 mm for staircases and 1,100 mm for landings, balconies and Juliet balconies, as set out in industry guidance covering Approved Document K and BS 6180:2011 (UK glass balustrade regulations). For an external balcony in Stockport, the design should be checked against the finished floor level, with the top edge remaining at or above 1,100 mm under load and after installation tolerances (guidance on glass balustrade regulations).
| Location Type | Minimum Height | Design Load and Glazing Note |
|---|---|---|
| Domestic staircase | 900 mm | Domestic barrier load commonly 0.74 kN/m; use safety glazing |
| Domestic landing | 900 mm | Confirm guarding height and load with the project designer |
| Domestic balcony | 1,100 mm | Domestic barrier load commonly 0.74 kN/m; laminated or toughened safety glazing to the relevant standard |
| Juliet balcony | 1,100 mm | Check the complete barrier and fixing arrangement |
| Commercial or higher-occupancy area | Project-specific | Light commercial guidance commonly moves to 1.5 kN/m or more, requiring a system matched to occupancy |
The 0.74 kN/m domestic uniformly distributed line load matters because the barrier isn't assessed by height alone. A commercial venue, office, communal area or higher-occupancy setting may require 1.5 kN/m or more, which can affect glass build-up, fixing spacing, post stiffness and the need for a top rail (load categories for glass balustrades).
Building Regulations ask whether the barrier is safe and suitably designed. Planning considerations can focus on appearance, overlooking, privacy and heritage impact. Internal changes often avoid planning permission, while new balconies, raised terraces and significant external alterations can create planning issues, particularly in conservation areas, at listed properties or where neighbours could be affected (planning permission for glass balustrades).
Stockport Council's planning database lets users search current, existing and historical applications, which provides a useful local starting point for understanding the property's planning context (Stockport planning information). A supplier can advise on the balustrade specification, but the homeowner, designer or appointed professional should confirm whether a planning application or building-control involvement is required.
A balustrade quote reflects more than the visible glass. The price can change with the system family, panel arrangement, glass specification, top rail, total run, fixing method, substrate and access. A straight internal run with clear access is a different installation problem from a shaped terrace with corners, level changes and restricted delivery routes.
The glass build-up also matters. Toughened and laminated options don't represent the same material specification, and a higher occupancy category can require a different structural solution. Two quotations may therefore look similar in a photograph while allowing for different load ratings, support spacing or edge details.
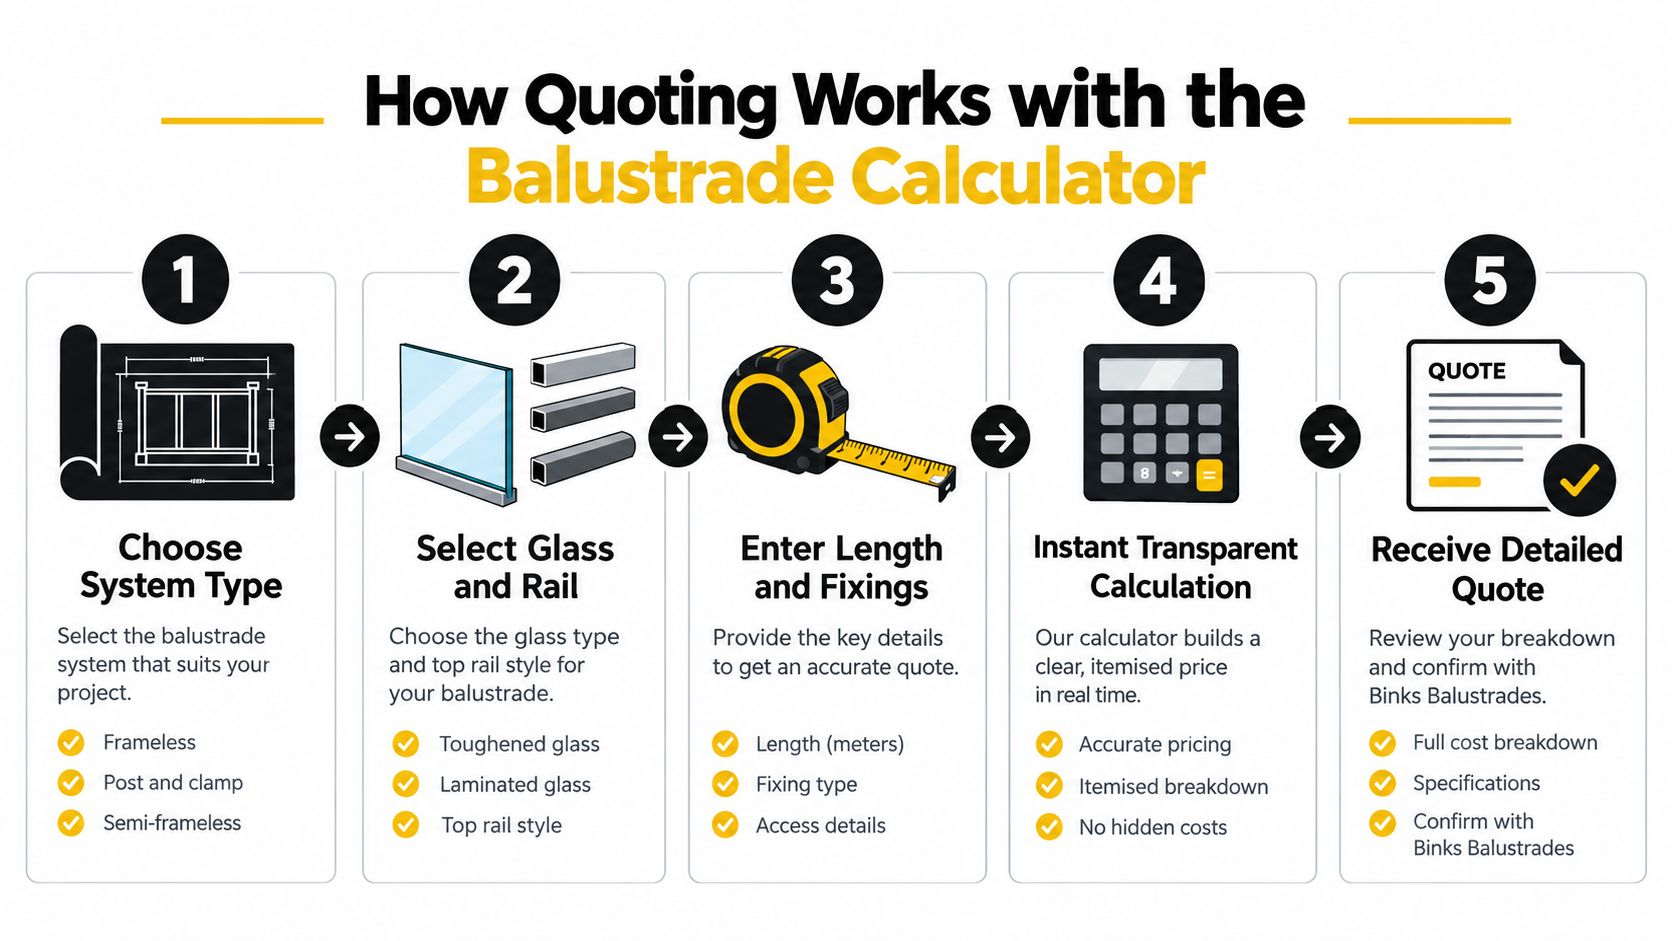
The on-site Balustrade Calculator turns an early estimate into a more informed conversation:
The calculator won't replace a site assessment where the structure, finished levels or fixing positions are uncertain. It does give you a clearer way to compare like with like, particularly when one quote includes a complete support system and another appears to price only the glass.
A sensible quote compares performance as well as appearance. Ask which glass standard, load category, fixing method and rail arrangement the figure includes.
Use your estimate to identify the questions that still need answering. Phone or email support can then refine the preliminary selection into a bespoke quotation based on the property and intended use.
Accurate measurement starts with the finished building, not the early drawing. For a stair, record the full run, landings, changes in direction and the relationship between the glass and the nosings. For a balcony or terrace, measure each straight section separately and note corners, returns, thresholds, drainage points and any variation in the edge.
The installer also needs to understand the surface beneath the proposed fixing. A floor channel may require a suitable structural base, while posts need reliable fixing positions. Side-fixed brackets depend on the strength and depth of the stair string, slab or balcony edge. Surface finishes can conceal the structure, so assumptions at this stage can lead to redesign later.
Millimetre-level accuracy matters because glass panels and channels make alignment visible. Small errors at the base can become obvious at the top edge, especially across a long run or beside a staircase. A competent installer will check dimensions, allow for installation tolerances and confirm the final setting-out before drilling.
Glass should arrive with protected edges and be handled with suitable equipment. The team should keep abrasive materials away from the surface and complete nearby dusty work before final cleaning where possible. On decking or terraces, the fixing detail must also respect drainage and prevent water from collecting around the base.
Clean the glass with a soft cloth, clean water and a suitable glass cleaner. Avoid abrasive pads, harsh scrapers and products that could mark the surface or attack seals and metal finishes.
Wipe stainless steel in the direction of its grain rather than rubbing randomly across it. Periodically inspect clamps, caps, handrails, visible fixings and sealant joints for movement, damage or deterioration. If a panel, fixing or rail feels loose, stop using the affected area and arrange a professional inspection rather than tightening parts without knowing the system design.
A glass balustrade can suit a period Stockport terrace as well as a contemporary extension. On an internal landing, clear panels keep a traditional staircase feeling open while preserving its character. Around a patio, balcony or raised garden, transparent glass frames the view without competing with planting, paving or furniture.
Stockport homes often need solutions for stair openings, split-level landings, rear extensions and garden terraces. Commercial projects may involve a hospitality terrace, shared staircase or repeated details across several apartments. The right arrangement depends on whether the area is domestic or commercial, internal or external, and how the glass will be fixed.
The Balustrade Calculator gives you a useful starting point by combining the system style, glass choice, top rail and measured length. Its estimate is not a substitute for checking the site, but it helps turn an early idea into a clearer conversation about specification and installation.
Begin by measuring the likely run and recording the finished floor level. Note the project type, check the local planning context, and decide whether a frameless, post and clamp or semi-frameless appearance fits the building. These details give the installer a practical brief rather than a vague request for a price.
Use the calculator for an initial estimate, then send your measurements and project notes through the Binks Balustrades contact page. You can discuss glass type, rail options, fixing conditions, compliance and installation before approving the final design.
Binks Balustrades provides glass balustrade systems, a Balustrade Calculator and direct support for Stockport homeowners, designers, builders and commercial clients. Visit Binks Balustrades with your measurements to start planning a safe, clear and well-specified balustrade.