
Glass Balustrades Manchester: A Local Buyer’s Guide
You're standing on a patio in Didsbury with a tape measure in one hand and a phone full of frameless […]

You're standing on a patio in Didsbury with a tape measure in one hand and a phone full of frameless […]
You're standing on a patio in Didsbury with a tape measure in one hand and a phone full of frameless glass photos in the other. The brick terrace needs a safer edge, the view matters, and you're wondering whether a clean glass line will cope with Manchester rain, awkward access and the scrutiny of building control.
That's the point where attractive pictures stop being useful. A sound glass balustrades Manchester project depends on the system, the substrate, the glass specification, the fixing design and the approvals that apply to your property. Frameless glass may suit a modern Salford balcony, while a post-and-glass system could be the more sensible retrofit for a Victorian terrace. Local conditions matter, especially in conservation areas, on shared boundaries and around raised terraces.
Consider two common projects. In Chorlton, a homeowner opens up the rear of a terrace and wants a transparent barrier around a raised deck. In Salford, a new-build owner wants a Juliette balcony that adds depth without blocking the façade. Both may search for the same product, but they don't have the same structural or planning problem.
The Chorlton project may involve an old wall, limited fixing depth and a tight side passage. The Salford balcony may have engineered steelwork ready to accept a designed system. A frameless channel can look excellent in both settings, but the installation method, glass build-up and evidence required for approval may be completely different.
Practical rule: Choose the fixing strategy before choosing the finish. A beautiful system that can't be anchored properly is a poor purchase.
Manchester properties also bring local complications. Terraced layouts often create shared walls, narrow access routes and uneven floor levels. Refurbished apartments may have management-company requirements. Properties in conservation areas, including sensitive parts of Didsbury, Chorlton and the city centre, can face closer scrutiny where a new barrier changes a visible elevation. Hale and other heritage-sensitive areas bring the same issue. National rules apply, but local context affects how confidently the project can proceed.
Start by answering four questions:
The weather shouldn't dictate the design, but it should influence material choices and maintenance expectations. Exposed external fixings need appropriate corrosion resistance, and drainage mustn't be treated as an afterthought. Get those fundamentals right, then choose the style.
Manchester buyers generally choose between four arrangements. The right answer depends less on fashion than on the building, the load requirement and the fixing surface.
Frameless systems use a base shoe, channel or point-fixing arrangement to create a largely uninterrupted glass face. They suit contemporary extensions, MediaCity apartments and modern terraces in Prestwich where clean sightlines matter. They usually sit at the premium end because the base detail and glass need careful coordination.
Channel-fixed systems place glass into a continuous floor channel, sometimes recessed into the finished surface. This produces a particularly tidy edge on balconies and terraces, but the channel needs accurate setting-out, reliable drainage and a floor capable of accepting the load. A heavier laminated build-up may be appropriate where the glass acts as the principal barrier.
Post-and-glass systems use stainless steel or powder-coated posts with glass panels between them. They're often the practical retrofit choice for Victorian terraces because the posts make fixing points easier to distribute and can accommodate less uniform construction. The trade-off is more visible hardware, though powder coating can tie the system into the property's colour scheme.
Top-rail systems add a handrail in satin stainless steel, powder-coated metal or an oak-clad finish. They make sense where the guarding design requires a graspable rail, or where the client prefers a tactile upper edge. A rail can also make a long run feel more visually settled, though it adds components and cleaning points.
The glass itself must be selected with the system, not in isolation. Common specifications include 10mm, 12mm, 17.52mm laminated and 21.5mm glass, but the correct build-up depends on span, support, loading, fixing arrangement and whether the glass is structural. Don't accept a thickness as proof of compliance.
| System Type | Typical Glass | Best For | Cost Band |
|---|---|---|---|
| Frameless | 12mm, 17.52mm laminated or engineered alternatives | Modern balconies, extensions and unobstructed views | Premium |
| Channel-fixed | 17.52mm laminated or other engineered specification | Recessed balcony and terrace channels | Premium to high |
| Post-and-glass | 10mm or 12mm panels, subject to design | Victorian terraces and practical retrofits | Mid-range |
| Top-rail system | 10mm, 12mm or laminated glass with rail | Stairs, landings and projects needing a graspable rail | Mid-range to premium |
For a useful overview of panel-based arrangements, review this glass panel balustrade information before asking for a quotation. Treat the cost band as a relative guide only. Access, corners, substrate preparation and engineering can move the final price more than the visual style.
Manchester projects are governed by the same national framework used elsewhere in England, but the application still has to satisfy the relevant local building-control process. Approved Document K addresses protection from falling, impact and collision, while BS 6180:2011 provides the structural design basis commonly used for barriers and balustrades. The UK guidance on glass balustrade regulations explains the core guarding thresholds and safety-glass baseline.
The first question is the change in level. Where the change in level exceeds 600mm, a protective barrier is required. For typical domestic arrangements, guarding is generally 900mm high on stairs and landings, while external balconies, terraces and roof edges usually require 1,100mm, measured from the finished floor or decking level. Openings must also be designed so a 100mm sphere can't pass through where the relevant guarding rules apply.
That means a one-metre drop isn't a minor variation from a low landing. It changes the guarding context and should trigger a more careful review of height, glass, fixings and loading. A Juliette balcony may have little or no usable platform, but the barrier still needs to prevent a fall and must be coordinated with the opening, guarding height and any door arrangement.
Balustrades aren't specified by appearance alone. UK guidance summarising BS 6180 identifies a domestic horizontal uniformly distributed line load of 0.36 kN/m, while other residential buildings, offices, hospitality venues and many light commercial settings commonly use 0.74 kN/m. More heavily occupied public areas can require 1.5 kN/m. These values affect the glass build-up, post spacing, channel, base fixings and handrail decision. See the structural glass and balustrade design guidance for the design context.
Safety glass is the baseline. Toughened glass is commonly specified to BS EN 12150, while laminated glass is commonly specified to BS EN 14449, as set out in the UK regulatory guidance above. Approved Document M can also become relevant where accessibility, circulation or changes to a building's use affect the arrangement.
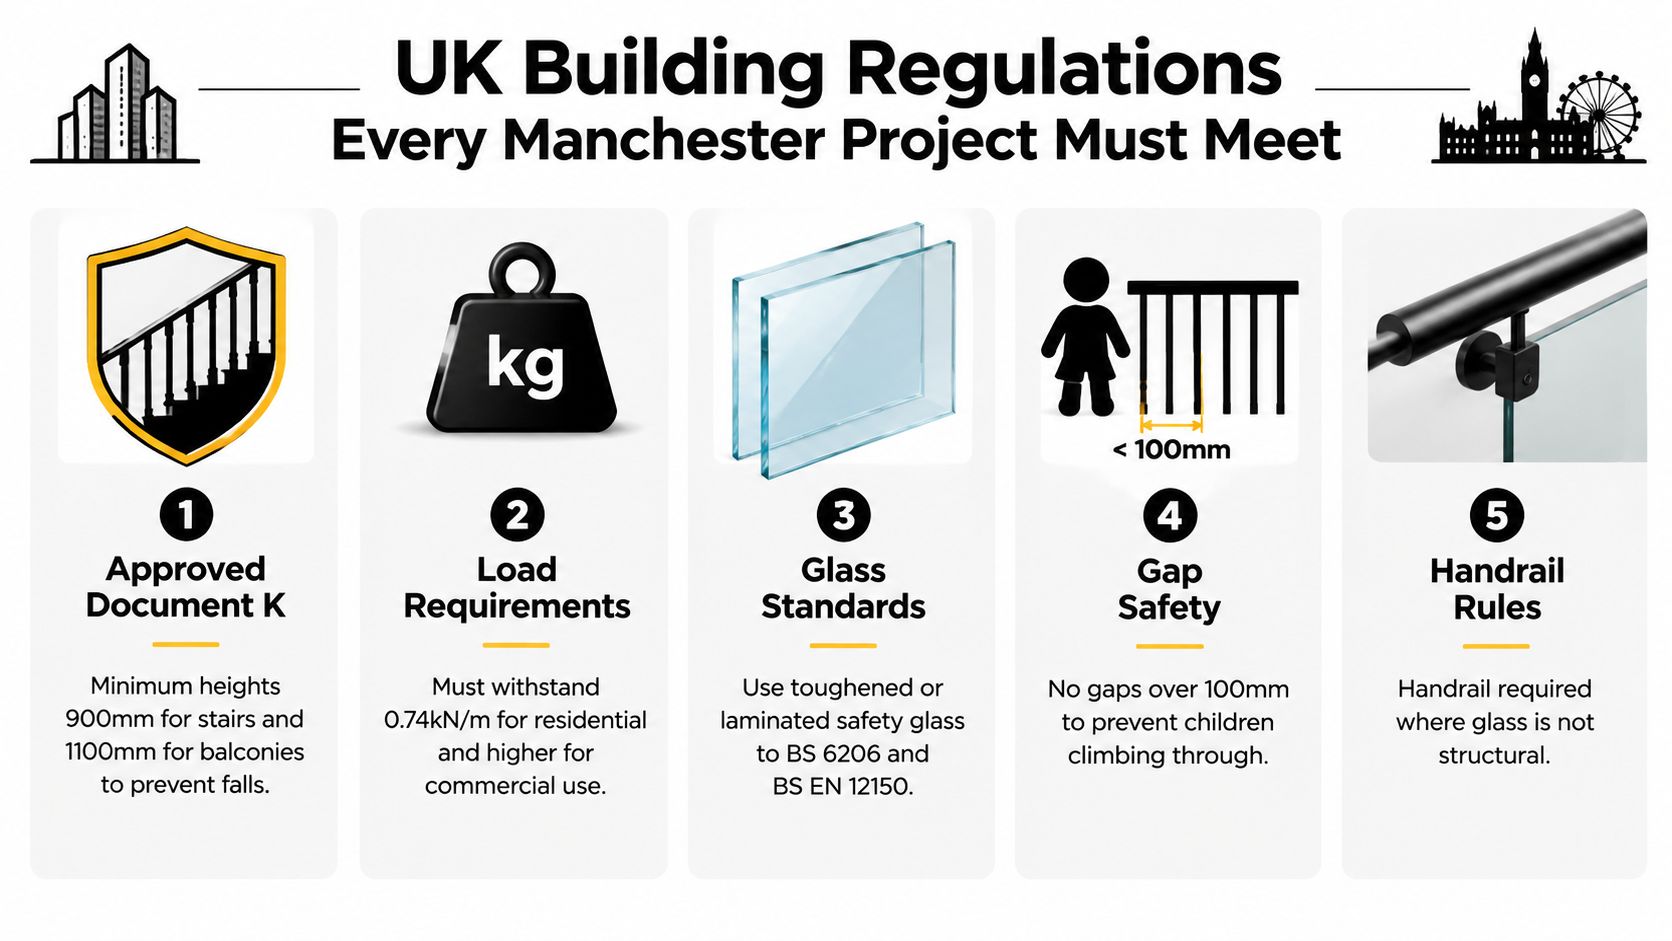
“Frameless” is a visual description, not a compliance certificate. Ask for the design loads, glass standard, fixing details and the route to building-control sign-off. For wider context around compliance responsibilities, you can navigate fire safety and planning rules, then review specialist building regulations guidance for balustrades before approving the design.
A balustrade quote is mainly a price for engineering and site difficulty, not glass by the metre. The largest variables are the glass specification, the fixing method, the number of transitions and the condition of the structure receiving the system.
Glass choice matters first. 10mm toughened glass may suit a supported post arrangement, whereas a laminated build-up such as 17.52mm can be needed for a different structural role or retention requirement. Heat treatment, edge finishing and bespoke shapes add fabrication work. A rail-free appearance can also cost more because the glass and base system carry greater design responsibility.
Fixing method changes the labour and preparation. A recessed channel needs accurate floor formation and drainage. Standoff discs require dependable point-fixing locations. Posts may be more forgiving on a retrofit, but every post creates another measurement and installation point. Corners, stair transitions and sloping runs increase drawing, fabrication and fitting time.
| Cost Driver | Typical Impact | Price Effect |
|---|---|---|
| Glass specification | Changes weight, handling, fabrication and design requirements | Higher specification usually increases material and handling cost |
| Fixing method | Determines drilling, recessing, substrate preparation and engineering | Bespoke or recessed details usually cost more |
| Top rail | Adds material, brackets, joints and finishing | Rail-free is not automatically cheaper |
| Run length and geometry | Long runs can be efficient, while corners and stairs complicate fabrication | More changes of direction increase cost |
| Site access | Affects delivery, lifting, protection and installation time | Restricted access can raise labour and logistics costs |
| Existing structure | Weak or uncertain substrates may need steelwork or strengthening | Remedial work can dominate the quotation |
Two balconies that look identical from the street can produce very different Manchester quotes. One may have straightforward access and sound concrete. The other may need structural steelwork, careful waterproofing and bespoke details because it sits within a conservation-sensitive elevation. Lead time can also change where fabrication slots or specialist finishes are involved.
Don't accept a single unexplained total. A transparent quote should itemise the glass type and standard, polished edges, channel or posts, top rail, brackets, fixings, structural calculations, survey, delivery, installation, access equipment, waste removal, building-control support and aftercare. The cost of glass balustrades guide is useful for understanding how those line items interact, but your property still needs a site-specific assessment.
Supply-only and full installation are different responsibilities, not merely different payment options. With supply-only, you or your builder must confirm dimensions, substrate suitability, fixing design, unloading, storage and coordination with building control. A local installer can take responsibility for the survey, design coordination, fitting and aftercare, which is usually the safer route for balconies, stairs and complex terraces.
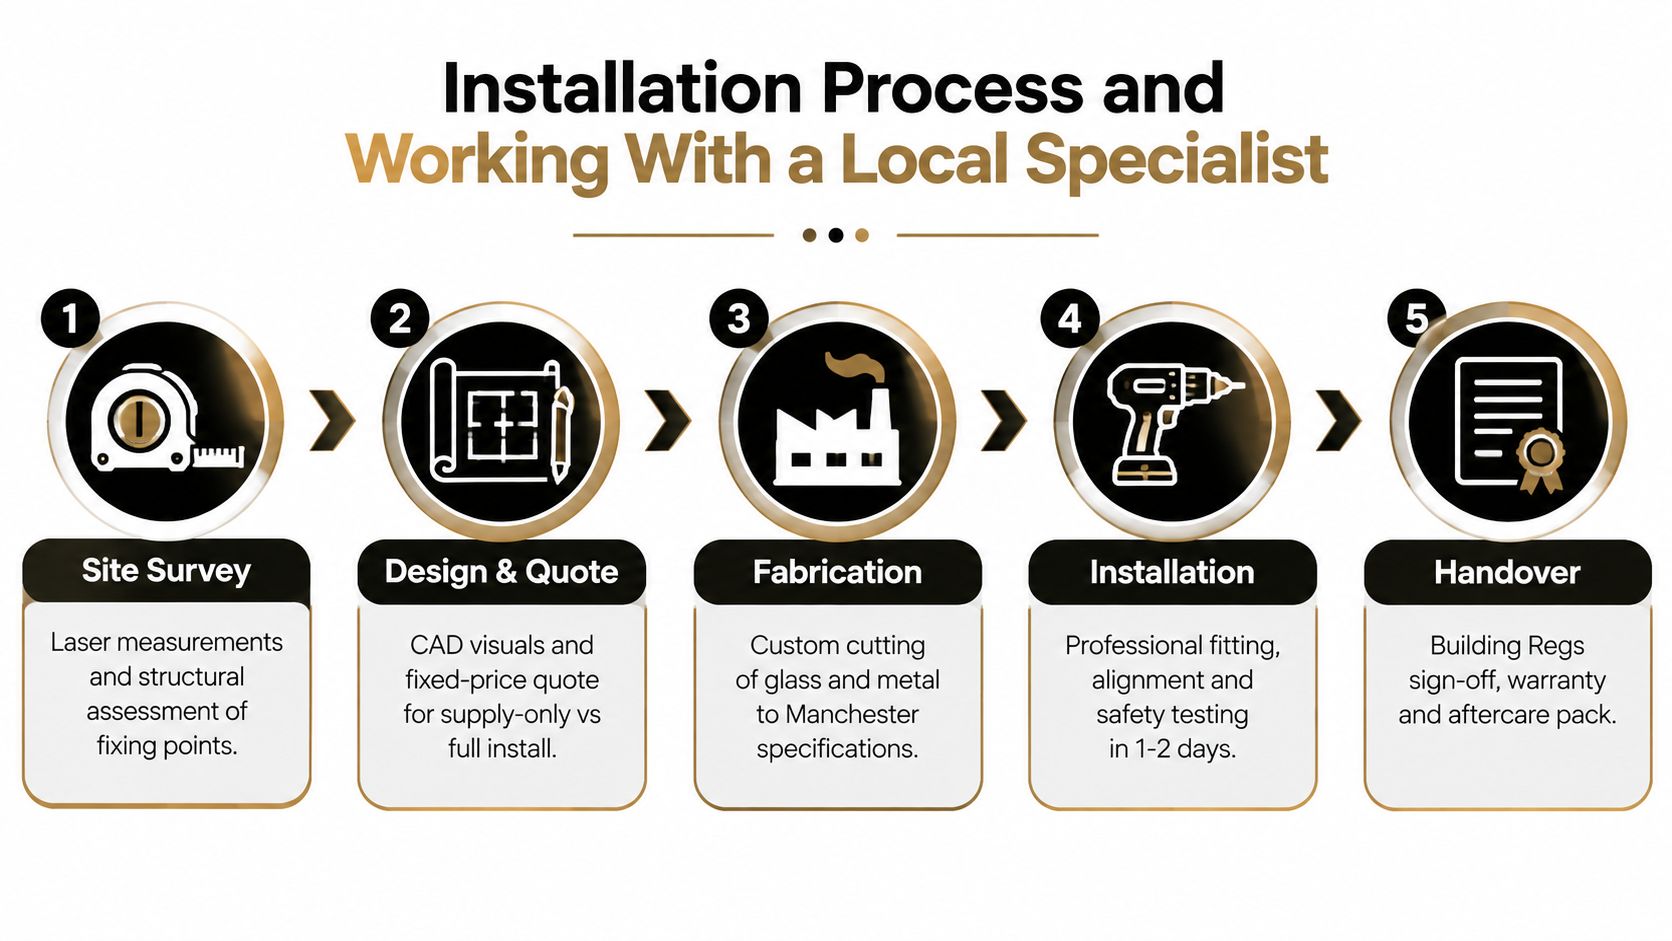
A proper survey records finished-floor levels, straightness, corners, stair geometry, fixing zones, access restrictions and the condition of the substrate. Photographs help, but they can't replace checking what the fixings will connect to. On an older Manchester property, that distinction matters.
The next stage is design. Drawings should show the system, glass build-up, heights, rail details, posts, channels and fixing points. Where the project needs structural verification, calculations should align with the intended loads rather than being added after the glass has been ordered.
Fabrication commonly takes 2 to 4 weeks, as described in the project planning information supplied for this service. A straightforward domestic balcony may fit in a day, while a complex terrace, stair run or restricted-access site will take longer. Delivery, lifting and protection of finished surfaces should be agreed before fabrication starts.
The Balustrade Calculator asks for the balustrade style, glass type, top-rail option and required length. It produces a custom starting enquiry rather than pretending that a few measurements replace a survey. A specialist reviews the submitted information before a quotation is issued, so photographs and accurate run dimensions are worth providing.
After installation, expect alignment checks, inspection of fixings, confirmation that doors and gates operate correctly where present, cleaning and a handover pack. Ask who provides the completion information and who communicates with Manchester, Salford, Trafford or another borough's building-control team. For work at height, that paper trail matters as much as the polished glass.
A video can help you understand the visual difference between systems, but don't use appearance alone to approve a design.
Glass is low maintenance, not maintenance-free. Manchester's wet weather, airborne dirt and mineral marks will show most clearly on external panels, especially where water sits on the lower edge or channel. Use soapy water and a microfibre cloth, avoid abrasive products and deal with deposits before they become difficult to remove.
The frame and fittings deserve more attention than the glass. Check fixings and seals annually for movement, corrosion or cracking. Stainless-steel grade, gasket condition and bracket fatigue matter on exposed installations, including properties affected by harsh weather from the wider North West and coastal-adjacent conditions.
The supplied maintenance guidance describes a frame lifespan of 20 to 30 years or more, with glass panels often lasting the life of the building. Those are sensible expectations only where the system is correctly designed, installed and maintained. A neglected fixing can become the weak point long before the glass itself shows a problem.
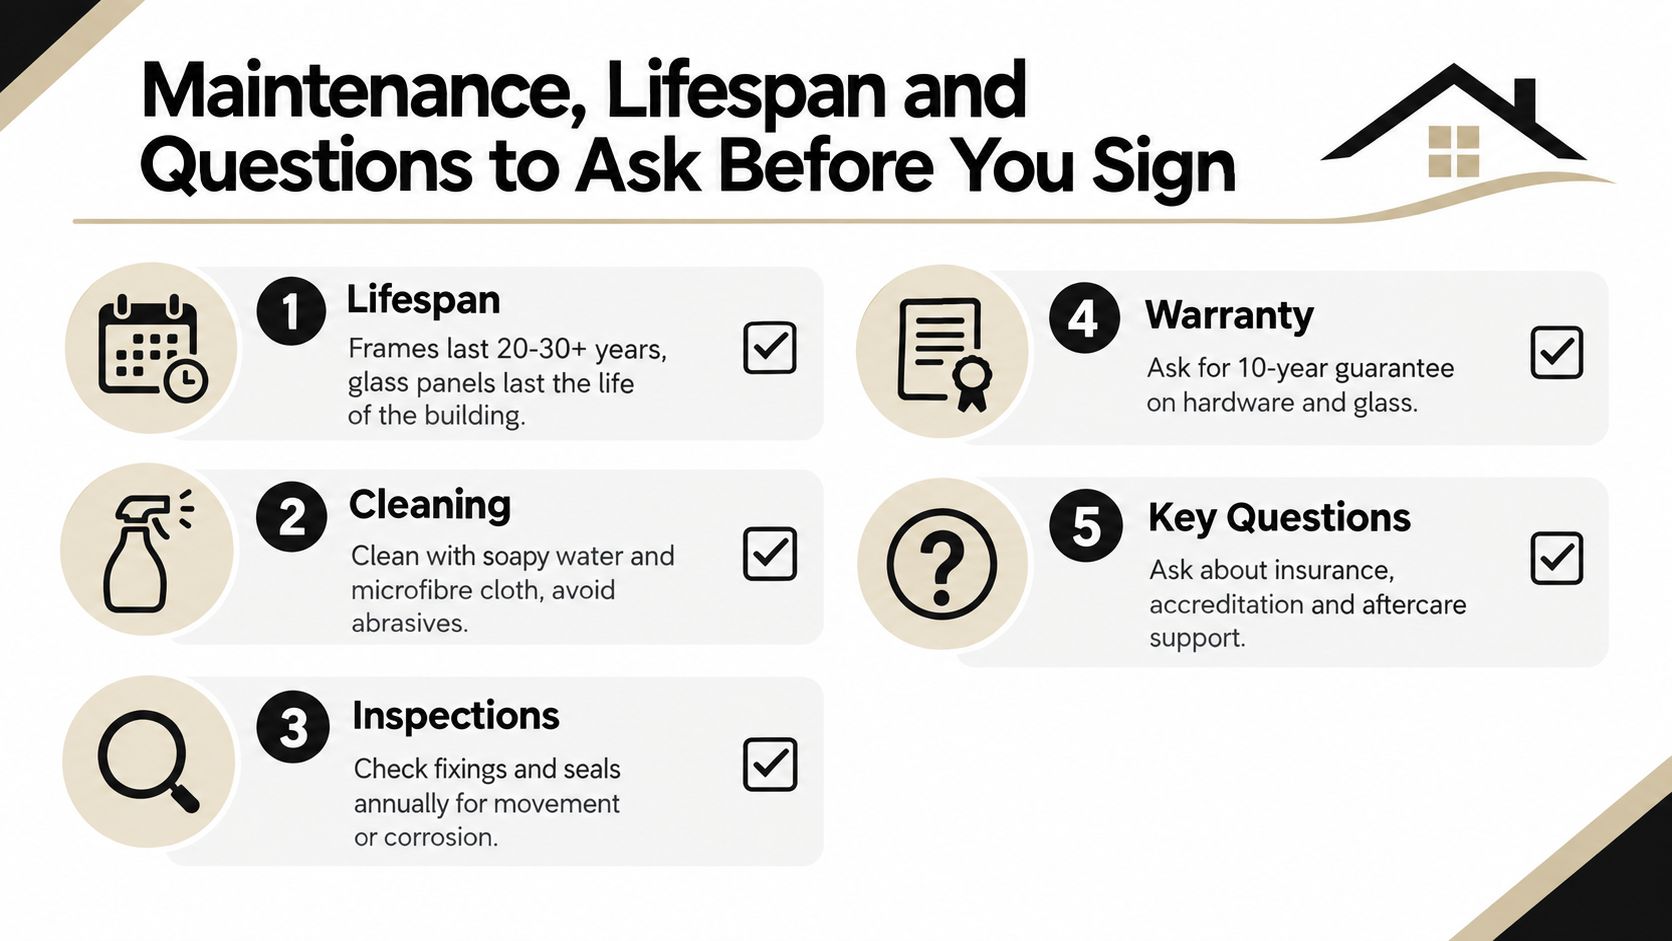
Ask these before you sign:
On completion day, inspect the glass for chips, scratches and edge damage. Check that rails and posts are straight, channels drain correctly, fixings are covered where specified, seals are continuous and the handover pack includes drawings, certificates, care instructions and warranty terms. Don't sign off a vague promise that documents will follow.
Building Regulations and planning permission are separate checks. Building control deals with safety and construction compliance. Planning considers the building's appearance, use, setting and relationship with neighbours. Manchester City Council handles applications in Manchester, while Salford, Trafford and Stockport have their own local processes.
Most balustrades don't require planning permission, but that position can change in conservation areas, particularly where a new balcony, raised platform or terrace affects a visible elevation. Independent guidance on planning considerations for balustrades highlights the conservation-area exception. Listed buildings bring another layer of control, and party-wall issues may arise where work affects a shared wall in a terrace.
A structural engineer should review anything above ground-floor level where the supporting structure or fixing points aren't certain. Don't let a supplier design around assumptions that haven't been checked.
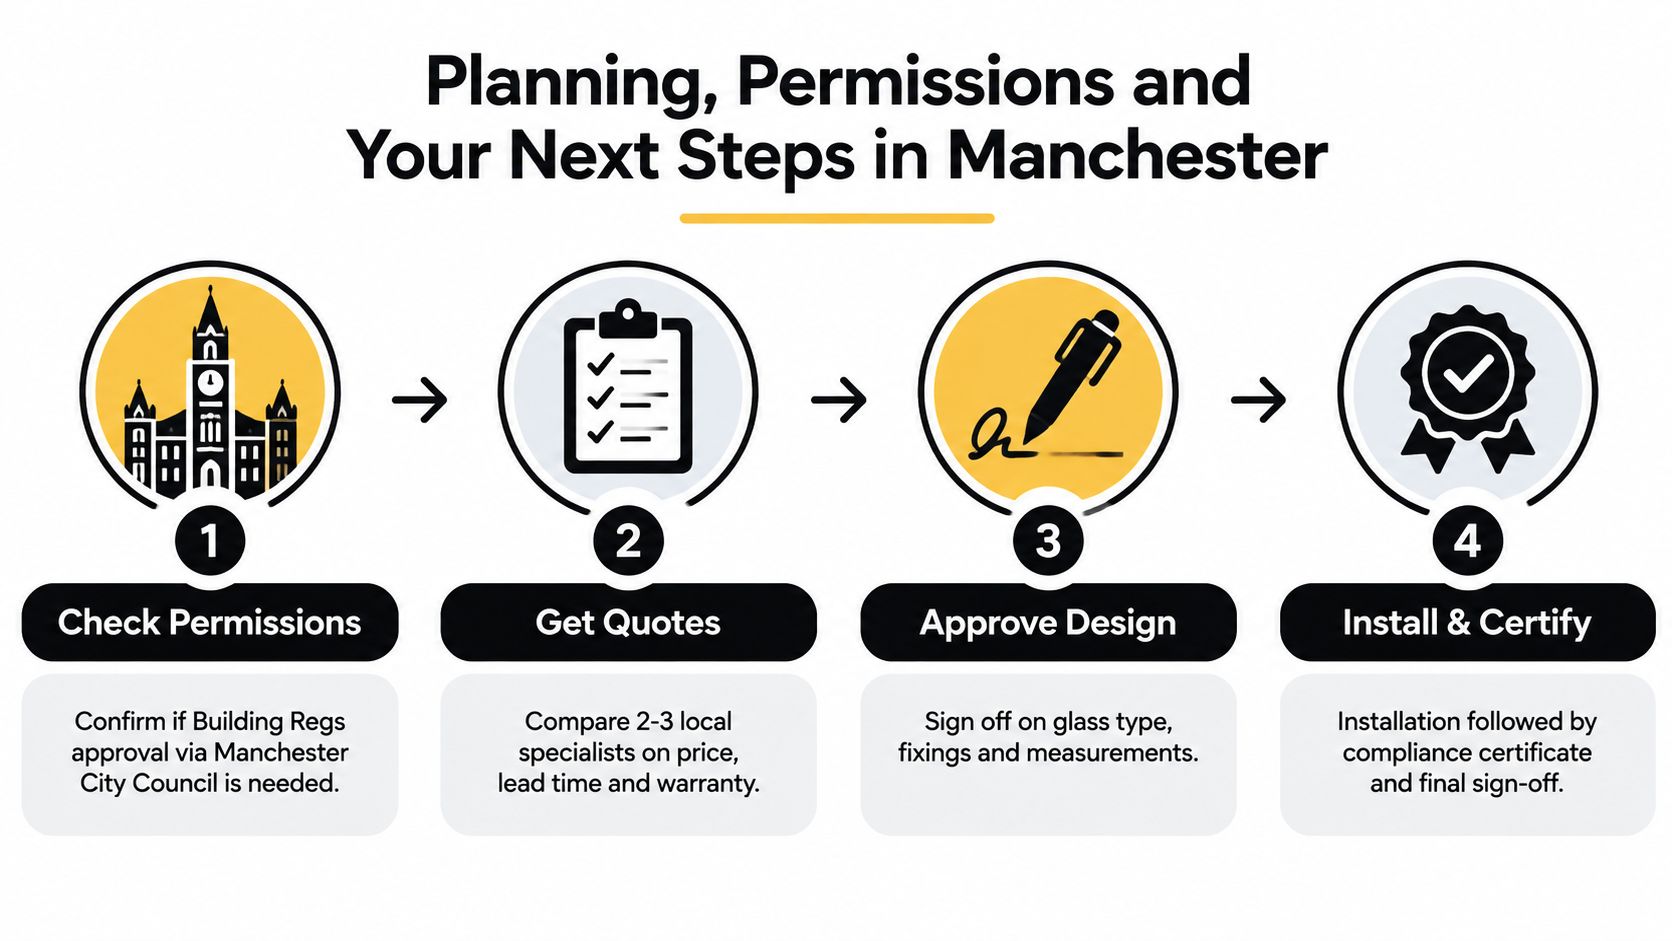
Use this practical sequence:
For Manchester properties, the overlooked question is often visibility rather than installation. A replacement on an ordinary elevation may be straightforward, while a new feature in a conservation area or on a listed building may need early discussion with the relevant authority. Start with the local council and your building-control route, then get a specialist survey before ordering glass.
Binks Balustrades can help you compare glass types, balustrade styles and top-rail options for a Manchester project, then turn your measurements and photographs into a more useful quotation starting point. Visit Binks Balustrades to submit the details and discuss supply, installation and compliance requirements with the team.