
Practical Guide to Balustrade Regulations UK
Balustrade regulations UK set out clear safety targets for barrier height, load capacity and gap sizes—essential if you’re fitting railings […]

Balustrade regulations UK set out clear safety targets for barrier height, load capacity and gap sizes—essential if you’re fitting railings […]
Balustrade regulations UK set out clear safety targets for barrier height, load capacity and gap sizes—essential if you’re fitting railings in homes or commercial spaces across the North of England. Get them right, and you protect occupants and avoid fines.
Back in the mid-19th century, crowded tenement housing in London revealed a troubling pattern of falls. That led to the London Building Act of 1844 and the first guardrail rules.
The London Building Act of 1844 introduced early guardrail requirements to curb fall risks in tenement housing.
Fast-forward to today, and the core requirements live in Approved Document K (protection from falling) and Approved Document M (accessibility), backed up by British Standards covering loading, glazing performance and material quality. Following these rules means you’ll end up with a barrier that actually prevents tumbles—not just a legal tick-box.
Whether you’re working on a domestic staircase or a busy public venue, this guide takes you step by step through:
Here’s a snapshot of the most common height, load and opening limits in UK balustrade projects. Keep this table handy when you’re specifying or checking your design.
| Application | Minimum Height | Load Requirement | Maximum Opening |
|---|---|---|---|
| Internal Stairs and Landings | 900 mm | 0.36 kN/m | 100 mm |
| External Balconies and Terraces | 1100 mm | 0.74 kN/m | 100 mm |
| Public Spaces and Venues | 1100 mm | 1.0 kN point load | 100 mm |
Use this as your go-to checklist during design reviews or site inspections.
Consistent standards mean fewer accidents, less legal wrangling and smoother sign-off by building control officers. In Yorkshire or elsewhere, local authorities will spot non-compliance early—and they won’t hesitate to issue enforcement notices or delays.
Stick to the rules, and you’ll dodge expensive rework, keep projects on schedule and deliver balustrades that last. For extra peace of mind, Binks Glass Solutions offers local expertise plus a free Balustrade Calculator—so you can size up your requirements in minutes.
Ready to take the next step? Try our online tool today in Harrogate and get your project moving with confidence.
Approved Document K lays out how tall and sturdy your balustrade must be to stop falls on stairs, balconies and terraces. It pairs with Approved Document M, which zeroes in on accessibility—making sure everyone, including wheelchair users, can navigate safely.
When you picture a football smacking into a glass door over and over, it suddenly makes sense. BS EN 12600 classes describe how much force the glass can absorb before it breaks, turning an abstract test into something you can imagine on your balcony.
Accessibility isn’t an afterthought. Approved Document M insists on handrail grips and gap limits of 100 mm or less to help prevent wheelchairs, prams and small children from slipping through.
| Document | Focus |
|---|---|
| Approved Document K | Minimum heights (900 mm internal, 1 100 mm external) and load resistance |
| Approved Document M | Handrail profiles and maximum gap of 100 mm |
| BS EN 1991-1-1 | Line, point and uniform loads |
| BS EN 12600 | Glass impact safety classifications |
Approved Document K references BS 6180 for load tests, while Document M ties in mobility needs by capping gaps at 100 mm.
These standards are puzzle pieces that fit together to form a robust safety net. Height rules in AD K point to BS 6180 load tests. Glass panels must surpass BS EN 12600 impact ratings and still meet AD M’s spacing requirements.
“Marrying structural and glazing standards guarantees balustrades that stand up to impact and crowd pressure,” explains a building control officer.
You might be surprised to learn that the UK’s first guardrail rules appeared in the London Building Act of 1844, introduced to curb fall accidents as tenements sprang up. For more on this history, see the research at White Rose University Library.
The following infographic maps the core dimension, load and gap criteria at a glance.

This diagram highlights the three pillars of UK balustrade standards: height, load and gap.
Identifying the exact clauses is straightforward once you know where to look:
For practical tips, dive into our guide on building regulations for balustrades UK at Binks Glass Solutions.
When you’re drafting your technical drawings, label references such as AD K 1.1 or BS EN 12600 Class 3. Clear citations streamline approvals and guide installers to hit the mark. Next, we’ll explore the nitty-gritty of dimensions and loading requirements.
Every safe balustrade begins with the right dimensions and load specifications. In the UK, these rules are non-negotiable—they’re the framework that keeps people secure, whether they’re leaning over a glass balcony or walking up a staircase.
For residential projects, especially where children are around, controlling gap sizes and ensuring adequate height are vital. Let’s unravel what you need to know.

Keeping openings to 100 mm or less prevents small limbs finding a way through. At the same time, setting rail heights correctly reduces the risk of accidental toppling.
Think of a uniform load as a crowd pressing evenly against a barrier at a concert. The entire length of the balustrade shares the force. By contrast, a point load is like someone leaning heavily in one spot—imagine a suitcase propped against the rail.
These distinctions matter when you specify tests under BS 6180:2011. Approved Document K lays out exactly how to check both scenarios, ensuring your design holds up under real-world conditions.
For a deeper dive into regional applications, check out our blog posts on balustrade installations in Harrogate, Leeds, York, Darlington, Cheshire and Cumbria.
Below is a side-by-side look at the core dimension and loading rules for internal versus external applications.
Comparison of Internal and External Balustrade Requirements
This table compares minimum height, opening restriction and load capacity for internal versus external balustrades under UK regulations.
| Requirement | Internal Standard | External Standard |
|---|---|---|
| Minimum Height | 900 mm | 1100 mm |
| Opening Restriction | 100 mm | 100 mm |
| Load Capacity | 0.36 kN/m | 0.74 kN/m |
Even at a glance, you can see why skipping a step or under-specifying a railing height can trigger a failed inspection.
Check out our detailed guide on balustrade height regulations UK.
Always verify your design aligns with BS 6180 to ensure safety and compliance.
Picture a family gathering at the top of a staircase. A uniform load test ensures those leaning on the rail won’t see it flex beyond acceptable limits at 0.36 kN/m.
On an external rooftop terrace, a handful of people pressed into one corner simulate a point load of 0.74 kN/m—that’s what stops a crowd from tipping the barrier if they bunch up in one spot.
In Harrogate, one homeowner fitted a stair balustrade at 850 mm and failed Building Control. Raising the rail to 900 mm and running the 0.36 kN/m test won approval immediately.
A pub terrace in Leeds passed the uniform load check but buckled under a corner test. Reinforcing the end posts and using stronger fixings met the 0.74 kN/m requirement and secured certification.
These essentials form the bedrock of a compliant, safe balustrade. Armed with this knowledge, you’ll be ready to tackle glazing and material choices next.
No gap wider than 100 mm removes footholds and slashes accident risk for children.
Always cross-reference Approved Document K and BS 6180 when you draw up your specifications. This is how you deliver projects in Yorkshire—or anywhere in the UK—that sail through Building Control with confidence.
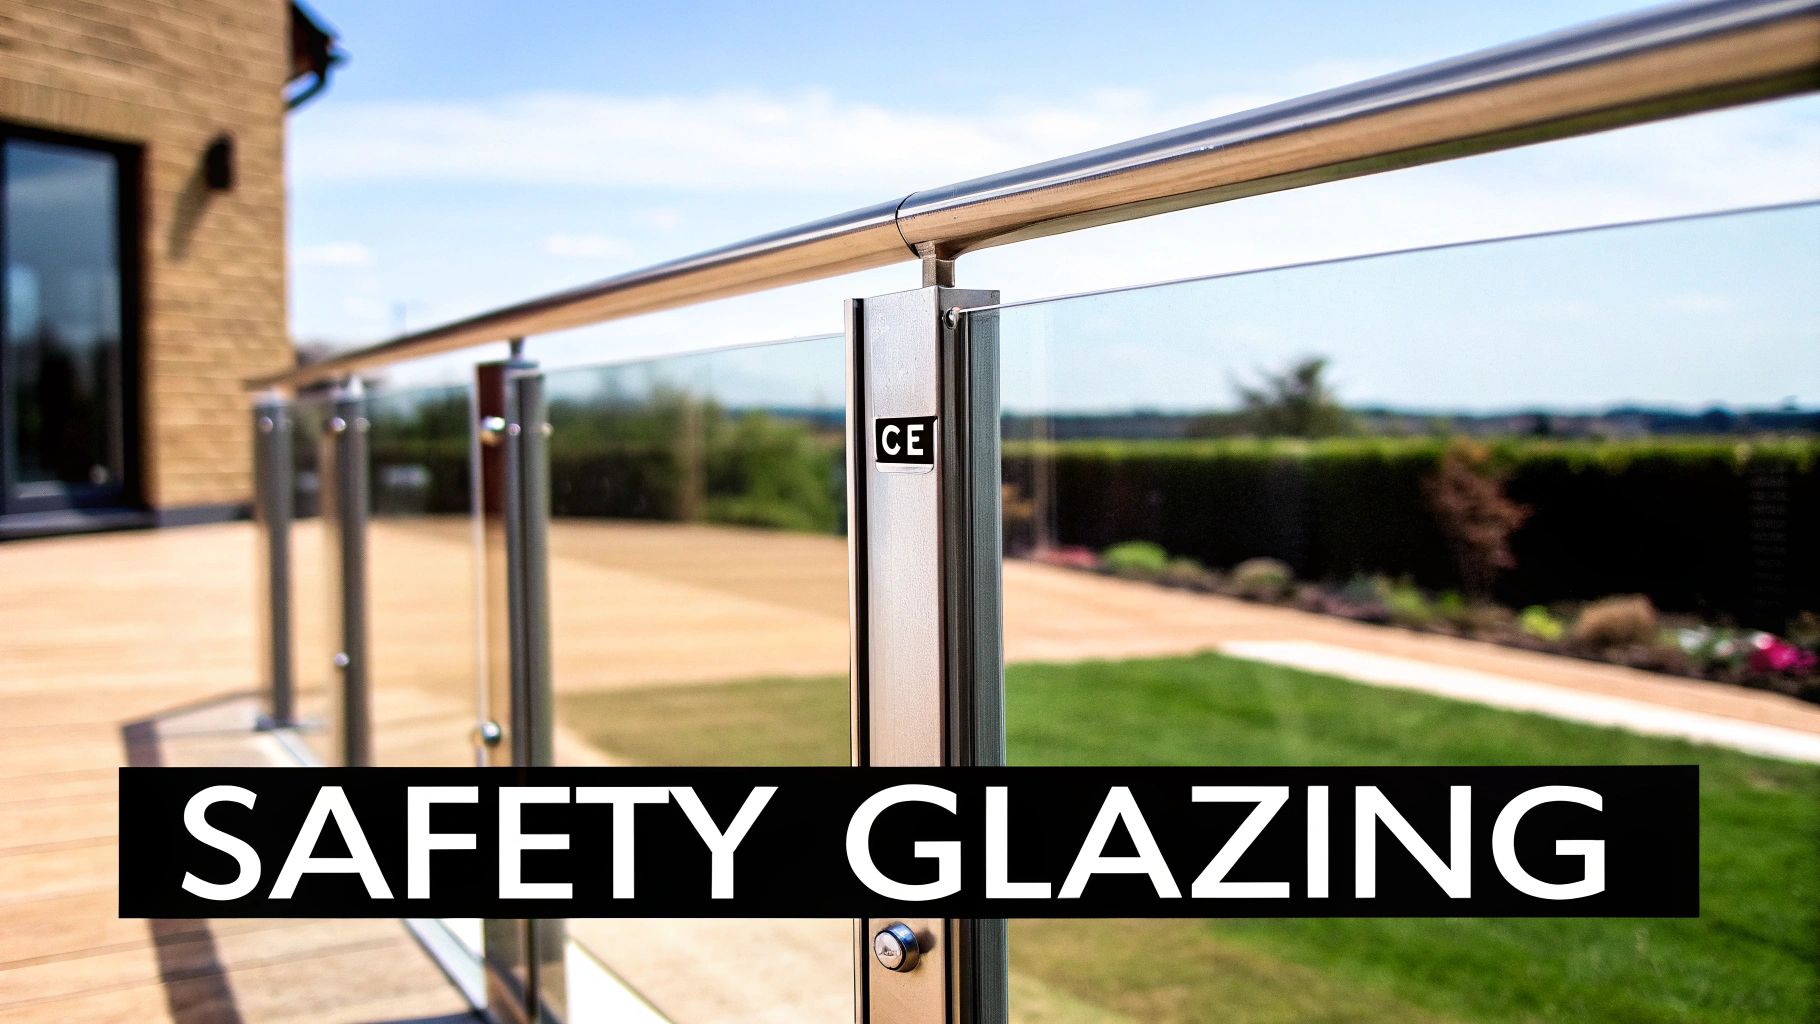
Picking the right frame and glass is a bit like choosing the perfect shoe for a hike: you need comfort, grip and durability. In balustrade design, material choice drives both safety and longevity. Let’s explore how different options stack up in real-world settings.
Frames bear the load and set the style tone. Stainless steel, timber and aluminium each bring their own character—and maintenance needs—to the table.
| Material | Strength | Maintenance |
|---|---|---|
| Stainless Steel | High | Annual polish |
| Timber | Medium | Sealant every 2 yrs |
| Aluminium | Medium-High | Minimal upkeep |
Glass impact tests under BS EN 12600 are like crash tests for cars—they show you exactly how a pane behaves on force. Class 3 simulates a head-height strike with a weighted bag, while Class 1 is tougher still.
For a deeper dive into the differences, see our detailed Laminated and Toughened Glass Guide.
“Always look for the CE mark on glass and frames—it’s your assurance of compliant safety,” advises a seasoned compliance engineer.
Securing panels correctly is where theory meets practice.
On a windswept patio in Northumberland, laminated glass trimmed with aluminium resisted delamination during storm-force winds. By contrast, a rooftop terrace in Leeds required extra sealant beads to keep out driving rain. These scenarios highlight how the right material mix saves time and money in the long run.
Balancing upfront spend against lifespan helps you budget sensibly.
| Material Type | Approx Cost Per Metre | Expected Lifespan |
|---|---|---|
| Stainless Steel | £120 | 30+ years |
| Timber | £80 | 10–15 years |
| Aluminium | £100 | 20–25 years |
A proper sealant is the unsung hero against leaks and corrosion. Neutral-cure silicone or MS polymer sealants rated from -20 °C to 50 °C deliver reliable performance.
With materials, glazing and sealants aligned to BS EN 12600 and CE marking, your balustrade will not only meet regulations but also earn years of trouble-free service. Next, we’ll cover compliance responsibilities and inspection workflows to keep your project sailing smoothly.
At the outset of any balustrade project, clarity on roles is non-negotiable. Think of it as a relay race: each team member passes the baton without fumbles.
As a homeowner, your first task is to shape the design brief. Double-check that your plans nail the height, load and gap criteria before submission.
Next up, contractors step in. They select materials that meet BS 6180 and BS EN 12600, organise the site installation and compile load-test reports for building control.
Meanwhile, building control officers serve as referees. They review your drawings, inspect on-site progress and may call for third-party checks to confirm everything aligns with the rules.
Finally, certifiers or structural engineers sign off on calculations and issue the official certificates under Building Regulations. This well-choreographed workflow keeps your project transparent from concept all the way to completion.
Before any glass goes on site, submit detailed drawings and specifications to your local authority. That submission triggers the initial compliance check: dimensions, glass type and framing methods are all cross-referenced against statutory documents.
On-site inspections follow next. Officers will verify fixings, panel alignment and a continuous handrail. Only then do they schedule a load test to BS 6180 standards, simulating the pressures your balustrade will face in everyday use.
Pass the test and the building control officer issues a final certificate of completion. With that in hand, you can log “balustrade regulations UK” as fully resolved in your project files.
Non-compliance isn’t just an oversight; it can derail your budget and timeline.
Unapproved balustrades can face fines from £5,000 to £50,000 and injunctions to halt work.
Skip a mandatory test or lose your paperwork, and your insurance might be invalidated. Delays can stretch from weeks into months, ramping up labour costs and putting your schedule at risk.
To stay on track, follow these critical steps:
A little planning now can save a mountain of last-minute stress. Below is a lean reference table covering every essential specification item. Keep it close as you move forward.
Specification Checklist Summary
| Checklist Item | Description |
|---|---|
| Minimum Height | Confirm 900 mm internal and 1 100 mm external per BS 6180 |
| Load Capacity | Verify 0.36 kN/m internal and 0.74 kN/m external under BS 6180 |
| Glazing Type | Use tempered or laminated glass complying with BS EN 12600 |
| Opening Limit | Ensure gaps do not exceed 100 mm to prevent child access |
| Documentation | Prepare drawings, test reports and certificates for Building Control |
Keep this checklist on hand to ensure your balustrade meets every standard and sails through sign-off.
Partner early with Binks Glass Solutions. We support domestic and commercial clients in Harrogate, Leeds, York, Darlington, Cheshire and Cumbria.
Use our online Balustrade Calculator in four simple steps:
With these measures in place, you’ll avoid costly surprises and ensure full compliance. Ready to secure your project’s success? Contact us today for expert guidance and a free consultation.
Working on projects across the North of England has shown us where things often trip up installers and homeowners. Small oversights can quickly turn into major headaches—especially when balustrade regulations UK are involved.

In Cumbria, one homeowner thought their internal handrail height was spot on at 850mm—only to discover the requirement is 900mm. To make matters worse, a 120mm gap between spindles allowed a child’s head to fit through, instantly failing safety tests.
This single miscalculation triggered a stop-notice and a costly rework before building control would sign off.
Up in Leeds, a pub terrace had to handle a uniform crowd load of 0.74 kN/m. Engineers beefed up the posts and fitted laminated glass rated to BS EN 12600 Class 3.
The upgrade sailed through load tests and secured building control approval in record time.
“Upgrading glazing and strengthening posts were the keys to this commercial success,” says a local building control officer.
Many older installations fall short of current regulations—but a full strip-out isn’t always needed. Think of it like giving your railing a health check rather than a complete transplant.
These simple tweaks bring aged systems up to scratch with minimal fuss.
On a windswept Northumberland coast, timber posts were rotting at the base. Instead of a full reinstall, our team swapped in stainless steel spigots and laminated glass.
The result? Safety restored, style maintained—and all in under a day with 40% cost savings.
Some situations call for more than a toolbox. If you spot deep cracks, unidentified glass types or tricky load scenarios, it’s time to ring in the pros.
Document every inspection and test result to prove compliance with BS 6180 and BS EN 12600.
Key Takeaway Measuring accurately and choosing compliant parts from day one saves time, money and stress.
| Common Mistake | Solution |
|---|---|
| 120mm gap | Reduce opening to 100mm or less |
| Underheight rail | Use height gauge to set 900mm or 1100mm rails |
Need tailored guidance on compliance and design? Reach out to Binks Glass Solutions for local expertise in Yorkshire and beyond. Early engagement with building control and certified installers prevents costly surprises and keeps your project on track.
Navigating the maze of balustrade standards in the North of England can feel like hitting headwinds. This FAQ cuts through the jargon, tackling the top queries on measuring heights, avoiding fines, retrofitting older installations and putting your building control folder together.
First, arm yourself with a rigid spirit level or a laser level. Place it flush on the finished floor and extend it to the top of the handrail.
Next, take measurements at several spots along the run—floors can slope, especially in period properties. If your internal stair height needs to hit 900 mm, checking three or four points keeps you honest.
Finally, sketch a quick diagram on site. Jot each reading next to its location to spot any low or high patches at a glance.
“Precision in height measurement avoids costly rework,” says a local building control officer in York.
Slip-ups on balustrade regulations UK aren’t just a paperwork headache. You risk:
In short, it pays to get it right first time.
You don’t always need a full rip-out to bring a balustrade up to scratch. Often, a few targeted tweaks will do.
Key steps include:
These simple upgrades usually restore compliance and keep your budget intact.
A neat, complete submission speeds up approvals. Your pack should contain:
| Document | Purpose |
|---|---|
| Technical Drawings | Detail heights, loads and gap dimensions |
| Test Reports | Verify BS 6180 load performance and BS EN 12600 glass |
| Specification Sheet | List materials, fixings and CE markings |
Don’t forget a signed load-test certificate and the manufacturer’s warranty. Then check deadlines and fees with your local building control office.
—
Partner with Binks Glass Solutions for expert support across Harrogate, Leeds, York and beyond. Reach out today to secure compliant, stylish balustrade solutions: Contact Us