
A Homeowner’s Guide to External Steps Building Regs
Planning a new set of steps for your garden, patio, or front door? It’s easy to get caught up in […]

Planning a new set of steps for your garden, patio, or front door? It’s easy to get caught up in […]
Planning a new set of steps for your garden, patio, or front door? It’s easy to get caught up in the aesthetics—the look of the stone, the style of the handrail. But before you get too far, we need to talk about the rules that keep them safe: the external steps building regs.
If you're wondering whether your plans will meet UK legal standards, you're asking the right questions. These regulations can seem daunting, but think of them less as a bureaucratic headache and more as a professional blueprint for safety and quality.
For any homeowner, getting to grips with these rules is about more than just ticking a box. It’s about ensuring your new steps are safe and usable for everyone, from a toddler taking their first steps to an elderly relative visiting for tea. These steps are a permanent feature of your home, and getting them right from the start is crucial.
The core guidance comes from two main government publications:
At its heart, this is all about preventing trips, slips, and falls—some of the most common accidents around the home. Getting these details right means creating a secure space for your family and guests, giving you complete peace of mind.
Whether you're working on a terrace in Leeds, a garden in Harrogate, or a new build in York, these national standards are your starting point. However, our local climate adds another layer of importance.
Here in the North, we're no strangers to damp, wet, and icy conditions. That’s why the regulations around slip resistance and proper drainage aren't just details to skim over; they are absolutely critical for creating outdoor steps that remain safe all year round.
This guide will walk you through the key requirements of the external steps building regs in plain English. We’ll break down everything from the precise measurements for a comfortable and safe step to the specific rules for installing a stylish glass balustrade. By the end, you'll feel confident discussing your project with a builder and know exactly what it takes to create a compliant, beautiful, and long-lasting set of steps.
When it comes to building external steps, getting the numbers right is everything. It’s the difference between a set of steps that feels natural and safe to use, and one that feels awkward, uncomfortable, and frankly, dangerous. The two most important measurements you need to get your head around are the rise (the vertical height of each step) and the going (the horizontal depth where you put your foot).
Think about a well-designed staircase. It has a comfortable, consistent rhythm that you don't even notice as you climb. That's what the building regulations are all about—enforcing that safe, natural rhythm to turn a potential hazard into a simple, accessible feature of your home.
To make sure every step is consistent, the regulations use a surprisingly simple formula: (2 x Rise) + Going. The answer to this calculation has to fall within a specific range. It’s a clever bit of maths that stops steps from being too steep (a high rise with a short going) or too long and shallow (a low rise with an overly deep going). Both are classic trip hazards.
In the UK, this is all governed by Building Regulations Part K (Protection from falling, collision and impact) and Part M (Access to and use of a building). For a standard domestic property, this means the maximum rise for an external step is 220mm and the minimum going is 220mm. These are figures we work with every day on projects across Yorkshire, where we’re often installing stunning glass balustrades alongside new patio or terrace steps. If you want to dive deeper, you can find more detail by exploring outdoor step regulations further.
This concept map helps visualise how these core measurements fit into the bigger picture of safety and comfort.
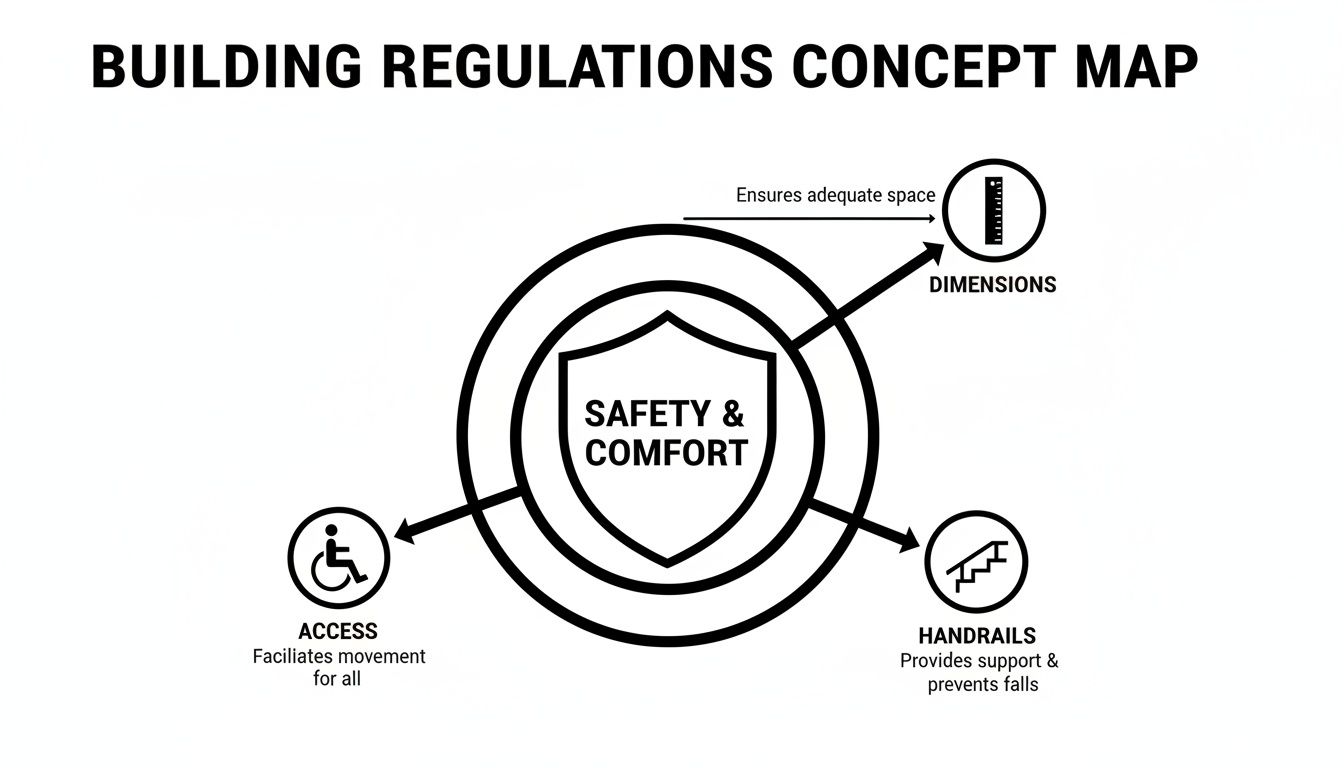
As you can see, getting the dimensions spot-on is the foundation that everything else—from handrails to landings—is built upon.
There’s another small but crucial detail called the nosing. This is the slight overhang at the front edge of the step tread. For external private steps, it’s not always a mandatory requirement, but we almost always recommend it.
A nosing of around 25mm gives your foot a little extra depth, which massively improves your grip. It’s a simple addition, but it makes a huge difference in preventing your heel from catching the riser on your way down, reducing the risk of slips and falls.
Mastering these three elements—the rise, the going, and the nosing—is the first, and most important, step towards a successful project. Get these right, and you're well on your way to a staircase that's not just compliant, but fundamentally safe and stylish.
Once you have the step dimensions sorted, it’s time to focus on the most critical safety features of any external staircase: the handrails and guarding. These aren't just finishing touches; they are non-negotiable elements required by the external steps building regs to prevent falls and provide stability.
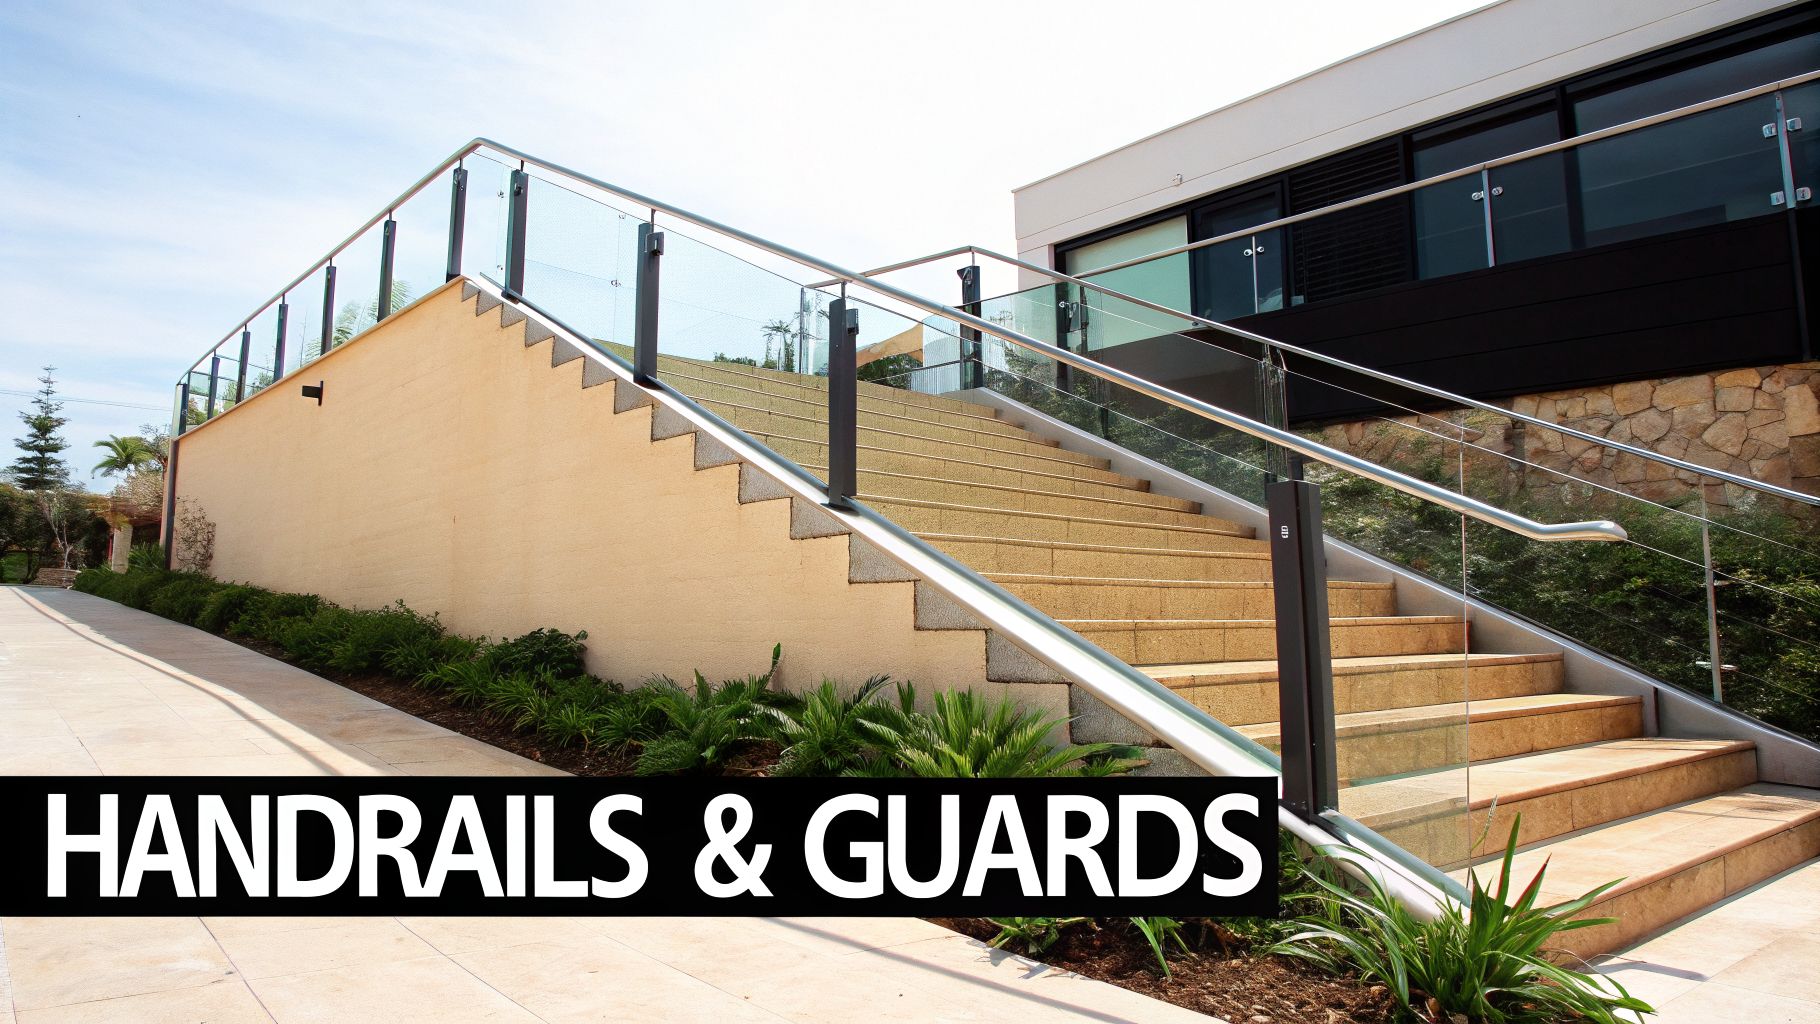
Think of a handrail as your guide, offering constant support as you move up or down the flight. UK regulations are very precise about when you need one.
For a private home, you must fit a handrail on at least one side if the total rise of the steps is more than 600mm—that’s roughly the height of three standard steps. If your steps are wider than one metre, you’ll need a handrail on both sides to ensure everyone can use them safely.
The rules for handrails are all about providing a grip that feels secure and natural. To meet the standards in Approved Document K, the handrail's height is key.
The regulations are designed to make sure that from the first step to the last, you have a reliable support always within easy reach. This simple principle is the foundation of staircase safety.
For a deeper dive into different designs, it's worth learning more about the options for external handrails for steps. This can help you find a style that’s both compliant and a perfect match for your property.
While handrails give you something to hold, guarding (often called a balustrade) is the physical barrier that stops anyone from falling off the side of the steps or landing. Guarding becomes mandatory wherever there is a drop of more than 600mm. For a single-family home, this barrier must be at least 900mm high.
A core part of compliant guarding is the well-known "100mm sphere rule." This is a simple but vital safety test: no gap anywhere in the guarding—whether between posts, glass panels, or under the handrail—can be big enough for a 100mm sphere to pass through. It’s designed specifically to prevent a small child from being able to squeeze through or get their head stuck.
This is where professionally installed glass balustrades really shine, especially for homes in scenic areas like Cheshire or Cumbria. A system built with toughened, laminated glass creates an unbreakable, compliant barrier that easily meets the 100mm rule without blocking those gorgeous views, proving you never have to choose between style and safety.
Beyond the day-to-day concerns of trips and falls, the world of external steps building regs has been profoundly reshaped by fire safety. This isn't a minor tweak; it’s a critical shift that dictates the very materials you can legally use, especially when your project involves taller buildings. What was once a simple design choice is now a serious compliance matter.
For most single-family homes, classic materials like timber are still a perfectly sound and popular choice for a new set of garden steps. However, the regulatory landscape changes dramatically when you're dealing with multi-storey residential buildings, a common scenario for developers working on apartment blocks in cities like Hull and Darlington.
The tragic Grenfell Tower fire on 14 June 2017, which claimed 72 lives, was a watershed moment that forced a complete overhaul of UK Building Regulations. The subsequent Building (Amendment) Regulations 2018 introduced a strict ban on using combustible materials on the external walls of residential buildings over 18m high. This directly impacts stairways, balconies, and any attached structures. You can explore the full timeline of these regulatory changes to understand their impact.
What does this mean in practice? It means for any residential or institutional building of this height, traditional choices like wood or modern composite decking are simply off the table for external steps, landings, and even the balustrades fixed to them.
This isn't just a best-practice guideline; it's a non-negotiable legal requirement. The law sees any attached structure as part of the building's external wall, and its primary goal is to stop a fire from climbing the outside of the building.
This vital fire safety legislation has pushed non-combustible materials from a "good idea" to an absolute must. To comply, any material used must have a European fire rating of Class A1 or A2-s1, d0. This is why you’ll see projects increasingly relying on materials that simply won't burn.
For architects, developers, and property managers, this means specifying materials like glass and metal for external steps and guarding on these higher-risk buildings is no longer a stylistic choice. It's a fundamental requirement to get your project signed off by the Building Safety Regulator and protect residents' lives. Getting this right from day one is the only way to avoid costly redesigns and ensure your project is compliant from the ground up.
Good design should work for everyone. When we talk about external steps building regs, that’s not just a nice idea—it’s a legal requirement set out in Approved Document M. The goal is to make sure your steps are safe and easy for all to use, from young children to people with mobility issues or visual impairments. It's about building a safe welcome for every single visitor.
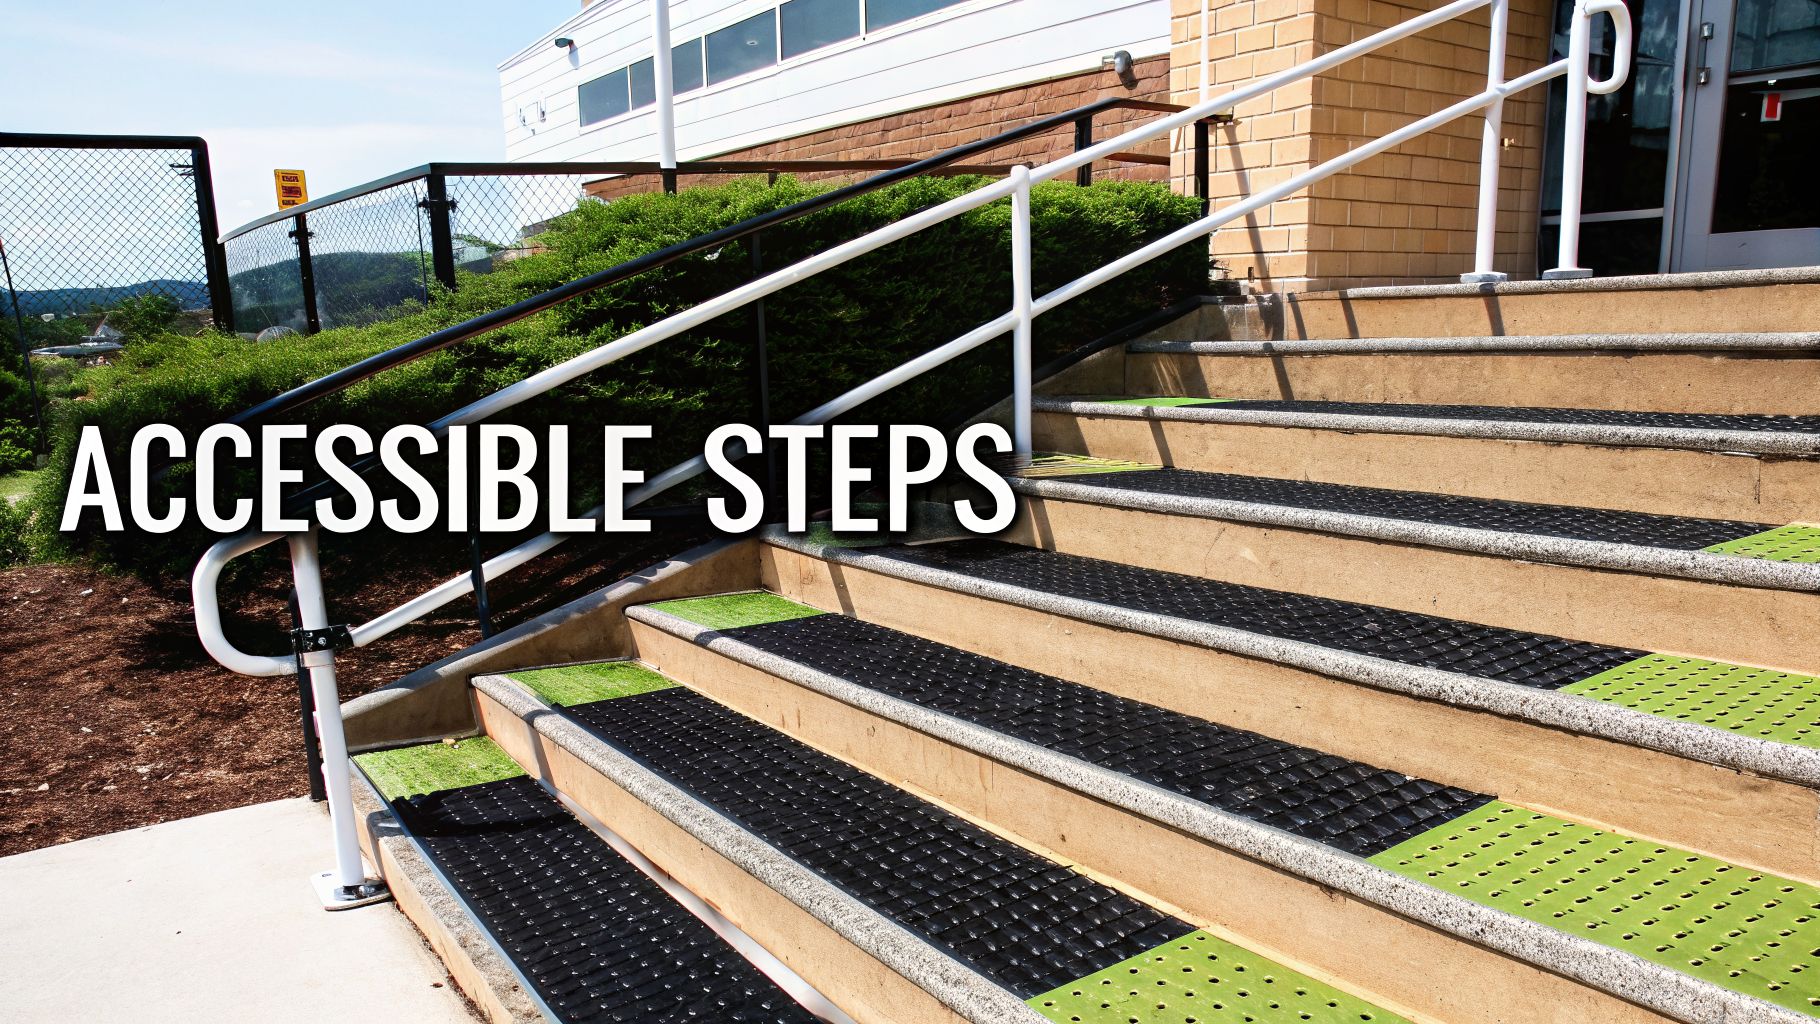
This means thinking about the entire journey up or down the steps. A clear, level landing at both the top and bottom of a flight isn’t just a good idea; it's absolutely vital. These areas give people a safe spot to pause, catch their breath, or manage a doorway without feeling rushed or off-balance.
For anyone who is partially sighted, telling one step from the next can be a real struggle, especially in dim light or bad weather. That’s why clearly defined step edges, or nosings, are so important.
Approved Document M specifically calls for visual warnings to help users. This includes fitting contrasting nosings that are at least 55mm deep on each step. For public access or main entrance steps, the rules are also very particular on dimensions: the rise can’t be more than 150mm, and the tread (going) must be at least 280mm. In a damp Yorkshire climate where slips can jump by 25% during a downpour, these details aren't just for compliance—they're for safety.
Thoughtful accessibility shows you care about the wellbeing of every person who visits your home or building. It’s a mark of quality that goes beyond just ticking boxes.
A holistic approach to accessibility ensures every part of a property feels welcoming. For instance, understanding the strict ADA parking requirements and their critical slope limits can inform how we design safe gradients and transitions for steps and ramps, creating a cohesive and secure environment.
Here in the North of England, we’re well acquainted with damp, frost, and everything in between. This makes slip resistance a huge priority. The material you choose for your step treads can be the difference between a secure footing and a nasty accident.
Think about materials that offer inherent grip:
When you bring all these elements together—continuous handrails, clear landings, and high-grip surfaces—you get a flight of steps that is not only compliant but genuinely safe and considerate for everyone.
Navigating council requirements can feel like walking through a maze, but it doesn't have to be. Understanding when you need to get your local building control department involved is a crucial step in making sure your project is safe, legal, and free from headaches down the line.
It helps to think of your local building control officer not as a rigid enforcer, but as an expert partner. Their job is to make sure your plans line up with the external steps building regs, which ultimately protects you and anyone using the steps. Their sign-off is a valuable safety net for your project.
So, when is it mandatory to pick up the phone? Generally, you must involve building control if you are:
Not every tiny job needs a formal application. Some 'minor works' might be exempt, such as replacing a single damaged step tread with an identical material. But the line between minor work and a notifiable project can be blurry, and it’s always smarter to err on the side of caution.
If you have any doubt about whether your project needs building control approval, the safest and simplest thing to do is ask. A quick call to your local council, whether you're in Yorkshire or Cheshire, will give you instant clarity and prevent potential problems later.
For projects that are a bit more ambitious, like a striking cantilevered design or a sophisticated glass guarding system, getting specialist advice is non-negotiable. Expert installers ensure these features are not just beautiful but are also fully compliant with every detail of the balustrade regulations in the UK.
This guarantees that even the most modern designs meet all the necessary safety standards, giving you complete peace of mind. Bringing in professional guidance early on helps you walk into the building control process with confidence.
When you're planning new outdoor steps, it's easy to get tangled up in the rules and regulations. It’s completely normal to have questions. Let's clear up a few of the most common queries we hear from homeowners, giving you the clarity to get your project moving.
For the majority of projects, the simple answer is no. Building a standard set of outdoor steps usually falls under your property’s ‘permitted development’ rights, which means you can skip the formal planning application process.
However, this doesn't mean you can skip the rules entirely. You will almost certainly need Building Regulations approval, which is completely separate from planning and focuses squarely on safety and structural integrity. Planning permission might become a factor if your steps are part of a much larger structure, like a raised deck, or if your home is a listed building or sits within a conservation area. The best advice is always to have a quick check on your local council's online portal—especially for projects in areas like Leeds or York—just to be certain.
Yes, absolutely. For most homes, timber is a fantastic choice that can create a warm, inviting look. As long as it's properly treated to resist rot and finished with a non-slip surface, wood is a perfectly acceptable and attractive material.
The major exception here relates to fire safety. For residential buildings that stand over 18 metres high, there's a strict ban on using combustible materials on the building's exterior. In these specific, multi-storey situations, timber is effectively ruled out. No matter what material you choose, though, the final design must meet all the crucial dimensional and guarding rules.
This is one of the most critical safety rules you’ll find in Building Regulations Part K, and it’s one we take very seriously. The rule is simple: no gap anywhere in your guarding or balustrade can be big enough for a 100mm sphere to pass through.
Think of it as the 'baby's head' rule. It applies to every single opening: the gaps between vertical posts, the space underneath the handrail, and even the gap between the balustrade and the steps themselves. Its entire purpose is to prevent a small child from falling through or getting trapped, making it a non-negotiable part of any compliant balustrade system.
At Binks Balustrades, we ensure every system we design and supply meets these critical safety standards, giving you peace of mind. If you have more questions or want to discuss your project, get in touch with our team today.