
Glass Balustrades Ayr: A Complete Buyer’s Guide
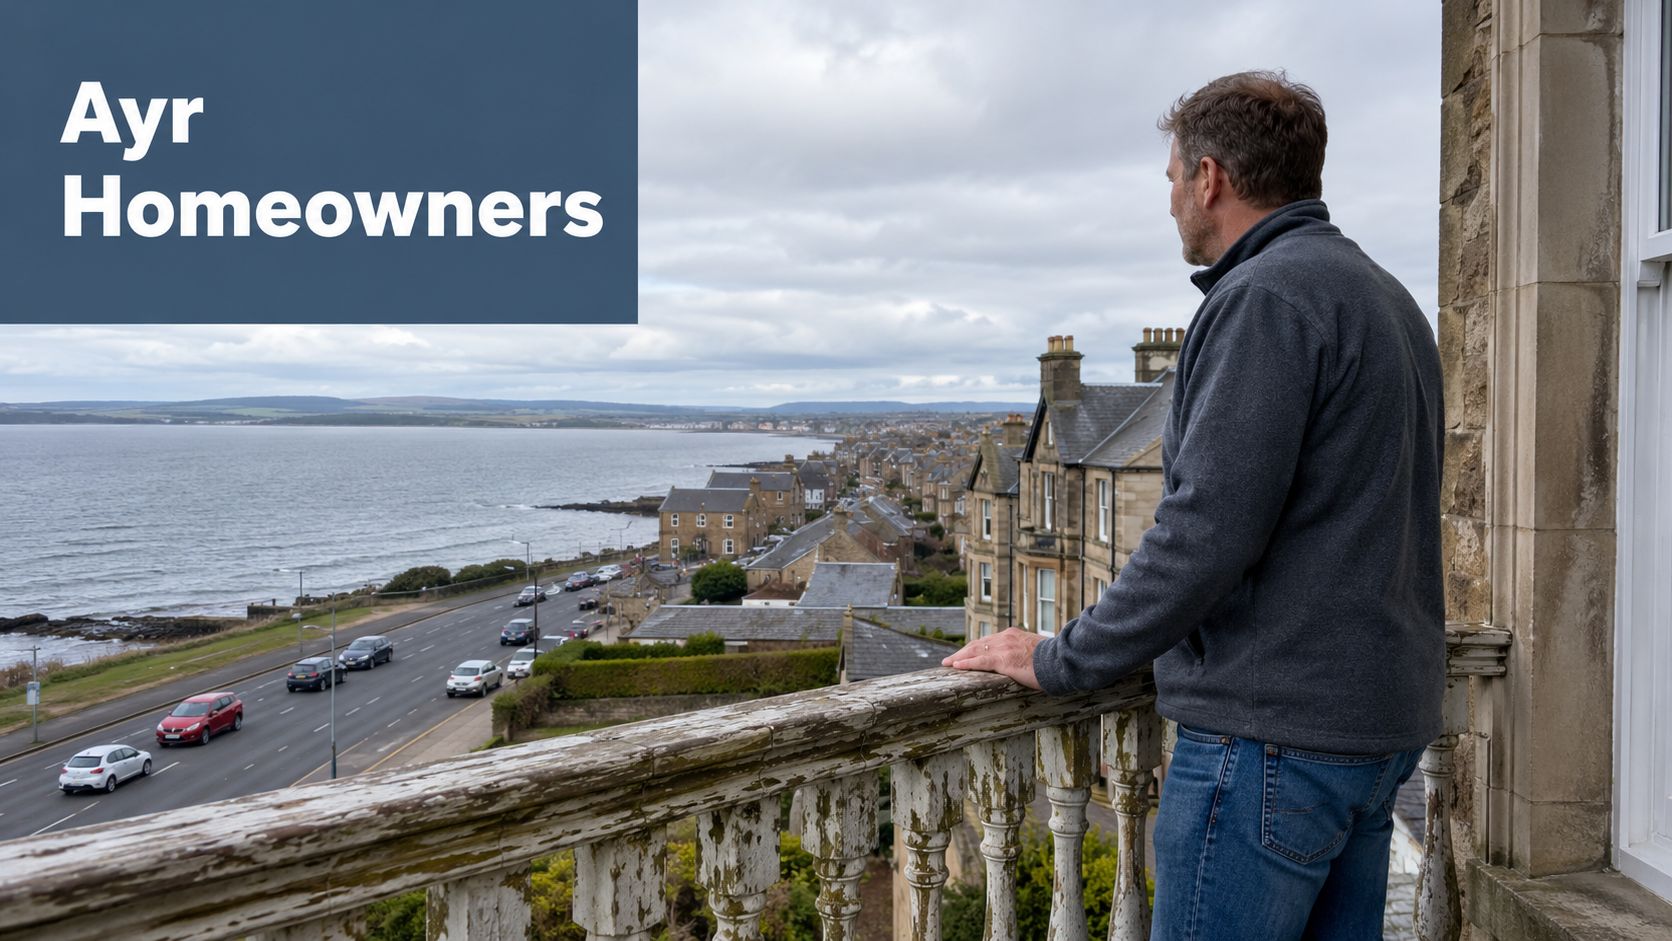
You're standing on a balcony in Ayr, looking past a tired timber railing that blocks more of the view than […]

You're standing on a balcony in Ayr, looking past a tired timber railing that blocks more of the view than […]
You're standing on a balcony in Ayr, looking past a tired timber railing that blocks more of the view than it frames. The paint is flaking, the uprights feel dated, and coastal weather keeps adding to the maintenance list. You want the openness of glass, but you also need a system that suits the property, passes the right checks and doesn't turn into an expensive mistake.
This guide gives Ayr homeowners a practical route through glass balustrades, from style and glass selection to Scottish Building Standards, planning consent, installation and pricing. It also explains how the four-step Binks Balustrades Balustrade Calculator can turn your measurements and preferences into a custom indicative figure.
A Victorian terrace near the esplanade can have excellent proportions and a superb outlook, yet an old timber balcony railing often makes the outside space feel enclosed. Replace those heavy uprights with glass and the view opens immediately. The balcony still has a defined edge, but the barrier stops competing with the Firth of Clyde.
That visual change works just as well in a compact south-facing garden. Clear panels let daylight travel across the patio and make the boundary feel less heavy. In Ayr town centre, a clean stainless steel or powder-coated system can sit comfortably against sandstone semis, while a restrained frameless design works naturally with newer homes along the A79.
Glass is a style upgrade. Properly specified systems offer practical advantages for exposed Ayr properties.
Practical rule: Choose the fixing and finish for Ayr's exposure first, then choose the visual style. A beautiful system with unsuitable hardware is a poor specification.
Internal stair voids in tenement flats need extra care. Where fire performance is relevant, the glass, interlayer, supporting structure and surrounding building strategy must be assessed together. Government guidance on fire safety, balconies, spandrels and laminated glass shows why “frameless” doesn't automatically mean straightforward, particularly in taller or more complex buildings.
The right glass balustrade gives an Ayr home a lighter edge without sacrificing its role as a safety barrier. That's the important distinction. You're not decorating the balcony, you're replacing a regulated guarding component.
Think of the four main systems as different ways of dressing a window. A frameless system leaves the opening visually bare, a post-and-glass design adds a clear frame, and channel or semi-frameless options sit between those extremes. The best choice depends on the view, the building's character, the fixing surface and whether a handrail is required.
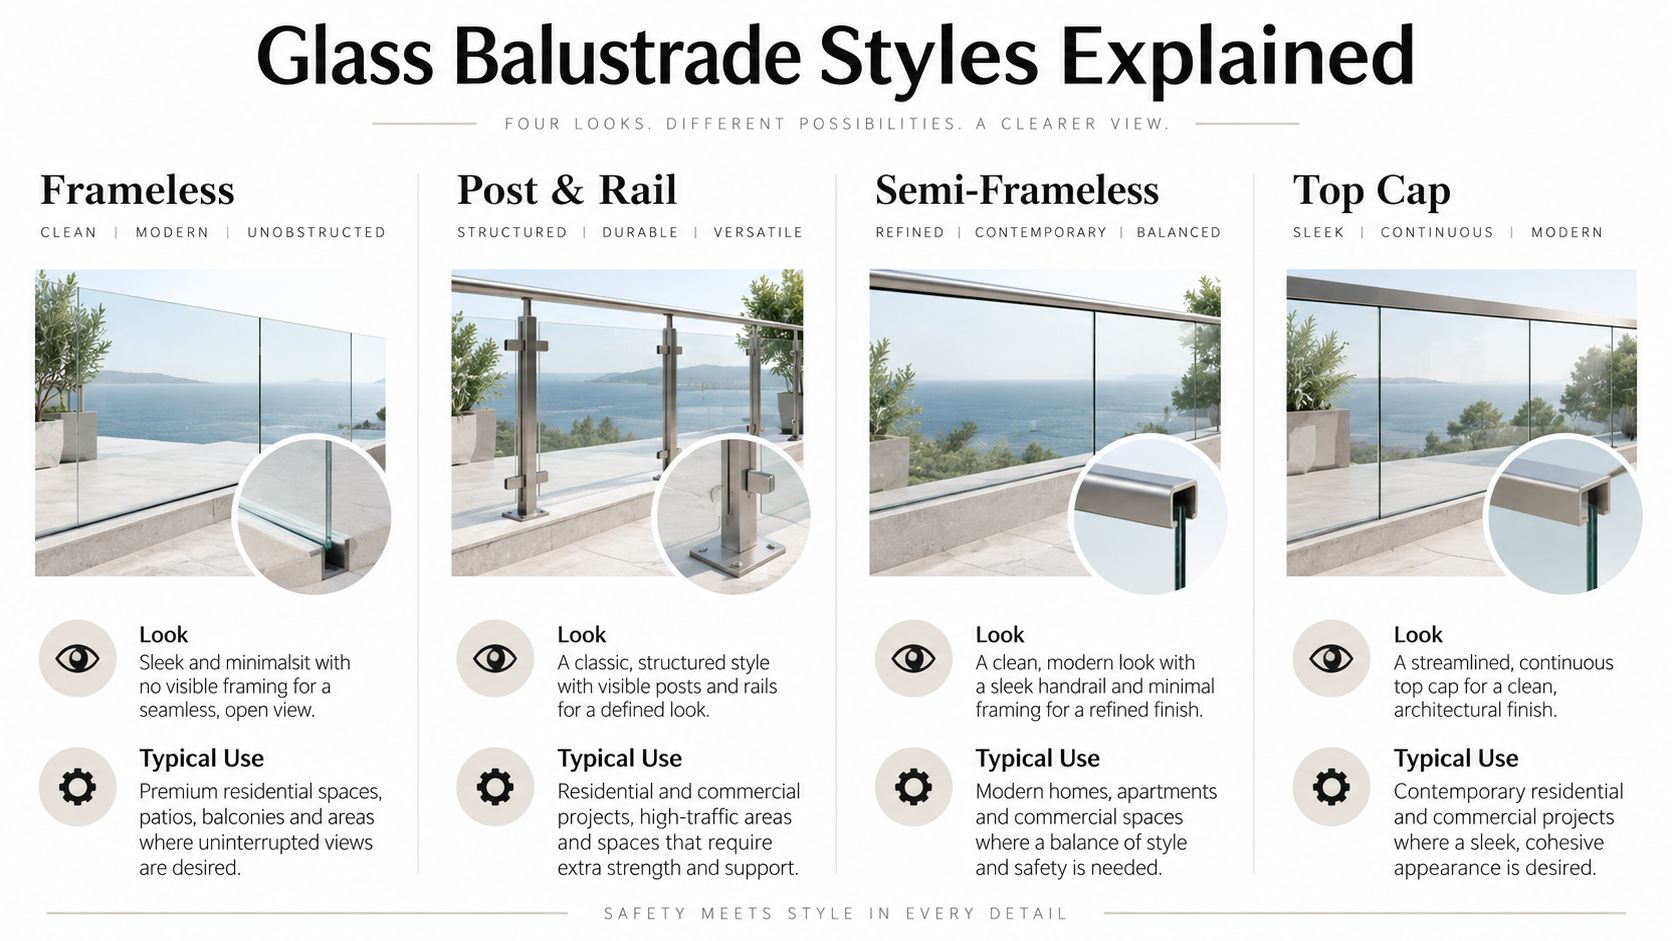
Frameless glass is the premium view-first option. Panels are commonly held by a continuous base channel or stand-off bolts, leaving little visible metal above the deck line. It suits balconies, raised terraces and properties where the outlook towards the coast or Arran is the main feature.
It also demands the most disciplined engineering. The channel, anchors, substrate and glass make-up must work as one system. Don't accept a frameless quotation that describes only the glass and ignores the deck structure or masonry underneath.
Semi-frameless systems use slim posts at intervals. Those posts add a small amount of visual rhythm without making the barrier feel bulky. They work well beside gardens that combine timber decking, paving, planting and rendered walls because the posts provide just enough structure to connect the materials.
This is often the sensible middle ground for homeowners who want a modern finish but prefer visible support points.
A channel-fixed balustrade uses an aluminium base track, often installed along the deck or floor edge. The result creates a neat shadow line and keeps the main hardware low, which is useful at ground-level patios where projecting fixings could become a trip concern.
The channel must be fixed into a suitable structural base, not merely into a decorative deck board. A survey should identify what sits below the finished surface before the system is priced.
Post-and-glass pairs structural posts with glass panels and usually a handrail. It has a more familiar balustrade appearance, making it a strong choice for period properties where a top rail is expected or where the owner wants a defined tactile rail.
Glass thickness isn't a decorative decision. Frameless panels often use 10mm to 12mm toughened glass, while larger, raised or public-facing applications may require a different laminated build-up. A handrail can be mandatory depending on the guarding arrangement, stair geometry and building use, so it should be settled during design rather than added after fabrication.
Ayr homeowners need to answer two separate questions before ordering a glass balustrade. Building Regulations compliance covers protection from falls, collision and impact. Planning consent covers the alteration's appearance, location and relationship to the property. Approval under one process does not replace the other.
For the compliance side, UK guidance commonly refers to Approved Document K and BS 6180:2011, which address guarding, performance and loading. Scottish building standards and the local planning process still apply to an Ayr project. Use Binks' glass balustrade regulations guide as background, then ask the installer or designer to confirm the route for your property.
Domestic guidance commonly gives 900mm for internal stairs, landings and ramps, and 1100mm for external balconies, terraces, roof edges and Juliet balconies. Measure stair height from the pitch line and level surfaces from the finished floor. Where the change in floor level exceeds 600mm in typical domestic conditions, protective guarding is generally required. These figures are summarised in guidance on glass balustrade regulations.
The loading depends on how the building is used. A private dwelling is commonly designed around a 0.36 kN/m horizontal line load. Other residential buildings, offices and light commercial spaces commonly use 0.74 kN/m. Crowd-sensitive areas can require 1.5 kN/m or more, and some situations reach 3.0 kN/m. The technical guidance on balustrade regulations and best practice explains why a fixing detail suitable for a private stair cannot simply be copied onto a hospitality terrace.
Check the openings as carefully as the glass. In common domestic applications, the 100mm sphere rule means a 100mm sphere should not pass through the barrier gaps. Rules differ between jurisdictions, as the comparison of Ontario guard height requirements shows. Use it for context only, never as a substitute for Scottish requirements.
A replacement deck barrier may receive different treatment from a new balcony, Juliet balcony or visible façade alteration. A public notice for an Ayr installation shows that a glass balustrade can form part of a local planning application, particularly when it changes an elevation, is visible from outside or alters an outdoor space. Check early if the property sits in a conservation area, is listed or has a prominent front-facing position.
Do not accept a “regulations included” promise without paperwork. Ask who will provide structural calculations, Building Standards information, fixing details, glazing certification and any planning-related submission.
The common failures are predictable: gaps larger than permitted, anchors fixed into weak masonry, a channel installed without a suitable substrate, or a missing handrail where the arrangement requires one. Your quote should state the glass type, load case, support detail and responsibility for sign-off before you pay a deposit.
| Requirement | Domestic Setting | Public/Commercial Setting | Source |
|---|---|---|---|
| Guarding height | Commonly 900mm internally and 1100mm externally, depending on location | Confirm through the project use and applicable regulations | UK balustrade regulations guidance |
| Guarding trigger | A drop exceeding 600mm commonly triggers protection in domestic conditions | Assess the specific building and use | UK homeowner balustrade guidance |
| Horizontal line load | Commonly 0.36 kN/m | Commonly 0.74 kN/m, with crowd loads of 1.5 kN/m to 3.0 kN/m in relevant areas | BS 6180 technical guidance |
| Opening control | A 100mm sphere must not pass through common domestic gaps | Confirm the use-specific guarding requirements | Barrier opening guidance |
The glass specification must match the risk, height, use and support system. A thicker-looking panel is not automatically stronger. The design needs an assessment of load cases, panel dimensions, edge support, fixings and whether the glass must remain in place after breakage.
Toughened glass suits many domestic applications where panels have proper support and the design has been checked for impact and loading. Frameless systems commonly use 10mm to 12mm toughened glass, although the final specification depends on the system, dimensions and calculations.
Toughened-laminated glass provides better retention after breakage because its interlayer helps hold the fragments together. Raised balconies, public-facing stairs and more exposed applications may benefit from a 17.5mm laminated build-up. That choice still depends on fire performance, interlayer type, building height and intended use. The government's balconies and laminated glass fire-safety report explains why the wider building context matters.
Low-iron glass is the right premium option when the view deserves maximum clarity. It reduces the green tint found in standard glass, making views towards Arran appear cleaner. Expect to pay more, so specify it where the outlook is a major feature rather than treating it as a default upgrade.
A structural stainless steel handrail supplies a graspable rail on stairs or wherever the design requires additional support. For Ayr's coastal exposure, a cap rail in brushed or polished 316-grade stainless steel is a sensible choice. A no-rail arrangement gives the cleanest appearance, but only where the engineered system and applicable requirements permit it.
| Spec Choice | Best For | Key Benefit |
|---|---|---|
| Toughened glass | Supported domestic barriers | Clean appearance and common system compatibility |
| Toughened-laminated glass | Raised or public-facing applications | Better post-break retention |
| Low-iron glass | Premium coastal views | Reduced green tint |
| 316-grade stainless steel | Exposed balconies and terraces | Appropriate corrosion resistance when maintained |
| Powder-coated aluminium | Contemporary decks and patios | Colour choice and neat visual coordination |
| Anti-slip transition detail | Decking beside paving or thresholds | Safer movement between surfaces |
For more detail on laminated and toughened glass, judge the complete assembly rather than the pane alone. Anthracite, black and anthracite-grey powder coating suit modern Ayr homes. Satin-anodised aluminium, brushed stainless steel and mirror polish create different levels of contrast. Specify a drained, inspection-accessible channel and coordinate it with the decking, so water does not collect against the fixings.
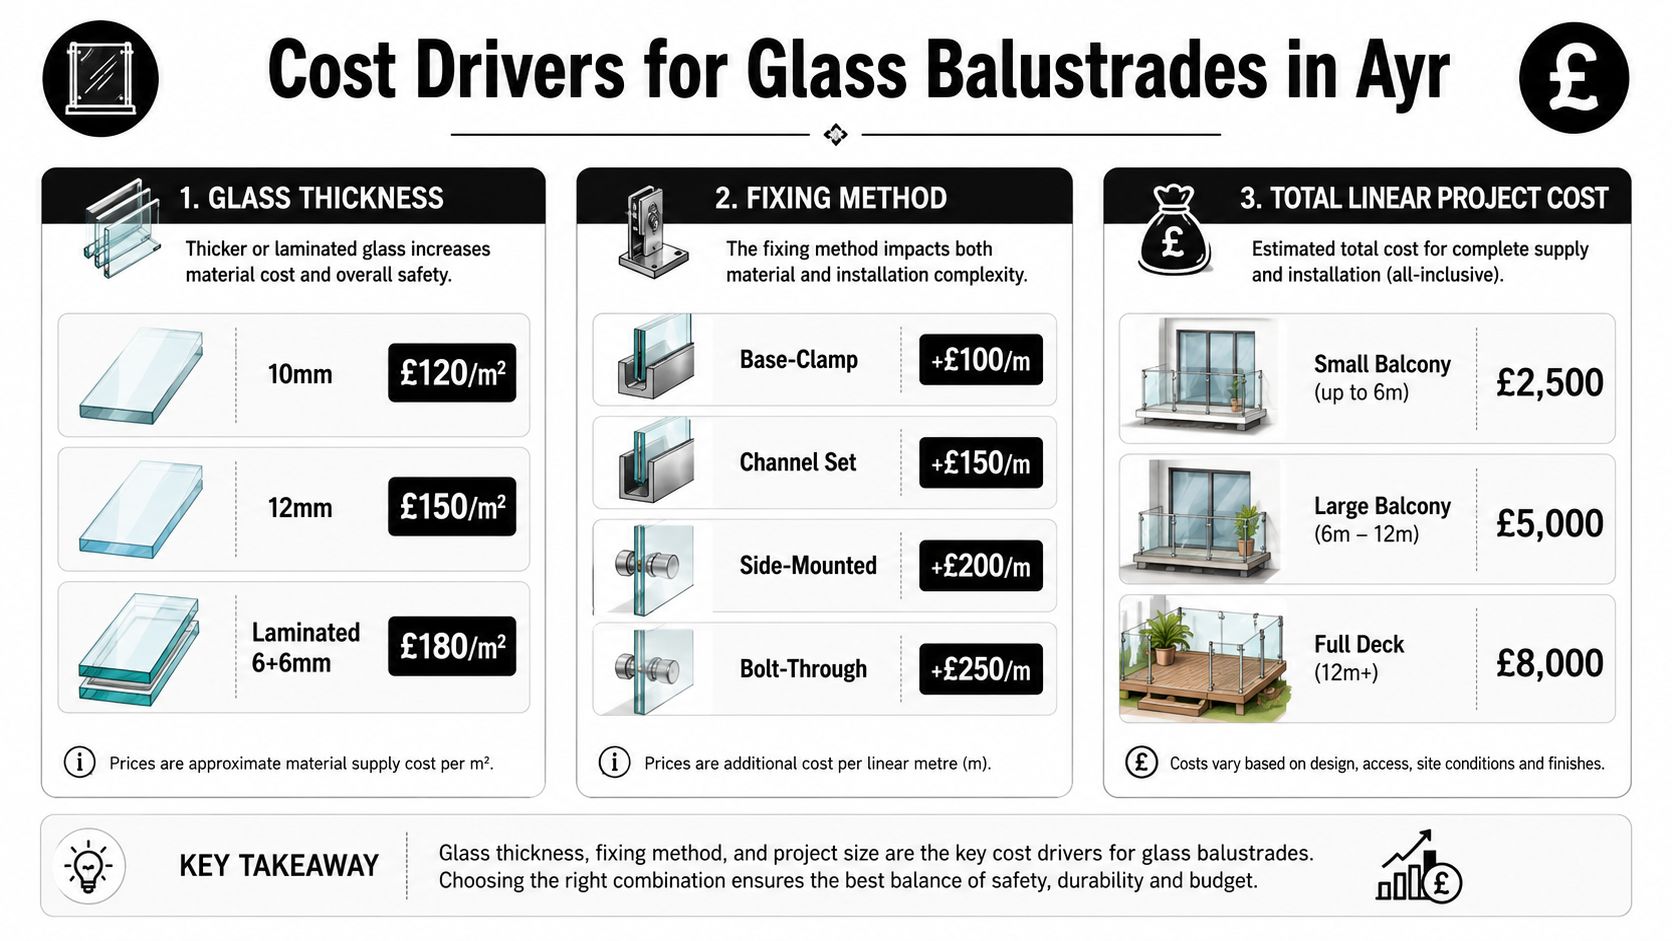
A straight glass run on a sound, accessible deck is relatively simple to price. A coastal Ayr property with corners, older masonry, restricted access or an uncertain supporting structure needs a more detailed allowance. Budget for the complete installed system, not the glass area alone. Glass specification, fixing method, linear metres, gates, structural posts, access and the receiving surface all affect the final figure.
For broad budgeting, frameless channel-fixed systems commonly sit around £350 to £500 per metre installed, post-and-glass systems around £250 to £350 per metre, and semi-frameless systems around £300 to £450 per metre, according to this UK glass balustrade cost guide. Treat these as starting points, not a quotation. Coastal-grade stainless steel, laminated glass, low-iron panels and difficult access can move a project towards the upper end.
Request an itemised quotation. It should state whether the price includes the survey, design, structural calculations, delivery, installation, Building Standards paperwork, scaffolding and disposal of old railings.
Council sign-off, planning applications, scaffolding, substrate repairs and disposal are often separate costs unless the quotation includes them. Compare quotes only after matching those inclusions. A low headline figure can rise quickly once remedial work, specialist fixings or access equipment are added. For an Ayr home, confirming the supporting structure before choosing the finish is the soundest way to protect the budget.
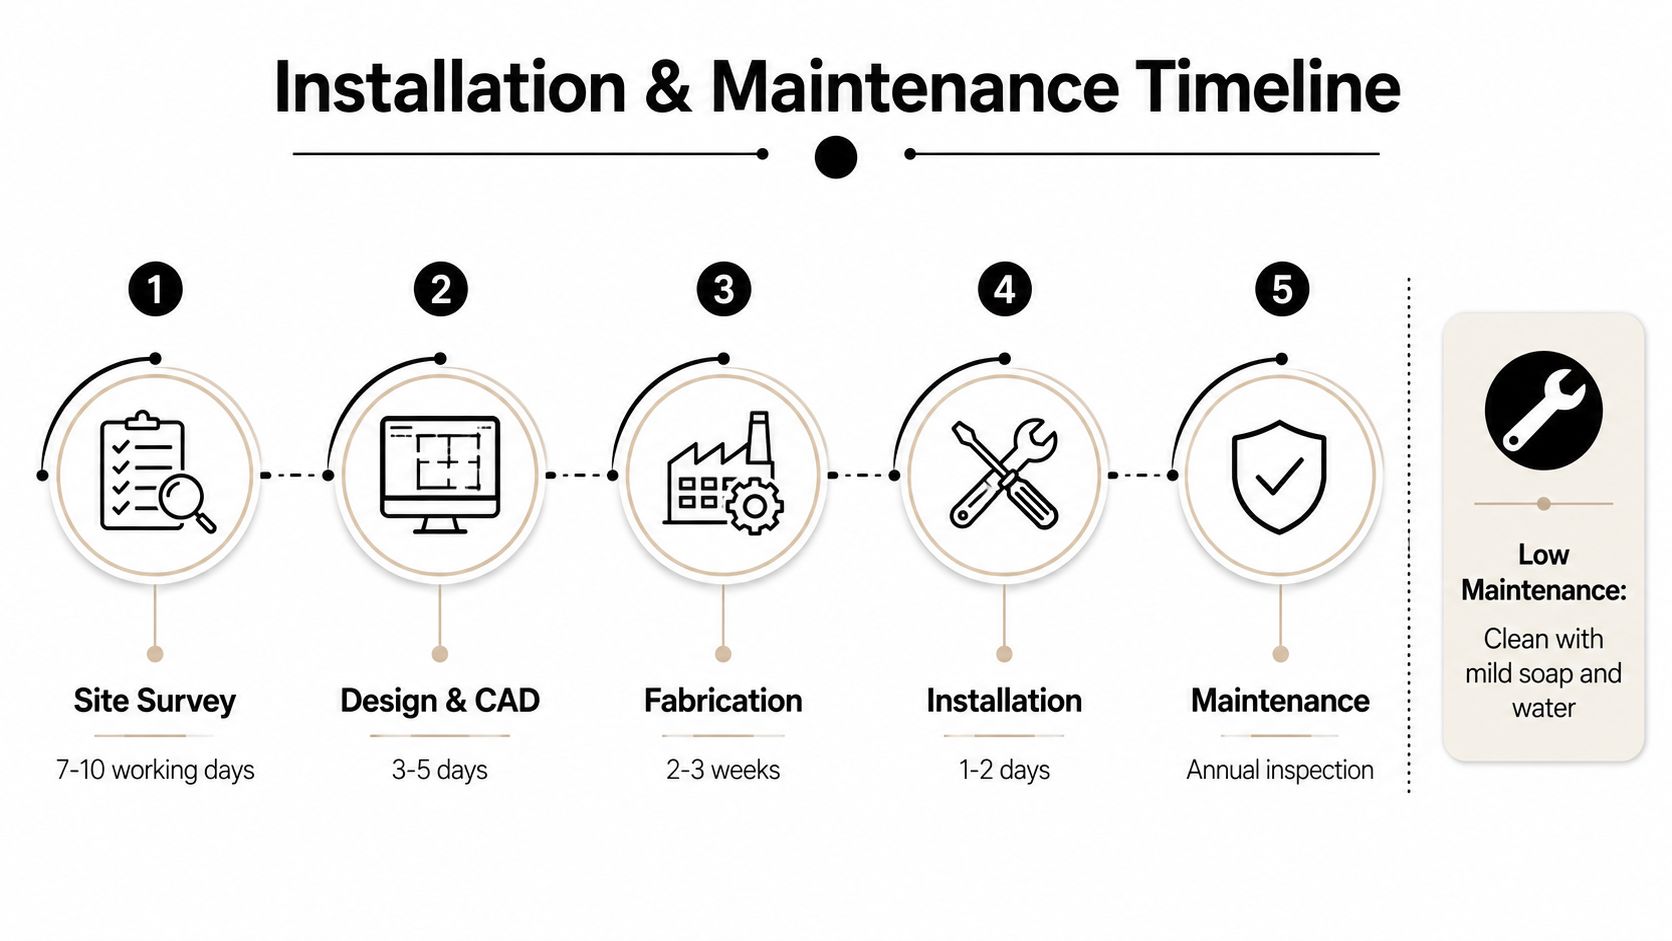
A well-run installation begins with a survey, not a sales sketch. For a typical Ayr home, allow an initial site survey within 7 to 10 working days, followed by design confirmation and CAD drawings. Glass fabrication commonly takes 2 to 3 weeks, depending on the specification, and an average installation is often completed on site in one to two days. These indicative timings are set out in the supplied Binks process information and remain subject to site conditions and approval.
Older townhouse closes can slow delivery and handling. Listed-building consent checks can affect the start date, while laminated, curved or unusual panels may need longer fabrication slots. Measure twice, approve once.
Glass is low maintenance, not maintenance-free. Rinse exposed panels and hardware with fresh water to reduce salt deposits, use mild detergent for cleaning and avoid abrasive pads that can mark the surface or finish.
Carry out a visual inspection after severe winter storms. Check for loose-looking brackets, damaged seals, movement in the handrail and standing water around channels. Arrange a professional service for a coastal property every couple of years, especially where the balustrade is on a high or difficult-to-reach edge.
The installation process is also covered in this video:
For an Ayr project, local knowledge matters most where the building is exposed, the masonry is old or the access is awkward. Binks Balustrades provides an Ayrshire-focused service for glass barrier systems, with attention to coastal conditions, site measurements and the compliance information needed for the job.
The quoting process starts with the Balustrade Calculator, rather than a vague phone estimate. It follows four clear choices:
That process won't replace a site inspection. It does give you a more useful starting point than a generic “from” price, particularly when you're comparing a patio barrier with a raised terrace, Juliet balcony or internal stair.
A written quotation should make the important decisions visible: glass, support, finish, access, installation and compliance responsibilities.
Binks Balustrades can provide a single point of contact from survey through sign-off, written quotations and compliance paperwork for Building Standards submission. For difficult work, ask for the design to address the actual conditions, including curved Juliet balconies, raised terrace edges, soft sandstone, out-of-level decking and exposed coastal hardware.
Use the calculator when you already know the approximate run and want a custom starting figure. Call the Ayr team when the project has unusual geometry, uncertain structure or planning complications. Those are the two sensible next steps, and neither requires you to commit to a final specification before the site has been properly assessed.
Binks Balustrades can help Ayr homeowners specify, price and install glass balustrades for balconies, terraces, patios, decking and internal landings, with options for toughened or laminated glass, top rails and coastal-suitable finishes. Start with the calculator or visit Binks Balustrades to discuss your measurements, planning questions and any difficult details with the team.