
Glass Balustrades Bradford Styles Costs and Safety Guide
You're standing on a Bradford terrace, looking at a solid wall or heavy timber rail that blocks the view you […]

You're standing on a Bradford terrace, looking at a solid wall or heavy timber rail that blocks the view you […]
You're standing on a Bradford terrace, looking at a solid wall or heavy timber rail that blocks the view you wanted to enjoy. Inside, the staircase feels dark because the existing spindles interrupt the light from the hallway. A glass balustrade can open both spaces visually, but it still has to protect people properly.
That balance is where good design begins. A system for a Yorkshire stone terrace won't necessarily suit an internal landing, an apartment balcony, or a commercial roof edge. The right choice depends on the location, level change, expected use, fixing surface and required loading, not on how clear the glass looks.
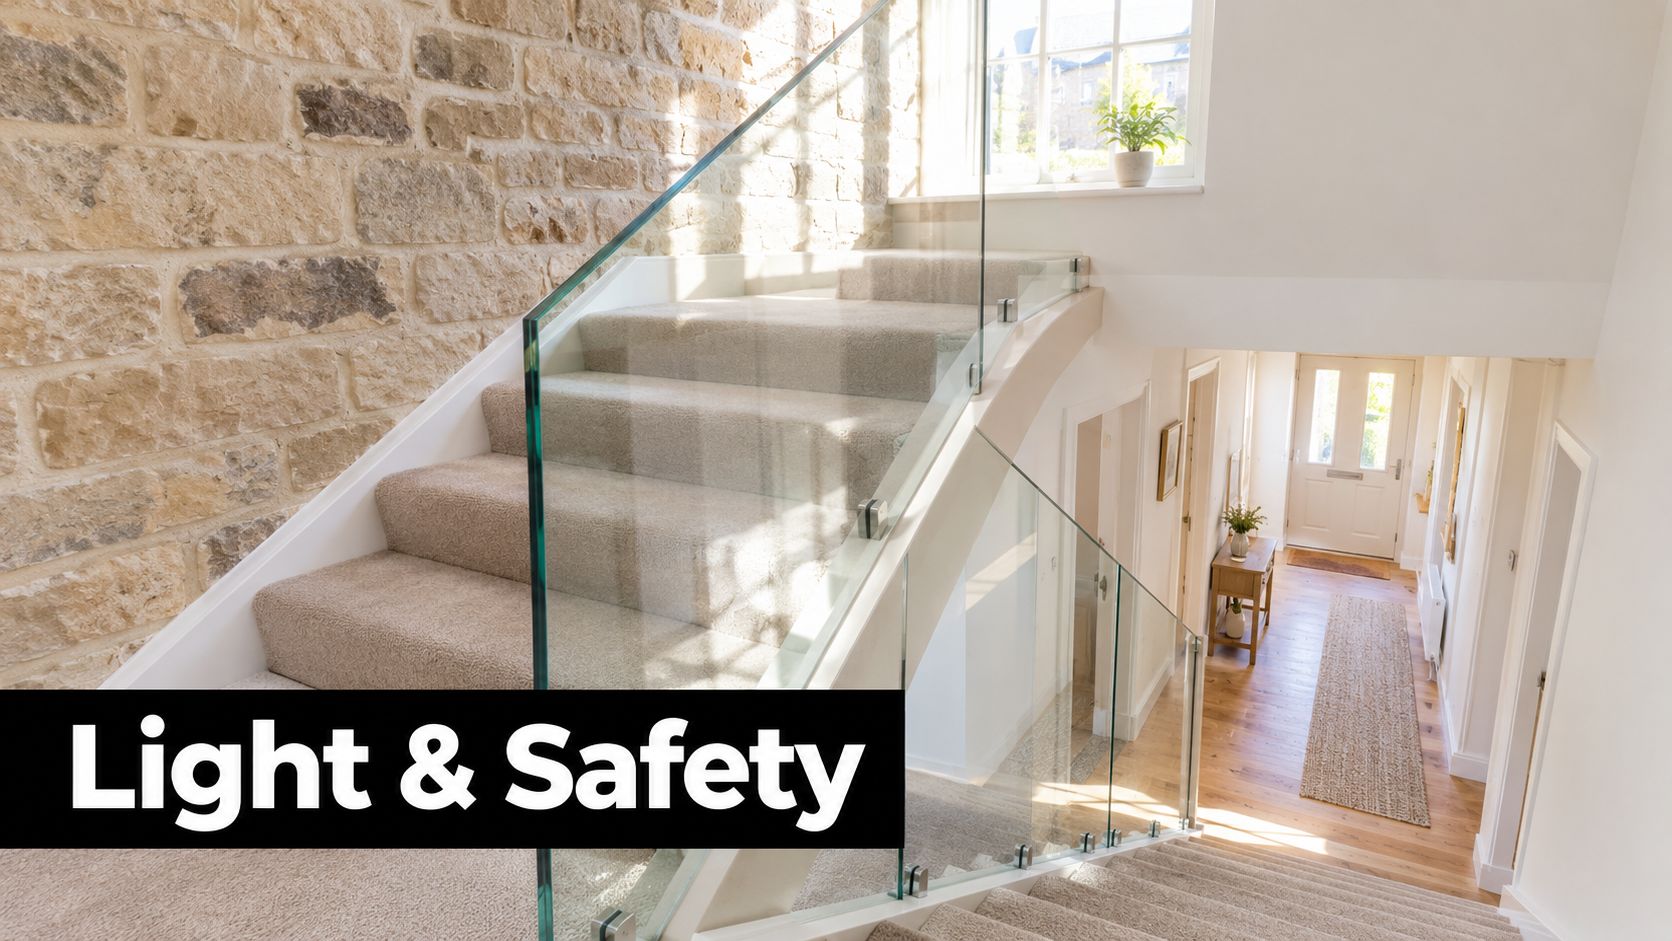
For many Bradford homeowners, the appeal is immediate. Clear glass lets daylight travel between floors, keeps a garden or valley view open, and makes a compact staircase feel less enclosed. It can sit comfortably beside Yorkshire stone, painted timber, brickwork and the clean lines of a modern extension.
The visual result may look simple, but the structure underneath needs careful thought. Glass panels transfer force into channels, posts, brackets or spigots, and those fixings transfer the load into the stairs, slab, terrace edge or balcony structure. A beautiful panel cannot compensate for a weak substrate or an unsuitable fixing arrangement.
Common Bradford applications include:
Binks Balustrades has a northern focus that suits projects across Yorkshire and the wider North of England, where older properties, exposed terraces and mixed building types often require more than a standard kit approach. The useful starting question isn't “which design is clearest?” It's “what exact drop, use and supporting structure does this barrier need to handle?”
A glass balustrade is easier to compare once you understand where its strength comes from. Think of the glass as the sail and the supporting system as the mast and rigging. The panel provides the barrier, while the channel, posts, spigots, brackets and handrail direct force safely into the building.
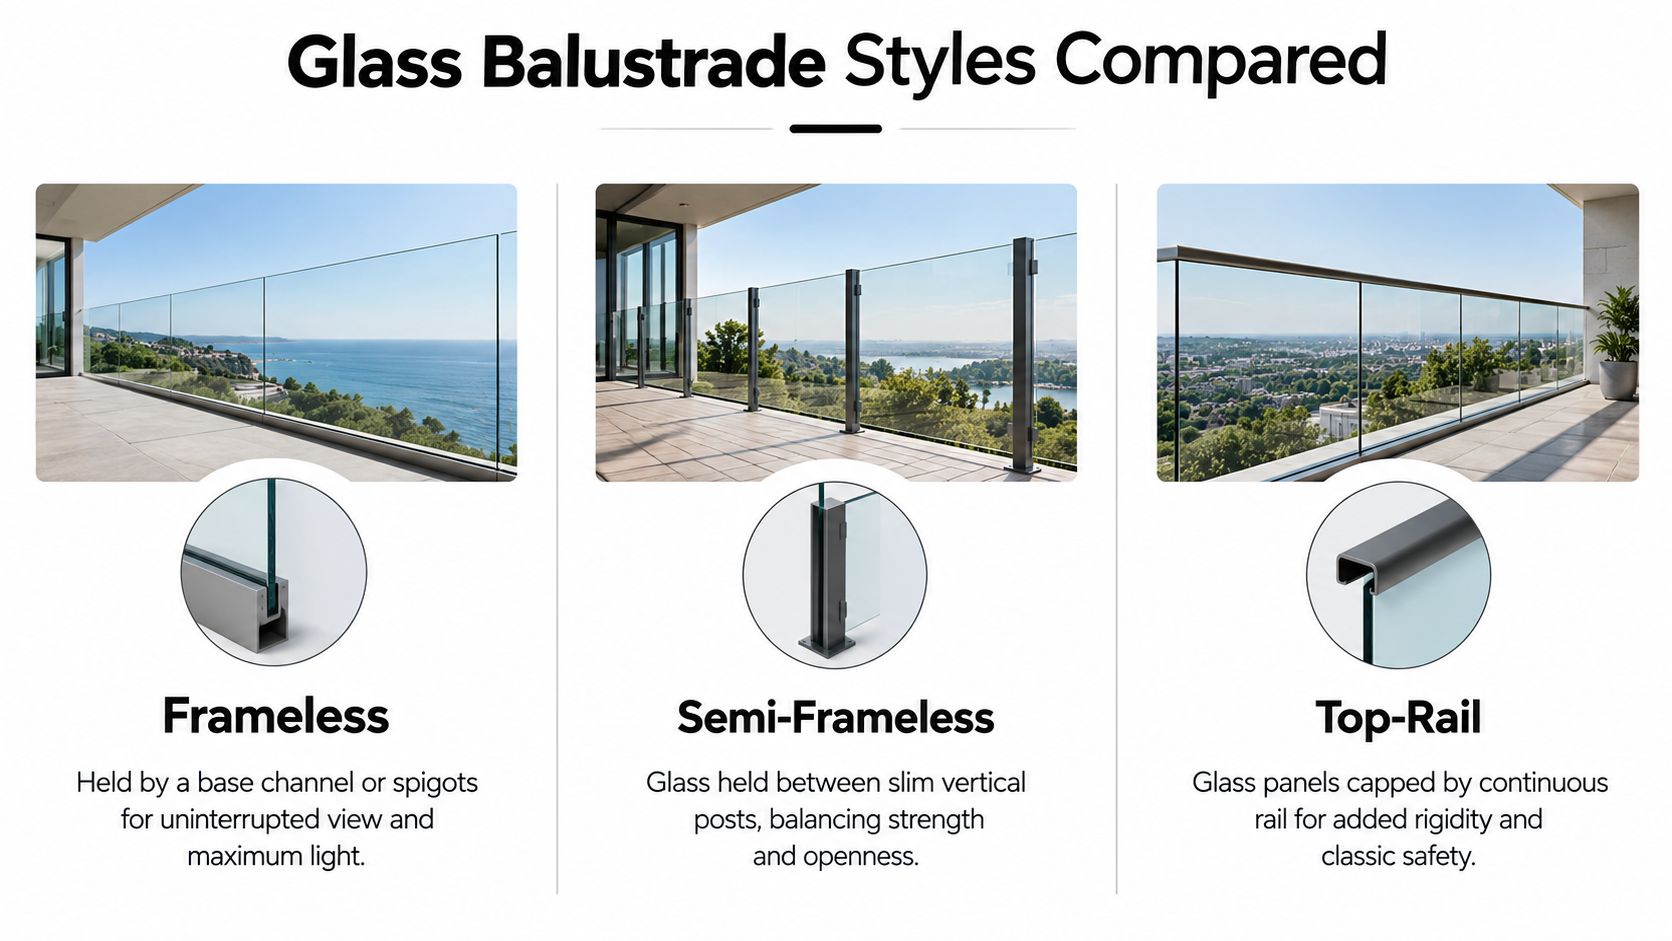
A frameless balustrade usually places the glass in a continuous base channel or supports it with discreet spigots. There are no regular vertical posts breaking up the sightline, so this style suits a balcony facing open countryside or a staircase where you want maximum light.
The channel can create a strong, architectural base, but it needs a suitable surface and carefully planned edge conditions. A slim visual profile doesn't mean the engineering is minimal. The fixing route, substrate and glass specification still determine whether the finished barrier performs correctly.
Semi-frameless designs use slim vertical posts between panels. They're a useful middle ground, balancing openness with visible structure. The posts make panel alignment and certain changes of direction easier to manage, while the glass still provides a lighter appearance than timber or a solid wall.
This option can work well on a terrace where the edge isn't perfectly uniform, or on a staircase with several turns. The posts also give the installer defined fixing points, which may be helpful where a continuous channel isn't suitable.
A top-rail balustrade adds a continuous handrail above the glass. It gives the barrier a more familiar feel under the hand and can add rigidity, particularly where users expect a clear gripping surface. Stainless steel, timber and other rail finishes can change the character from ultra-modern to warmer and more traditional.
Glass type matters too. Toughened glass is heat-treated for strength, while laminated glass uses bonded layers so the panel is more likely to remain together if damaged. Where there's no handrail and the drop is significant, toughened laminated glass is the safer compliance route, as outlined in UK glass balustrade guidance.
For a broader visual comparison before choosing glass, metal or other options, you can compare balcony railing materials. For a panel-focused system, review the glass panel balustrade option and consider how its support method would suit your stairs or terrace.
The first rule is straightforward. A protective barrier is generally required where the drop exceeds 600 mm, and on staircases with more than two risers, according to Bradford housing safety guidance and UK building-control practice (Bradford Council guidance). That can include a balcony, landing, terrace, roof edge or open side beside a staircase.
The reason is practical rather than cosmetic. A change in level creates a fall risk, so the guarding must stop someone going over the edge and must resist the force a person could apply to it.
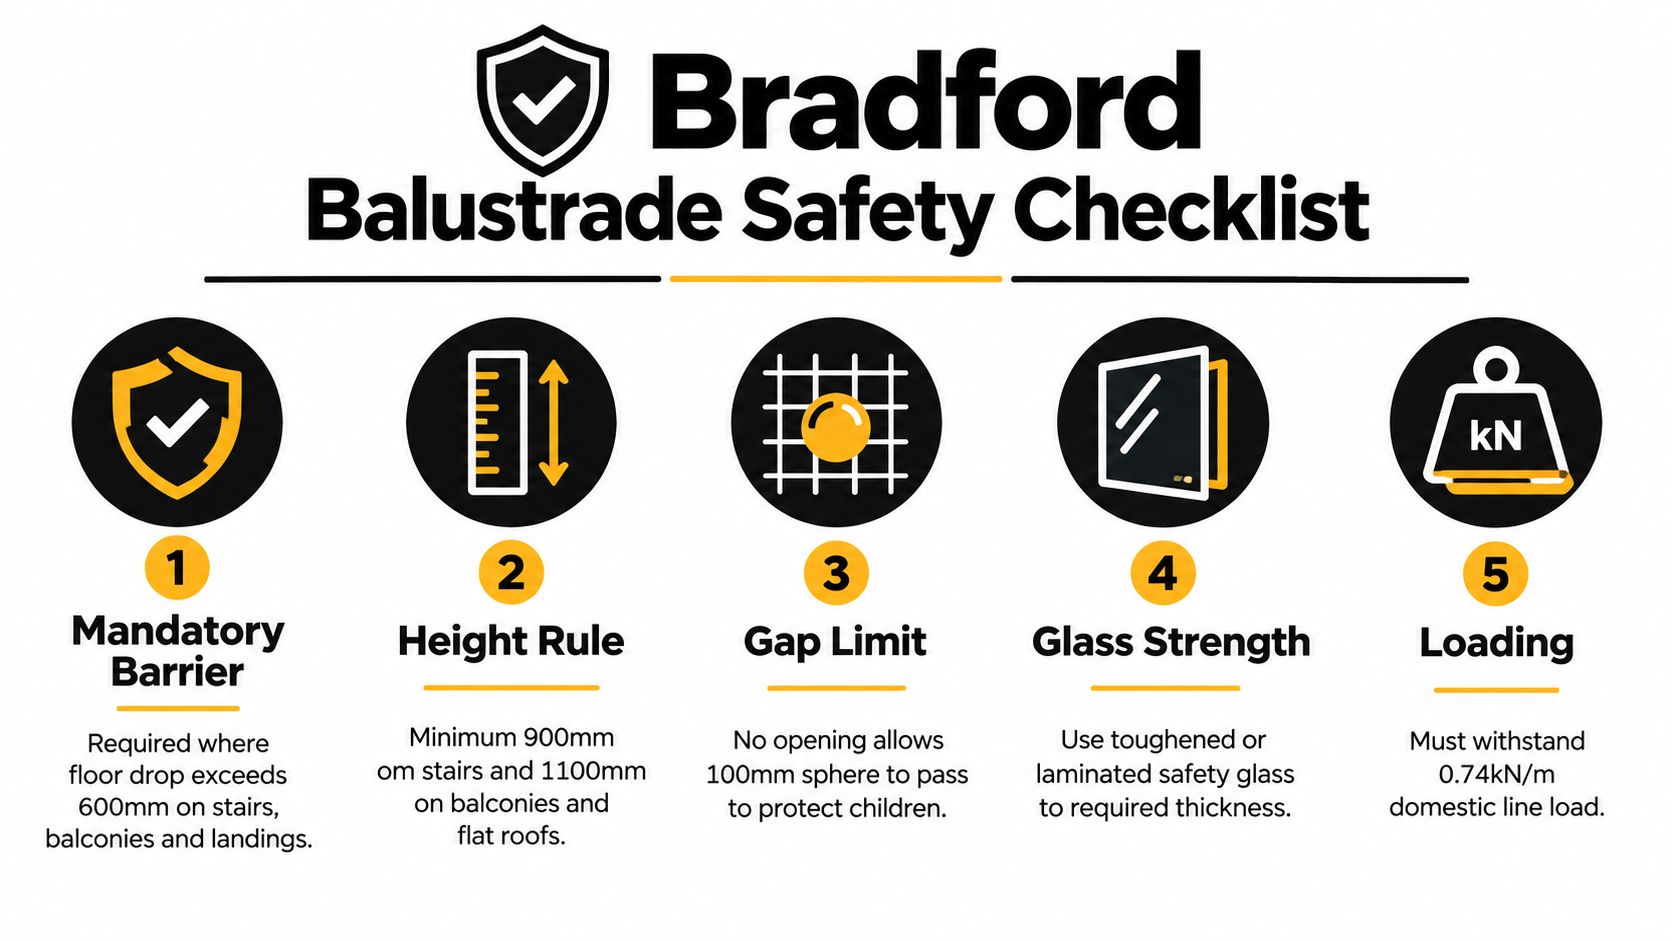
Typical guarding dimensions in England and Wales distinguish between internal and external locations. Internal stairs and landings are generally specified at 900 mm, while external balconies and roof edges commonly require 1,100 mm, as described in Approved Document K-style balustrade guidance.
Bradford housing safety guidance also identifies guarding and balustrades as hazard-control measures for balconies and landings. It sets a maximum opening size of 100 mm, helping reduce the risk of a child slipping through a gap (Bradford Council housing safety guidance).
Practical rule: Measure the finished floor, stair pitch or landing edge first. Choosing a height from a product photograph can leave the completed system unsuitable for its actual position.
A barrier also needs to withstand its design line load. UK guidance gives representative values including 0.36 kN/m for single-family domestic situations, 0.74 kN/m for many residential and light-commercial settings, and 1.5 kN/m or more for retail, assembly and crowd-loading conditions (LABC structural glass guidance).
That load affects the glass, post spacing, channel or bracket selection and the strength of the supporting structure. A domestic staircase, a shared apartment landing and a public terrace shouldn't be specified from the same assumptions.
Use the building regulations guide for glass balustrades when preparing questions for your designer or installer. A proper assessment should connect the barrier height, openings, glass build-up and fixing design to the exact use of the space.
A glass balustrade quote isn't determined by a single per-metre figure. The price combines the visual system, glass construction, length, fixing method, site access and structural demands. Two terraces with the same apparent run can need different hardware if one has a sound concrete edge and the other has an uncertain or weathered substrate.
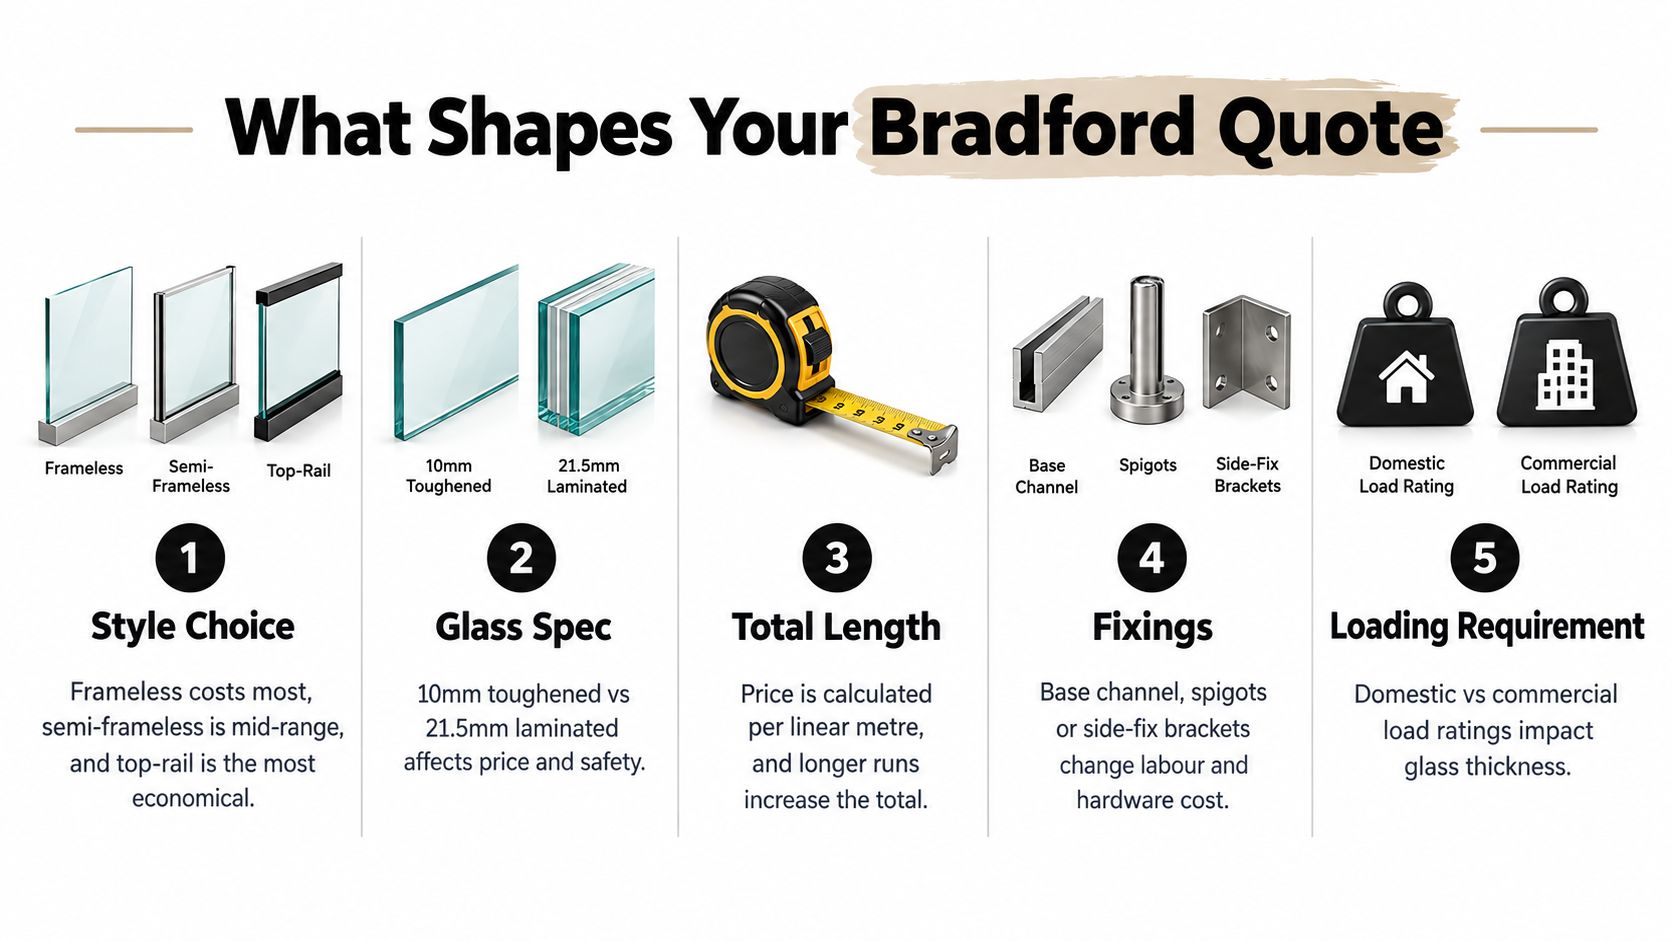
A useful calculator follows the same logic a supplier uses when developing an initial price:
These choices don't replace a site survey. They help you understand why a custom quote can differ from a headline figure.
Frameless systems often attract attention because the view is uninterrupted. However, a clear design can require a more substantial base channel, stronger fixings or laminated glass once the location and loading are assessed. A top rail may add a visible component, but it can also offer a practical handhold and alter the structural arrangement.
The supporting surface deserves equal attention. Older terraces and shared blocks may need checks for concrete condition, masonry strength, waterproofing and corrosion around existing metalwork. Northern rain, wind and temperature changes can make a secure fixing strategy more valuable over the life of the installation.
Quote comparison rule: Ask each supplier to identify the glass type, support system, top rail, fixing approach, measured length and assumed use. Comparing only the total price makes like-for-like assessment difficult.
Professional installation starts before any glass is ordered. The installer needs to understand the space, the finished levels, access for handling panels and the condition of the surface that will carry the barrier.
Site survey and measurement come first. The installer records the run, corners, slopes, stair geometry and finished floor levels. Small errors at this stage can affect panel gaps, rail alignment and the final guarding height.
Next comes substrate verification. A channel fixed to a sound structural slab is a different proposition from a bracket attached near the edge of older masonry. The installer should establish where fixings can safely go and whether the supporting structure can receive the design forces.
The supplier then confirms the glass specification and support layout. That includes the selected glass construction, panel sizes, channel or post positions, handrail details and any special requirements created by the setting.
The team installs the base channel, posts, spigots or side-fix brackets before carefully positioning the glass. Packers and adjustment methods help set the panels vertically and maintain consistent alignment through corners, landings and stair changes.
The final stage includes checking the barrier height, openings, rail security, glass edges, fixings and overall finish. The installer should explain cleaning and inspection requirements at handover, and provide documentation where the project requires it.
DIY kits can look tempting, particularly for a short internal run. In practice, inaccurate measuring, unsuitable fixings and a failure to account for finished levels can create expensive rework. Handling large panels also requires planning, safe access and enough space to protect the glass and surrounding finishes.
Ask these questions before work begins:
Glass is straightforward to live with, but it still benefits from a sensible routine. Bradford balconies and terraces face rain, wind, dirt and seasonal temperature changes, while internal staircases collect fingerprints, dust and household residue.
Start with a soft cloth, clean water and a mild glass cleaner. Rinse away grit before wiping, because dry particles can mark the surface. Avoid abrasive pads, harsh powders and tools that could scratch the glass or damage seals and finished metalwork.
External systems deserve closer observation after periods of severe weather. Shared residential blocks also need an organised maintenance record, so facilities teams can identify recurring issues around common landings, balconies and roof terraces.
Specification influences upkeep. Laminated glass, suitable corrosion-resistant components and properly designed fixings can support a more dependable long-term arrangement, especially in exposed locations. Maintenance won't correct an unsuitable original design, so the best care plan begins with a system matched to the building and its use.
A local supplier should make the technical decisions easier to understand, not hide them behind a polished visual. Look for clear answers about the survey, glass construction, fixing method, structural assumptions, installation process and aftercare.
Review examples from homes and commercial spaces with similar conditions to yours. A staircase in a modern extension doesn't prove that a supplier can handle an exposed terrace, an older stone property or a shared apartment balcony. Ask to see relevant northern work and read testimonials with attention to communication, measuring, finish and how problems were handled.
Prepare these details before requesting a quote:
Binks Balustrades is based near Harrogate and provides regional advice for Bradford and surrounding northern areas. Its Bradford glass balustrade service can be considered alongside other local options, with the final decision based on measured conditions, compliance understanding and the quality of the proposed installation.
The right glass balustrade isn't just the clearest one. It's the system that suits the drop, use, structure, exposure and way you want to live with the space.
Binks Balustrades can help you compare frameless, semi-frameless and top-rail systems, work through the glass and fixing choices, and prepare a custom Bradford quote. Visit Binks Balustrades to discuss your project by phone or email and arrange the next step for your property.