
Glass Balustrades Dunfermline: A Homeowner’s Practical Guide
You're standing in a Dunfermline hallway with a dated timber staircase, or looking over a new deck where the view […]

You're standing in a Dunfermline hallway with a dated timber staircase, or looking over a new deck where the view […]
You're standing in a Dunfermline hallway with a dated timber staircase, or looking over a new deck where the view should be the main feature. The installer has shown you polished glass, stainless steel fittings and a clean frameless option, but the important questions come before the finish: what is the glass protecting, what is it fixed to, and does the property need consent?
A glass balustrade isn't a panel of glass fitted along an edge. It's a complete barrier system made up of toughened or laminated glass, channels, shoes, brackets or posts, plus the structure carrying those fixings. For homeowners searching for glass balustrades in Dunfermline, getting that underlying specification right matters more than choosing the most fashionable profile.
A stone-fronted terrace near Maygate, a new-build outside the town centre and a stairwell being opened up in a Dunfermline refurbishment can look like very different jobs. The same three questions decide the early design, however.
First, is the balustrade internal or external? An indoor landing has different exposure, drainage and maintenance demands from a balcony facing wind and rain. Second, is it guarding a drop of more than 600 mm? In UK homes, barriers are generally required where the drop exceeds that height, as outlined in this UK glass balustrade safety guidance. Third, does the property carry consent weight because it's listed, sits in a conservation area or forms part of a protected frontage?
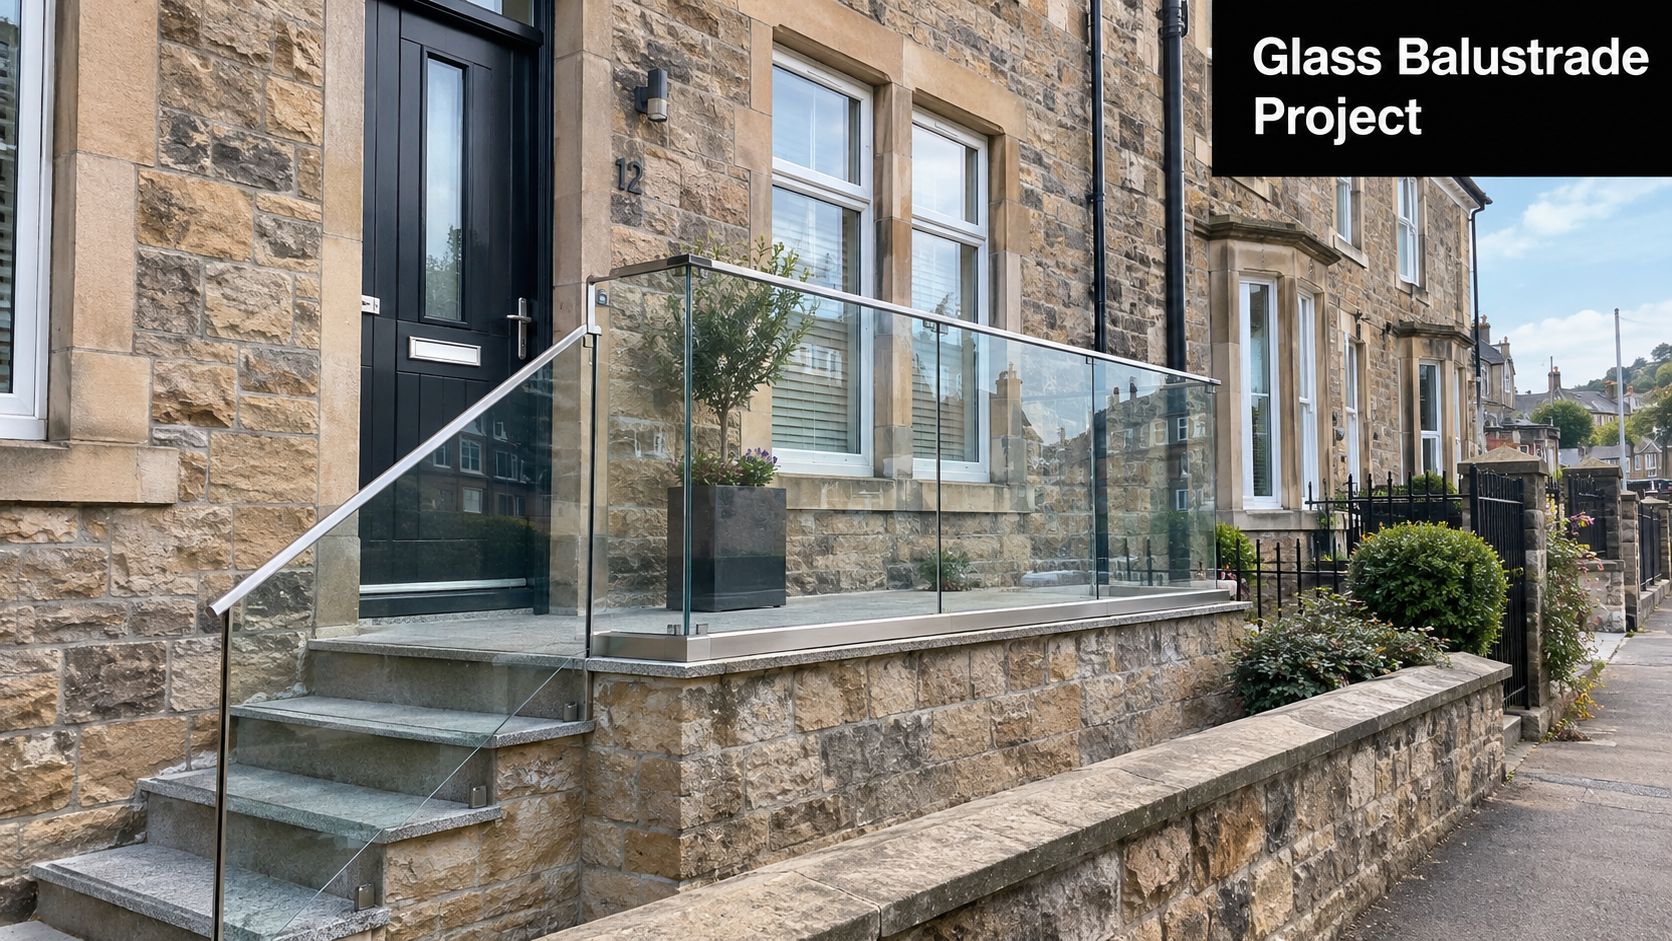
A surveyor or installer needs to identify the substrate before recommending a system. That could be a concrete slab, steel edge beam, timber deck, stair stringer, landing floor or masonry face. A frameless channel may look simple, but it transfers substantial forces into the structure below, so slab depth, reinforcement, edge distances and fixing positions matter.
A Dunfermline tenement stair rebuild often makes this obvious. Once the old stair and balustrade are removed, the team may need to decide whether the landing can accept a channel, whether a timber handrail needs independent support, or whether the new system should fix to the side of the structure instead. Choosing the glass first creates expensive changes later.
External work can involve scaffolding, lifting equipment and temporary protection, particularly where access runs through a shared tenement close. Internal stair work needs equally careful planning because the existing guarding may have to remain secure while sections are removed and rebuilt.
Practical rule: If a quote doesn't explain the substrate, access route and temporary safety arrangement, it isn't a complete quote.
The system choice, compliance baseline and Fife consent position should be treated as separate decisions. Once those are clear, the visual design becomes much easier to judge.
The cleanest-looking system isn't automatically the right one for a Dunfermline home. A good installer should price the fixing method alongside the glass, because the structure and the installation conditions determine whether the finished barrier stays rigid, drains properly and remains maintainable.
| System | Best-fit property in Dunfermline | Key trade-off |
|---|---|---|
| Frameless channel | New-builds and purpose-built stair cores | Cleanest sightline, but needs a level, strong concrete or steel substrate |
| Base-shoe aluminium extrusion | Timber-frame extensions, decks and Juliet balconies | More forgiving for retrofits, but the shoe remains visible |
| Stainless steel standoff brackets | Narrow landings and stone refurbishments | Avoids chasing a slab, but needs reliable face fixing and careful alignment |
| Post-and-glass system | Utility areas and garden terraces | Usually the budget-friendly route, but posts interrupt the view |
A channel set into or fixed along the slab delivers the uninterrupted appearance most homeowners want. It suits a new-build stair core or a terrace designed around the balustrade from the beginning. The drawback is unforgiving alignment. An uneven slab, weak screed or poorly positioned reinforcement can turn a supposedly simple installation into structural remedial work.
A base-shoe aluminium extrusion is generally the practical retrofit option. It works well on a timber deck in a Fife new-build, provided the installer designs the supporting timber and through-fixings correctly. It also suits Juliet balconies where the visual line is important but the structure doesn't justify a recessed channel.
Stainless steel standoffs make sense on a narrow landing or a stone refurbishment where chasing into the slab would damage the building. They're also useful where the edge of the structure is accessible for mechanical fixings. Post-and-glass systems are less minimalist, but that can be a benefit on a garden terrace or utility area where cost and straightforward installation matter more than a completely open view.
If the project also includes a major opening between rooms, guidance on integrating sliding glass doors from SuperiorPRO can help you think about sightlines, daylight and how the balustrade relates to the wider interior design.
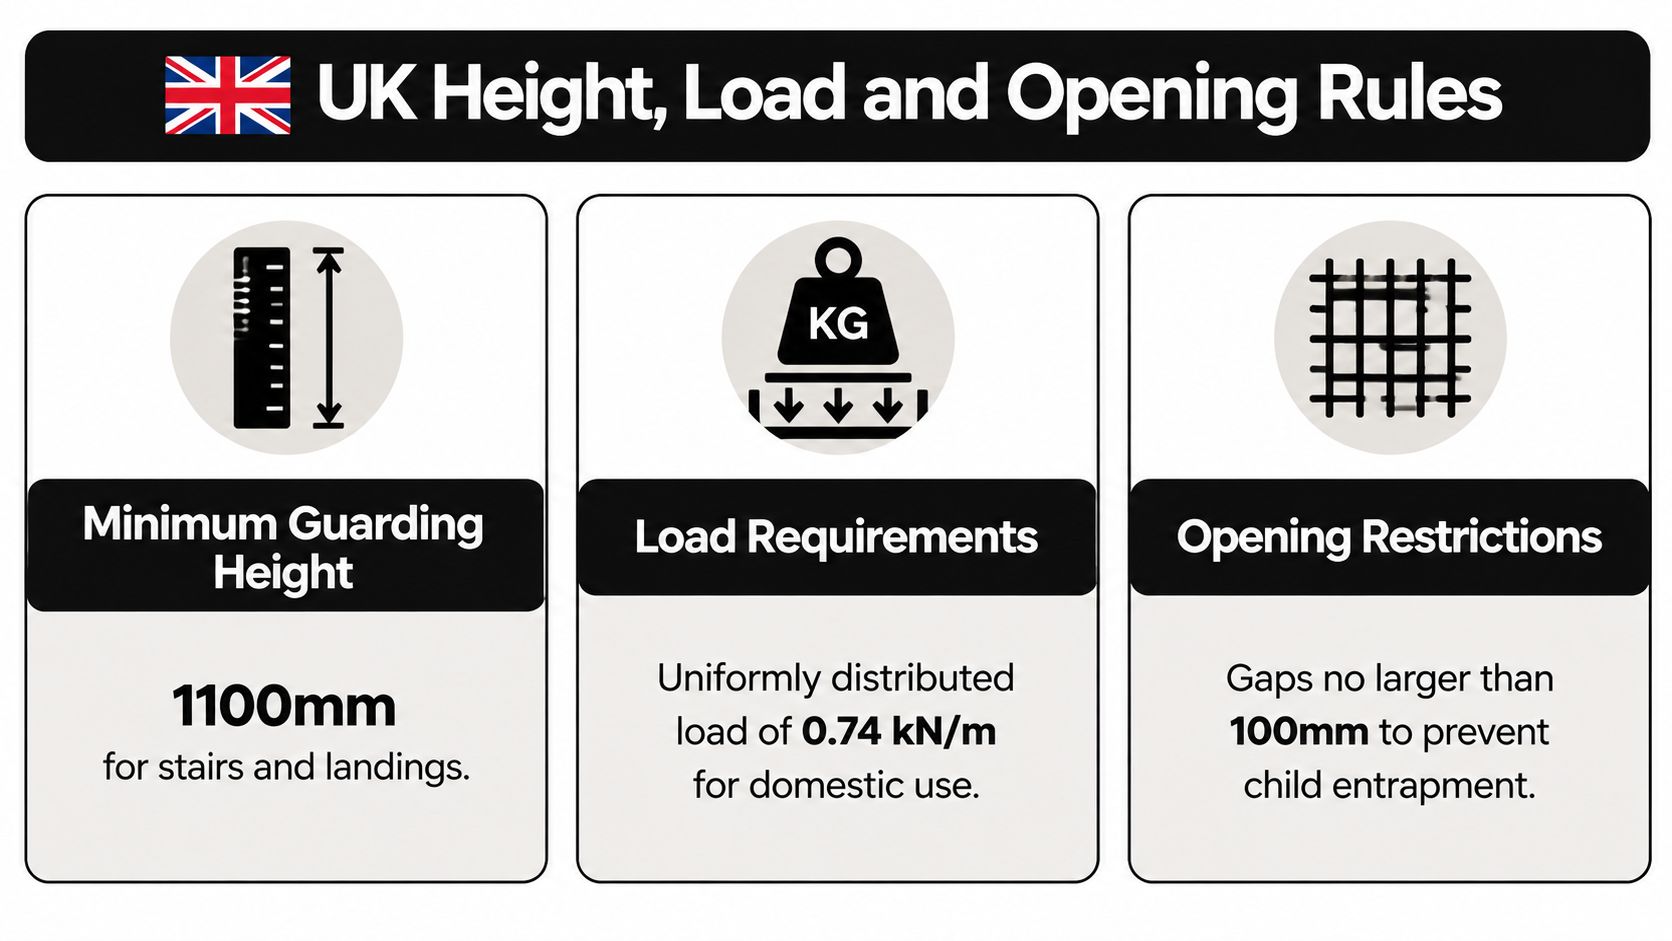
Design the barrier around the regulations before ordering glass. In a domestic project, Approved Document K guidance commonly treats a balustrade as a protective barrier where the drop exceeds 600 mm, and the standard minimum heights are 900 mm for internal stairs and landings and 1100 mm for external balconies, terraces and roof edges. These figures are set out in the UK guidance on glass balustrade heights.
The distinction between internal and external areas matters. A landing beside a stair is not specified in the same way as a balcony over a garden, and the measurement is taken from the finished floor or decking level. Don't let a supplier reuse an old drawing without checking the finished floor build-up.
The barrier must also resist the prescribed horizontal line load. For many domestic settings, the commonly used figure is 0.74 kN/m, while public-access or crowd-loading situations can require 1.5 kN/m or higher, as explained in this balustrade loading guidance. That difference can affect glass construction, handrail design, post spacing and the fixing calculation for a landlord, hospitality venue or shared residential building.
Openings are another frequent failure point. Gaps must not allow a 100 mm sphere to pass through, so wide spacing between posts or fittings can make an attractive layout unacceptable. The rule is especially relevant to handrail-and-glass designs where the panel stops below the handrail.
These are minimum requirements, not design targets. A competent designer may increase the height or stiffness where the drop is severe, access is public or the glass is carrying the barrier without a top rail. For a useful technical reference, compare your installer's proposal with this building regulations guide for balustrades.
Generic UK articles often stop once they've listed height and load requirements. That's inadequate in Dunfermline. Building standards, listed-building controls, conservation-area considerations and frontage policies can all affect whether the proposed work can proceed as drawn.
Start with Fife Council Building Standards. An internal replacement may be treated differently from an external balcony or raised deck, particularly where the work changes the guarding, structure or escape arrangements. External work associated with a raised area above 600 mm and stair guarding forming part of a new extension should be checked before fabrication, not after the glass arrives.
Dunfermline's older building stock makes the consent question especially important. If a property is listed or sits within a designated historic setting, listed building consent may be required for internal or external alterations. An unlisted house on a protected street may still face conservation-area controls, and an external glass installation can affect the appearance of the frontage.
The planning position can change with the location and the detail. A rear terrace that's barely visible may be treated differently from a front-facing balustrade on a traditional stone elevation. A dormer, roof terrace or altered landing can introduce further issues, so don't assume that a previous approval covers a new barrier.
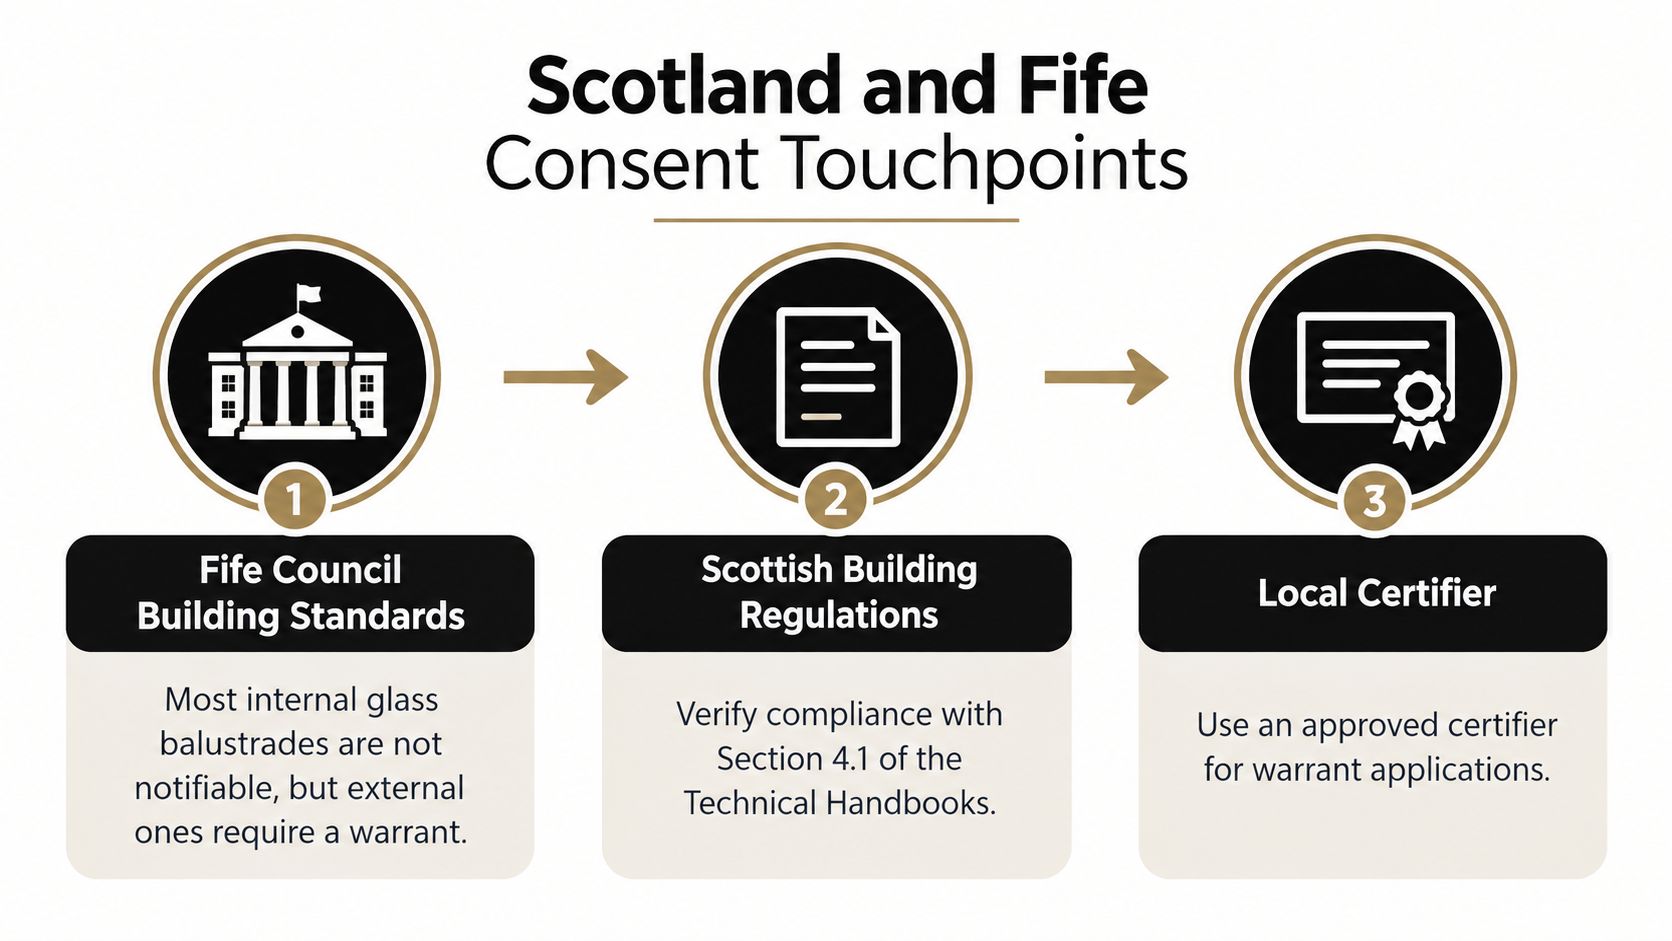
Ask Fife Council whether the work needs a building warrant, planning permission or listed-building consent. Also ask whether an approved certifier can deal with the relevant certification route. Scottish technical guidance, including the requirements commonly associated with Section 4.1 of the Technical Handbooks, should be reflected in the design documentation rather than left as a verbal assurance.
A local example of the wider regional market is covered in this guide to glass balustrades in Kirkcaldy. The principle is the same in Dunfermline: confirm the consent route before anyone cuts a channel or orders bespoke panels.
Dunfermline quotes should be compared by system, glass specification, substrate and labour, not by the headline metre rate alone. A base-shoe or standoff system using 10 to 12 mm toughened glass typically sits at £250 to £380 per linear metre supplied and £350 to £550 per linear metre fitted on a straightforward deck, according to the supplied project cost guidance.
A frameless channel generally costs more. Expect roughly £450 to £700 per linear metre supplied and £600 to £950 per linear metre fitted, because the channel, alignment tolerances and structural glass specification demand more fabrication and installation care. Laminate glass with a handrail pushes the upper end higher.
| System | Supplied (£/m) | Fitted (£/m) | Typical use |
|---|---|---|---|
| Base shoe or standoff | £250 to £380 | £350 to £550 | Domestic decks, landings and straightforward retrofits |
| Frameless channel | £450 to £700 | £600 to £950 | New-build terraces and high-finish stair cores |
| Laminated glass with handrail | Higher end of the quoted system range | Higher end of the quoted system range | Projects requiring retained glass and an independent handrail |
Fixing into solid concrete is usually simpler than fixing into steelwork, copings or stone cills. Timber decks need checks on joist direction, edge strength and through-fixing access. Stone refurbishments may require fabricated plates, resin anchors or carefully positioned brackets, and those details can change the price more than the glass itself.
A low quote isn't necessarily a bargain. Treat anything under £300 per metre fitted as a red flag and ask exactly what has been omitted, as recommended in the glass balustrade cost guide. Confirm the glass thickness, whether it's toughened or laminated, the fixing method, engineering calculations, access arrangements and finishing work.
A commercial or shared residential project also needs a different load design from a private domestic barrier. That may mean stiffer glass, additional handrails or stronger support steel, so comparing its metre rate with a simple house stair quote is misleading.
A polished brochure proves very little. The installer should be able to explain the load path from the glass through the shoe, bracket or post and into the building. If that explanation is vague, keep looking.
Request the following before accepting a quote:
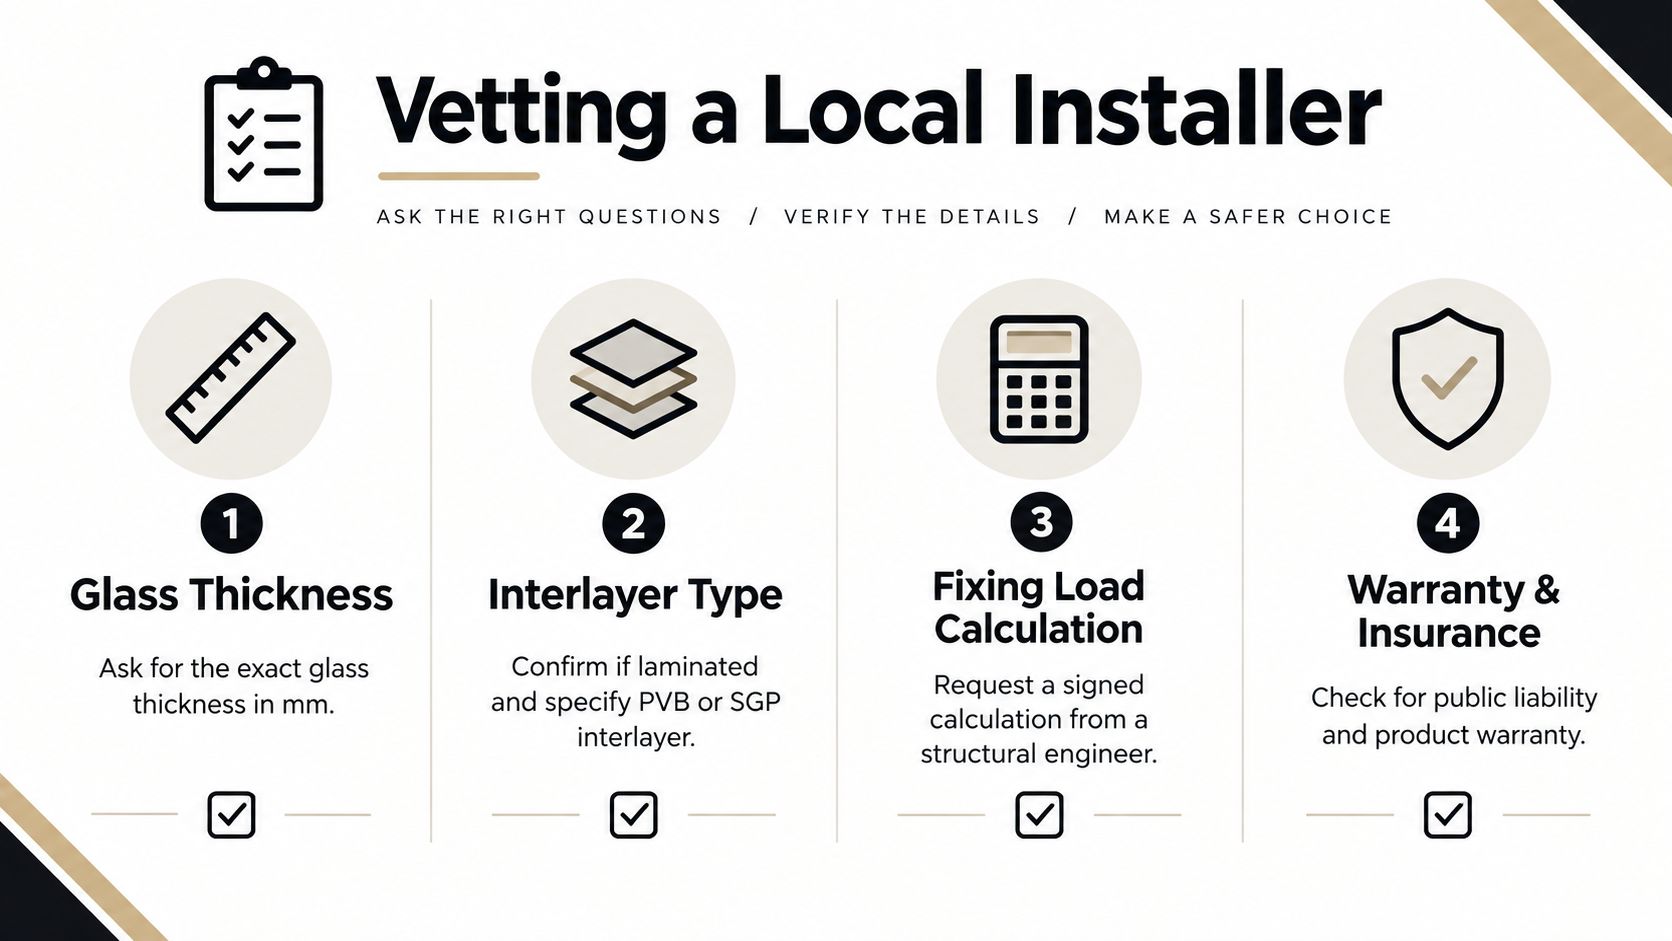
Ask for recent Fife references and visit a completed installation in person. Look at the consistency of panel gaps, the alignment of the top edge, the neatness of sealants and the way the system meets walls, stairs and corners. A good installer should also explain who replaces a damaged panel, who handles warranty claims and whether specialist glass is sourced directly or through another contractor.
Use the same scrutiny when appointing a surveyor for an older property. These tips for choosing a building surveyor are useful when the project may involve uneven floors, altered stairs or historic fabric.
Warning sign: Vague answers about the warranty, lead time, glass supplier or structural responsibility usually mean the cheap price is hiding a later cost.
Start with evidence, not a rough description over the phone. Photograph the staircase, deck edge or landing from several angles, then include close views of the substrate, existing fixing points, wall junctions and any access restrictions. Note whether the edge is concrete, steel, timber, masonry or a combination.
Measure the approximate run and use an online balustrade calculator to establish a baseline linear-metre figure. The calculator won't replace a site survey, but it gives you a useful starting point for comparing system choices and identifying whether a frameless channel, base shoe, standoffs or posts are likely to suit the layout.
Binks Balustrades provides a balustrade calculator and can discuss system style, toughened or laminated glass, top-rail options and required length as part of its quotation process. Use any calculator as a planning aid, then insist on a proper survey and written specification.
Dunfermline weather is hard on exposed fittings. Sea air from the Forth can leave deposits on stainless steel standoffs, while frost and trapped water can create problems around external frameless channels. Rinse exposed stainless fittings regularly with clean water, remove standing water from channels and don't allow dirt to build up around drainage points.
Use a soft cloth or non-abrasive sponge with a mild detergent for toughened and laminated panels. Work from the top down, then use a clean squeegee to reduce spotting. Avoid harsh abrasives, blades, aggressive solvents and unapproved chemicals on coated glass or anodised aluminium posts, because the coating can be marked or dulled.
How long is the warranty? There isn't one universal domestic warranty period. Ask for the glass, fittings, finish and installation terms separately, and get the exclusions in writing.
Who replaces a broken panel? The installer should state whether they arrange measurement, manufacture, temporary protection and refitting, or whether you deal directly with a glass supplier.
Can I install a base shoe myself? A competent DIYer may manage simple preparation, but the structural design, glass handling, alignment and final fixing are not sensible areas for shortcuts. If the barrier protects a significant drop, uses laminated structural glass or fixes to uncertain timber or masonry, use a qualified tradesperson.
Safe cleaning is simple. Structural installation isn't. Saving on installation can create a much larger repair, consent or safety problem later.
Binks Balustrades offers bespoke glass balustrade design, fabrication, installation and aftercare for domestic and commercial projects. For advice on a Dunfermline-style specification, system options and a quotation, visit Binks Balustrades before you place a deposit.