
Glass Balustrades Glasgow: Types, Costs and Rules
You're standing in a Glasgow close with a tape measure, looking at a stair that drops well past your knee, […]

You're standing in a Glasgow close with a tape measure, looking at a stair that drops well past your knee, […]
You're standing in a Glasgow close with a tape measure, looking at a stair that drops well past your knee, or at a first-floor balcony that needs a new edge. The view is the easy part. The barrier has to stop a fall, suit the stone or timber it lands on, and sit under Scottish rules rather than a blog written for England.
A glass balustrade is a clear barrier that does the job of a railing while letting light and the view through. Think of it as a window that also acts as a guard. The right system depends on where that glass sits, who uses it, and who has to live with the result.
Take a first-floor flat balcony on a solid concrete slab, then a tenement stair with neighbours above and below. The same glass panel does not suit both. One wants an open line. The other wants posts that share the load and a grip people can find in a dim close.
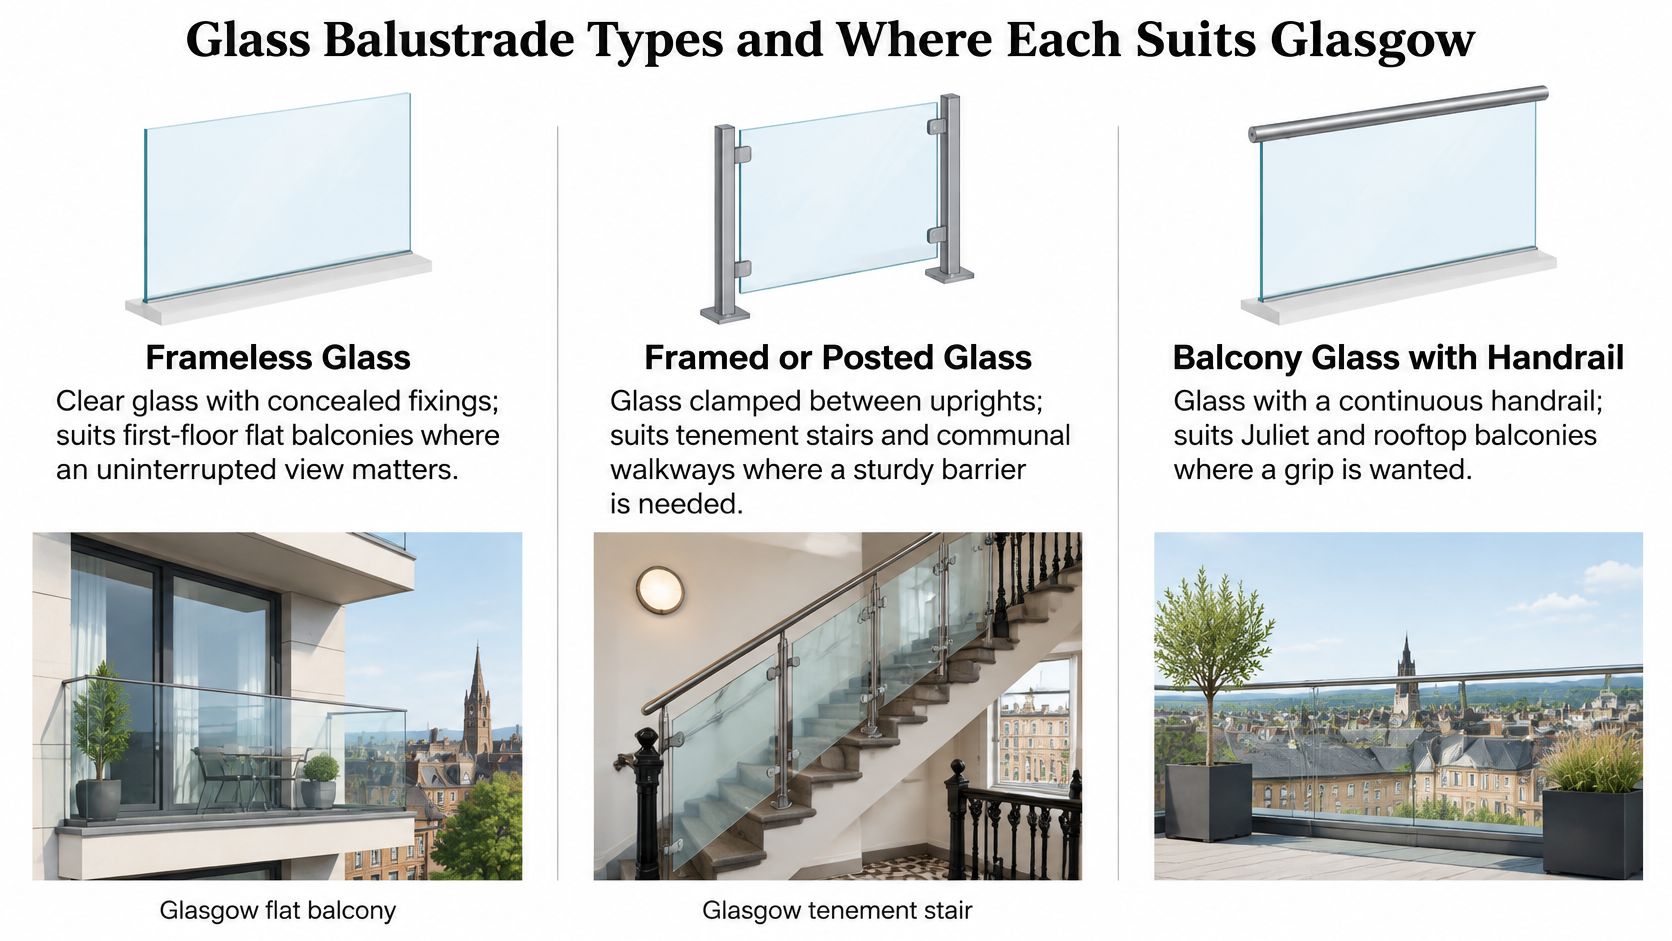
| Type | Look and openness | Best Glasgow setting | Main trade-off |
|---|---|---|---|
| Frameless glass in base channel | Most open, almost no visible framing | Modern flat balconies and internal landings | Needs a solid base and precise fixing design |
| Spigot-fixed frameless glass | Open, with pins visible at top and bottom | Terraces and balconies with a concrete edge | Needs robust edge detail and fixing calculations |
| Post-supported glass panels | Open, with visible posts | Shared stairs and communal walkways | Posts add visual weight but spread the load |
| Glass with top rail | Moderate, the rail gives a clear grip line | Staircases and landings needing a handrail | Rail adds a visual line and must meet handrail rules |
Frameless glass in a base channel hides the support in a shoe at floor level. You get the cleanest line, which suits a modern flat balcony or an internal landing where the view is the point. You accept that the slab or steel edge must be solid enough to take the channel, and that the fixing design has to be precise. A soft timber deck without extra structure is a poor match.
Spigot-fixed glass holds the panel with pins at the top and bottom of the edge. The view stays open, though the pins are visible. It suits a terrace or balcony with a concrete edge you can bolt into. The trade-off is edge detail. Thin coping, soft stone, or a short edge distance means the pins have nowhere honest to land, and the calculations get harder.
Post-supported panels clamp glass between uprights. They look more substantial, and that is the point on a shared stair or a communal walkway where people lean, bump bags, and expect something that reads as a barrier. Posts add visual weight. They also spread the load, which is often kinder to an older floor.
Glass with a top rail keeps a continuous grip line. I would start here for a staircase or a landing where people need a handhold, not just a screen. The rail is another line in the elevation, and it has to meet handrail rules, not sit as decoration.
If the edge is timber rather than a slab, look at how deck builders set out railing options for decks before you assume a channel will screw down.
Frameless suits modern flat balconies with a solid base. Post-supported suits communal walkways. Top-rail systems suit staircases.
You are on a Glasgow stair landing with a tape, and the English height from a general website does not match the Scottish rule for that edge. A protective barrier is needed wherever the level difference is 600 mm or more, as set out in the Scottish Government technical handbook for non-domestic buildings. The trigger covers floors, stairs, ramps, landings, raised floors and other accessible raised areas. Glasgow projects follow Scotland's Technical Handbooks. Approved Document K heights quoted elsewhere do not automatically apply here. A fuller comparison of how UK guidance is read in practice sits in this note on glass balustrade regulations.
That handbook is the non-domestic one. Use the figures below for shared stairs, commercial premises and other buildings that are not a single dwelling. A flat or a house is a separate domestic check, so do not paste these flight and landing heights into a private home and treat them as confirmed.
| Location | Minimum height | Trigger or note |
|---|---|---|
| Stair or ramp flight in non-domestic premises | 900 mm | Lower height is for the flight only |
| Landing, gallery or other general edge | 1,100 mm | Where the level difference is 600 mm or more |
| External balconies and terraces | 1,100 mm | Treated as general edges, not as flights |
| Shared stair or ramp outside a single home | 900 mm on the flight | Open edges beside that stair stay at 1,100 mm |
| Any edge that is not a stair or ramp flight | 1,100 mm | Do not drop to the flight height |
On a non-domestic stair or ramp, the flight can be guarded at 900 mm. That lower figure stops at the flight. A landing at the top of a shared close, a gallery, or an open edge beside the stair is not a flight, so it moves to 1,100 mm.
1,100 mm is the figure for most external balconies and terraces. Commercial premises follow the same split: 1,100 mm on general edges, and 900 mm on stair or ramp flights only. I would not treat a landing as a flight just to use the lower height. The tape reading follows the location, not the system you prefer.
Guarding wholly inside one dwelling is a different check. This non-domestic table does not set that height. Confirm the domestic Technical Handbook for the home before you order, rather than borrowing an English figure or the shared-stair number.
Practical rule: Measure from the finished floor, or from the stair pitch line, up to the top of the barrier. If a handrail forms the guarding, include it in that height. Do not measure to the glass only and ignore the rail.
The barrier has to stay secure and resist the loads the design puts on it. That duty covers the glass, posts, channels, fixings and the structure they land on. A strong panel on a weak fixing is not a compliant barrier.
Appearance is only one part of the job. Fall protection, structural loading and how people use the space all have to be answered before anyone orders glass. Confirm the height and the load case for this exact edge before you choose a system.
A cracked pane on a Glasgow close stair is not a cosmetic problem. If the glass falls away, that edge is unguarded until someone can get a replacement up the stair and past the factor. That is the trade-off between the two safety glasses, not the look of the panel.
Toughened glass takes impact and heat well, then can lose its barrier effect the moment it breaks. It works like a shop window that shatters into small pieces. Laminated glass holds fragments in an interlayer, so the panel can stay in place after a crack, more like a car windscreen that cracks and stays together. The difference between laminated and toughened glass is what is left after the pane fails.
Where glazing forms part of a balustrade or lies beside a circulation route, Scotland's Technical Handbooks set safety glazing requirements, so check the current handbook for the specific edge before specifying the glass. English Building Regulations do not set that edge. The practical choice is which safety glass suits this fall, this traffic and this support: glass that resists impact, breaks in a way unlikely to cause injury, or is shielded from impact.
Use laminated where the fall is high, where the public or neighbours share the route, and on stairs people pass every day. Use it where swapping a pane means scaffolding, a factor's notice, or closing a close. If the barrier must still guard after accidental damage, the interlayer is doing work the toughened pane cannot do once it has gone.
Toughened can still be sensible on a sheltered private balcony with a lower fall, where the design does not rely on the panel after it breaks, and where a replacement is straightforward. It is the wrong economy on a busy shared landing.
Transparent panels in places where people may not recognise the glazing should carry visibility features, such as manifestations or a frost band. That matters on stairs, landings, balconies and commercial premises, where a clean sheet of glass can read as an opening.
Ask any installer these four questions before the glass is specified:
If the answers point to shared use or a difficult replacement, laminated is the specification I would lock in before talking about finishes.
No single price applies to every Glasgow balustrade. Each quote is built from a short list of drivers, and two tidy numbers can hide completely different jobs.
| Cost driver | Effect on price | Question to ask |
|---|---|---|
| Glass type | Laminated costs more than toughened | Is the glass specified to the fall height and use? |
| System type | Frameless and spigot systems cost more than post-supported | Does the fixing need extra structural checks? |
| Length and corners | Each return or corner adds fixings and cutting | How is the length priced, per metre or fixed? |
| Top rail finish | Polished stainless steel costs more than basic aluminium | Which finish suits this setting? |
| Site access and substrate | Tight stairwells and upper floors add lifting and access time | Is access included in the quote? |
| Planning or listed-building work | Consent and specialist detailing add time and cost | Who handles the permissions? |
Glass type moves the price first. Laminated costs more than toughened, and it has to match the fall height and the use. A cheap toughened pane on a shared stair is not a saving if it is the wrong product.
System type is next. Frameless channel work and spigot fixing cost more than post-supported panels because the connections need extra structural checks. You are paying for design, not only for metal.
Length and corners catch people who price a straight run and then add a return. Each corner means more cutting, more fixings and often a special panel. Ask whether the length is priced per metre or as a fixed sum for the whole run.
Top rail finish is a visible cost. Polished stainless steel costs more than basic aluminium, and it shows dirt and fingerprints differently in a close than on a dry internal landing.
Site access and substrate are where Glasgow jobs diverge. A tenement close, a panel that has to go up a turnpike stair, and time spent on access kit all add labour. If the quote is silent on lifting and protection of common areas, it is not finished.
Planning or listed-building work adds time even when the glass itself is simple. Consent, drawings and specialist detailing sit on the programme, and someone has to own that work.
A per-metre rate and a fixed project price only compare when both quotes state the same glass, the same top rail, the same barrier height and the same fixing method. A long frameless run in laminated glass with polished stainless on a tenement stair costs more than a short post-supported balcony barrier in toughened glass, even when both are drawn to the same height.
A sound quote includes design checks and structural calculations for the whole system. Cutting those costs leaves you exposed if the fixing or the slab is the weak part.
Figures depend on length, height and access, so there is no honest range to publish here. Ask each installer for a priced quote on the same specification, using the five-step route at the end of this guide.
A glass barrier on a shared tenement stair protects more than one flat. It sits in the close every owner walks through, and a neighbour can object to posts, a rail, or a new fixing into common stone.
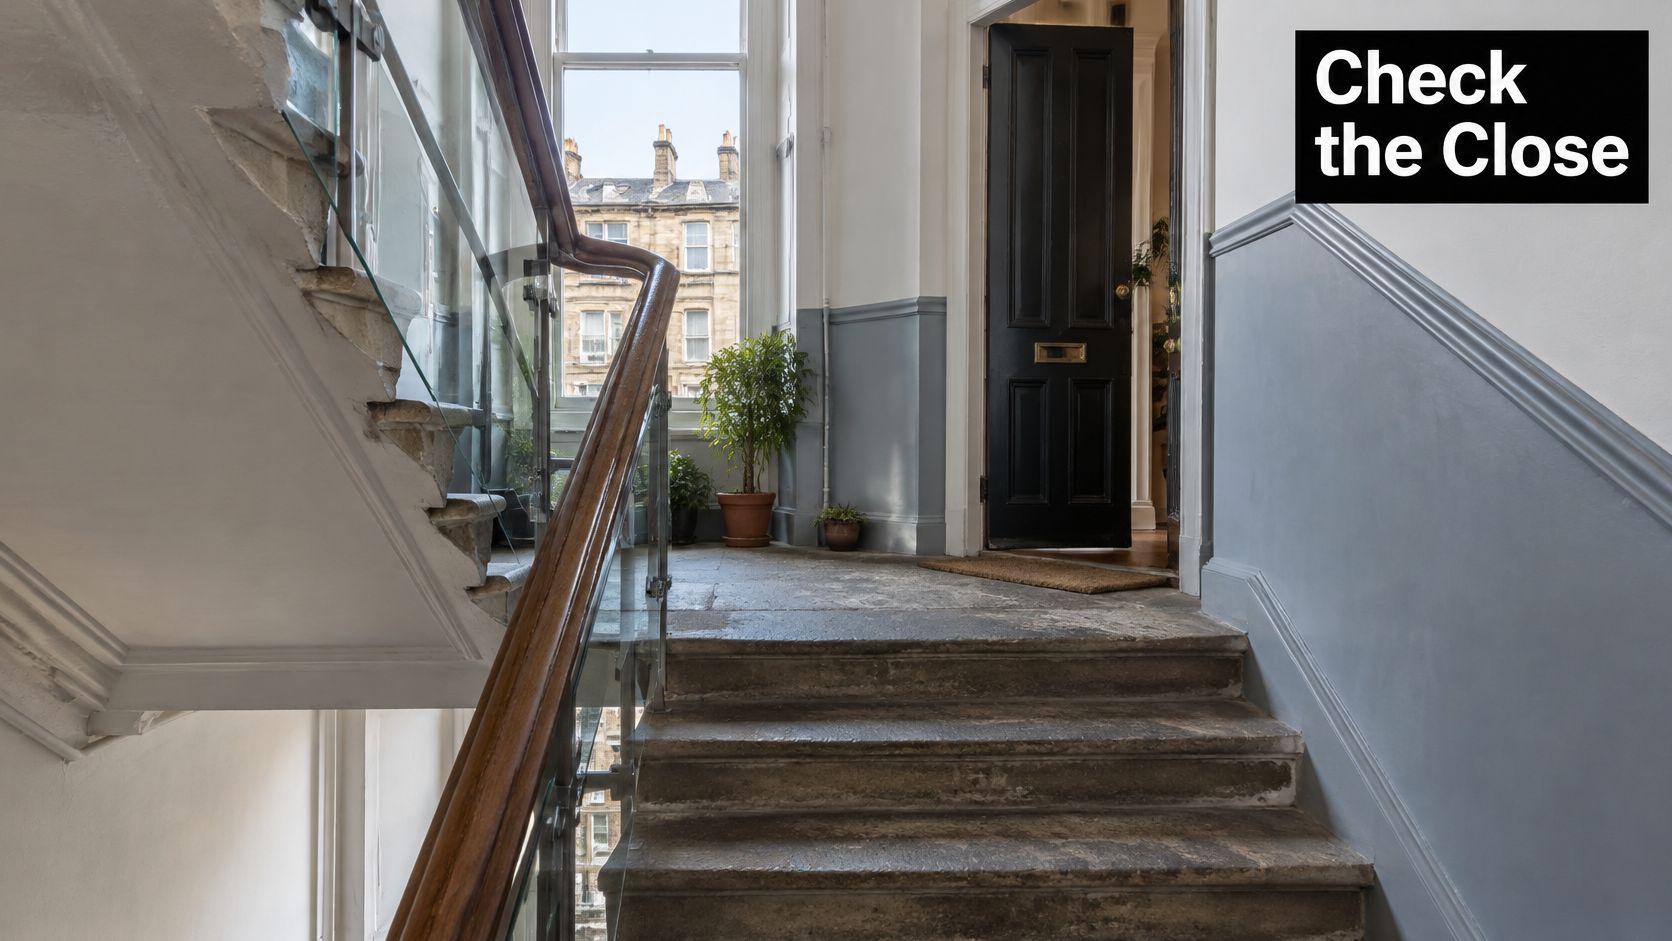
Three briefs cover most of the Glasgow work. A tenement close usually suits a post-supported run and a shared handrail, because the stair is common and the stone was never built for a private edge detail. A listed townhouse frontage is tighter: a slim top rail keeps the elevation calm so the stone still reads as one building. A commercial terrace with a 1,100 mm frameless edge takes heavier footfall, so post spacing, glass build-up and how often the edge is checked all change. Copy a domestic balcony detail onto that terrace and the weakness shows on opening night.
Changes to shared stairs and communal walkways need agreement from the owners, the factor or the managing agent before anyone orders glass. A private balcony can still need landlord or factor approval if the title or the lease treats the edge as common, or if the fixing passes into structure you do not own alone.
On a listed townhouse, or a flat in a conservation area, start before the glass is chosen. The Scottish Government's building standards collection sets out standards meant to keep buildings safe, efficient and sustainable, with dedicated provisions for pedestrian protective barriers under Section 4: Safety. Those are national building standards. They do not decide whether a balcony suits a listed front. New balconies on listed buildings are often hard to justify where they break the architectural unity of the elevation. Contemporary glass on a traditional tenement works only when that elevation still reads as one building.
English notes often stop at a domestic height. A Glasgow job is checked against the Scottish Technical Handbooks, and listed or conservation-area work adds a planning conversation that height alone does not cover.
A commercial terrace or a hospitality venue is a different brief. The 1,100 mm guarding expectation and heavy use should be in the first sketch, not added after the domestic detail is already drawn.
A frameless system still has to have its supporting structure, fixings, barrier loads, openings and installation method evaluated. Hiding the posts does not lighten that check.
Outside, a raised timber deck beside the same building can trigger its own planning question. TimberSol advice on garden decking is a useful parallel for when an outdoor platform needs permission before any railing goes on.
A glass balustrade does not look after itself once the installer leaves. Service life turns on exposure, cleaning and corrosion of metal fixings, especially in wet or windy positions. I would not promise a fixed number of years. A well-specified system with quality glass and sound fixings can serve for many years when someone inspects it.
The Scottish House Condition Survey local-authority tables for 2017–2019 evaluate disrepair across building components, including common parts such as access balconies and entry doors. In Glasgow, shared-access buildings are a normal part of the stock, so balcony and balustrade work is a maintenance question, not only a new-build one. Facilities managers have to look at common areas, not only private balconies.
Repeat the check after storms or heavy use. Cracked or damaged panes should be replaced promptly, not patched with tape or a temporary board.
In a tenement, owners share common-part repair duties under the title deeds and any factor agreement. Landlords carry the duty for rented flats. Commercial operators carry it for their own premises. Name the responsible party in the repair arrangement before a chip appears, or the first argument will be about the invoice rather than the fall risk.
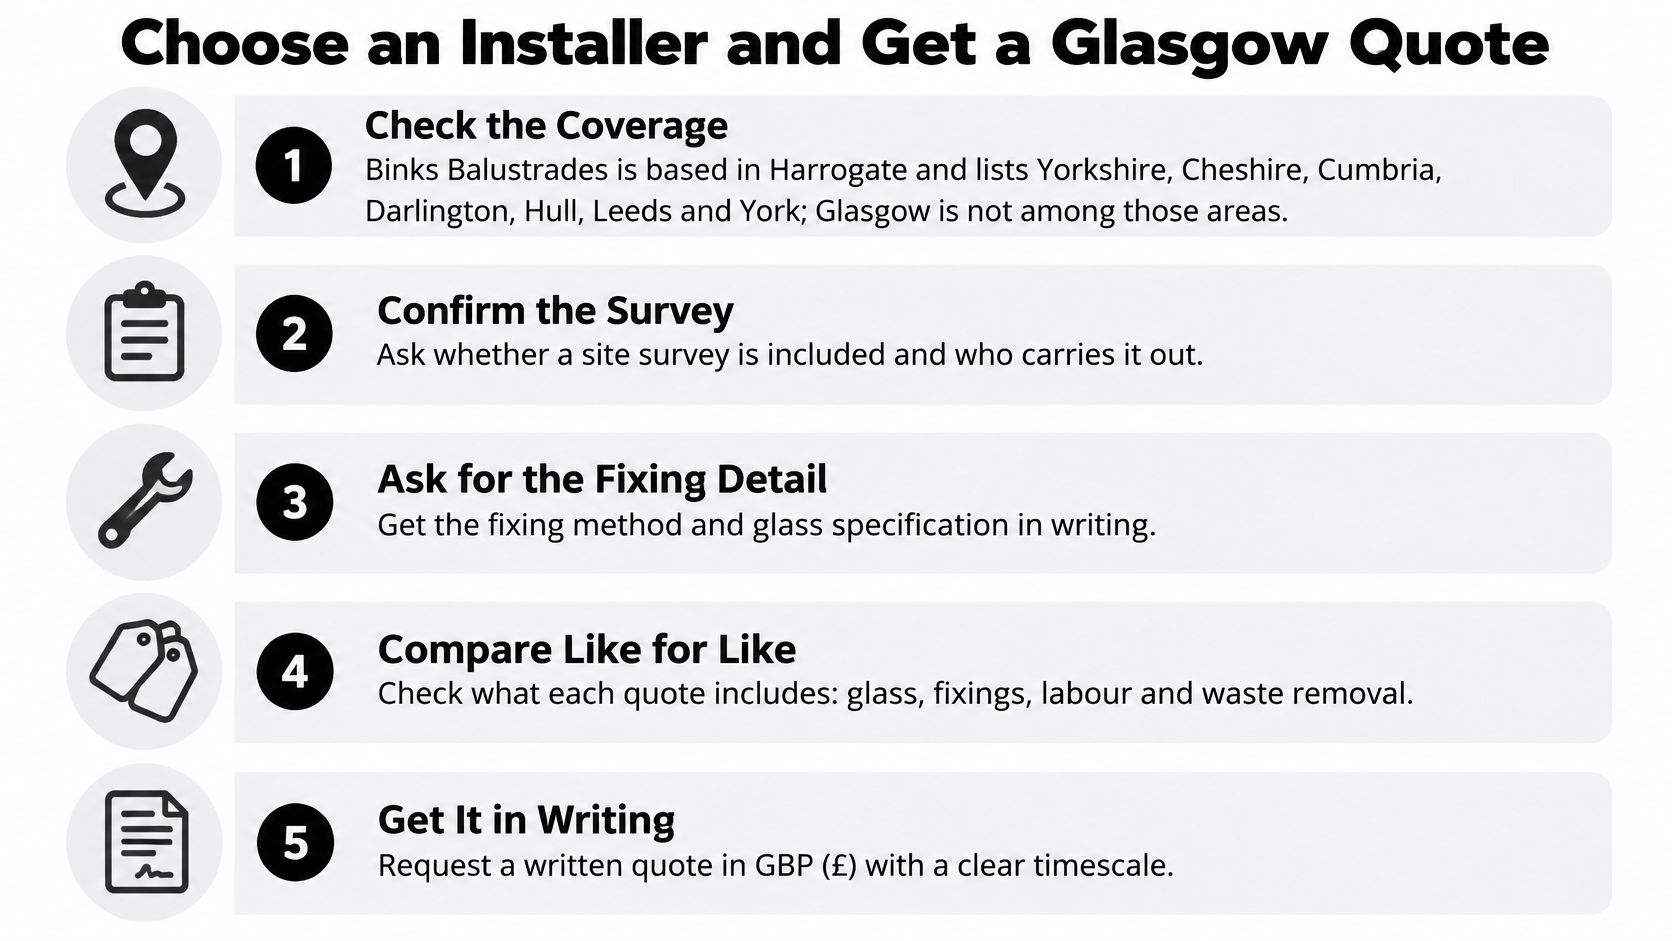
You have three quotes for the same Glasgow terrace, and none of them says who will attend the survey. Start with coverage. Binks Balustrades is based in Harrogate and lists service areas across Yorkshire, Cheshire, Cumbria, Darlington, Hull, Leeds and York. Glasgow does not appear among those areas. Ask for written confirmation that Glasgow is covered before you book a survey or pay a deposit.
For a glass balustrade in Glasgow or elsewhere in the UK, the guarding system must resist the applicable horizontal and imposed loads set through BS EN 1991-1-1, its UK National Annex, and PD 6688-1-1. The UK Government's Approved Document K also directs designers to BS 6180 for further guidance on barriers and infill panels. That is English guidance. On a Glasgow job, ask which clause of Scotland's Technical Handbooks the design follows, and whether a shared stair or a listed building changes the height, the handrail or the fixing line. The check covers glass, posts, channels, fixings, substrates and connections, not the panel alone. A dwelling, a communal stair, a balcony, a terrace and a commercial venue are not the same load case. Spans, edge distances, wind exposure and unusual fixings need a project-specific check.
What separates a careful installer is set out in this note on what a glass balustrade installer needs to excel at. Use the same tests on every firm:
If you are also weighing a timber lodge or a garden building on the same plot, you can get in touch about assembly with a specialist used to site access, then keep the balustrade quote on its own specification.
Match the specification before you compare the price. A lower figure that swaps laminated glass for toughened, or drops the top rail, is not the same job.
Use phone or email to test Glasgow coverage and to ask who attends the survey. Book a site survey only once coverage, documents and matching quotes are in hand.
Binks Balustrades supplies advice and pricing for glass barrier systems from its Harrogate base, with a Balustrade Calculator that builds a quote from style, glass, top rail and length. If you are planning glass balustrades for a Glasgow balcony, stair or terrace, use that same specification when you ask whether the team can cover the city. Visit Binks Balustrades to talk through the edge, the height and the quote before you commit.