
Glass Balustrades Liverpool: 2026 Guide
You've got a Liverpool terrace with a landing, balcony, or roof edge that feels dated, dark, and harder to trust […]

You've got a Liverpool terrace with a landing, balcony, or roof edge that feels dated, dark, and harder to trust […]
You've got a Liverpool terrace with a landing, balcony, or roof edge that feels dated, dark, and harder to trust than it should. The fix usually isn't a bigger wall or a heavier-looking handrail, it's a properly specified glass balustrade that keeps the drop protected while opening the sightline back up to the room, the garden, or the street. In a city where terraces and mid-market homes make up so much of the housing fabric, that balance matters in a very practical way, not just an aesthetic one.
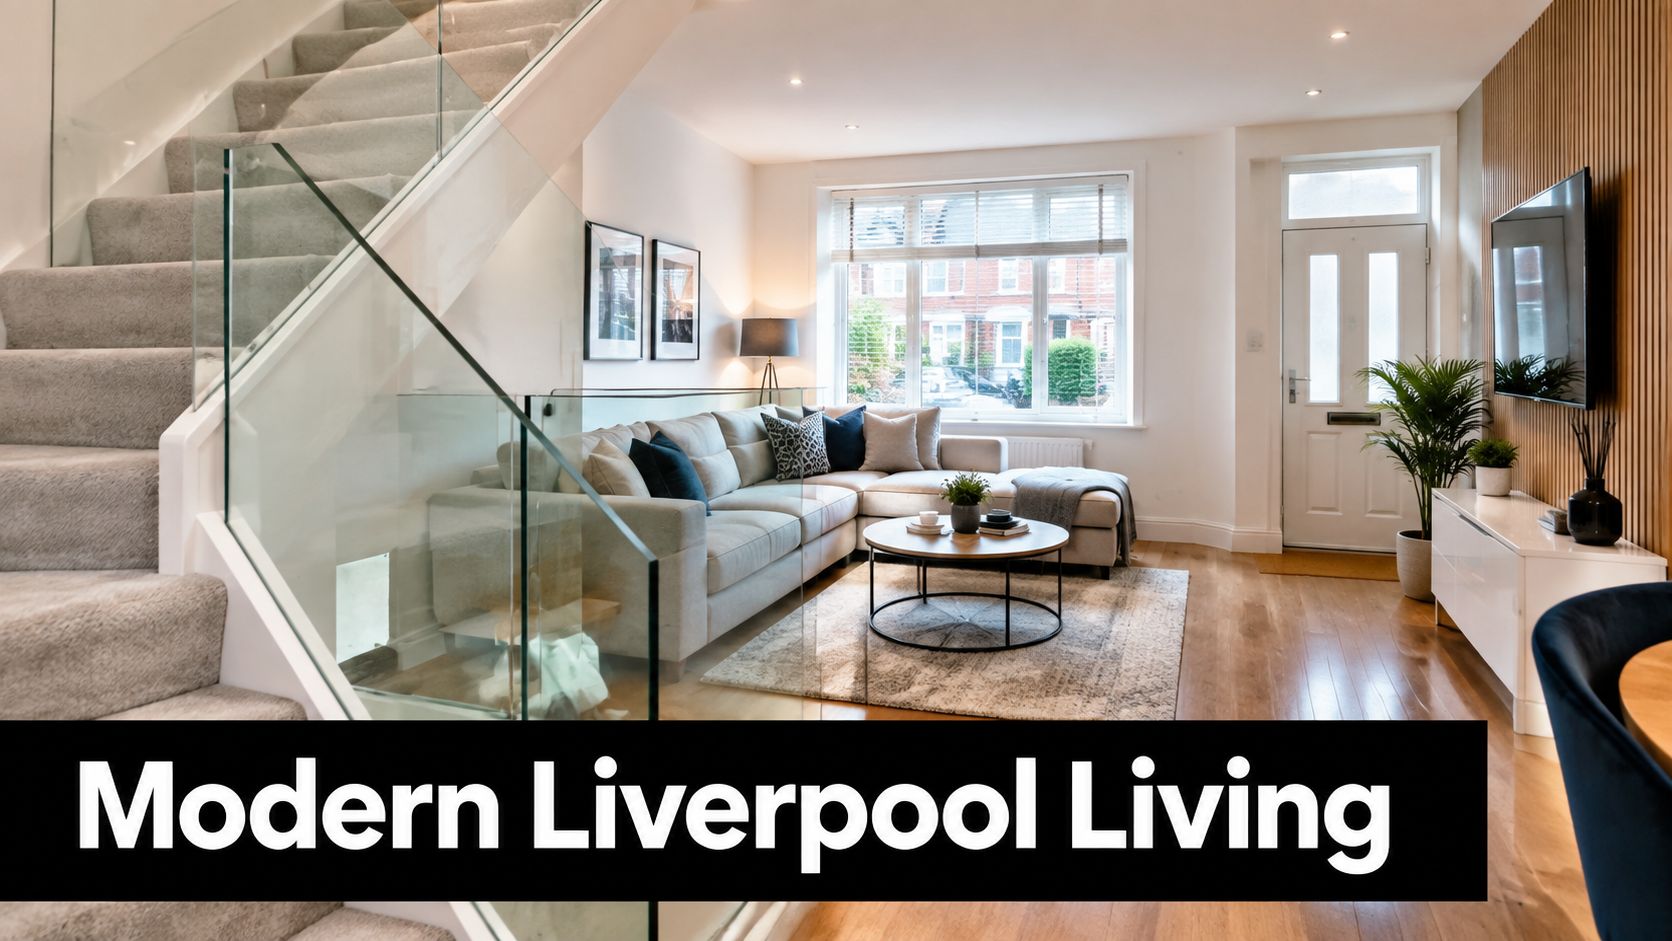
A typical Liverpool retrofit starts in a narrow terrace where the owner wants more light on the stair landing, or on an upper-floor balcony that feels shut in by old metal rails. A well-specified glass balustrade solves both problems. It protects the edge and clears the sightline, which matters in homes where daylight is already limited and every square metre has to work hard.
Liverpool's Historic Landscape Characterisation records terraced housing at just over 24% of the residential broad type, and the same source places a terraced home value around £150,000 (Liverpool Museums PDF). That is the context for most retrofit work here, homes are being improved rather than replaced. The 2026 benchmark of £240,000 also supports spending on compliant edge protection, because owners are protecting value as well as appearance.
Terraces, roof edges, internal landings, and small balconies are exactly where a transparent guard earns its keep. The edge stays protected without turning the space into a box. On older homes, that can make a stair feel wider, a rear extension sit more lightly, and a balcony feel usable rather than cramped.
Practical rule: if the edge already steals light, avoid adding another visual barrier unless the structure genuinely needs it.
That matters in Liverpool because most of these schemes are retrofits, not new-build work. The installer has to respect the original brick shell, the existing floor build-up, and the proportions of the house. A clean glass line often gives a better result than a bulky painted balustrade, but only when the system is specified as a real safety component, not treated like interior trim.
For contractors, the first question should always be whether the project is a guard or just an infill feature. That distinction changes the fixing method, the glass specification, and whether the top edge needs extra support. It separates a neat-looking addition from a compliant edge protection system.
A glass balustrade on a Liverpool terrace, balcony, or stair landing starts with compliance, not appearance. If the edge is being used as a guard, it must satisfy Approved Document K, which sets the main thresholds for domestic work in England. Guarding is generally required where there is a fall of more than 600 mm, internal guarding in dwellings is typically 900 mm, and external balconies and terraces are typically 1,100 mm high (Approved Document K).
That distinction matters on retrofit jobs across Liverpool. A structural guard carries the safety duty, so its height, fixings, and glass make-up must all be checked against the load path and the supporting substrate. A decorative infill panel sits within another protective element, so the system may be assessed differently, and the top rail may or may not be doing structural work.
The opening size matters too. For domestic settings where children use the space, the 100 mm sphere test is part of the guidance, so gaps must not allow a 100 mm sphere to pass through in the relevant situations (UK balustrade regulations overview). That affects stair flights, landing edges, and converted properties where family use is likely.
| UK Balustrade Design Loads by Occupancy | ||
|---|---|---|
| Occupancy Type | Line Load (kN/m) | Typical Application |
| Domestic internal stairs and landings | 0.36 | Internal guarding in dwellings |
| Residential external balconies and offices | 0.74 | Homes, flats, and offices |
| Retail and assembly spaces | 1.5 | Public-facing areas |
| Crowd-loading situations | up to 3.0 | High-footfall or crowd-prone areas |
Load values per BS 6180 load guidance directly affect the glass build-up, the fixing channel, and the structure below it. A system that works on an internal landing may be under-specified for an exposed terrace or a balcony that sees more wind and movement. That is why the drawings, the substrate check, and the permit stage need to be handled together, as set out in building permits with RBA Home Plans.
Liverpool schemes also need formal approval in many cases, so the balustrade cannot be treated as a decorative add-on. For a local compliance overview, see Binks Balustrades' guide to building regulations for glass balustrades.
Glass choice isn't just about finish. It changes how the balustrade behaves when it's loaded, how it fails if damaged, and whether the edge needs a handrail to stiffen the whole assembly. That's why the same sleek panel can be right on one Liverpool stair and wrong on an exposed roof terrace.
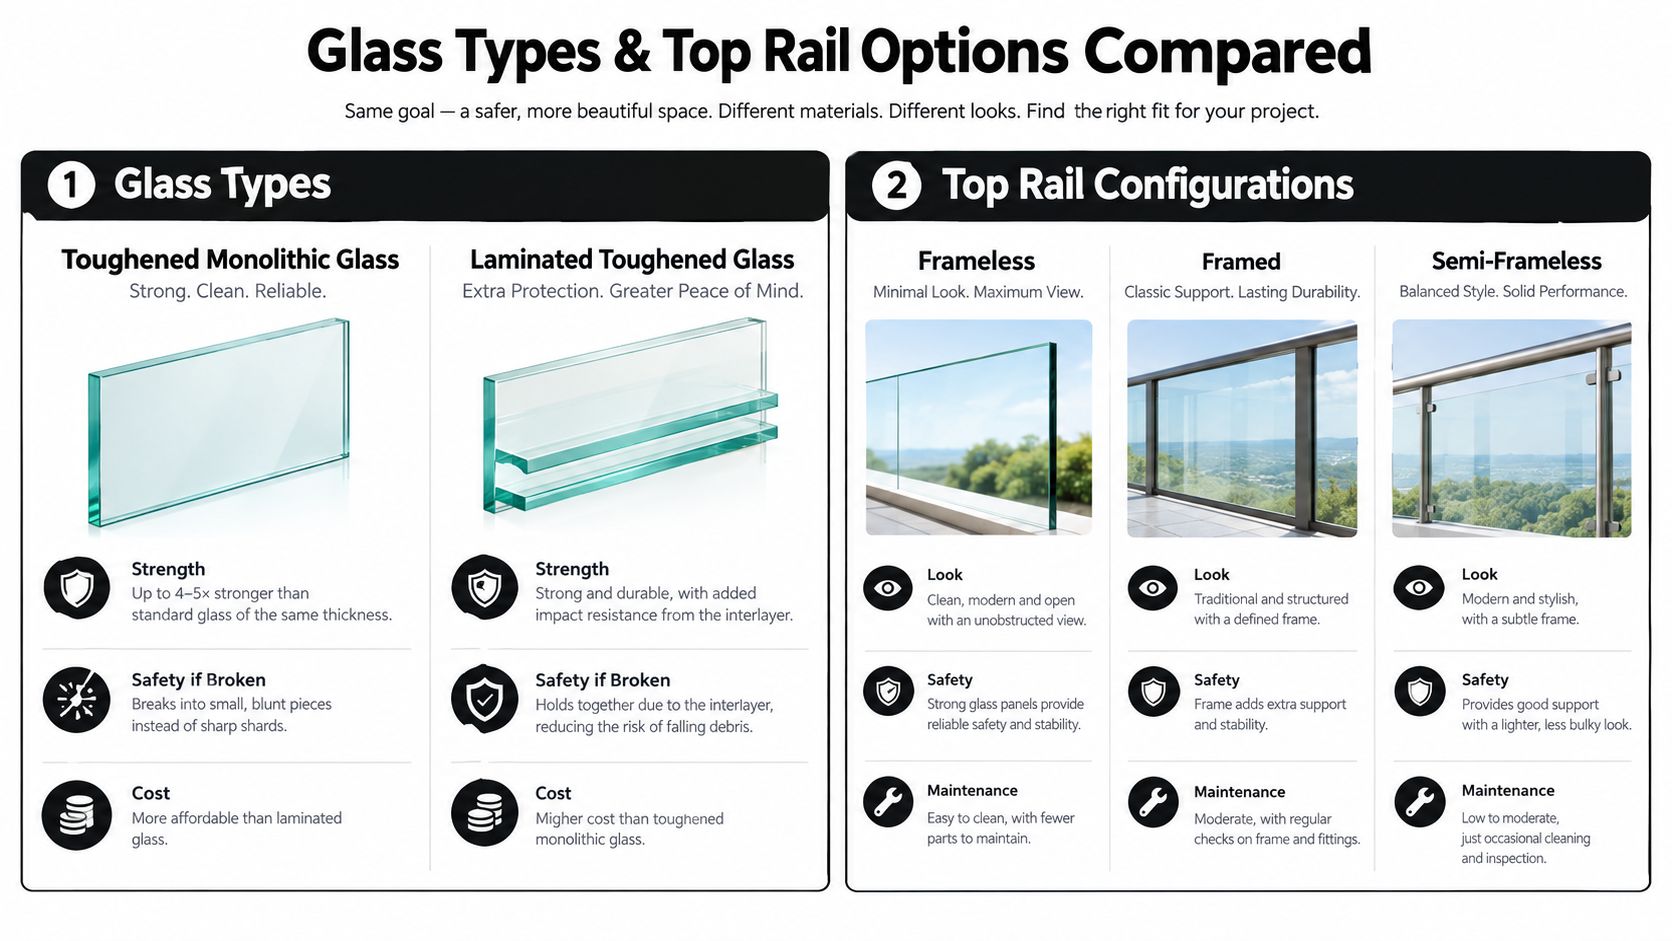
A toughened monolithic panel gives a clean, simple appearance, but it's not always the right answer for guarding. For exposed edges, laminated toughened glass is often preferred because the interlayer helps the panel retain integrity if the glass is broken, which is a better fit for balconies, terraces, and high-risk perimeter conditions (glass balustrade regulations and best practice).
That distinction becomes important on windy elevations and on roof edges where serviceability movement can be more noticeable. It also matters in older conversions where the substrate may not be perfectly forgiving. A panel might look similar from the room, but the structural behaviour is very different.
For homeowners comparing product descriptions, laminated and toughened glass options are worth understanding in practical terms, not sales terms. One is about visual simplicity, the other is about a stronger safety response when the balustrade is doing real guarding work.
A frameless system gives the lightest visual result, but it relies heavily on the fixing channel, the base build-up, and the glass specification. A framed or semi-frameless arrangement can add stiffness, simplify alignment, and make the assembly easier to inspect and maintain. In some cases, a handrail isn't just a style choice, it's part of the structural strategy.
A frameless look is only worth specifying when the base, glass, and load path are all properly engineered.
That's where contractors need to slow down. The neatest-looking option is not always the most appropriate option for a Liverpool terrace, especially where the opening is being created during a refurbishment and the supporting structure hasn't been built for a modern edge guard. For many domestic schemes, the final answer comes down to the loading category, the edge condition, and how the balustrade will be signed off.
The useful rule is simple. Choose the glass around the use, not the other way round.
Liverpool's older properties can be unforgiving once the measuring tape comes out. Brickwork isn't always true, floors can fall out of level, and balconies or terrace slabs may hide previous repairs, patching, or unknown reinforcement. A balustrade job that looks straightforward on paper can turn complicated as soon as the first fixing point is opened up.
Start with the substrate, not the panel. Base channels, posts, and spigots all transfer line loads and point loads into whatever they're anchored to, so the host structure has to be assessed before any glass is ordered. If the fixings are pushing into weak masonry or a questionable slab edge, the system can't perform properly no matter how good the glass is.
Core-drilling on external terraces also brings waterproofing and drainage issues. Once you pierce a deck, you need to think about water paths, sealant compatibility, and whether the fixing detail leaves a route for moisture into the structure. On a Liverpool retrofit, that's not a minor finish issue, it's a durability issue.
Don't let the panel drive the detail. Let the slab, wall, or landing tell you what the fixing can safely be.
Access is often the hidden cost and the hidden risk. Narrow streets, small rear yards, shared alleyways, and awkward stair access can make lifting laminated panels much harder than the drawing suggests. Sometimes manual hoisting is realistic, sometimes access planning needs to allow for specialist lifting, and sometimes the installation sequence itself has to change.
Old terraces punish rushed work. A panel that's a good fit aesthetically can still be a poor fit logistically if it can't be brought in safely or aligned without overstressing the surrounding structure. Good site management means checking edges, confirming dimensions after opening-up, and protecting finished surfaces before the first unit arrives.
The trade-off is clear. The more ambitious the glass, the more disciplined the install has to be.
A cheap balustrade quote can be expensive in the end if it ignores compliance, access, or substrate repair. The price you pay is shaped less by the word “glass” and more by the actual system you're buying, the site it has to sit on, and the amount of coordination needed to make it pass building control.
Glass thickness and build-up matter because the system has to meet the relevant load. A laminated panel generally carries more material complexity than a basic panel, and that affects supply, handling, and installation. Fixings matter too, because stainless steel and aluminium details don't behave the same way in terms of appearance, durability, and how much support they offer to the structure.
The site itself can move the number far more than people expect. A simple internal landing is one thing, but an external terrace or roof edge with exposure, drainage detailing, and access constraints is another. That's why a proper quote has to include the practicalities, not just the visible glass.
For a pricing overview that helps frame those variables, see glass balustrade price guidance. The useful takeaway is that the cheapest upfront offer often leaves out structural remediation, compliant glass makeup, or the labour needed to make the detail work on site.
A good comparison should answer three questions. What glass is being used, what fixing system is being supplied, and what assumptions have been made about the substrate? If a quote is vague on any of those points, it's not really a like-for-like comparison.
A higher-quality spec may also reduce trouble later, especially if the first survey finds uneven levels, weak edges, or a need for a more substantial support detail. That's not a sales pitch, it's how retrofit work behaves in actuality. The quote that looks expensive at first can be the one that avoids remedial carpentry, call-backs, or a failed inspection.
Contractors in Liverpool and the wider North know this well. The job isn't just to buy glass, it's to buy a system that fits the building.
A sensible quote starts with a sensible brief. If you know the system style, the glass makeup, whether you want a top rail, and the length in linear metres, you're already giving a specialist the information they need to build a realistic baseline instead of guessing from photos.
First, choose the system style, because frameless, framed, and semi-frameless solutions all carry different hardware and structural implications. Second, choose the glass makeup, since toughened and laminated options aren't interchangeable on every project. Third, decide on the top rail configuration, because that can change both appearance and structural behaviour. Fourth, enter the required length so the estimate reflects the actual run, not a rough guess.
That process is exactly why digital estimating helps. It gives you a credible baseline before a site survey fine-tunes the specification. If you're planning a Liverpool terrace or balcony retrofit, it also stops the conversation from drifting into vague “about how much?” territory.
A useful comparison point is the kind of four-step workflow used by specialist calculators such as the one at Binks Balustrades. It doesn't replace surveying, but it does make early decisions sharper and more honest.
Have the edge type ready, balcony, terrace, landing, or internal stair. Note whether the space is domestic or commercial, because the load assumptions can change. If the opening is being created in an older property, mention that too, since the fixing strategy may need extra investigation.
The benefit is practical. A contractor can respond faster, quotes come back cleaner, and the site visit becomes more productive because the first round of questions has already been answered. That saves time for everyone involved.
The same questions come up on nearly every project. Do you need planning permission, or just building regulations approval? Can you fit the balustrade yourself? Will the system stay safe if the fixing detail is hidden behind the finished look?
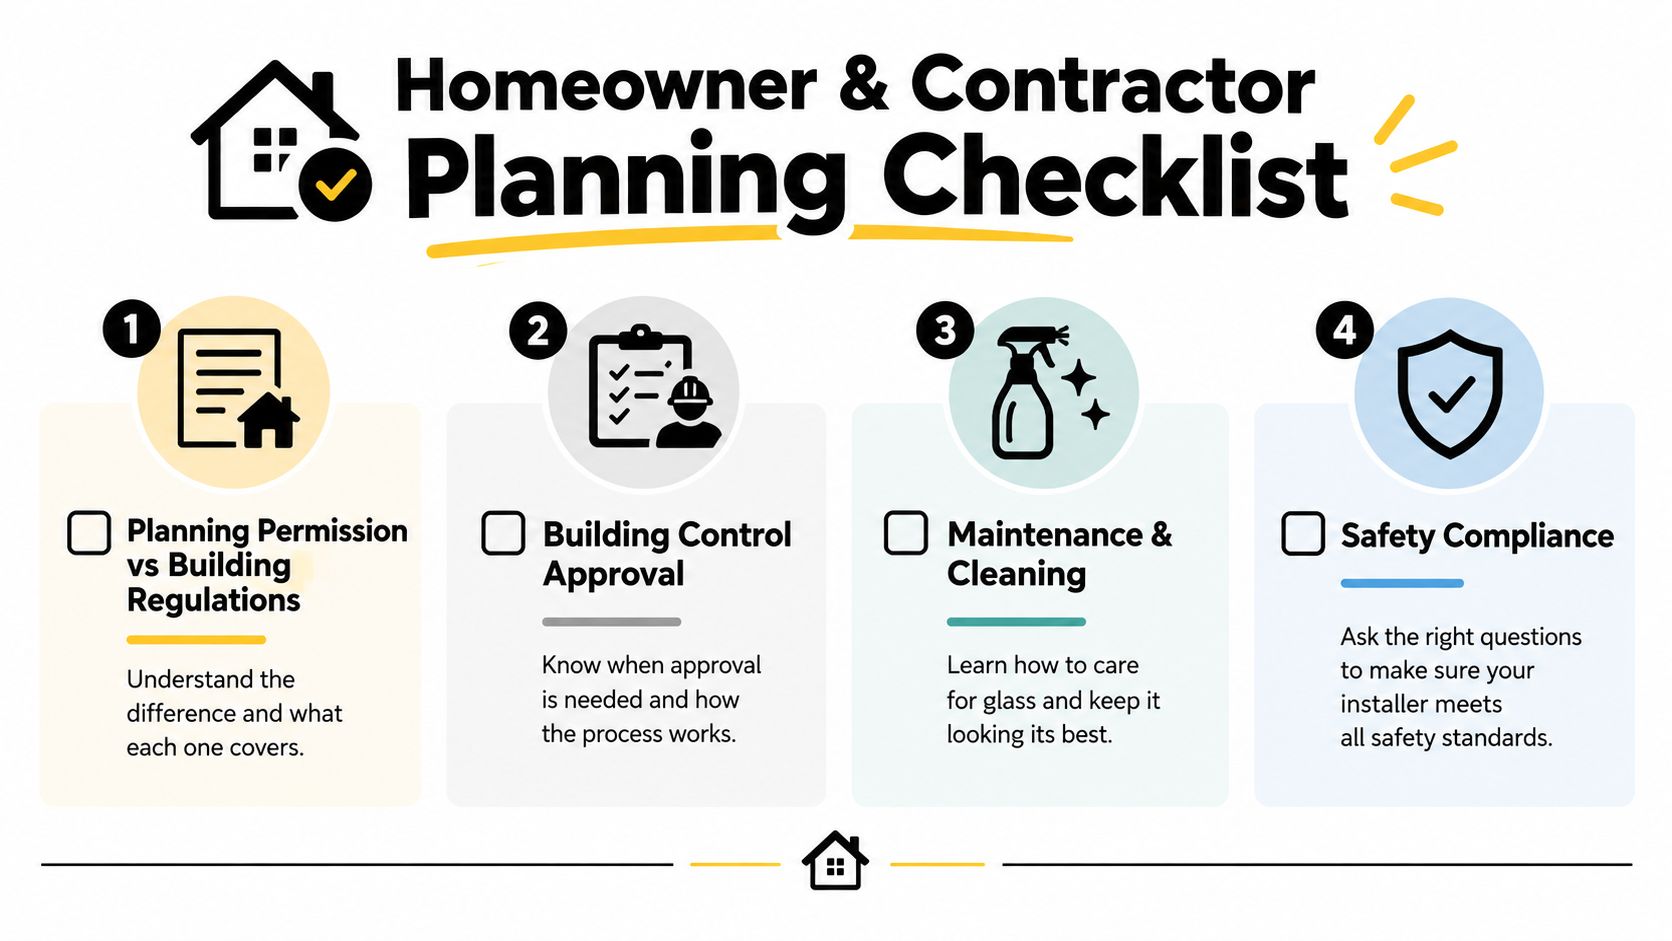
A lot of people mix up planning and building control. They're different processes. Planning is about whether the external change is acceptable in the wider sense, while building regulations deal with whether the balustrade is structurally and safely correct.
Liverpool's building regulations workflow matters here because most balustrade jobs land inside it, especially when the installation changes a fall risk or forms part of a conversion. A homeowner who skips that step can end up paying to open the job back up later. For offices handling enquiries, something like a general contractors AI receptionist can help route planning and compliance questions quickly, but it still doesn't replace a proper technical review.
Glass balustrade work isn't a flat-pack job. If the panel is under-sized, the fixings are wrong, or the load path isn't understood, the result can be unsafe even if it looks neat on day one. That's especially true on exposed balconies and roof edges where wind and movement make the installation behave differently from an internal feature stair.
The safest mindset is to treat the balustrade as a load-bearing safety assembly from the start. That means checking the opening, the edge condition, the required height, the correct glass makeup, and the way the fixing transfers load into the building. It also means asking who is signing off the work and what details they expect to see.
Ask one direct question before you commit, how will this exact system meet the load and height rules on this building?
For maintenance, keep the details simple. Glass cleans easily, but the key upkeep is inspection of fixings, seals, and any areas where water can sit or creep into the substrate. If those parts are sound, the balustrade keeps doing its job reliably for years.
Binks Balustrades handles glass balustrade advice, pricing, and supply for homes and commercial spaces across the North, with a focus on compliant systems that still keep the view open. If you're planning a terrace, balcony, stair landing, or retrofit in Liverpool, visit Binks Balustrades to start with a practical quote and a specification that matches the building, not just the look.