
Glass Balustrades Livingston Safety Design and Cost Guide
You can stand in a Livingston hallway, look at a dated spindle balustrade, and know the space could feel brighter […]

You can stand in a Livingston hallway, look at a dated spindle balustrade, and know the space could feel brighter […]
You can stand in a Livingston hallway, look at a dated spindle balustrade, and know the space could feel brighter the moment the barrier becomes glass. The same idea works on a balcony too, where you want the view, not a row of heavy lines, and you still need a system that keeps people safe. That mix of openness and protection is exactly why glass balustrades in Livingston have become such a practical upgrade for stairs, landings, terraces, and raised edges.
The challenge is that the prettiest option isn't always the compliant one. A balustrade has to suit the building, the use of the space, and the rules that govern fall protection, which is why style, height, glass type, and fixing method all matter together. If you're comparing options and trying to work out what your home needs, a good starting point is the glass balustrades in Falkirk guide, because it helps frame the same family of products in plain language.
For Livingston homeowners, value comes from understanding the difference between a visual upgrade and a regulated safety assembly. Once that clicks, the rest gets easier, including the design choices, the approval process, the likely cost drivers, and how to request a bespoke quote without guessing. If you're planning an internal landing, a garden terrace, or a balcony edge, the details below will help you ask better questions and avoid common mistakes.
A couple in Livingston might stand at the top of a freshly renovated stair and realise the old timber spindles now make the hallway feel cramped. Replace that barrier with glass, and the light flows differently, the room feels larger, and the handrail no longer dominates the view. On an outdoor terrace, the effect is similar, the barrier protects the edge, but it doesn't block the Pentland Hills or the skyline beyond.
That visual change is the reason people look into glass balustrades Livingston projects in the first place. But the best installations do more than tidy up a space. They turn a boundary into a carefully specified part of the building, one that has to perform structurally as well as look clean and modern.
The safest way to think about it is as a transparent fence with engineering behind it. You still get the barrier, but you don't lose daylight or sightlines. That's why these systems work so well for staircases, landings, balconies, and terraces in homes that need a lighter feel without sacrificing protection.
A good glass balustrade should look simple from the room, while doing serious work behind the scenes.
There's also a practical planning benefit. Once you understand that the product is tied to building rules, you can choose a style that suits the space rather than only the catalogue photo. That matters in Scotland, where projects need to line up with local building standards as well as broader UK guidance. If you're comparing suppliers, asking how they handle design, safety, and cost together is the right first move.
A glass balustrade is easiest to understand if you compare it with a picture frame. The frame doesn't exist to hide the art, it exists to protect it and hold it in the right place, while still letting you see the whole piece. A balustrade works the same way, it keeps people safely inside a boundary while leaving the view open.
The glass panel is only one piece of the assembly. Depending on the design, there may be posts, a channel, spigots, clamps, or a top rail helping the whole system stay stable. The visible effect can be minimalist, but the structure underneath is what gives the barrier its job.
The key choice is often between a more open, frameless look and a system that uses visible support. Frameless layouts suit modern interiors and terraces, while semi-framed and fully framed options give extra visual definition and can simplify certain installations. In every case, the fixing method affects both appearance and performance, so the most transparent-looking option isn't automatically the simplest.
Two terms come up quickly. Toughened glass is heat-treated safety glass, while laminated glass uses bonded layers so the pane holds together differently if it breaks. For balustrades, that distinction matters because a barrier isn't just decoration, it's fall protection.
If a balustrade has no continuous handrail, the glass has to keep doing its job after breakage.
That's why laminated toughened construction is often specified where the panel itself must remain in place after a failure. It's also why installation teams need to think about the entire assembly, not just the sheet of glass. A rail, channel, or post system changes how the barrier behaves under load and after impact.
When you hear people talk about “just a glass panel”, that description leaves out the engineering. A compliant balustrade is a system, and the right system depends on the space, the height, and how people will use it every day. If you understand that from the start, the rest of the decision becomes much clearer.
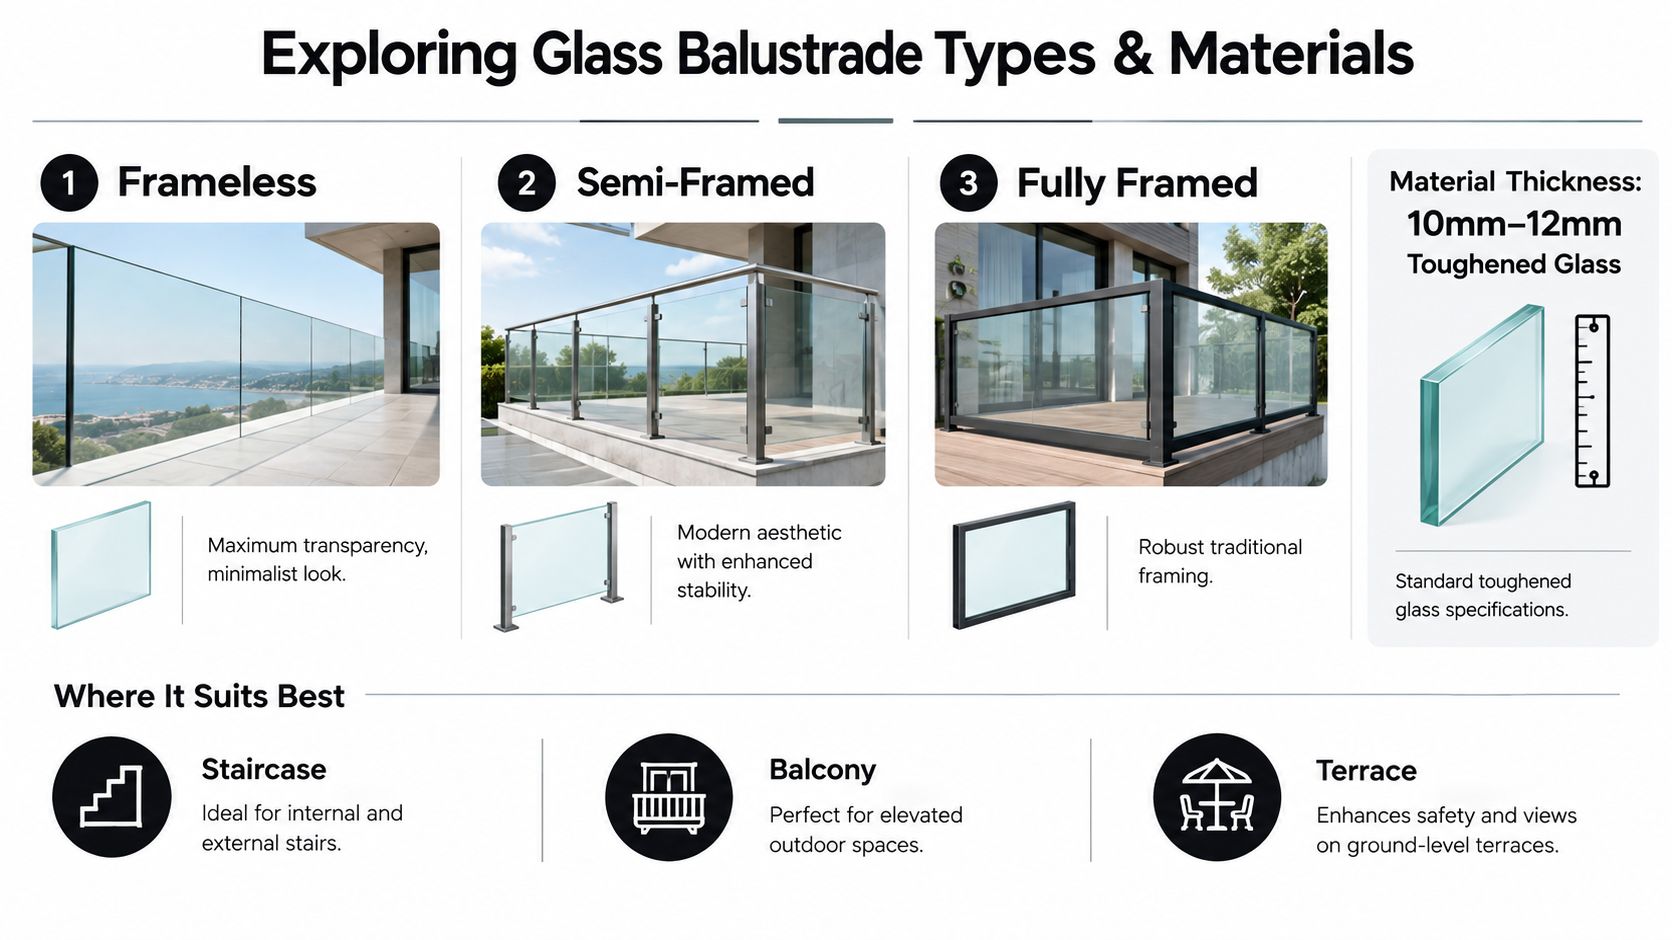
Choosing between styles is a bit like choosing between different window frames. They can all protect an opening, but each one changes the feel of the room in a different way. The same is true here, where frameless, semi-framed, and fully framed systems balance visibility, support, and visual weight differently.
A frameless balustrade gives the cleanest view. It suits people who want the glass to disappear visually, especially on balconies, terraces, and stair landings where daylight is the priority. The trade-off is that the fixing and glass specification have to do more of the visible work.
A semi-framed system uses discreet supports or posts. It's often the middle ground for homeowners who want a modern finish, but prefer a bit more visible structure. In many homes, that balance feels easier to live with because the barrier still looks light, but the layout reads more clearly.
A fully framed balustrade is the most obvious structurally. It suits projects where the owner wants a sturdy, traditional outline, or where the building design benefits from a stronger visual border. The look is less minimal, but it can be reassuring in busy or high-traffic settings.
The typical glass specification in this type of work often uses 10 mm to 12 mm toughened glass for certain applications, while laminated toughened glass is required in some frameless, no-handrail situations so the barrier remains in place after breakage, which helps with post-breakage containment, as noted in technical guidance on balustrade regulations. That single detail is where many homeowners get caught out, because the thinnest-looking panel can be the wrong choice for the job.
Fixing systems also shape the result. Spigots create a floating look, channels give a continuous base line, and clamp fittings bring the panel and support together more visibly. The top rail can be stainless steel, timber, or a minimalist cable-style detail, depending on the look and the structural solution.
The cleaner the design looks, the more important the hidden specification usually becomes.
For readers comparing photos, it helps to ask one simple question. Is the design trying to vanish into the background, or is it meant to be a feature in its own right? Once you answer that, the material and fixing choice becomes much easier to narrow down.
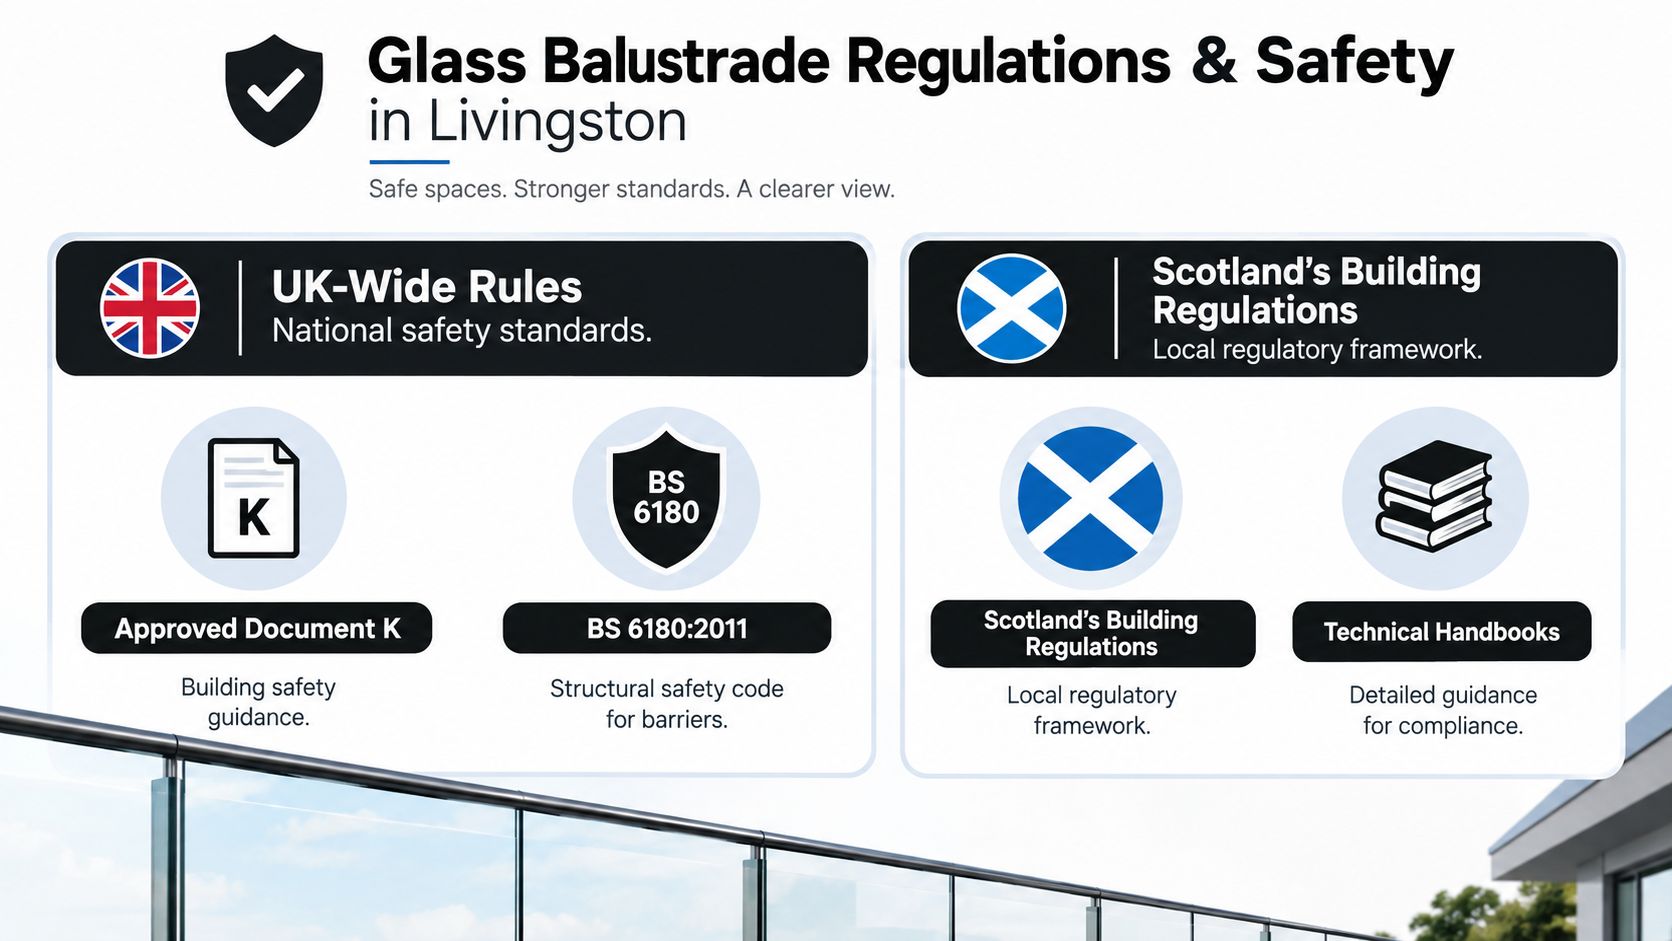
The most common mistake is treating a balustrade like a decorative feature that just happens to sit at an edge. In reality, the rules define when a barrier is needed, how high it must be, and what it has to withstand. For Livingston projects, that means UK guidance and Scotland's Building Regulations and Technical Handbooks need to sit together, not apart.
Under UK guidance, a barrier is required where a floor-level difference exceeds 600 mm in domestic settings, and staircases with more than two risers also need protection, as set out in regulations and best practice for glass balustrades. The usual benchmark heights are 900 mm for internal balustrades such as stairs and landings, and 1100 mm for external balustrades, including balconies and roof edges. Approved Document K also uses 900 mm on staircases and 1100 mm on landings, balconies, and external raised areas, with the measurement taken from the pitch line on stairs or finished floor level elsewhere, as explained in the UK balustrade regulations guide.
That measurement point matters. A balustrade can look tall enough at a glance and still fail if the datum is wrong. For a homeowner, that means the question isn't only “How tall does it look?”, it's “What is it measured from?”
Loading is the second major issue. UK guidance linked to BS 6180:2011 commonly cites a uniform line load of 0.36 kN/m for stairs, landings and balconies in single-family dwellings, and 0.74 kN/m for other residential buildings, offices, and most light commercial settings, with higher crowd-load environments needing more, as noted in building regulations resources on balustrades. That's why a home balcony and a communal terrace can't always share the same specification.
Where a handrail isn't used, laminated toughened construction is often required so the barrier stays in place if a pane fails, and a 100 mm sphere test is used to limit dangerous openings, according to Continox's UK balustrade regulations summary. SCOSS and FIS also underline the same structural point, that the glass itself must keep performing safely after breakage when there's no handrail, as discussed in the SCOSS structural safety guidance.
For a broader safety perspective, it can also help to look at a separate industry resource such as Facility Management Insights, especially if you manage access routes or shared spaces. The main point stays the same, the balustrade has to match the risk, the use, and the approval route.
If you're planning a project in Livingston, Scottish warrant input can affect details that generic UK articles gloss over. That's why a balustrade regulations guide for builders and homeowners is worth reading before you order anything, because getting the standard wrong late in the process is expensive.
A glass balustrade quote often looks simple at first glance, then the details start to matter. Two systems can share the same clean finish and still cost very different amounts because the build behind the glass is not the same. Glass type, thickness, fixing method, top rail finish, site access, and labour all affect the final figure, and projects in Livingston can shift further once room layout and preparation work are taken into account.
A frameless balcony usually asks more from the glass and fixings, so the price can rise even when the result looks minimal. A semi-framed system can reduce some of that cost because the supporting structure carries more of the visual load. The same idea applies indoors. A straight run is usually simpler than a staircase with awkward turns or a landing edge that needs careful finishing.
Access and installation time often explain the hidden costs. A terrace that is easy to reach is one thing, a top-floor balcony with limited working space is another. The choice between toughened and laminated safety glass also changes the build, especially where the specification has to support the required safety performance.
Binks Balustrades' Balustrade Calculator is designed to reflect those variables step by step, so the quote starts from the actual specification rather than a generic price guess. That makes it easier to compare options without treating every project like the same job. For readers who already compare builds and estimates, Exayard construction estimating software shows the same wider principle, clear inputs lead to clearer cost planning.
| Project Type | Price Range |
|---|---|
| Staircase | Varies by specification |
| Balcony | Varies by specification |
| Terrace | Varies by specification |
The table stays broad on purpose, because exact figures depend on measurements, glass choice, and fixing method. A transparent system can still have a very different cost structure depending on whether it is internal, external, framed, or frameless.
The most expensive-looking option is not always the best value, especially if a more visible structure gives you the right compliance without redesign.
For anyone budgeting a refurbishment, the calculator is most useful before decisions harden. It shows where the specification changes the price and helps you weigh an ultra-clean finish against a more visible frame or a simpler build that still meets the required standard. The right comparison is rarely “cheap versus expensive”, it is “which build matches the space and the rules”. For a fuller explanation, see our guide to the true cost of glass balustrades.
Once the specification is agreed, the work becomes a sequence rather than a mystery. A survey confirms the measurements, the fabrication shop prepares the panels, and the fitting team installs the system on site. For many projects, the overall process is typically a 3 to 5 week process, depending on approval timing and fabrication needs, as shown in the installation and maintenance overview.
Site survey comes first. A fitter checks the opening, the fixing points, and the surface finish, because those details determine whether the planned system can be built cleanly.
Permit approval follows where required. That's where Scottish building warrant input or other approval steps may shape the final specification before fabrication starts.
Panel fabrication is where the glass and supporting components are made to size. This stage matters because safety glass is ordered to fit the agreed design, not trimmed casually on site.
On-site installation finishes the process. The team sets the fixings, aligns the panels, and checks the edges and transitions so the barrier sits correctly across the whole run.
Cleaning is straightforward, but it still needs routine. Use non-abrasive glass cleaner and a soft cloth, and pay more attention to the edges, channels, and brackets where residue can build up. A clean panel is easier to inspect, which matters because small issues often show up first at the fixings, not in the glass itself.
Check the fixings regularly, because a secure-looking barrier is only as dependable as the hardware holding it.
If you ever need to remove silicone from adjacent glass, a practical reference is Flagstaff's professional silicone removal guide. It's useful for avoiding scratches and residue when you're cleaning up around a newly fitted balustrade.
With proper care, these systems are designed for long service, and that care usually comes down to sensible inspection, prompt cleaning, and avoiding harsh tools. If anything looks loose, chipped, or misaligned, it's better to have it checked early than wait for a bigger repair.
A good installer doesn't just measure the gap and order glass. They should understand UK standards, Scottish compliance routes, and the practical details that turn a design into a finished barrier. In Livingston, that matters more than flashy brochures, because a neat-looking quote won't help if the system fails on height, load, or glass type.
Ask whether the team has experience with Approved Document K, BS 6180:2011, and the Scottish warrant process. That tells you whether they're thinking in terms of compliance, not just appearance. It also helps to ask about accreditation, especially with bodies such as the FIS or the Glass and Glazing Federation, because those associations signal that the contractor works within a recognised professional framework.
Turnaround time and aftercare matter too. If the installer can explain fabrication, fitting, and maintenance support clearly, you're less likely to run into surprises after the panels arrive. A good answer should sound specific, not vague.
Binks Balustrades' calculator keeps the quote process simple. You choose the style, select toughened or laminated glass, decide whether you need a top rail, and enter the required length. Those four inputs are enough to turn a rough idea into a meaningful estimate, because they map directly to the specification choices that affect the build.
If you're comparing suppliers in the North of England, that same clarity is what separates a useful quote from a guess. One company may offer a visually similar result, but if the fixing system, glass build-up, or support details differ, the price and compliance path will differ too.
The best next step is to gather your measurements, note whether the location is internal or external, and decide whether you want a frameless, semi-framed, or fully framed look. With that in hand, you can ask sharper questions and get a quote that reflects your specific project, not an average one.
Glass balustrades can do three jobs at once, they protect the edge, brighten the space, and sharpen the look of a home. In Livingston, the smartest projects are the ones that respect both style and regulation, especially where Scottish building standards and UK guidance overlap. Once you understand the height, load, and glazing choices, the rest becomes a practical specification exercise rather than a gamble.
If you're planning a staircase, balcony, or terrace, start with your measurements and think about how the space gets used every day. Then use the calculator to compare options before you commit to a design that might look right but miss a compliance detail.
If you're ready to price a new balustrade or check whether your idea fits the rules, Binks Balustrades can help you work through the specification and turn it into a clear quote. Visit Binks Balustrades to discuss your Livingston project, ask about the calculator, and get practical guidance before you order anything.