
Glass Balustrades Paisley Guide to Styles and Costs
You're standing in the hallway looking at a staircase that feels a bit dark, or you're out on a narrow […]

You're standing in the hallway looking at a staircase that feels a bit dark, or you're out on a narrow […]
You're standing in the hallway looking at a staircase that feels a bit dark, or you're out on a narrow balcony and wishing the view felt more open. In a Paisley home, that's usually the moment glass balustrades start making sense, because they can tighten up safety without making the space feel boxed in. They suit stairs, landings, patios, terraces and balconies, and they work especially well where you want light to travel further through the room.
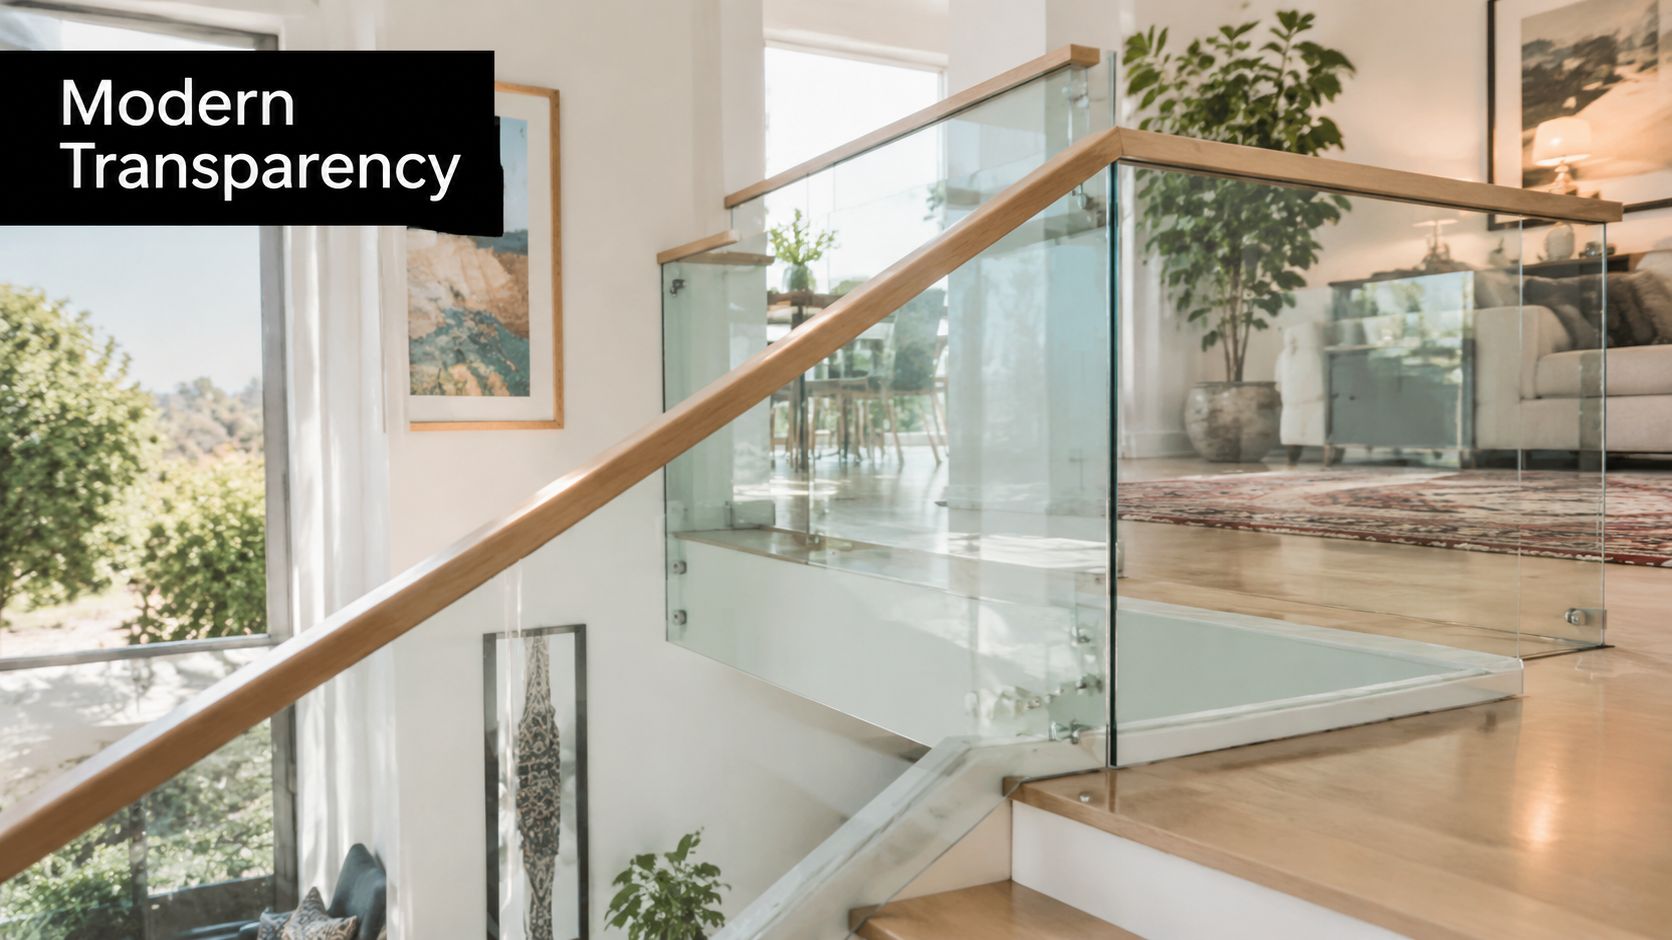
A glass balustrade is a safety barrier made with glass panels, usually with a handrail or fixing system that keeps the panels secure. The practical appeal is easy to understand. Instead of a solid wall or chunky spindles, you get something that lets the eye travel through the space, which can make smaller Scottish gardens, compact stairwells and upper floors feel less shut in.
For homeowners comparing glass balustrades Paisley options, the main question usually isn't style first. It's whether the system suits the space, the loading, and the way the area will be used. A specialist like Binks Balustrades can help with that sort of specification work, and the Balustrade Calculator is the quickest route to a custom quote when you already know roughly what you need.
The guide below follows the same practical order a good installer would use, from system type to compliance, then to quoting, fixing and value. That way, you're not just looking at a polished finish, you're learning how to choose a barrier that fits the space and the rules around it.
A typical Paisley project starts with a simple problem. A stair landing feels enclosed, a patio edge needs a safer boundary, or a balcony view is being lost behind heavy railings. Glass balustrades solve all three at once by giving you a barrier that protects people while keeping the room open and bright.
In a home with limited daylight, solid barriers can cut a space in half visually. Glass does the opposite, it acts more like a quiet boundary than a wall. That matters in towns with mixed housing stock, where you might have a compact tenement flat, a Victorian terrace, or a newer home with a small rear garden.
There's also a practical side to the look. A clear balustrade makes it easier to read the outline of stairs, edges and landings, which can help the space feel calmer and more organised. The effect is especially useful where furniture, flooring and external views already do some of the visual work, and the balustrade just needs to stay discreet.
Practical rule: if the barrier is there to protect a drop, let the structure do the safety job and let the glass do the visual work.
The reason so many people search for glass balustrades Paisley is that they want that balance. Safety matters, but so does keeping a stairwell from feeling like a tunnel. Once the eye can travel through the barrier, the whole property often feels more connected.
Many aren't starting from technical drawings. They're trying to improve a specific spot, maybe a balcony that feels exposed, a landing that needs a neater edge, or a terrace that needs a safer finish without spoiling the view. That's why the right system choice matters more than the glossy photo on a website.
For Paisley homes, the smartest starting point is to identify the space first, then the use, then the load. A private internal stair is not the same as a shared terrace or a café balcony, even if the glass looks identical from the street. That distinction shapes the rest of the decision.
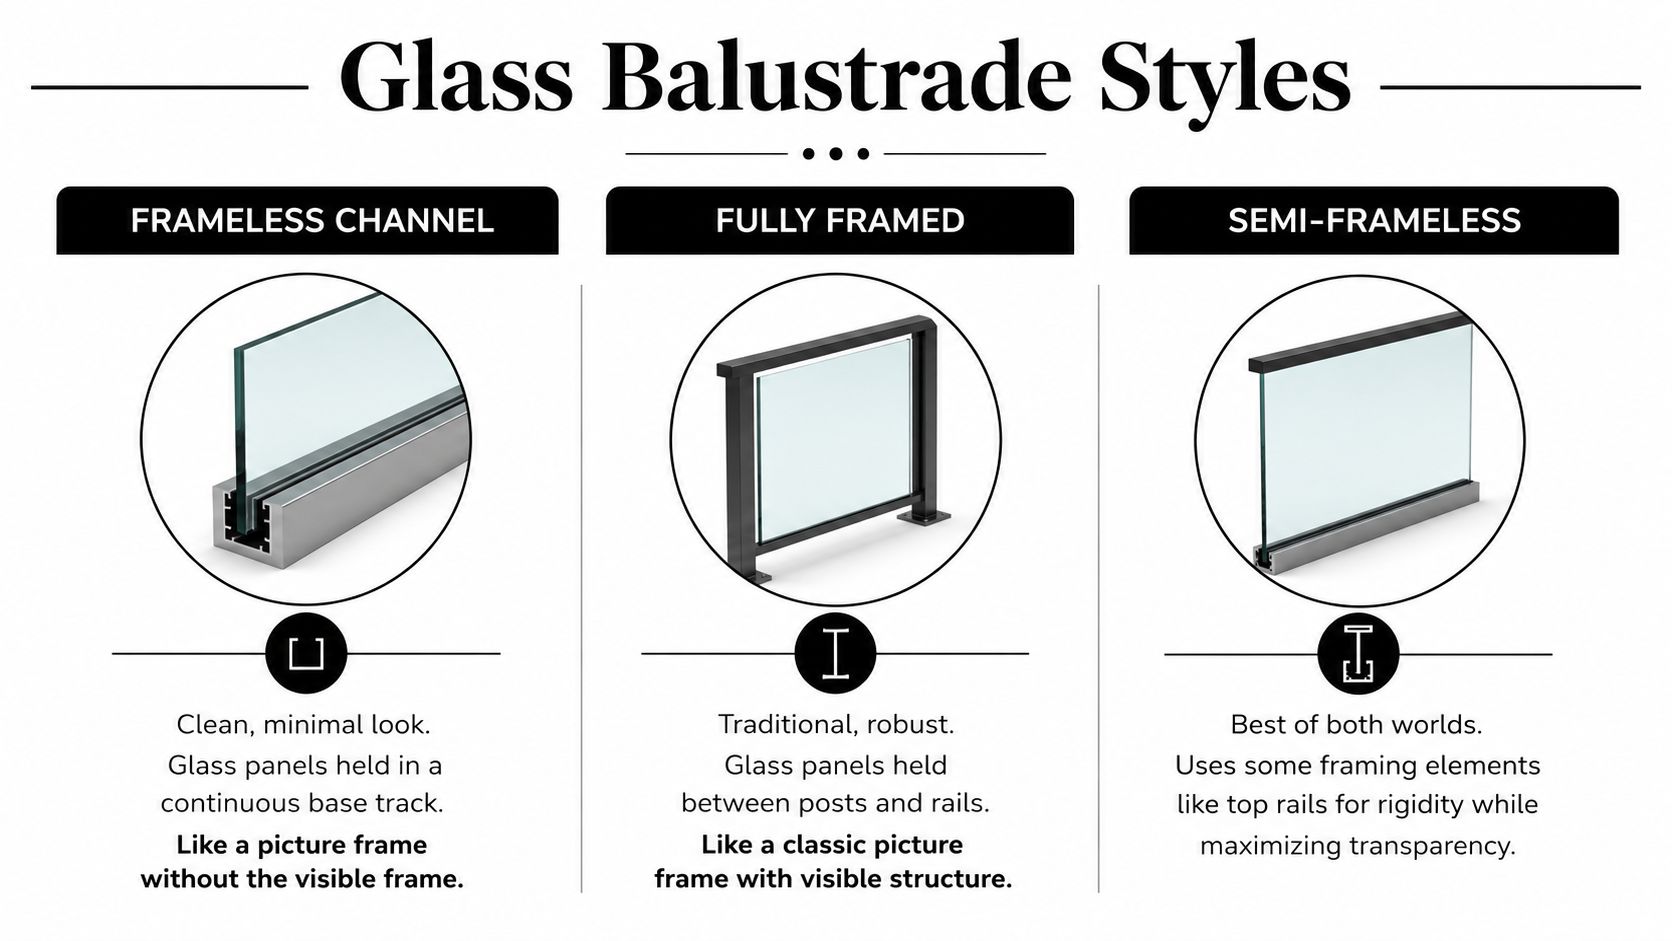
The easiest way to compare balustrades is to think about how much of the structure you want to see. One style hides most of its fixing, one shows it clearly, and one sits between the two. That choice affects appearance, stiffness, maintenance and how the system feels in use.
A frameless channel system is the cleanest visual option. The glass sits in a base track, so the fixing is tucked away and the barrier can feel almost like floating glass. It's the nearest thing to a picture without a visible frame, which is why it suits modern interiors and places where uninterrupted sightlines matter.
A fully framed system works more like a classic picture frame. The glass is held between visible posts and rails, so the structure is easy to read and often feels more traditional and obviously strong. That can be a better fit where the project needs a firmer visual boundary or where the surrounding building style is less minimalist.
A semi-frameless hybrid sits in the middle. It keeps some visible structure, often including a top rail, but still gives you much more transparency than a traditional post-and-rail setup. The result is a compromise that makes sense when you want stiffness and a lighter look at the same time.
The glass itself also changes the system. Toughened glass is heat-treated safety glass, while laminated glass uses bonded layers so the panel can behave differently if damaged. In balustrades, those details aren't decorative, they're part of how the barrier stays safe.
Some systems use a continuous base channel, some use posts and clamps, and some combine a top rail with concealed or semi-concealed support. The fixing method needs to suit the load, the substrate and the use of the space. A private internal landing and an external terrace may need very different solutions, even if both use clear panels.
A neat-looking balustrade still has to be treated like a structural product, not just a glass feature.
If you want to see a simpler product example while comparing formats, the internal gallery on glass panel balustrades shows how panel-based systems are presented in practice. For a wider design reference, the French business profile for Allianz is a useful reminder that glazing-related businesses often specialise in different service styles, not just one barrier format.
The right choice usually comes down to the building, the setting and the level of exposure. A frameless channel can feel ideal in a tidy stair hall, while a framed or semi-frameless layout can be easier to justify on a balcony, terrace or more exposed edge.
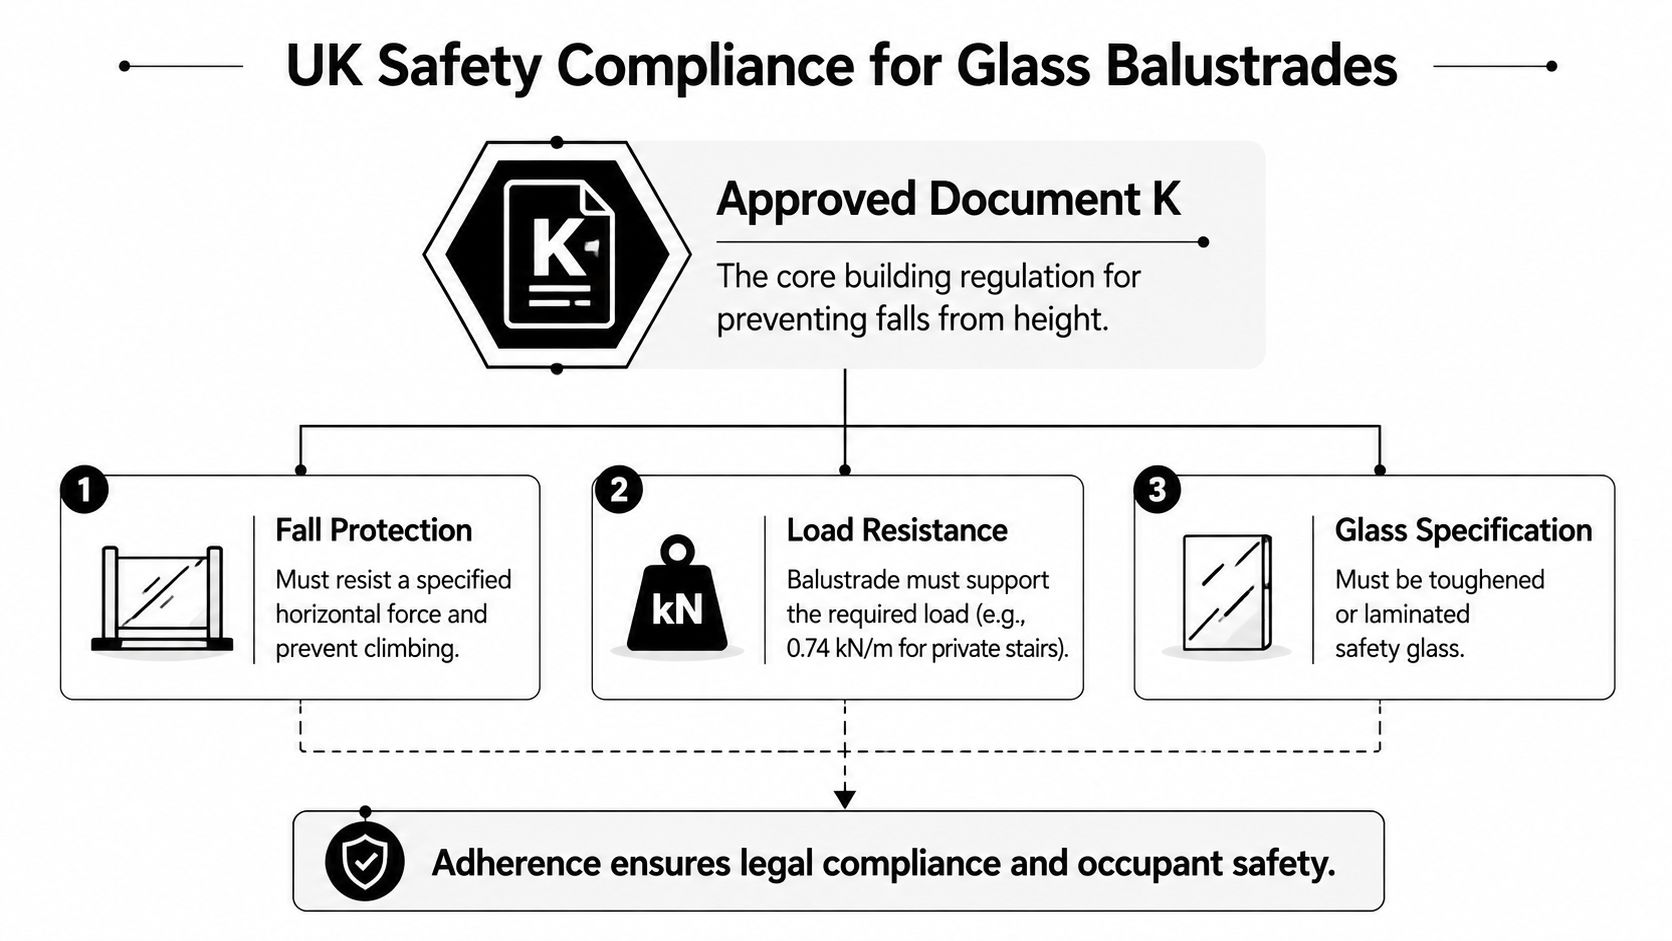
UK balustrade rules aren't vague suggestions. The main reference points are Approved Document K and BS 6180:2011, which together cover fall protection and load resistance. If a balustrade doesn't fit those requirements, the design may look finished but still be wrong for the space.
A barrier is required where the change in floor level exceeds 600mm, and on staircases with more than two risers. For domestic projects, the commonly cited minimum barrier heights are 900mm for internal stairs and landings, and 1100mm for balconies, roof terraces and other external edges. BS 6180:2011 also specifies a residential horizontal uniformly distributed line load of 0.74 kN/m at handrail height, or 1100mm where no handrail is used.
Opening gaps matter too, because common UK guidance says a 100mm sphere shouldn't pass through. That rule helps keep the barrier from becoming a climbable or pass-through hazard. The detail can sound minor, but it's one of the things that separates a neat-looking barrier from a compliant one.
Balustrade glazing must be toughened to BS EN 12150 or laminated to BS EN 14449. UK guidance also notes a minimum 15mm toughened option when a continuous handrail is present. Those requirements are there because the glass isn't acting as a decorative screen, it's part of a fall-protection system.
Compliance isn't just about height, it's about how the barrier behaves if someone leans on it, bumps into it, or if a panel fails.
Some laminated toughened systems can be used without a handrail, but only where calculations or tests show the barrier remains safe if a panel fails. That distinction matters a lot for frameless-looking designs, because the cleaner appearance only works if the engineering still protects the edge properly.
For a fuller technical breakdown, the page on building regulations for balustrades is a practical reference point. The main takeaway is simple. Height, load class, gap size and glass type all have to line up before style becomes the deciding factor.
The biggest mistake people make is judging a balustrade by appearance first. A panel can look identical in a house, a café terrace and an apartment block, but the load it has to resist can be very different. That's why use category should come before frameless versus framed every time.
Independent UK guidance shows that barrier loads vary sharply by building type, with domestic situations typically around 0.36 kN/m, other residential and light commercial around 0.74 kN/m, and crowd-loading situations starting around 1.5 kN/m and rising to 3.0 kN/m in some cases. Those numbers don't describe style, they describe the force the barrier needs to handle.
That difference matters in real places around Paisley. A private stair in a home is one thing, but a shared apartment terrace or a hospitality edge needs a different specification because more people will use it, lean on it and gather near it. The same-looking glass panel can be underdesigned if the use class is wrong.
| Use Category | Typical Line Load | Example in Paisley |
|---|---|---|
| Domestic | 0.36 kN/m | A private internal stair in a family home |
| Other residential and light commercial | 0.74 kN/m | A shared apartment landing or a small office edge |
| Crowd-loading situations | 1.5 kN/m and above, up to 3.0 kN/m in some cases | A busy café terrace or hospitality balcony |
The practical lesson is clear. Structural load and safety-glazing spec drive compliance, durability and cost more than the visual style does. If you start with looks, you can easily choose a product that seems right online but doesn't suit the actual use.
A balustrade is only as good as the category it was designed for.
That's why builders and designers should ask what the space does, not just what it looks like. A terrace used by guests, residents or customers needs a different conversation from a private rear landing, even when the design brief says “glass and minimal”.
Paisley brings together weather exposure and mixed building stock, so the site details matter more than people often expect. Wind, rain and salt in west Scotland can change how fixings behave, how water drains away, and how often the barrier needs cleaning and checking. A good-looking system still has to stay stable when the weather turns.
External edges need careful thought about drainage, because standing water around fixings is never helpful. Metalwork should be selected and detailed with exposure in mind, and the fixing method should suit the substrate rather than forcing a one-size-fits-all approach. If the balustrade meets masonry, timber or steel, the connection has to match the surface it's anchored to.
Paisley homes also vary a lot in shape. Tenement balconies, Victorian terraces, new-build estates and stone patios all create different edges, different floor levels and different sightline problems. A compact balcony may need a more discreet fixing strategy, while a stone terrace may be better suited to a firmer framed or semi-framed arrangement.
The 600mm change-in-level trigger and the “more than two risers” rule are the first checks to make. If the drop crosses that threshold, guarding becomes part of the conversation rather than an optional upgrade. That applies whether the edge is a stair, a patio or a terrace.
Internal balustrades are typically 900mm high, while external balustrades are 1100mm high. On a small balcony or garden terrace, that difference can affect how open the view feels, so it's worth measuring the usable sightline, not just the structural edge. The opening gap rule also matters on compact spaces, because a neat layout still has to stop a 100mm sphere passing through.
Measure the edge, the fall, and the fixing surface before you think about finishes.
That simple checklist cuts down on bad assumptions. It also helps you compare quotes properly, because the same visual design can require a different structural answer once you know the building type, weather exposure and fixing base.
Quoting starts with choices that can be made quickly. The Balustrade Calculator used by Binks Balustrades asks for four things in order, select the style, choose toughened or laminated glass, decide on a top rail, and enter the length. That gives the supplier enough information to narrow the system and start pricing it properly.
Once the basic details are in, the next stage is the site survey. Measurements are checked against the actual opening, because walls, floors and stair edges are rarely as perfect as the drawing suggests. A good installer looks for level differences, fixings points and any awkward returns before anything is made.
Precision matters here because balustrades are not forgiving in the way loose furniture is. The panels need a millimetre-perfect fit, and the glass has to be handled cleanly so the finish stays pristine. If the barrier is going onto masonry, timber or steel, the fixing choice changes with the substrate, and that changes the final look as well as the technical performance.
Lead time and site access both matter. A balcony with awkward access or a terrace with uneven stonework takes more coordination than a straight internal landing. Final checks should always include alignment, stability and finish, because even a compliant barrier can look poor if the line is off.
DIY kits can be tempting, but professional installation is the safer route when compliance, warranty and structural fixing all matter at the same time.
If you're comparing systems and want to understand price movement by type and glass choice, the cost of glass balustrades guide is a useful companion. The short version is that the quote reflects more than the glass itself. It reflects the engineering behind the edge.
The benefit side is easy to see. Glass balustrades open up views, bring more light into a space, and make boundaries feel lighter without giving up the safety barrier you need. In Paisley homes, that can make a stairwell feel less enclosed and a balcony or patio feel more generous.
Cost depends on the system, the glass and the fixing complexity. Thickness options can vary, with industry guidance commonly identifying toughened laminated balustrade glass such as 13 mm, 17 mm, 21 mm, 21.5 mm, and 21.5 mm options. A top rail can change both the look and the structural approach, while longer runs and harder fixing conditions usually add more work.
The point isn't to chase the cheapest-looking option. It's to match the load category, the fixing method and the longevity you need. A lighter-looking system can be the wrong buy if the use class is higher or the site is more exposed than it first appears.
A custom quote reduces the risk of underspecifying a terrace, balcony or shared edge. It also makes comparisons more honest, because you're not just comparing photographs, you're comparing actual structural intent. That matters whether the project is domestic, residential or hospitality-led.
If you want a cleaner starting point, use the calculator first, then talk through the result with a specialist. The combination of system choice, glass type, rail choice and length gives a much better pricing picture than a generic online estimate. A short enquiry now can save a lot of redesign later.
If you're planning glass balustrades Paisley homeowners can rely on, Binks Balustrades can help you work through the right system, the right glass and the right fixing approach for your space. Visit Binks Balustrades to send your measurements and get a conversation started for your balcony, stairs, terrace or landing.