
Glass Balustrades Sheffield Styles Costs and Safety Guide
You're halfway through updating a Sheffield terrace. The staircase still feels dark, the landing looks cramped, or an outdoor edge […]

You're halfway through updating a Sheffield terrace. The staircase still feels dark, the landing looks cramped, or an outdoor edge […]
You're halfway through updating a Sheffield terrace. The staircase still feels dark, the landing looks cramped, or an outdoor edge needs safer guarding without blocking the view. A glass balustrade can solve those problems together, but only when the glass, fixings, height and intended use are treated as one engineered system.
This guide explains how glass balustrades in Sheffield work in real homes, terraces, balconies and commercial spaces across the North of England. You'll find practical guidance on styles, materials, UK safety standards, pricing factors, installation, maintenance and the questions to ask before accepting a quotation.
A Victorian terrace in Crookes or Heeley can have lovely proportions and plenty of character, yet its staircase may still be narrow and gloomy. Solid timber spindles interrupt the light from the landing, while a bulky replacement can make the hallway feel even tighter. Clear glass changes the visual boundary without removing the safety barrier, so daylight can travel through the stairwell and the eye can follow the full space.
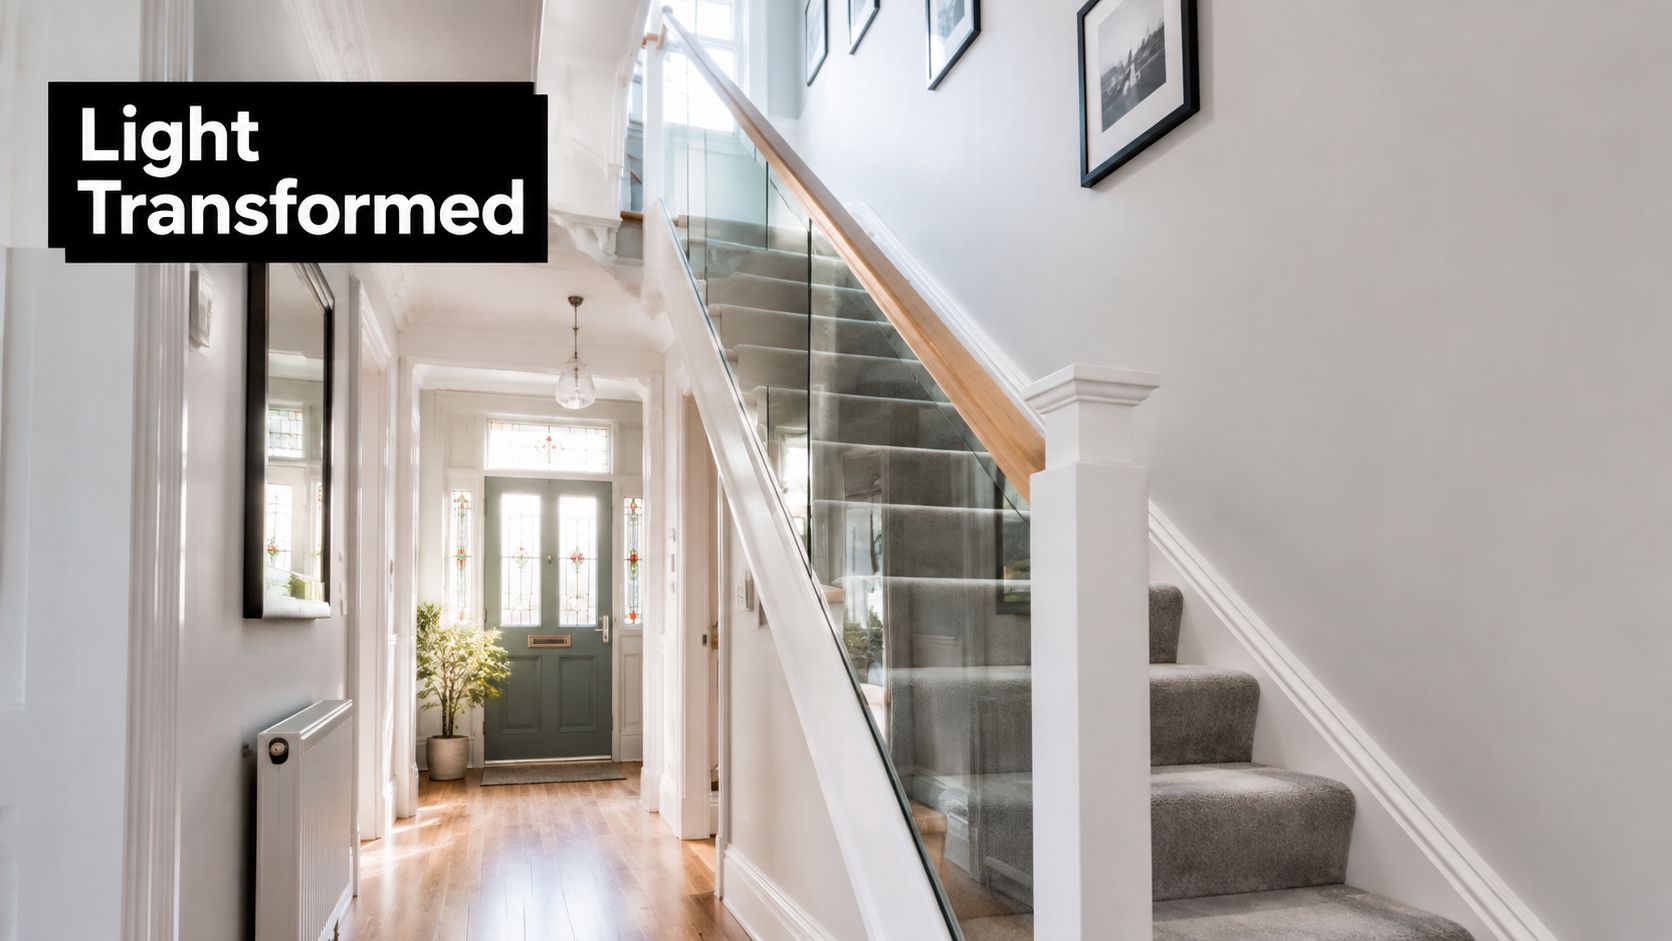
The same principle works in a modern extension opening onto a garden. A framed system may give the room a stronger architectural edge, while a frameless channel can keep the boundary visually quiet. On a balcony or terrace, transparent guarding preserves the outlook across Sheffield's hills and rooftops, particularly where a solid wall would make the space feel enclosed.
Glass isn't being used as decoration. A balustrade's first job is to help prevent falls, and its second job is to transfer everyday pressure safely through the glass, hardware and supporting structure. The transparent finish is the design benefit added to that safety function.
Sheffield's housing stock also makes careful surveying important. Older terraces may have uneven floors, altered stair geometry, plastered walls and substrates that aren't as straightforward as a new concrete slab. An attractive panel is only part of the answer. The installer must understand where the channel, posts or standoffs can transfer loads safely.
Local reality: A clean-looking glass system still needs to suit the building behind it. The substrate, finished floor level and intended occupancy matter just as much as the style.
A useful decision starts with the location. Internal stairs, landings, balconies, roof edges and public circulation areas don't all face the same demands. The following sections will help you describe the system you need, compare quotations fairly and use the Binks Balustrade Calculator as an early quoting shortcut before arranging detailed advice.
A balustrade is best understood as a safety barrier with a design finish. The glass doesn't work alone. The panels, channels, posts, clamps, handrails, fixings and supporting structure share the job of resisting force and keeping the barrier stable.
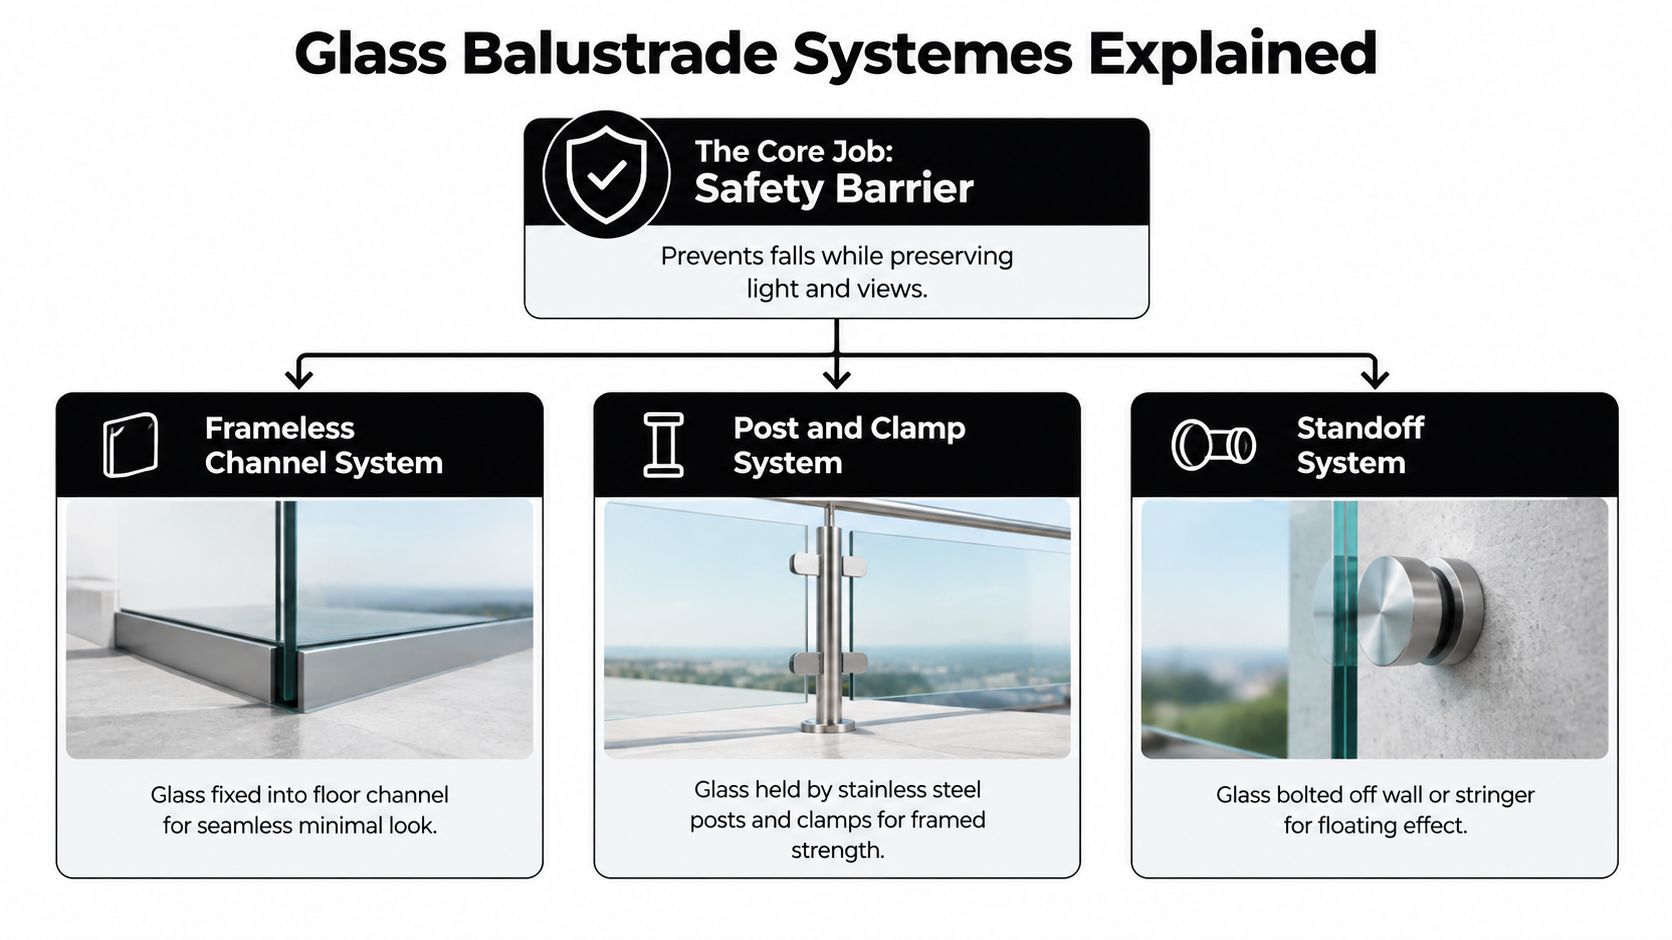
A base channel is like a continuous shoe holding the lower edge of the glass. It's fixed to the floor, stair structure or balcony edge, then the glass sits within the channel and is secured according to the engineered system. The result is a minimal line with fewer visible interruptions, which suits open-plan interiors and contemporary extensions.
The visual simplicity can hide demanding structural work. The channel must be fixed into a suitable substrate, and the glass build-up must match the load and location. External channels also need sensible detailing for water management and long-term exposure.
Posts provide the vertical rhythm, while clamps grip the glass panels between them. This is the familiar framed approach, and it can be useful where you want visible stainless steel or another defined architectural finish. It may also offer a practical route where the structure or layout makes a continuous channel less suitable.
Posts and clamps aren't automatically a lower-performance option. The important question is whether the complete arrangement has been designed for the required occupancy and loads, including the fixings that connect the posts to the building.
Standoff systems use point fixings to hold glass away from a wall, stair stringer or balcony edge. They create a floating effect and can expose more of the supporting surface than a channel system. Because each fixing becomes an important load-transfer point, accurate drilling, spacing and substrate assessment are essential.
A Juliet balcony is usually a guarding arrangement across an opening rather than a projecting platform. The visual effect is open and light, but the barrier still needs to be specified around the opening, the fall risk and the building's use.
A continuous handrail can add grip and help connect the panels, particularly in designs where the handrail forms part of the structural strategy. Whether it's required depends on the engineered system and applicable guidance, so it shouldn't be removed from a quotation because a frameless image looks cleaner.
Watch the video for a visual introduction to how different glass systems are arranged.
Before comparing finishes, ask a supplier to show the glass, hardware and fixing method as a complete detail. That's the clearest way to understand what you're buying.
The two common safety-glass conversations are toughened glass and laminated glass, but the right choice depends on the system and risk profile. Toughened glass is processed to improve strength and is designed to break into small pieces if it fails. Laminated glass uses bonded layers, so the interlayer helps retain the broken pieces and can preserve a barrier after damage.
That distinction matters particularly in a frameless arrangement. If a single toughened panel breaks, the panel's guarding function can be lost. Laminated construction can provide post-breakage retention, although the complete design still needs suitable support, fixing and replacement procedures.
For a fuller comparison before you speak to an installer, review laminated and toughened glass options.
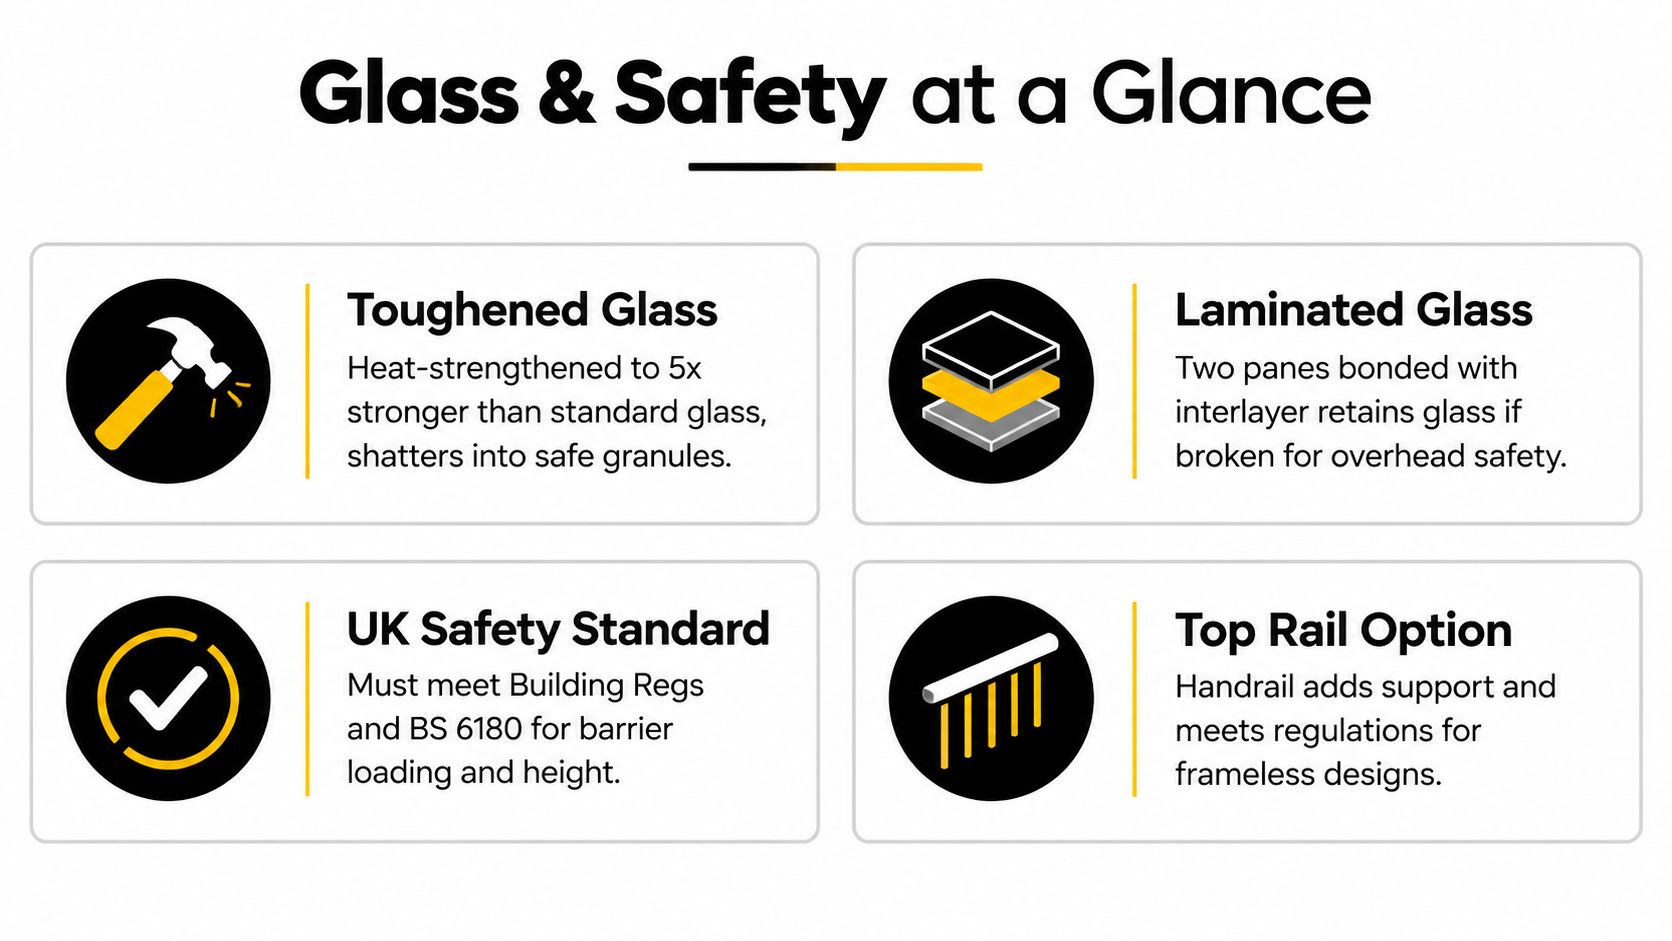
Approved Document K requires guarding where there's a change in floor level of more than 600 mm, and the commonly used minimum guarding heights are 900 mm for internal stairs and landings and 1,100 mm for balconies, terraces and other external guarding in England and Wales (UK glass balustrade regulations guidance). The official Approved Document K provides the government guidance behind these guarding requirements.
The measurement point matters. On stairs, the reference is normally the pitch line, while landings and balconies are measured from finished floor level. A new floor finish, tile build-up or decking layer can therefore alter the effective guarding height, which is particularly relevant in older Sheffield properties with several refurbishment layers.
BS 6180:2011 provides the structural load framework for barriers. A single-family dwelling may be designed around a 0.36 kN/m horizontal line load, while residential external balconies and many office or light-commercial settings are commonly associated with 0.74 kN/m. Retail and public circulation areas use 1.5 kN/m, and crowd-affected assembly areas can require 3.0 kN/m (BS 6180 load guidance).
The difference is substantial. A domestic stair and a busy hospitality terrace shouldn't be specified from the same simple product image. LABC guidance also identifies infill and point-load categories, including 0.5 kN/m² and 0.25 kN for domestic or residential areas, 1.0 kN/m² and 0.5 kN for areas without crowding, and 1.5 kN/m² and 1.5 kN for overcrowded public areas (LABC structural glass guidance).
Post-Grenfell specification also makes the split between handrail-led systems and structural glass especially important in multi-storey or higher-risk settings. Sheffield suppliers and designers may need to consider fire-rated structural systems and the suitability of laminated glass for the particular building, rather than relying on a domestic specification. Ask who is responsible for confirming the fire and structural design, and request the rationale in writing.
There isn't one honest Sheffield price for a glass balustrade because the quotation depends on the site and specification. A short internal run with straightforward access is a different job from an external terrace requiring engineered fixings, weather detailing and difficult handling.
The useful comparison is not “cheap glass” against “expensive glass”. Compare the same length, glass build-up, system family, handrail arrangement, fixing approach and installation scope.
| Price Driver | Lower Cost Option | Higher Cost Option | Why It Matters |
|---|---|---|---|
| System style | Post and clamp arrangement | Frameless channel or point-fixed design | Hardware, engineering and installation precision vary |
| Glass specification | Specification suited to a simple domestic setting | Laminated or enhanced build-up for higher demands | Load, impact and post-breakage requirements affect the design |
| Handrail | Standard practical rail | Bespoke finish or engineered continuous rail | Profile, finish and structural role influence the quote |
| Fixing substrate | Accessible, sound structure | Older masonry, altered floors or concealed reinforcement | Surveying and specialist anchors may be needed |
| Access | Open internal staircase or clear terrace | Tight stairwell, upper-level handling or restricted access | Labour, protection and handling become more involved |
| Installation scope | Supply to prepared opening | Survey, manufacture, fitting and finishing | More services mean a broader project price |
The glass balustrade cost guide is useful for understanding these variables before requesting a quotation. Treat any online figure as a starting point, not a promise, because the installer still needs to verify measurements and the supporting structure.
You can often control cost through the choice of visible hardware, handrail finish and system layout. A regular run may be simpler than a design with multiple returns, corners, cut-outs or changes in level. Keeping the specification clear also reduces the risk of paying for revisions after manufacture.
The wrong place to economise is the safety specification. Don't remove required support, substitute unverified glass or accept vague wording around load capacity. A lower initial quote can become expensive if panels need remaking, the substrate needs strengthening or building control raises questions.
The Binks Balustrade Calculator provides a practical first estimate by asking for the balustrade style, glass choice, top rail preference and required length. Use that result to prepare a more informed conversation, then allow the specialist to confirm the design against the actual Sheffield property.
A professional installation starts before anyone carries a pane of glass through your front door. The early survey is where the installer checks the layout, finished levels, access route and fixing substrate. That preparation is especially valuable in Sheffield terraces, where later alterations may have changed the original staircase or floor construction.
You'll usually begin by sharing photographs, approximate dimensions and the intended location. A site visit then replaces assumptions with measured information. The installer can identify whether the system will fix to concrete, timber, steel, masonry or another substrate, and whether other trades need to finish work first.
Precise measurement follows. Stair pitch, landing levels, corners, returns and floor finishes all affect glass sizing. If those details change after measurement, the glass may no longer fit, so tell the installer about planned flooring, plastering, skirting or decorating.
Once the design and specification are approved, the glass and hardware are prepared to suit the confirmed dimensions. The exact lead time depends on the project, supplier capacity, design complexity and whether the work is domestic or commercial, so a responsible installer should give a project-specific programme rather than an invented universal timetable.
Before fitting, clear furniture and protect nearby floors and walls. Confirm who is handling electrical work, painting, flooring and making-good, because a clean sequence avoids damage to the finished panels.
The fitting team then installs the channels, posts, clamps or standoffs, checks alignment and secures the glass. A specialist should also inspect the fixings and the relationship between the barrier and the building structure, not just polish the visible surfaces.
For a practical overview of the work involved, see installing a glass balustrade.
At completion, expect a final inspection of alignment, fixings, glass condition and handrail details. Ask for cleaning and care guidance, product information and any relevant installation or compliance documentation.
Good installation feels uneventful. The glass arrives after the important decisions have already been made, and the team knows exactly where every fixing belongs.
A good supplier should make technical decisions easier to understand, not hide them behind a polished image. Ask for a clear explanation of the proposed system, the glass type, the intended loads, the guarding height and the fixing substrate.
Put two proposals side by side and check whether they include the same scope. One may include survey, delivery, installation and finishing, while another may cover supply only. A lower figure isn't comparable if it leaves out access equipment, preparation, making-good or the handrail.
Ask for drawings or a simple marked-up detail where the arrangement is complex. You should be able to see the panel lines, fixing positions, top edge, stair relationship and finished height before manufacture.
Be cautious if a supplier refuses to discuss load categories, gives one generic height for every location or can't explain how the barrier will connect to the building. Vague promises about “compliance” aren't a substitute for a specification.
Also be wary of pressure to approve measurements before the finished floor level is known. A reliable northern specialist will recognise that old buildings can hide surprises and will build sensible checks into the process.
Binks Balustrades is one option for Sheffield and wider North of England projects, offering bespoke glass balustrade design, fabrication, installation and aftercare, with direct advice available alongside its quoting tool.
Glass needs regular cleaning, particularly on exposed terraces where rain, dust and urban residue collect around edges and hardware. Warm water and a mild detergent are suitable for routine care, while abrasive pads and harsh products can mark stainless steel and glass finishes. Wipe away construction residue promptly, and pay attention to channels, drainage points, clamps and corners.
Outdoor stainless steel can develop tea staining when salt, dust or pollutants remain on the surface. A suitable external grade, sensible drainage and periodic cleaning help keep the hardware looking tidy. If staining appears, use a cleaner intended for stainless steel rather than steel wool or an abrasive scourer.
Good maintenance starts with correct specification. A properly designed system, suitable glass and sound fixings give the installation a better foundation than appearance-led shopping alone.
For a tailored starting point, use the Binks Balustrade Calculator. Select the style, choose toughened or laminated glass, decide whether you want a top rail and enter the required length, then use the estimate to frame a detailed conversation about your Sheffield property.
Binks Balustrades offers bespoke glass balustrade design, fabrication, installation and aftercare for domestic and commercial settings across the North of England. For clear advice on a safe, stylish system for your staircase, balcony or terrace, visit Binks Balustrades.