
Laminated Glass Balustrade Guide for UK Specifiers
“Choose laminated glass and the balcony will be safe” is incomplete advice. A laminated glass balustrade can retain broken glass, […]

“Choose laminated glass and the balcony will be safe” is incomplete advice. A laminated glass balustrade can retain broken glass, […]
“Choose laminated glass and the balcony will be safe” is incomplete advice. A laminated glass balustrade can retain broken glass, but that doesn't prove that its anchors will hold, its supporting structure is adequate or its fire classification is suitable for the building.
The right starting point is the complete barrier. Architects, homeowners and contractors need to specify the glass build-up, interlayer, supports, fixings and substrate together, then establish what happens after damage. That turns a material choice into a defensible specification.
A guarding detail can look correct on an elevation and still fail once the finished floor, occupancy and load path are considered. Start with the typical values below, then confirm the requirements that apply to the project.
| Location or case | Requirement | Value | Basis |
|---|---|---|---|
| External balcony, including Juliet balconies | Minimum guarding height | 1,100 mm | Approved Document K |
| Landings and edges of floors | Minimum guarding height | 1,100 mm | Approved Document K |
| Stairs and ramps | Minimum guarding height | 900 mm | Approved Document K |
| Low-use domestic setting | Horizontal line load | 0.74 kN/m | BS 6180:2011 guidance |
| Public or higher-traffic setting | Horizontal line load | 1.5 kN/m | BS 6180:2011 guidance |
| Areas vulnerable to overcrowding | Horizontal line load | 3.0 kN/m | BS 6180:2011 guidance |
| Drop greater than 5 m or sole means of protection | Glass type | Laminated or laminated-toughened | UK barrier-design guidance |
| Any glazed barrier | Minimum impact classification | 1B1 | UK barrier-design guidance |
These figures serve as specification starting points for projects in England. Guarding requirements elsewhere in the UK need checking under the relevant national framework, while the loading category depends on how the finished space will be used.
Measure guarding height from the finished floor level, or the appropriate stair pitch line, to the top of the guarding. The glass height alone does not establish the protective height.
A balcony panel may extend below the walking surface so it can reach side-mounted fixings. That concealed portion supports the panel, but it does not add to the guarding height above the floor. A later change to the floor build-up can also reduce the effective height without anyone altering the glass.
Stair details need the same care. The drawing should show the top of the guarding and any separate handrail distinctly, rather than treating the two as interchangeable.
A horizontal line load represents a sideways force applied along the barrier. People leaning together against a balcony edge provide a useful everyday picture, although the engineer must use the prescribed design case rather than estimate how heavily someone might lean.
The load path works like a chain. Force passes through the glass into the supports, through the anchors and into the structure behind them. Every link needs sufficient capacity, because a stronger panel cannot compensate for an unsuitable fixing or weak supporting edge.
The Binks Balustrades explanation of British Standard 6180 provides useful context for discussing barrier loading with the designer. Agree the occupancy category before comparing systems, particularly where a residential-looking terrace will serve guests, visitors or a hospitality venue.
Impact classification is a separate check. A barrier-load calculation does not establish how the glazing behaves when struck, and a glass product's impact classification does not prove the capacity of its supporting structure.
Facilities teams working across jurisdictions may also review the handrail guidance from Facility Management Insights for US OSHA stair and handrail context. The UK specification still needs the guarding-height, barrier-load and impact checks set out above.
Before selecting glass, record:
Say a piece of furniture strikes a balcony panel and cracks a glass ply. With laminated construction, the fragments can remain attached to a bonded plastic sheet rather than falling away and leaving an opening.
A car windscreen provides a familiar analogy. The glass can crack while the bonded sheet keeps the damaged assembly together. For a balustrade, however, retaining fragments is only part of the requirement: the damaged panel also needs suitable restraint if it is to provide residual protection.
A laminate contains two or more glass plies bonded with a plastic interlayer. During manufacture, controlled heat and pressure produce the bond between the layers. The edges then need a finish and installation detail appropriate to the selected laminate and its exposure.
The Royal Institution of Chartered Surveyors explains that laminated glass is commonly used for balconies because it retains its integrity when broken, supporting Approved Document K's requirement that glazing must “break safely”.
The layer arrangement is easier to understand visually.
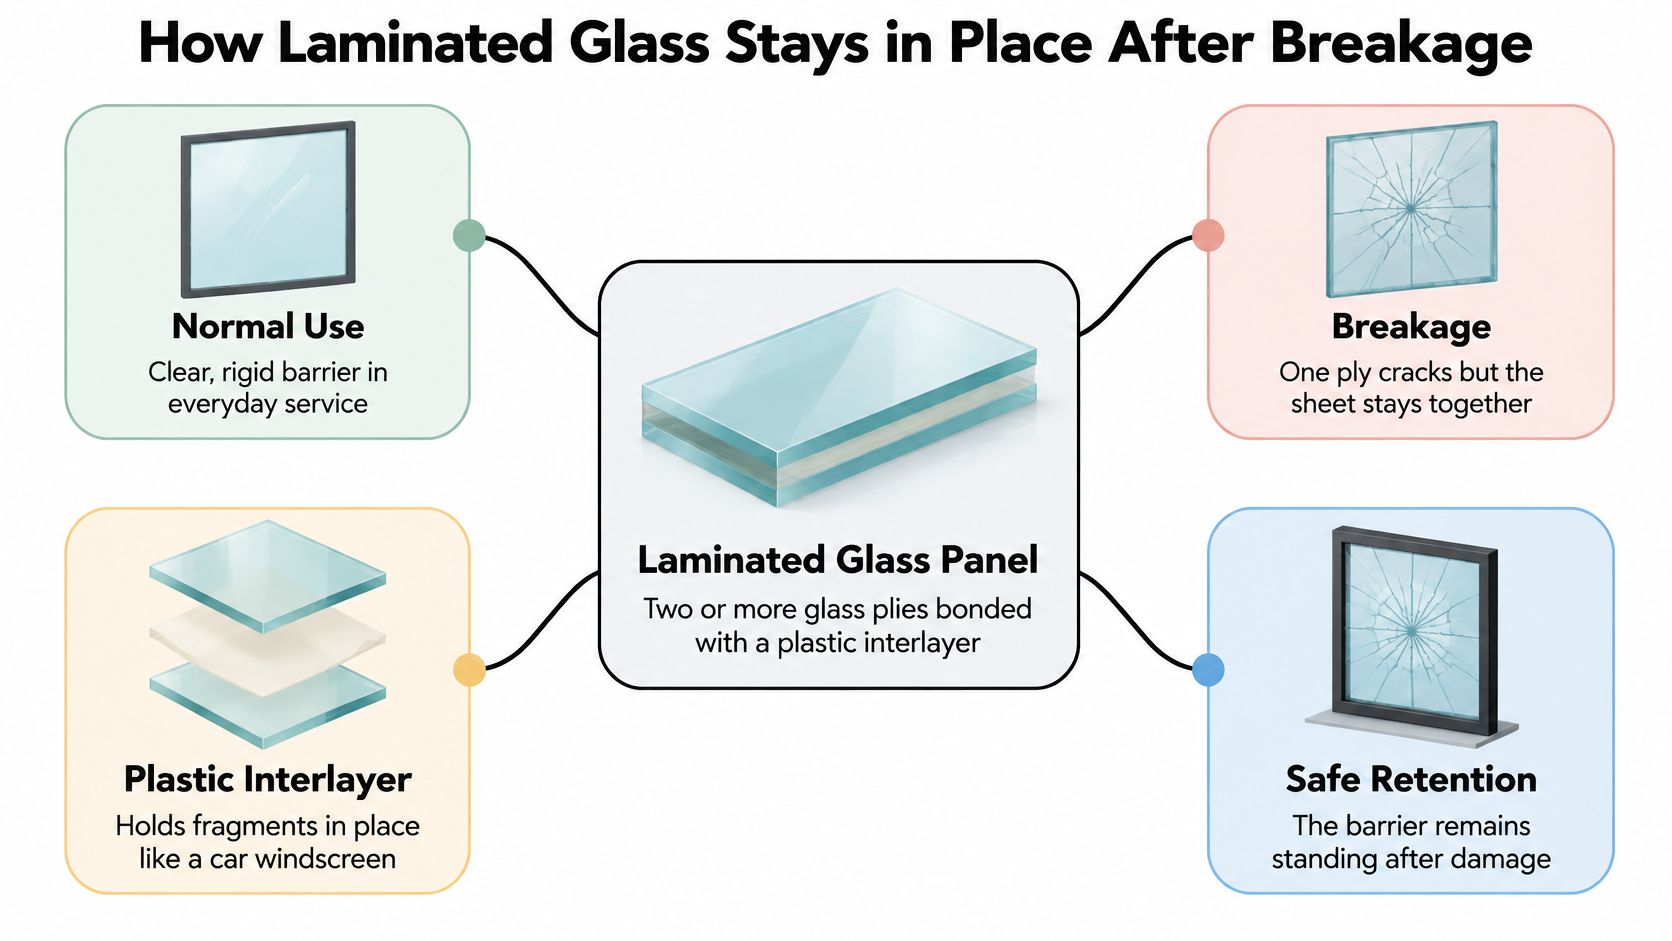
The interlayer isn't an independent fence hidden inside the glass. Its ability to retain fragments and contribute to residual performance depends on the specified material, its bond and the way the panel is supported.
Practical rule: Remaining in one piece isn't the same as remaining safe for normal use.
Consider the questions a designer must answer after the furniture impact. Has only one ply failed? Are the supports still engaged? Can the damaged sheet slip out, fold or move excessively?
Those questions explain why post-breakage performance belongs in the specification rather than in a general product description. A damaged laminate may remain standing without retaining its original structural capacity. Edge damage or a deteriorating interlayer therefore needs prompt professional assessment.
Transparency also has an accessibility benefit. A seated wheelchair user has a lower eye level than a standing occupant, so a transparent barrier can preserve outward views that an opaque parapet would interrupt. That benefit should sit alongside safe geometry and suitable visual detailing, not replace them.
The useful design test is straightforward: if a ply fails, what holds the panel in position, and what evidence shows that the damaged barrier can still contain people? A supplier's answer should describe the assembly and its limits, not just repeat that the glass is laminated.
“Laminated glass” describes a family of constructions, not a complete structural specification. The designer needs the number of plies, thickness of each ply, glass treatment and interlayer type, together with the support arrangement for which that combination has been verified.
Toughening and laminating also describe different things. Toughened glass breaks into small, dice-like fragments that can fall away from the supports. Laminated glass bonds glass plies to an interlayer, helping retain them after fracture. A laminate can itself contain toughened plies, so these aren't always mutually exclusive choices.
PVB, or polyvinyl butyral, is a widely used interlayer and a sound general option for many domestic balcony and stair applications where the complete design supports its use. It shouldn't be treated as an automatic specification for every exposed or structurally demanding panel.
Stiffer ionoplast interlayers, including SentryGlas, may be selected where greater stiffness and resistance to post-breakage sag are needed. The product name alone isn't proof of adequacy: the calculation must use the relevant properties for the intended conditions.
Temperature, load duration and support conditions matter when assessing interlayer behaviour. Ask for evidence applicable to the proposed installation, rather than accepting a result for a differently supported panel.
| Specification variable | What the designer needs to establish |
|---|---|
| Glass plies | Thickness, treatment and arrangement of each layer |
| Interlayer | Product, thickness and relevant design properties |
| Panel geometry | Width, height, holes and unsupported edges |
| Support conditions | The actual restraint provided by channels, clamps or other fittings |
| Evidence | Calculations or testing that match the proposed assembly |
Take a panel supported along opposing sides and compare it with a panel cantilevering from a base channel. The first can transfer load towards its side supports; the second relies on the restraint at its base. Identical glass build-ups won't necessarily give identical deflection or residual performance.
Increasing thickness without checking the support detail can also increase weight without resolving the governing problem. If the anchorage or substrate is inadequate, more glass isn't the answer.
Drilled fixings need equal care. Specify holes, edge distances and finishes to the glass manufacturer's requirements before manufacture. Don't assume that a hole can be added or moved on site, particularly where the build-up includes toughened glass.
Before approving the order, obtain:
The governing rule is simple: specify the complete laminate for the complete barrier, not laminated glass in general.
| System | How the glass is held | Best suited to | Check before fixing |
|---|---|---|---|
| Channel | Glass seated in a continuous base or top channel | Stairs, balconies and long runs with a continuous line | Channel fixings into a substrate that takes the line load, plus drainage so water doesn't sit in the channel |
| Standoff | Glass held by stainless fittings or clamps through drilled holes | Balconies, terraces and frameless runs where clean views matter | Hole edge distance, drilling to the supplier's specification and how the fitting spreads load into the glass |
| Post | Glass clamped between or onto posts | Longer runs and barriers combining glass with other materials | Post spacing, base-plate fixings and the strength of the substrate beneath each post |
A clear view doesn't reveal the anchorage beneath it.
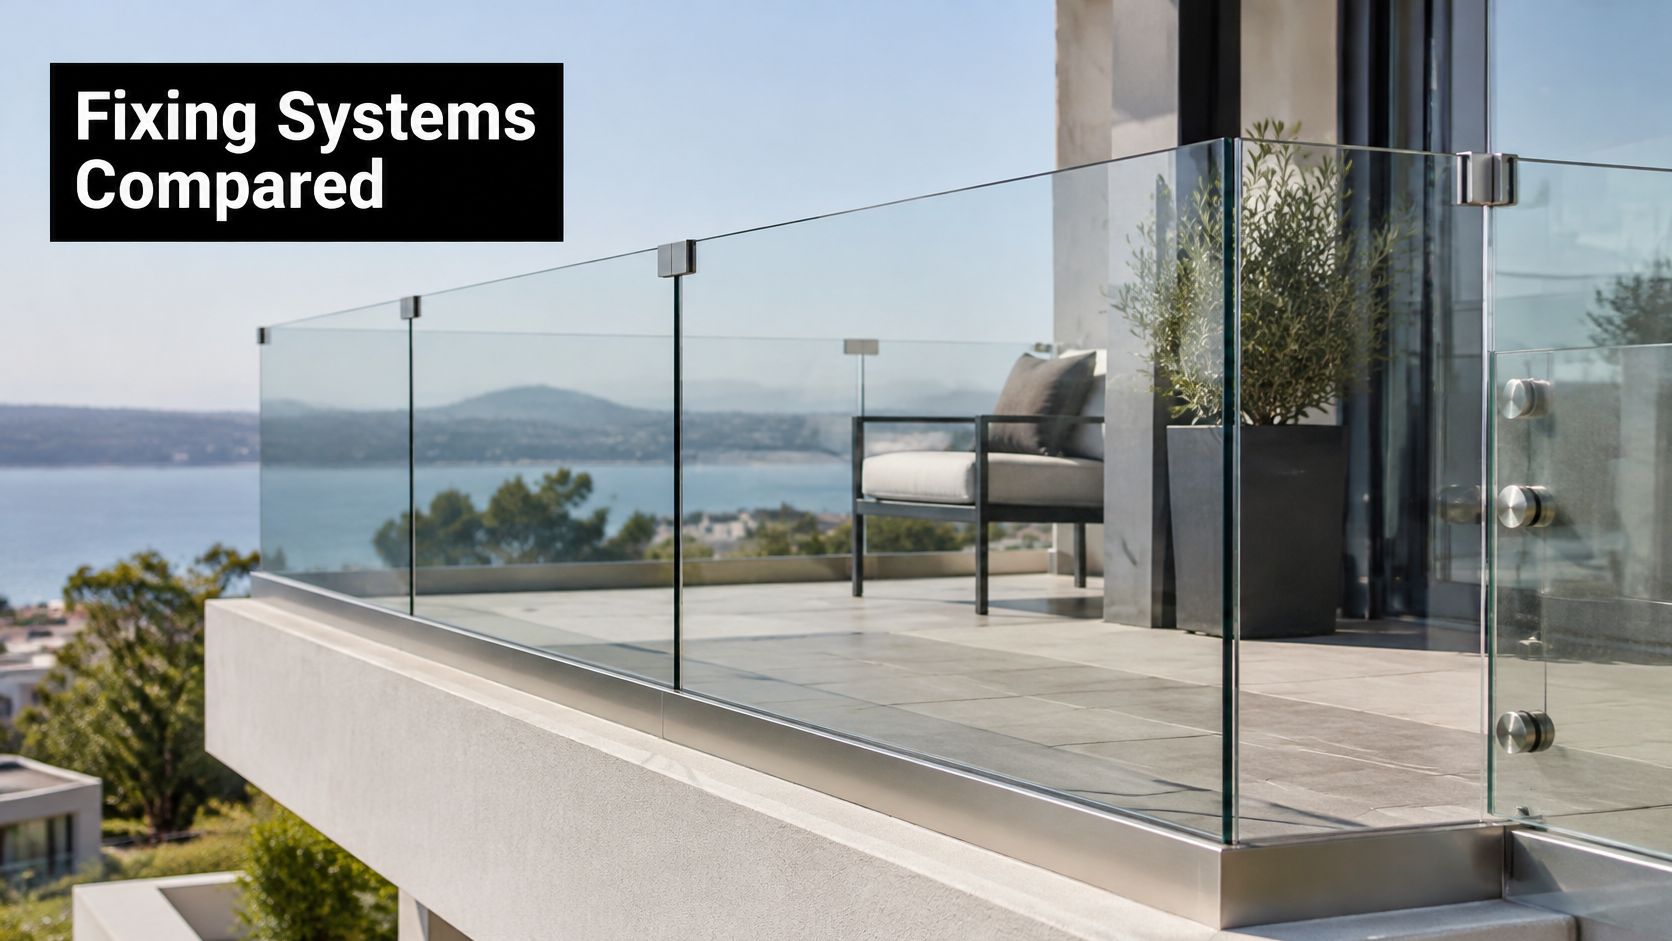
A channel system provides continuous support along a panel edge. Base-mounted arrangements can produce an uninterrupted glass line, but the channel's stiffness, wedges, gaskets and anchorage form part of the structural detail. A top channel only performs the role established in its design; its presence doesn't automatically create equivalent base restraint.
Standoff systems transfer forces through discrete fittings and drilled holes. Terminology matters here: face-mounted standoffs generally pass through holes, while some base spigots grip glass without drilled holes. Confirm the actual mechanism rather than treating all stainless fittings as interchangeable.
With a post system, the glass transfers load through clamps to the posts and their bases. This makes post spacing and base-plate restraint particularly important. The glass infill, posts and any top rail need clearly assigned structural roles.
The Binks Balustrades guide to glass balustrade fixings helps identify the components that should appear on the installation drawings.
The accompanying video provides another visual reference for discussing system details.
Concrete or masonry must have adequate strength and suitable geometry for the chosen anchors. Timber and steel framing need to be sized for the imposed actions, including the local forces at the fixing positions. A decorative fascia, thin cover board or floor finish isn't a structural substrate merely because it looks substantial.
The site check should establish:
External channels need particular attention because debris and poorly arranged seals can retain water. Detail the base and drainage as a coordinated system, rather than filling every opening with sealant.
Check the substrate before ordering the glass. Discovering an unsuitable slab edge after fabrication can force changes to fixing positions, panel geometry and the structural design.
Laminated glass isn't automatically the right answer for every balcony. A panel can offer useful retention after impact while still requiring a separate assessment of its acceptability under the building's fire provisions.
The UK government's balcony fire research found that the tested laminated-glass balustrades did not significantly influence upward fire spread during the early phases of a fire and contributed only a small fuel load compared with other potential combustibles. Those findings aren't blanket approval for every laminate or balcony arrangement.
The surrounding construction matters. Decking, the façade, adjacent combustible materials and the junctions between them can affect the outcome. Substituting a different interlayer or altering the balcony detail also means the designer must establish whether the evidence still applies.
In England, Approved Document B includes provisions affecting external walls and specified attachments, including balconies, on relevant buildings above 11 metres, with A2-s1, d0 or A1 classifications required in applicable situations. The scope, applicable exceptions and distinction between statutory restrictions and guidance need project-specific confirmation, not a blanket statement that all laminated balcony glass is either permitted or banned.
Structural retention and fire classification answer different questions. Evidence for one doesn't establish the other.
A material classification also shouldn't be confused with a claim that the complete balcony will resist fire for a particular duration. Use the terminology stated in the certification and ask the fire designer to identify exactly what it demonstrates.
This is particularly important when replacing an existing barrier. Matching its appearance doesn't establish that the replacement meets the requirements applicable to the work.
Approved Document B is amended from time to time. The responsible designer should check the current edition and relevant transitional arrangements, then record the basis of the decision. A product brochure describing glass as safe or suitable for balconies isn't enough to settle the fire question.
| Symptom | Likely cause | Immediate action |
|---|---|---|
| Crack or star fracture in one ply | Impact, thermal stress or edge damage | Isolate the area, keep people off the section and arrange an inspection |
| Cloudiness, bubbling or delamination at the edges | Moisture ingress or interlayer deterioration | Treat as a defect and arrange professional assessment before further use |
| Loose clamp, channel or fixing | Fixing settlement, substrate movement or corrosion | Restrict use until a competent person assesses and rectifies the fixing |
| Panel moves, rattles or flexes under light pressure | Fixing failure or inadequate support | Remove the area from use and call a qualified installer |
| Chips or abrasion on exposed glass edges | Impact or abrasive cleaning | Have the laminate assessed and replace the panel if the damage compromises it |
These are possible causes, not diagnoses. Photographs can help an installer prepare for a visit, but they can't establish anchor capacity or prove that damaged glass remains adequately restrained.
A cracked laminate may remain upright, which can make the damage look less urgent than it is. Don't lean on it, push it to test its strength or attempt to remove it. Restrict access to the affected edge and arrange inspection by a competent balustrade installer or structural glazing specialist.
Where the damaged section protects an unavoidable route, the responsible person needs a safe temporary arrangement. A warning sign alone doesn't replace physical protection against a fall. Temporary guarding must itself be suitable for the location.
Loose hardware deserves immediate attention because the problem may affect more than the visible panel. Don't tighten a bolt until movement stops: the cause could be a failed anchor, damaged gasket or deteriorating substrate.
Owners and facilities teams can identify changes without performing a load test:
The government's balcony safety publications provide wider safety context. Maintenance needs to address the space people use, not just the visible condition of the glazing.
The Binks Balustrades information on external glass barriers also provides context for discussing exposed installations. Weathering, access for cleaning and inspection of concealed fixings should be considered when setting the maintenance plan.
Record each inspection date, the person checking, photographs of defects, any access restrictions and the completed repair. Retain replacement-panel details too, so a future contractor can identify what was installed rather than guess from its appearance.
A usable specification connects the legal need for guarding to drawings, calculations, product evidence and installation records. A sketch marked laminated glass leaves the fabricator guessing at the design intent, and guesses made in the workshop are expensive to undo on site.
The Building Regulations provisions for K2 and K3 identify protection requirements at stairs, ramps, floors, balconies, accessible roofs, light wells, basements and similar sunken areas where barriers are necessary to prevent falls. They also address vehicle ramps, levels accessible to vehicles and protective features at vehicle loading bays.
That distinction matters. Pedestrian guarding isn't automatically vehicle collision protection. A glass barrier beside a parking area may need a separate protective strategy so that a vehicle can't strike an assembly designed only for people.
For projects in England, Approved Document K directs designers towards the relevant barrier guidance, with structural loading assessed using BS EN 1991-1-1, its UK National Annex and PD 6688-1-1. BS 6180:2011 provides detailed guidance for barriers and infill panels.
The Approved Document K guidance on guarding and glazing also requires attention to both horizontal forces and protection against impact with glazing. Choosing a nominal glass thickness completes neither task.
Name the person responsible for coordinating these checks. The architect may establish geometry, the engineer may design the structural system, and the specialist may provide product evidence, but somebody must reconcile their assumptions before fabrication.
The process can be summarised visually, with the detailed records retained alongside the drawings.
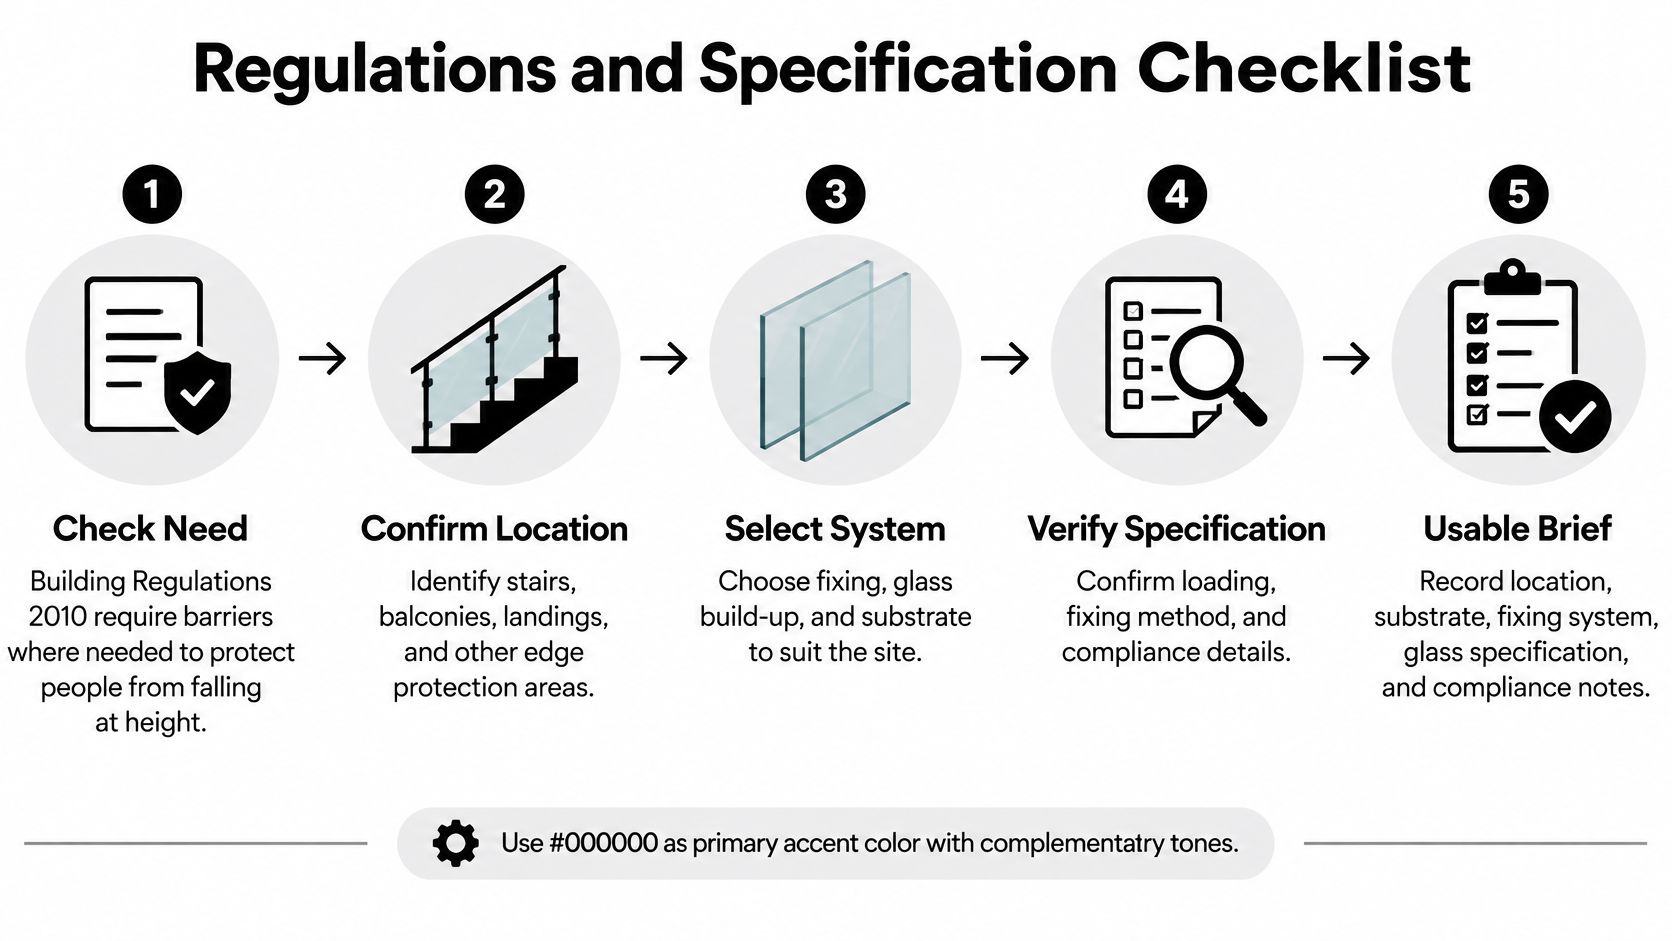
Identify the location and use. Start with the applicable Building Regulations and national guidance. Describe who uses the space, whether access is controlled, whether children are foreseeable and whether vehicles can approach it.
Keep a marked-up plan showing every protected edge and any changes in use along the run. A private balcony and an adjacent shared circulation area shouldn't inherit the same assumptions without review.
Confirm the finished guarding geometry. Use Approved Document K for the relevant English location, or the corresponding national guidance elsewhere. Record the measurement reference, finished floor build-up, top-of-guarding level and the treatment at changes in level.
A height discrepancy resolved by raising the glass on site changes the lever arm at the fixings and can invalidate the original design, so the geometry needs to be settled on paper first.
Set the load case. The structural designer should identify the applicable occupancy category under the loading standards and barrier guidance. Record line loads, point loads, relevant infill actions and allowable deflection criteria.
Wind exposure may also require assessment, particularly where a transparent barrier forms a substantial exposed surface. State which actions govern and which combinations have been checked, rather than adding an unexplained allowance.
Approve the glass build-up. Glass balustrades can be made in toughened or laminated glass. The final choice must suit the required impact behaviour, restraint and consequences of failure.
Specifying a pane on thickness alone works like sizing a beam by its depth while ignoring what holds the ends up. Keep a glass schedule identifying each panel type, its plies, interlayer, treatment, edges and drilled features, paired with product documentation and the relevant calculations or tests. The schedule should distinguish visually similar panels where their constructions differ.
Confirm the support system and substrate. Apply the engineer's barrier design together with the chosen hardware manufacturer's installation requirements. Keep section details showing channels or fittings, anchor positions, supporting material, drainage and interfaces with waterproofing.
Record the substrate evidence as well. On an existing building, that may require opening up concealed construction or investigating the fixing zone before the design can be finalised.
Resolve fire applicability. Use the current Approved Document B and the project's fire strategy to determine whether external-wall or specified-attachment provisions affect the proposed barrier. Record the building assessment, product classification evidence and the accepted compliance route.
A structural approval can't settle a fire-classification question. Where the evidence doesn't support the proposal, revise the product or system before procurement.
Release fabrication against coordinated evidence. The final approval should connect panel drawings, structural calculations, product testing and installation details. Check that the evidence describes the same panel dimensions, supports and fixing arrangement that the contractor intends to install.
The handover information should identify maintenance access, inspection needs and the response to damage, because those requirements keep the barrier serviceable after the paperwork is filed.
Binks Balustrades' balustrade calculator provides a custom quote in four steps: choose the style, choose toughened or laminated glass, choose whether a top rail is needed, and add the length to the nearest metre. That helps establish the proposed arrangement, but it doesn't replace the project-specific checks required before manufacture.
A quote describes a proposed purchase. An approved specification establishes what the installed barrier must do.
Prepare a single-page brief recording the location, finished guarding height, occupancy and load case, glass choice, fixing system and substrate. Attach the supporting drawings and evidence rather than trying to compress the engineering into a few unchecked notes.
Share that brief with the installer before fabrication starts. The quotation stays a starting point until the proposed assembly has been checked against the location, supporting construction and applicable regulations.
Binks Balustrades is a UK-based glass balustrade specialist serving Harrogate and surrounding regions, with services that include glass balconies, Juliette balconies, architectural staircases, and stainless steel and glass balustrades. To discuss a laminated glass balustrade, visit Binks Balustrades or use the on-site balustrade calculator with your drawings, intended use and substrate details, so the conversation starts with the complete barrier rather than glass thickness alone.