
A Homeowner’s Guide to the Main Types of Balconies
From compact Juliet designs that bring the outdoors in, to expansive roof terraces perfect for entertaining, the main types of […]

From compact Juliet designs that bring the outdoors in, to expansive roof terraces perfect for entertaining, the main types of […]
From compact Juliet designs that bring the outdoors in, to expansive roof terraces perfect for entertaining, the main types of balconies include projecting, recessed, Juliet, and wraparound styles. Each offers a unique way to enhance your property, blending architectural form with practical function to add space, light, and value.
A balcony is so much more than an architectural add-on; it's a bridge between your indoor living space and the world outside. For homeowners and developers across Northern England—from the bustling city centres of Leeds and York to the scenic landscapes of Harrogate—choosing the right balcony is a crucial decision.
It’s a choice that shapes not just the look of a property, but its functionality and market value. Understanding the fundamental differences between the various types is the first step towards making an informed decision that truly suits your building and your lifestyle. This guide will walk you through the most common designs, explaining how each works with a building's structure and the kind of outdoor experience it creates.
Before we get into the details, it’s helpful to see how the main options stack up against each other. Each type has a distinct structural footprint and is suited to different purposes, from being purely decorative to creating a fully functional outdoor room.
The visual summary below breaks down four primary balcony categories to help you quickly get a feel for their core characteristics.
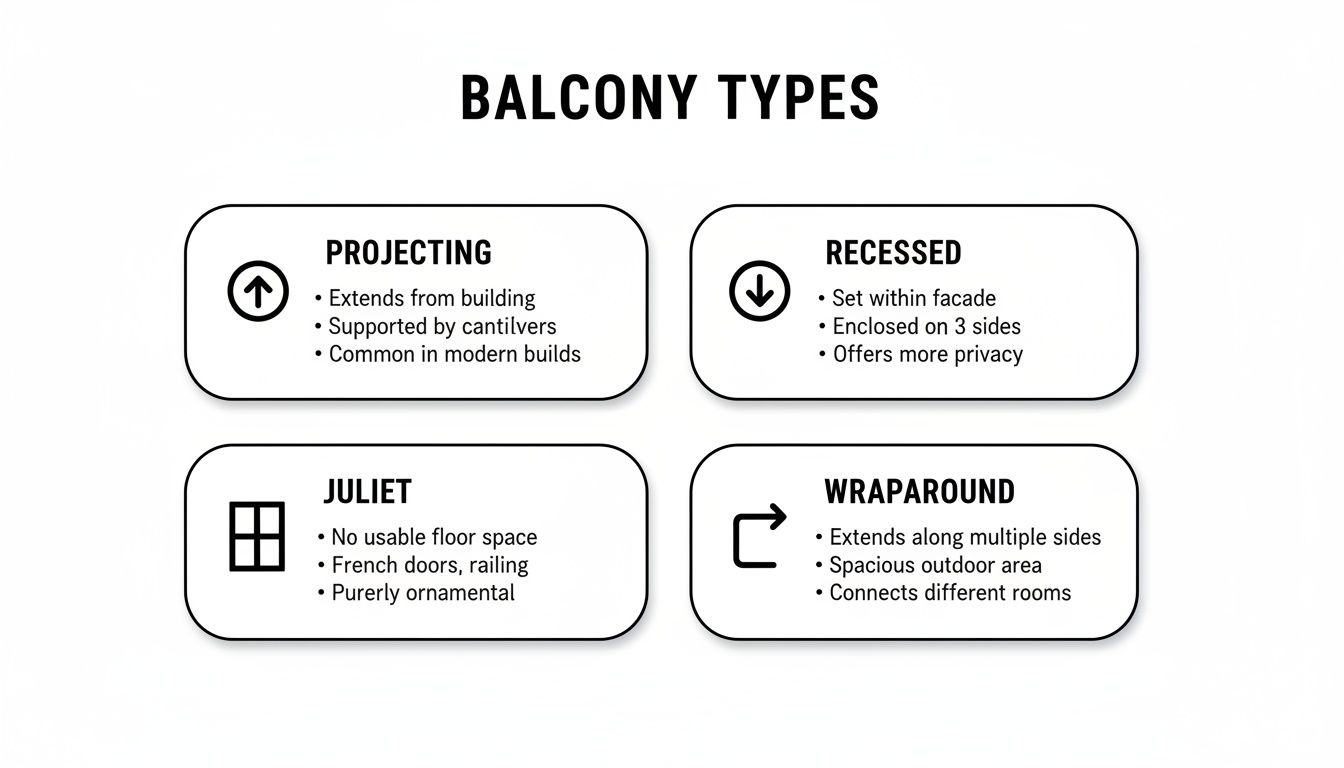
As you can see, the key difference lies in how each balcony integrates with the building. Projecting balconies extend outwards, recessed balconies are set inwards, Juliet styles guard an opening without a platform, and wraparound designs cover multiple sides of a property.
To clarify these distinctions even further, here's a quick side-by-side comparison.
This table summarises the key features, typical use cases, and structural notes for the four most common balcony designs found in UK homes, helping you match the right style to your project's needs.
| Balcony Type | Key Feature | Best For | Structural Note |
|---|---|---|---|
| Projecting | Extends outwards from the building's facade. | Creating a new, usable outdoor space like a small seating area or garden. | Supported by brackets or engineered as a cantilevered structure. |
| Recessed | Built into the building's envelope, like an inset outdoor room. | Private, sheltered outdoor living that is protected from the elements. | An integral part of the building's main structure, not an addition. |
| Juliet | A balustrade or railing system across a full-height window or door. | Adding safety and an open, airy feel without a walk-on platform. | Affixed directly to the external wall with minimal structural load. |
| Wraparound | Extends along two or more sides of a building, often at a corner. | Maximising panoramic views and creating extensive outdoor living areas. | Requires significant structural support and careful engineering. |
Each of these designs has its own set of advantages and challenges, which we'll explore in more detail. Understanding these basics is the foundation for choosing a balcony that's not only beautiful but also practical and structurally sound.
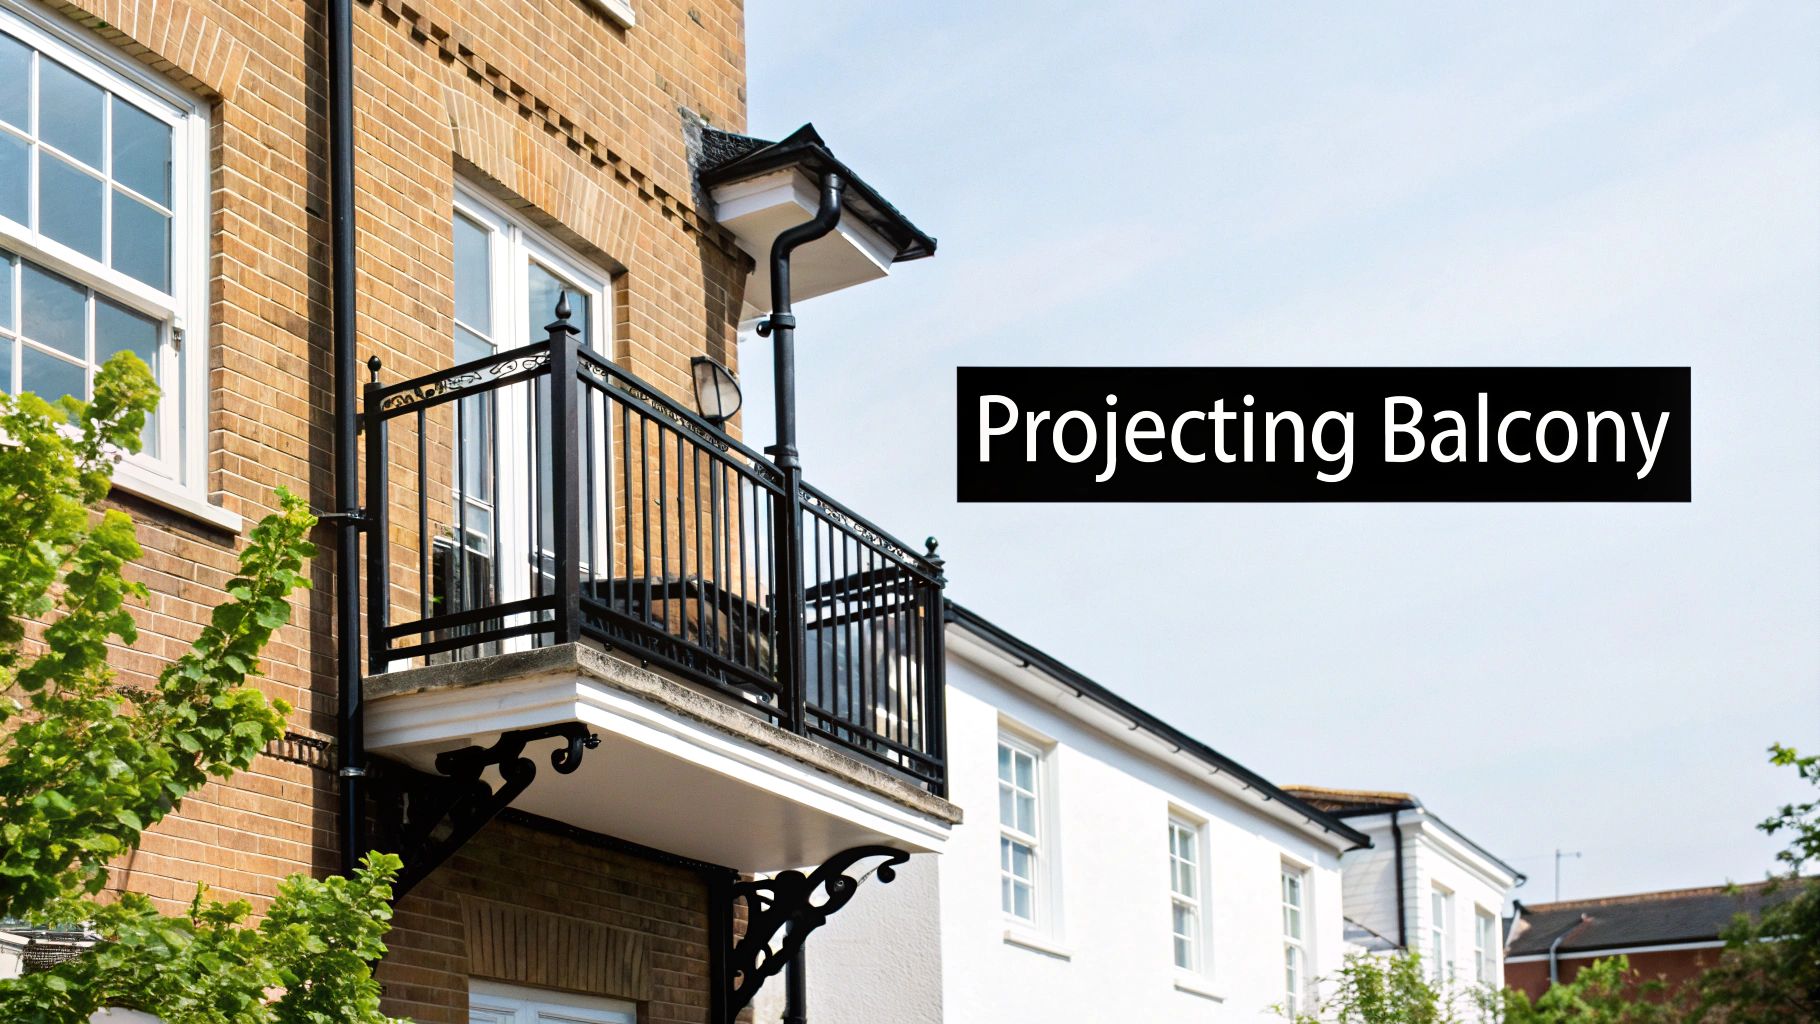
When you picture a classic balcony, chances are you’re thinking of a projecting or cantilevered design. These are the traditional workhorses of the balcony world, pushing outwards from a building’s main wall to create a proper, usable outdoor space where there was none before. They’re a genuine extension of your living area, giving you a platform for everything from a morning coffee to a thriving container garden.
At first glance, both styles look pretty similar—they both jut out from the face of the building. But the real magic is in how they pull off this engineering trick. Getting your head around the difference is key to understanding how they look and what’s holding them up.
A projecting balcony is supported by brackets, columns, or other visible struts underneath its base. Think of it like a sturdy shelf you’d fix to a wall; you can see the supports doing the hard work of holding the weight. These supports transfer the load from the balcony and everyone on it safely back into the building’s main structure.
In contrast, a cantilevered balcony seems to float in mid-air, with no visible supports at all. Its strength comes from structural beams that are built deep into the building’s floor system. It’s a bit like a diving board—all the strength comes from the part you can’t see, which is securely anchored back inside. This clever design creates the clean, minimalist look that’s so popular in modern architecture.
The biggest plus point for both these balcony types is their power to create a brand-new outdoor room from scratch. For a modern apartment block in York or a traditional terraced house in Harrogate, adding one of these can completely transform how you use and enjoy your home.
By pushing the floor plan out into the open air, these balconies give you valuable extra space for seating, plants, and simple relaxation. They effectively turn an upstairs room into a much more versatile indoor-outdoor living space, adding serious functional and financial value to the property.
This extra square footage opens up all sorts of possibilities:
While the structure gives you the platform, it’s the balustrade that keeps you safe and really defines the style. For projecting and cantilevered balconies here in the North of England, modern glass balustrades have become the obvious choice. Their crystal-clear transparency is the perfect partner for designs that are all about creating an open, airy feel.
Glass balustrades make sure that those new views you’ve created are completely uninterrupted. Whether you’re looking out over the city streets of Leeds or the rolling Yorkshire Dales, glass provides an invisible yet incredibly strong safety barrier. This is especially vital for cantilevered balconies, where the 'floating' effect is made even better by a railing that you can barely see.
What’s more, the toughened or laminated glass we use is engineered to handle the often-unpredictable Northern weather. It stands up to wind, rain, and fluctuating temperatures without degrading, giving you a long-lasting, low-maintenance solution that keeps your view pristine and your space safe for years to come. This blend of strength, clarity, and durability makes glass the ideal finishing touch for these timeless balcony styles.
While projecting balconies grab your attention by extending outwards, some of the most elegant designs are those built directly into the fabric of the building. These integrated styles, like recessed and Juliet balconies, offer a seamless and often more private connection to the outdoors, making them a fantastic choice for properties across Yorkshire and the North.
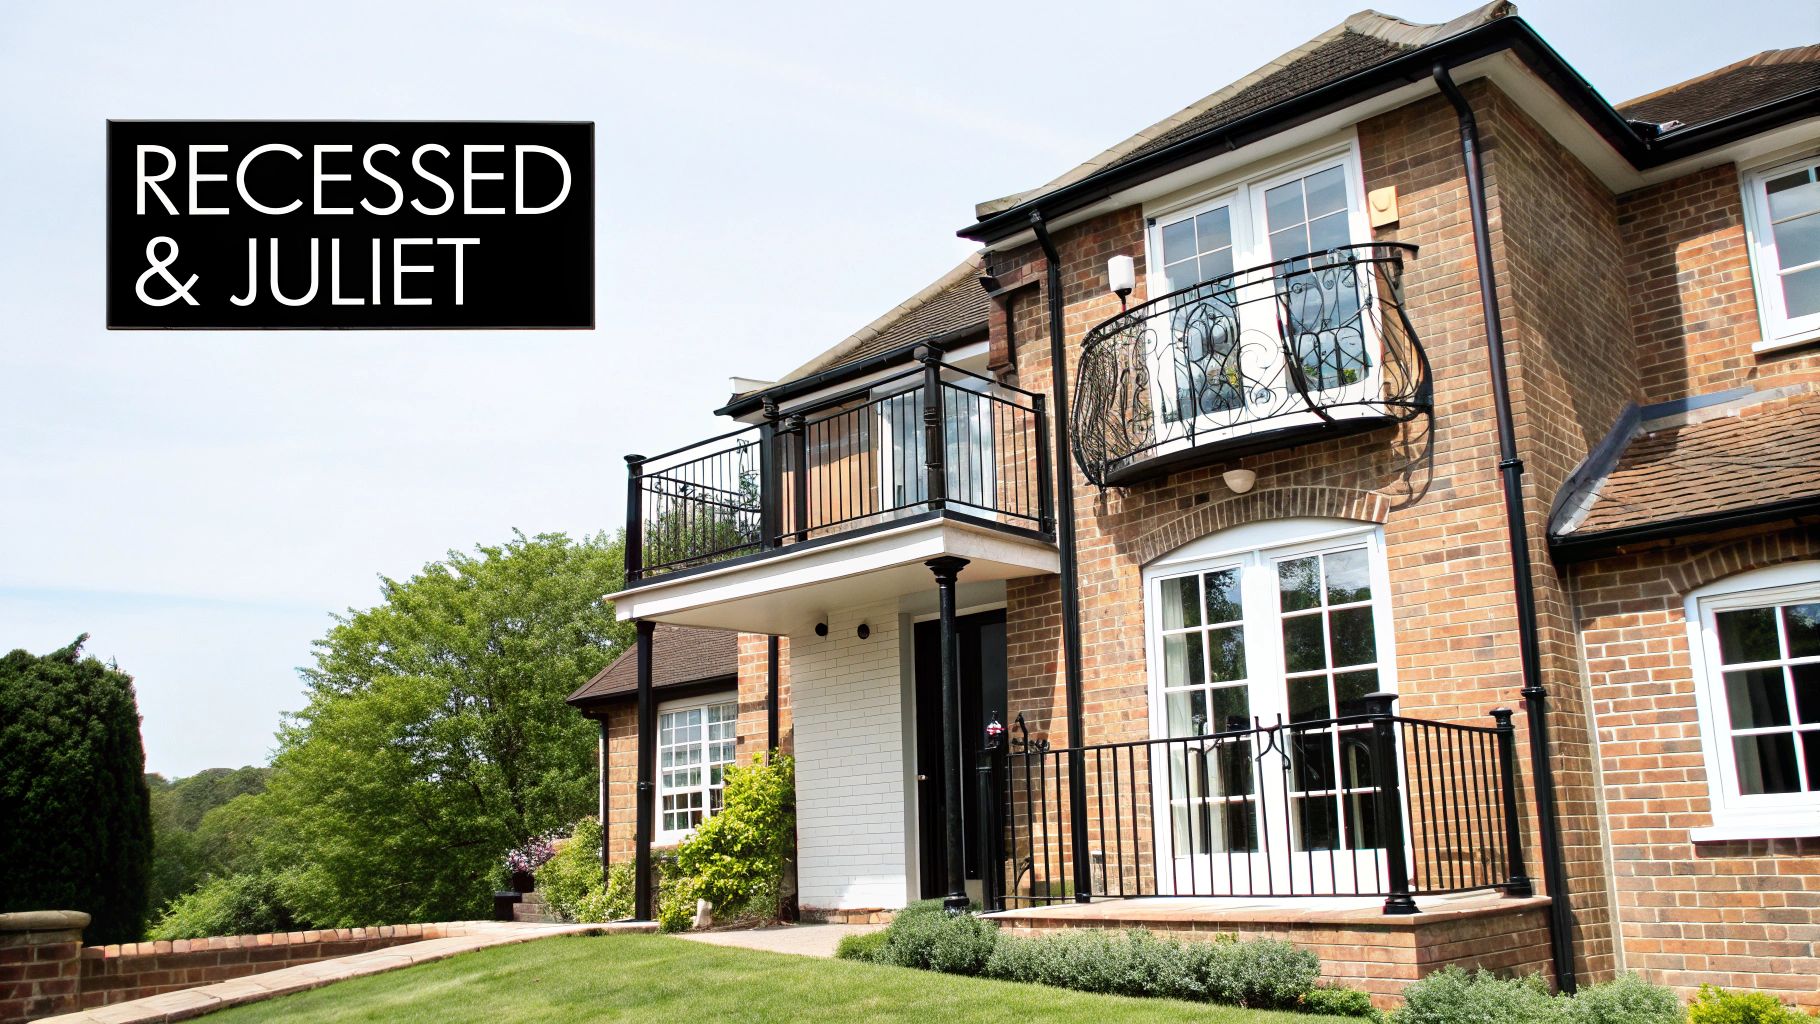
Instead of jutting out from a wall, a recessed balcony is set back into the building’s façade. The easiest way to picture it is as an outdoor room, with the building's roof above and solid walls on two sides. This design, sometimes called a ‘loggia’, creates a wonderfully sheltered, private space that feels like a natural extension of your indoor living area. It offers brilliant protection from wind and rain—a massive plus given our unpredictable Northern weather.
Because they’re an integral part of the building’s structure, not an add-on, you’ll often see recessed balconies in new-build apartments in cities like Leeds or during major renovations where a cohesive look is paramount.
The Juliet balcony is probably the most misunderstood of all. Let’s clear it up: it isn’t a balcony you can walk out onto. Instead, it’s a stylish safety barrier fixed across a full-height, inward-opening door or window on an upper floor. Think of it as a beautiful picture frame for your view. It lets you safely open up a whole wall to the outdoors, flooding the room with light and fresh air without needing any external platform.
This design is incredibly versatile and is often the only type of balcony permitted on listed buildings or in conservation areas across Yorkshire. Its minimal structural impact means it can be added to existing properties without major works, preserving the building's historic character. In August 2020, UK regulations updated the official technical term for this design to 'Juliet guarding,' reflecting its primary role as a safety barrier.
By providing essential fall protection without altering a building's silhouette, the Juliet balcony is a perfect blend of modern safety and timeless architectural grace. It enhances interior space without changing the exterior footprint.
For both recessed and Juliet balconies, frameless glass balustrades are an obvious and brilliant choice. Their minimalist design ensures nothing gets in the way of the view or the flow of natural light.
It’s a win-win situation:
The sleek, unobtrusive nature of a glass balustrade perfectly complements the integrated style of these designs. It delivers the safety you need without any visual clutter, keeping the focus on the architecture and the view. If you’re looking into this space-saving option, you can learn more about what are often called French balconies in our detailed guide here: https://binksbalustrades.co.uk/what-are-french-balconies/. It makes glass a fantastic solution for boosting light and safety in the most subtle, stylish way.
For those with grander ambitions for their outdoor living space, some balcony types offer a dramatic increase in both footprint and visual impact. Wraparound balconies and roof terraces aren't just additions; they're transformative features that completely redefine a property’s connection to its surroundings, turning unused areas into prime real estate.
These larger-scale installations are perfect for making the most of a fantastic view, whether you're overlooking the rolling Yorkshire Dales or the dynamic cityscapes of Leeds and York. They offer an incredible sense of openness and luxury, but their size and complexity demand meticulous planning, robust engineering, and a seasoned understanding of structural integrity.
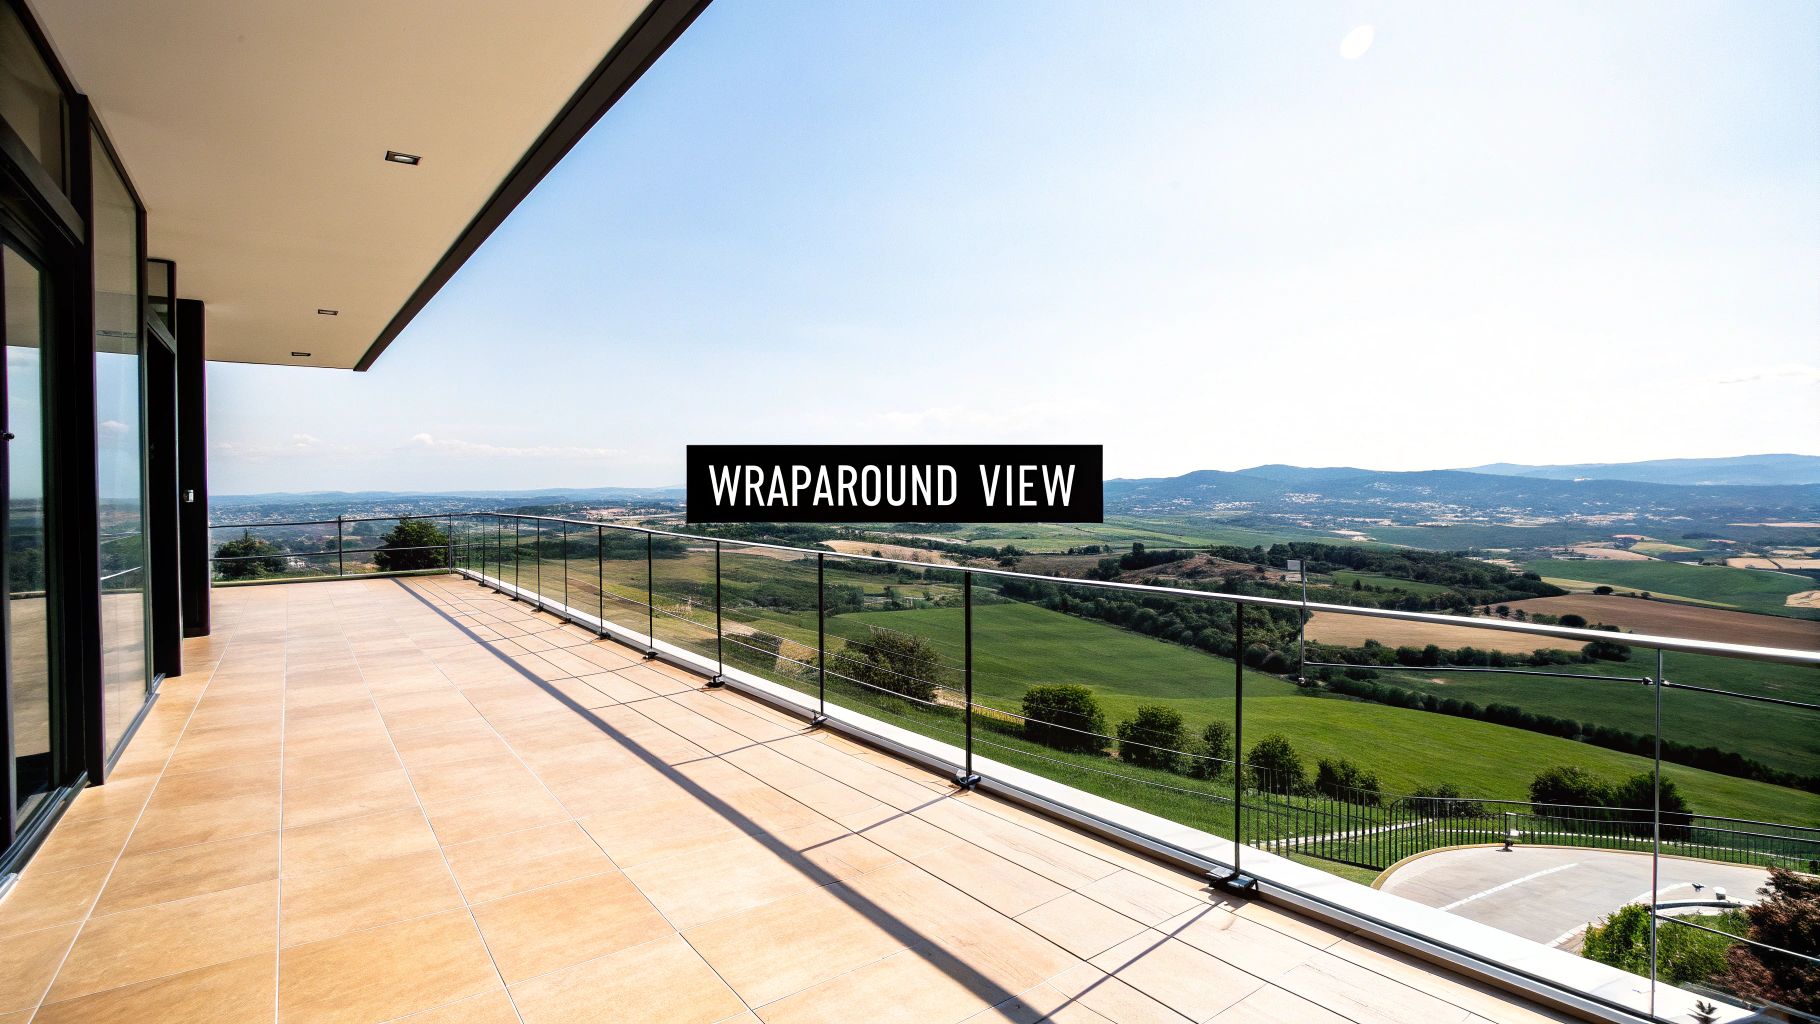
A wraparound balcony is exactly what it sounds like: a continuous outdoor platform that extends along two or more sides of a building, usually turning a corner. This design delivers sweeping, panoramic views that a standard projecting balcony simply can't compete with, creating a huge outdoor living area that flows seamlessly around the property.
You’ll often see these impressive structures on penthouses, corner apartments, or detached homes blessed with a stunning outlook. They are the ultimate statement feature, giving you multiple vantage points and distinct zones for dining, lounging, or even container gardening. Just imagine watching the sunrise from one side of your home and the sunset from the other, all from the same continuous space.
Because of their sheer size and the significant loads they need to support, wraparound balconies require substantial structural engineering. They are a major construction project, demanding professional design and installation to ensure they are safely anchored to the building’s primary frame. Planning permission is almost always a necessity for this type of balcony.
A roof terrace takes outdoor living to a whole new level by converting a flat roof into a functional, beautiful, and highly valuable space. This is one of the most effective ways to add a proper outdoor area to a property, especially in dense urban areas where ground-level gardens are a rare luxury. It’s your chance to create a private sky garden, an entertainment deck, or a peaceful retreat high above the hustle and bustle.
From modern townhouses in Harrogate to commercial venues in Hull, a roof terrace unlocks the hidden potential of a building’s footprint. However, creating one is far more complex than just putting down some decking and furniture. Key things to sort out include:
For both wraparound balconies and roof terraces, the balustrade system is arguably the most critical component. It's the primary safety feature that prevents falls, but it has to do its job without spoiling the very views these ambitious structures are designed to celebrate. This is where professionally engineered glass balustrades become the obvious choice.
A frameless or minimalist glass balustrade provides an incredibly strong, durable, and compliant safety barrier that is virtually invisible. It ensures the connection between your new outdoor space and the surrounding landscape remains completely unobstructed, preserving that open, expansive feel.
For these larger, more exposed installations, using high-specification toughened and laminated safety glass is non-negotiable. This combination offers maximum protection. It ensures that even in the unlikely event of a panel breaking, the interlayer holds the glass in place, maintaining a protective barrier. This level of safety is vital for peace of mind, allowing you to fully enjoy your spectacular new vantage point. Partnering with a specialist is key to making sure these impressive balcony types are both breathtaking and built to the highest safety standards.
It’s easy to get caught up in the excitement of choosing a beautiful balcony design, but the single most important part of any project is ensuring it’s safe and fully compliant. Any structure that lifts you off the ground comes with inherent risks, which is precisely why the UK has robust Building Regulations in place. These rules aren't just red tape; they are a critical framework designed to protect you, your family, and your visitors from harm.
For homeowners and developers across the North of England, from Darlington to Hull, getting to grips with these obligations is the first step towards a successful installation. Working with a specialist who lives and breathes these regulations is non-negotiable. It’s the only way to be certain that every component, from the glass panels to the handrails, meets the legal standards for safety.
The balustrade—the safety barrier itself—is the most critical safety feature on any balcony. UK Building Regulations lay out specific, non-negotiable rules for its height and strength, all designed to prevent falls. The requirements are straightforward but absolutely vital.
Here are the key regulations you need to know:
These standards ensure the balustrade provides a solid, reliable protective barrier that can handle real-world situations. A properly installed system gives you complete peace of mind, knowing it’s been built to withstand any foreseeable stress.
When you choose a glass balustrade, the type of glass used is strictly controlled. You can't just use standard annealed glass, as it shatters into large, razor-sharp shards. UK law is clear: only specific safety glass is permitted for these applications.
The two main types of safety glass are toughened and laminated. Toughened glass is heat-treated to make it up to five times stronger than standard glass, and if it does break, it crumbles into small, blunt cubes. Laminated glass has a plastic interlayer that holds the pane together even if it cracks, maintaining a barrier.
The choice between them often comes down to the balcony's height and location. Laminated glass is frequently specified for high-level balconies where it’s essential to maintain a barrier even after an impact. If you want to dive deeper, have a look at our detailed guide on building regulations for balustrades.
In recent years, fire safety regulations for balconies on residential buildings have become much stricter, especially concerning the materials used. The primary goal is to stop fire from spreading up the outside of a building. This has led to an outright ban on combustible materials in the external walls and balconies of certain high-rise buildings.
These changes were informed by extensive government research, which found that buildings between 18 and 30 metres high often had higher fuel loads on their balconies. The study also noted that smaller balconies (under 2.5 square metres) contained proportionally more combustible material than larger ones. These statistics highlight exactly why modern, non-combustible balustrade systems using toughened or laminated glass are now essential. For those interested in fully navigating building codes and regulations, this is an area of critical importance.
For anyone looking to install a new balcony in Yorkshire and the North, finding a local specialist isn’t just a matter of convenience. It’s about making sure your project is handled by genuine experts who understand the unique character and demands of our region.
A true specialist will have a deep, practical knowledge of local conditions. They’ll know all about the bracing coastal winds in Scarborough and the specific planning considerations you’ll face in a Harrogate conservation area. Their portfolio should be full of completed projects right on your doorstep, giving you real confidence in their ability to deliver results that are both stunning and built to last.
When you're vetting potential partners, you need to look beyond the glossy brochure. You’re looking for a team with proven expertise, an absolute commitment to safety, and a real understanding of what you want to achieve.
Here are the non-negotiables to look for:
A local specialist provides more than just materials; they offer peace of mind. Their reputation is built on delivering safe, compliant, and beautifully executed projects for their community, ensuring your investment enhances your property for years to come.
The pandemic really brought home just how vital outdoor access is, turning balconies from simple architectural features into essential living spaces. This created a huge demand for high-quality upgrades, as people wanted to make their outdoor areas more comfortable and functional. You can discover more about this interesting shift in how we use balconies over at the V&A Museum.
Ultimately, choosing a specialist with deep roots in Yorkshire and the North ensures your project is in safe hands. They bring together technical skill with invaluable local insight to create a balcony that perfectly suits your home.
For expert advice on selecting the ideal glass balcony balustrade for your property, our team is always ready to help.
To finish up, let's tackle some of the most common questions we hear from homeowners and architects across Yorkshire and the North. From planning rules to keeping your new space looking pristine, here are the straightforward answers you’re looking for.
More often than not, yes. If you’re planning to install a new balcony you can step out onto, like a projecting or roof terrace design, it’s seen as a major change to your home's exterior. This nearly always requires planning permission, especially if it gives you a view over a neighbour's property or garden.
Juliet balconies are sometimes a different story. Because they don't add a usable floor space, they can occasionally fall under permitted development rights. However, the rules can be tricky, particularly in conservation areas. We always recommend having a chat with your local planning authority in places like Leeds, Harrogate, or York before any work begins. It’s always better to be safe than sorry.
When it comes to glass balustrades, safety is non-negotiable. UK Building Regulations are very clear: you must use designated safety glass. There are two excellent options, and the right one depends on your specific project.
A professional will guide you on the best choice for your home, making sure everything is fully compliant and completely safe.
This is one of the best parts – glass balconies are incredibly low-maintenance. For busy homeowners, this is a huge plus. A simple clean with warm, soapy water or your usual household glass cleaner is all it takes to keep the panels sparkling and your views crystal clear.
For any stainless steel parts like handrails or clamps, a quick wipe-down is enough to prevent water spots and keep them looking sharp. We also suggest giving all the fittings and fixtures a quick check now and then to make sure they’re still tight and secure.
That’s it. This simple routine is all you need to keep your balustrade looking brand new and performing safely for years, so you can spend less time working and more time enjoying the view.
For a professional consultation and a quote designed specifically for your home in Yorkshire or the North of England, get in touch with the team at Binks Glass Solutions. We’ll help you choose the perfect safe and stylish glass barrier for any type of balcony. Visit our website or contact us today to get your project started.