
What Is a French Balcony A UK Homeowner’s Guide
A French balcony is one of those clever architectural features that gives you the best of both worlds. In essence, […]

A French balcony is one of those clever architectural features that gives you the best of both worlds. In essence, […]
A French balcony is one of those clever architectural features that gives you the best of both worlds. In essence, it’s a stylish safety barrier fixed across a full-height window or a set of double doors, giving you the wonderful illusion of a balcony without the actual walk-on platform.
It's an elegant solution that lets you throw open your doors to the outdoors, welcoming in heaps of fresh air and natural light, but without the major structural work needed for a traditional balcony. It’s no wonder this feature is becoming a real hallmark of modern and renovated properties all across the North of England.
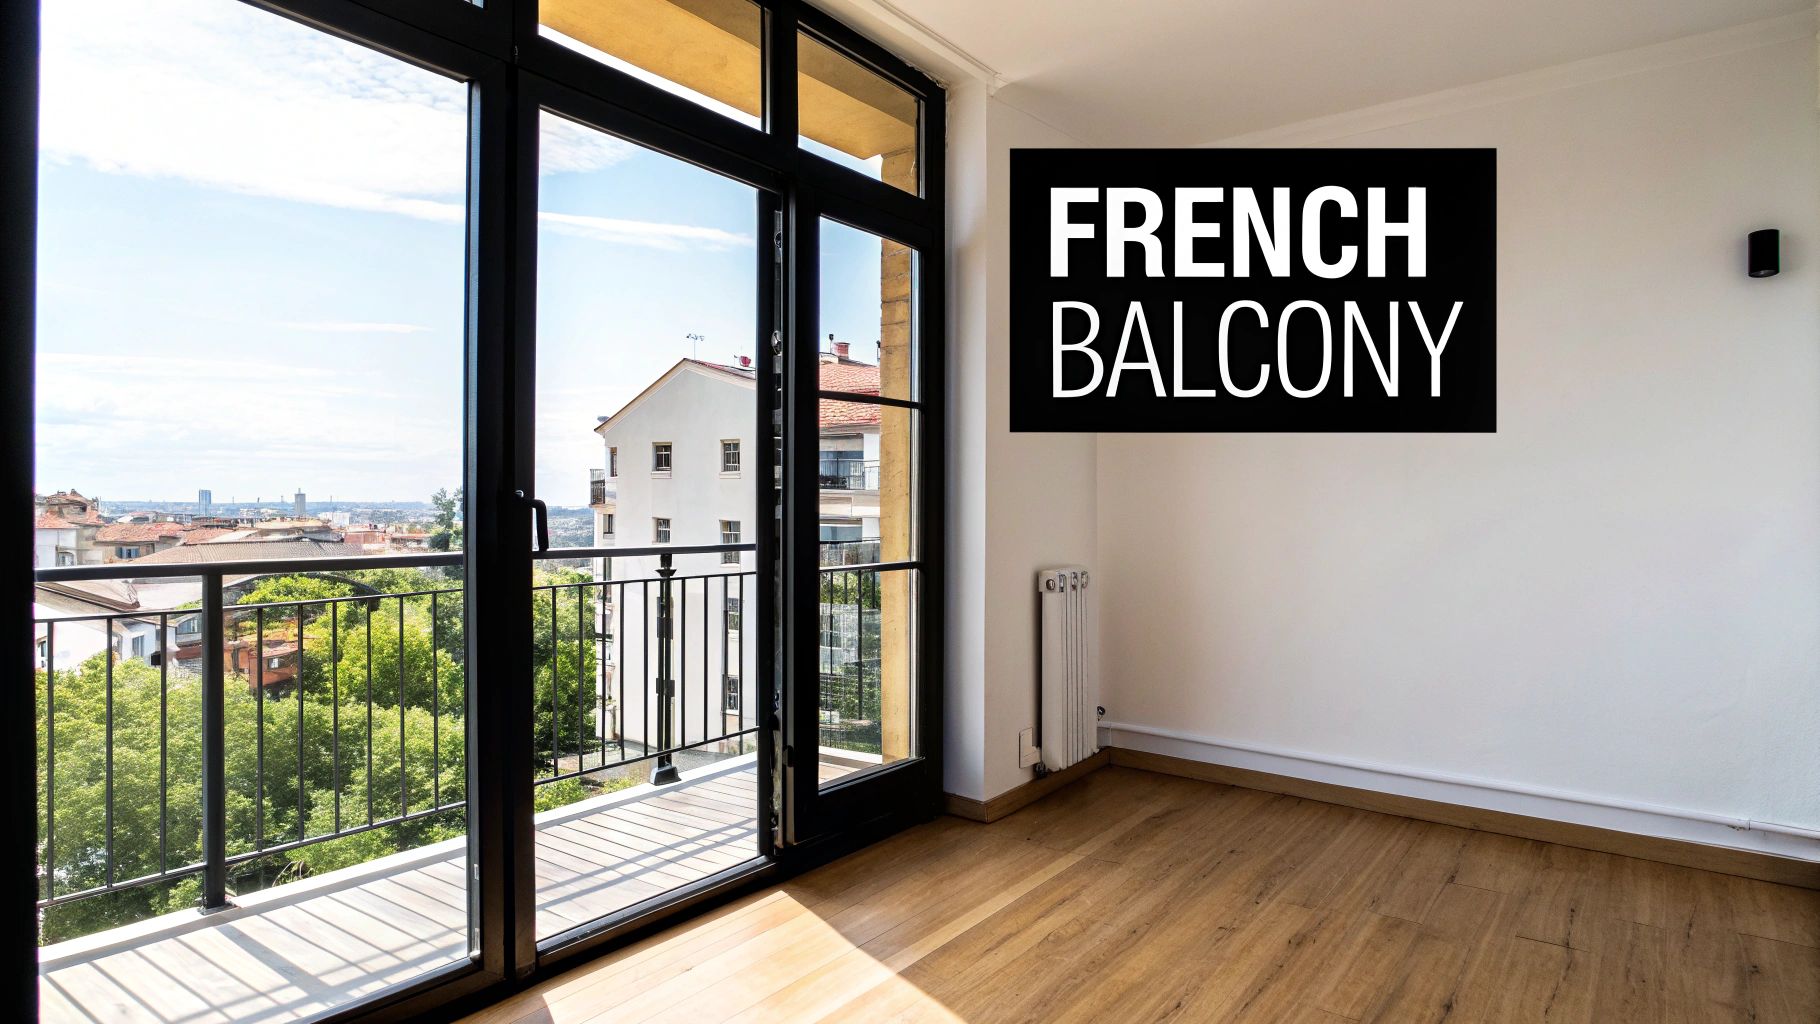
Picture this: you're on an upper floor and you open a set of gorgeous, full-height doors. Without a barrier, that’s a serious safety hazard. But with a French balcony in place, you have a secure, sleek barrier that turns that opening into a genuine feature.
It’s like having an invisible wall that lets the sights, sounds, and breeze of the outdoors pour in, while keeping you and your family perfectly safe. This beautifully simple yet effective design is precisely why they’re getting so popular in homes everywhere, from bustling Leeds city apartments to the charming character properties you see in Harrogate.
Their real magic lies in how they seamlessly blend indoor and outdoor living. A big, traditional balcony requires extensive engineering and construction. A French balcony, on the other hand, is a minimalist addition that delivers a massive impact. It creates an immediate sense of space and openness, making any room feel larger and brighter—a quality that's always in high demand.
The growing popularity of this feature isn’t just about looks; it's about the practical advantages that really click with modern homeowners. They offer that perfect balance of form and function, ticking several important boxes at once.
A French balcony is the perfect compromise between a window and a full balcony. It gives you the expansive feeling and openness of a balcony with the simplicity and safety of a window.
To make things even clearer, here’s a quick breakdown of what makes a French balcony, a French balcony.
This table sums up the defining features at a glance, helping you see exactly what sets this design apart.
| Feature | Description | Primary Benefit |
|---|---|---|
| No Walkable Floor | A safety railing or glass panel is fixed directly to the building facade. | Simple installation with minimal structural changes. |
| Full-Height Opening | Designed for use with French doors or floor-to-ceiling windows. | Maximises natural light and creates an airy, open feel. |
| Safety Barrier | Its primary function is to prevent falls from upper-storey openings. | Provides absolute peace of mind for families. |
| Aesthetic Appeal | Adds a sophisticated, architectural detail to any property. | Improves the building’s exterior appearance and value. |
As you can see, it's a design that cleverly combines safety, light, and style into one neat package.
You might think the French balcony is a slick, modern invention, but its roots are planted firmly in British architectural history, especially across the grand homes of Northern England. It’s a feature that has gracefully evolved, moving from a symbol of continental glamour to a must-have for contemporary design.
Its story really kicks off in the Georgian era. This was a time of symmetry, classical style, and looking to Europe for inspiration. Architects began adding these elegant features to high-end properties in places like York and Harrogate. They were an unmistakable sign of wealth and good taste, a little nod to the grand buildings of Paris and Rome.
Then came the Victorians, with their love for decorative detail and industrial prowess. The French balcony really came into its own during this period, often decked out in incredibly elaborate and ornate wrought ironwork. These weren't just simple safety rails; they were intricate works of art that became a defining feature on countless terraced houses and villas.
This boom went hand-in-hand with the growing popularity of French doors. As people looked for ways to bring more light and air into their homes, the combination of full-height doors with a beautiful, protective balcony was the perfect answer. It was a way to connect with the outside world long before "indoor-outdoor living" became a buzzword.
The journey of the French balcony is a brilliant example of adaptability. It began as a decorative status symbol in Georgian England and evolved into a practical, light-boosting feature that’s just as relevant in modern homes today.
You can see the historical footprint of this feature right across the North. In the UK, French balconies—often called Juliet balconies—first appeared in the late Georgian period around the 1760s-1830s. Architects in regions like Yorkshire specified them to give grand homes a prestigious, continental feel.
By the Victorian era (1837-1901), they were everywhere. Heritage surveys show there are over 15,000 surviving Victorian Juliet balconies in Northern England alone. In fact, they make up 28% of all listed balcony features in Leeds and York combined as of 2022. You can delve into more data on historic buildings over at Historic England.
Fast forward to today, and the French balcony has been completely reimagined for the 21st century. The heavy, decorative ironwork of the past has made way for sleek, minimalist glass and clean stainless steel. This modern take keeps the original purpose—more light, more safety—but delivers it with an emphasis on clean lines and uninterrupted views.
For homeowners across Yorkshire and the North today, a modern glass French balcony is a smart way to enhance a property. It adds a touch of architectural class without overpowering the building’s character, all while flooding rooms with precious natural light. It’s a timeless feature that has proven it can adapt, securing its place as a sophisticated choice for generations to come.
One of the first questions we get from homeowners is about the name. Is a French balcony the same as a Juliet balcony? Here in the UK, the answer is a simple yes—we use the terms interchangeably for the exact same architectural feature. It’s a common point of confusion, but both names describe a safety barrier fixed across a full-height opening, not a platform you can actually step out onto.
This elegant, non-walkable barrier is a world away from a traditional, full walk-on balcony. While both are designed to connect a room with the outdoors, they do it in completely different ways. This leads to massive differences in structure, installation complexity, and, of course, cost. Getting to grips with these distinctions is vital for homeowners from Hull to Darlington when choosing the right addition for their property.
This timeline shows how architectural styles, including features like balconies, have evolved in Northern England through key historical periods.
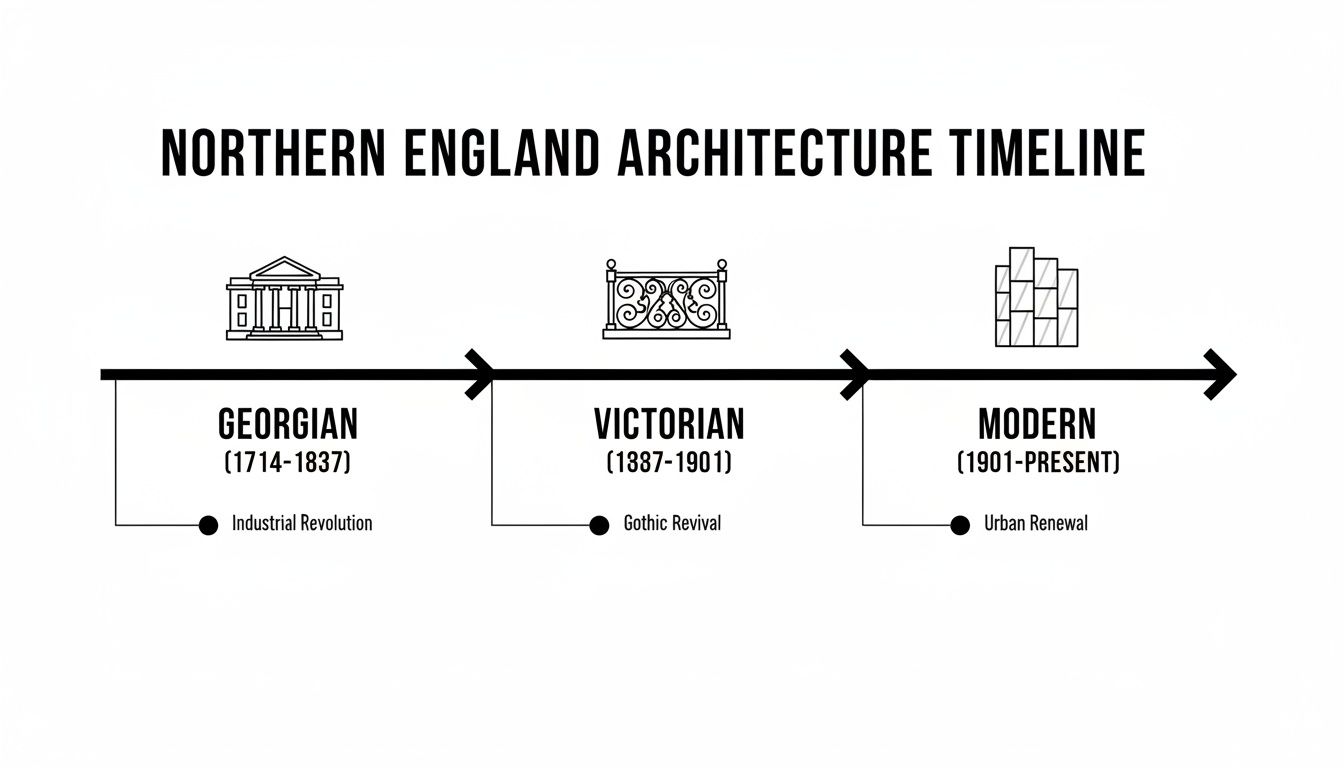
You can see the clear progression from the ornate ironwork of the Georgian and Victorian eras to the sleek, minimalist glass of today. It shows how the whole design philosophy has shifted towards maximising light and creating clean, unobstructed views.
The most critical difference comes down to structure. A full balcony is a genuine extension of the building’s floor—a cantilevered platform that demands serious structural support, complex waterproofing, and proper engineering. In short, it’s a major construction project.
A French (or Juliet) balcony, on the other hand, is simply a balustrade fixed directly onto the building's exterior wall. This makes the installation far simpler and much less intrusive, as it doesn’t need to support any weight other than its own and any potential impact forces.
The core distinction is simple: a full balcony is a space you occupy, while a French balcony is a feature you look through. One extends your living area outwards; the other brings the feeling of the outside, inwards.
To make this even clearer, the table below breaks down the main points of difference between the two styles.
| Feature | French or Juliet Balcony | Full Walk-On Balcony |
|---|---|---|
| Space | No walkable floor area; acts purely as a safety barrier. | Provides usable outdoor space for seating or plants. |
| Structure | Fixed directly to the external wall around an opening. | Requires a cantilevered platform with major structural support. |
| Installation | Relatively simple and fast, with minimal disruption. | Complex and costly, often requiring significant engineering work. |
| Maintenance | Very low; requires only cleaning of glass or metal. | High; needs regular cleaning, deck maintenance, and waterproofing checks. |
| Cost | Significantly more affordable due to simpler construction. | A much larger investment due to materials and labour. |
Looking beyond the balcony itself, it helps to see how these features integrate with other architectural elements, like an Ultimate Sliding French Door, which creates a wide, seamless opening. For more design inspiration, you might find our guide on stylish Juliet balcony ideas useful.
Ultimately, your choice boils down to your goal. Are you looking to create a brand-new outdoor living space, or do you want to enhance an existing indoor room with more light, fresh air, and a safe, beautiful view?
When you introduce a feature like a French balcony to your home, safety isn't just a consideration—it's everything. This isn't just another design choice; it's a structural barrier that has to protect you and your family from a fall. Here in the UK, that responsibility is governed by a strict set of Building Regulations designed to ensure every single installation is safe and fit for purpose.
Trying to get your head around these rules can feel a bit daunting, but they all exist for one simple reason: to prevent accidents. For French balconies, the key piece of guidance you need to know about is Approved Document K, which covers protection from falling, collision, and impact. Think of it as the official rulebook for anything involving balustrades and railings.
While we're focused on UK rules, it’s worth noting that the challenge of navigating regulations and permits is a universal part of any architectural project. It’s a great reminder of why getting professional guidance is so important from the get-go.
One of the most important technical standards you'll come across is the load-bearing requirement. At its core, this means a French balcony must be strong enough to withstand specific forces without failing, ensuring it stays completely secure even under pressure. This is where you might see figures like 1.1 kN/m being mentioned.
So, what does that actually mean in the real world? It's simply a measure of its strength. The regulations state that for a single-family home, the barrier must be able to resist a uniformly distributed line load of at least 0.74 kilonewtons per metre (kN/m). The higher 1.1 kN/m figure applies to areas where overcrowding could be a factor. This ensures your balcony can handle real-life scenarios, like someone leaning heavily against it, without any risk whatsoever.
This isn't just a technical detail; it's a guarantee of structural integrity. It means that your French balcony is engineered to be a truly protective barrier, not just a decorative one, giving you complete peace of mind.
The materials we use are just as important as how they're installed. Modern glass and steel systems aren't just designed to meet these safety protocols; they're engineered to exceed them. You can get a much deeper understanding by reading our detailed guide on the latest building regulations for balustrades.
Recent safety statistics really bring home the critical role of French balconies in high-rise safety, particularly after the Grenfell tragedy in 2017 prompted a ban on combustible materials on balconies. In response, post-2018 Building Regulations now require Juliet balconies to withstand these high distributed loads, a change shown to slash collapse risks by a staggering 50% in retrofit projects.
For homeowners here in Leeds and York, this means options like toughened or laminated glass that meet the BS 6187:2011 standard. These materials often come with 99.9% fire resistance ratings, ensuring you have the maximum level of safety. These stringent rules ensure that every single component, from the glass panels down to the stainless steel fixings, provides robust and reliable protection for properties across the North.
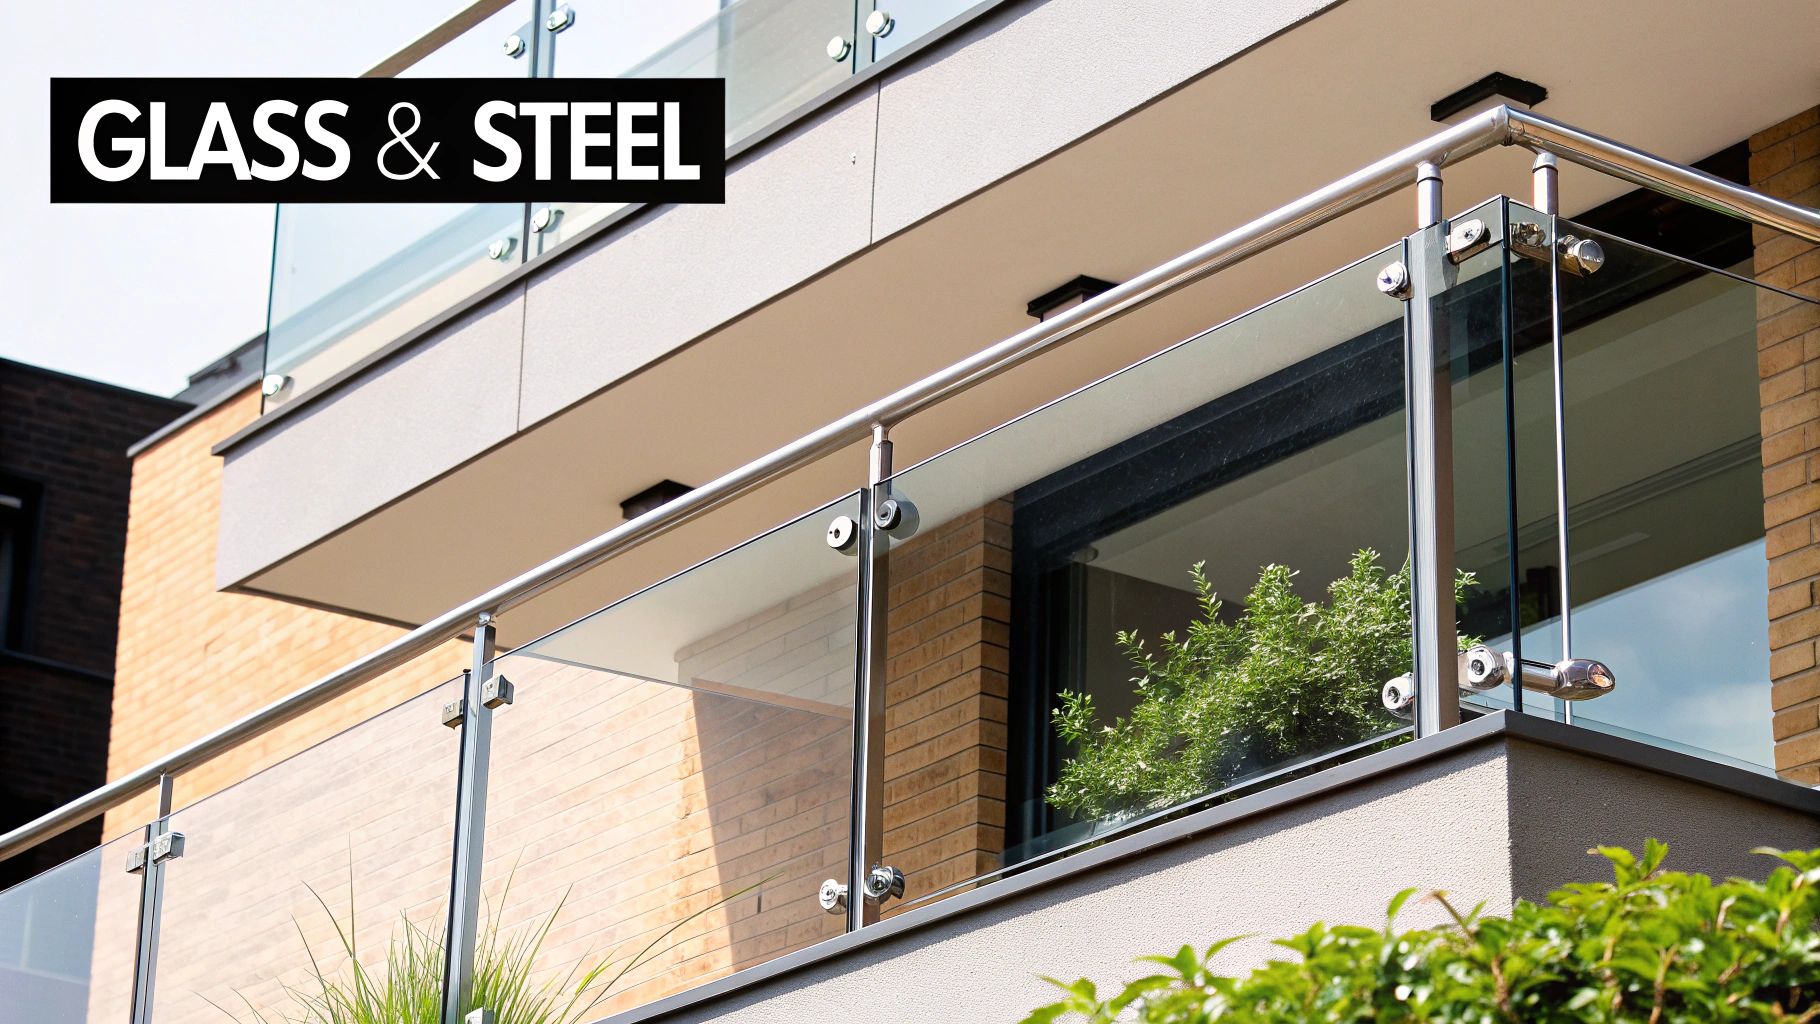
While the number one job of a French balcony is to keep you safe, its role as a powerful design feature is a very close second. Modern systems have thankfully moved on from traditional, heavy ironwork. Today, the focus is on minimalist materials that champion clean lines, invite in natural light, and preserve your views, completely transforming your home’s exterior.
The aesthetic potential is huge, but contemporary design overwhelmingly leans towards glass. Why? A glass French balcony provides a near-invisible safety barrier that just feels sleek and sophisticated. This approach lets maximum sunlight flood into a room and keeps your panorama perfectly intact – a priceless feature whether you’re looking out over the Yorkshire Dales or a quiet city street.
Deciding on the glass is a critical step that balances safety, clarity, and long-term durability. Each type offers distinct advantages, and understanding the difference is key to designing a system that’s both beautiful and robust. For a deeper dive, our dedicated guide explains everything you need to know about glass for a balcony.
In short, you’ll be choosing between two main options:
While both are excellent safety options, laminated glass offers that extra layer of security. Because it stays in place even when cracked, it continues to act as a barrier, giving you total peace of mind until it can be replaced.
How the glass panel is secured to the wall plays a massive part in the final look. The goal is often to make the fixings as discreet as possible, creating that stunning illusion of a single, floating pane of glass. This is where you can really tailor the system to match your home’s unique architectural style.
You can choose from a range of systems to get the exact aesthetic you’re after:
Whether you're updating a new build in Manchester or renovating a historic stone cottage, these elements can be mixed and matched to create a bespoke French balcony that is both perfectly safe and stunningly beautiful.
Ready to transform your home with the light, safety, and style that a French balcony provides? You’ll be glad to know getting started is much more straightforward than you might think. This elegant addition is the perfect way to bridge the gap between your indoor space and the beautiful outdoors, offering timeless looks and superior safety in one simple solution.
The whole process kicks off with a bit of inspiration and one simple measurement. Just take a moment to accurately measure the width of the door opening where your new balustrade will go. This single measurement is the key piece of information we need to start exploring your options and give you an initial idea of the costs involved.
Once you have your dimensions, the exciting part begins—choosing a design that perfectly complements your home. Think about what a French balcony means to you. Is it the pure, uninterrupted views you get with frameless glass? Or do you prefer a more defined, classic look with a sleek top rail?
Your journey from a simple idea to a stunning installation is just a few clicks away. We're here to provide clear, expert advice for homeowners across Yorkshire and the North.
For a personalised and instant estimate, homeowners in Leeds, York, Harrogate, and the surrounding areas can use our handy online Balustrade Calculator. If you have more detailed questions or need some bespoke advice, please don't hesitate to contact our expert team.
When you're considering a new feature for your home, it's natural to have questions. To help you decide if a French balcony is the right choice, we've put together answers to some of the most common queries we get from homeowners across Yorkshire.
In most cases, you probably won't. Adding a French balcony is often classed as a permitted development in the UK, especially if you're replacing a window of the same size with a door and barrier. This makes the process much more straightforward.
However, there’s a crucial exception. If your home is a listed building or sits within a conservation area—common in historic places like York and Harrogate—you absolutely must check with your local council's planning office first. A quick phone call can save you a world of hassle down the line.
The final price tag on a glass French balcony really comes down to the specifics of your project. The main things that will influence the cost are the width of the opening, the type of glass you choose (toughened or laminated), the style of the fixings, and whether you'd like a top rail for a more traditional finish.
Because every installation is custom-made, prices can vary from a few hundred pounds upwards. The only way to get a true idea of the budget is to ask for a specific quote based on your measurements and design ideas. That way, you get a precise figure with no guesswork involved.
This is one of the best parts – they're incredibly low-maintenance. A modern glass French balcony is designed to be almost effortless to look after, freeing up your time for more important things.
You can clean the glass panel with warm, soapy water or any off-the-shelf glass cleaner, just like you would with your windows. The high-grade stainless steel fixings just need a quick wipe with a damp cloth every now and then to keep them looking brand new.
Because there’s no floor or decking, the design simply doesn't collect leaves, dirt, or debris. This makes a glass French balcony a perfect, fuss-free choice for any busy homeowner.
Ready to bring more light, air, and style into your home with a stunning French balcony? The team at Binks Glass Solutions provides expert advice and premium glass systems for properties across Yorkshire and the North of England. For a no-obligation quote based on your exact needs, contact us today.